
203 Notre Dame Street Summerside, Prince Edward Island C1N 1R7

$519,900
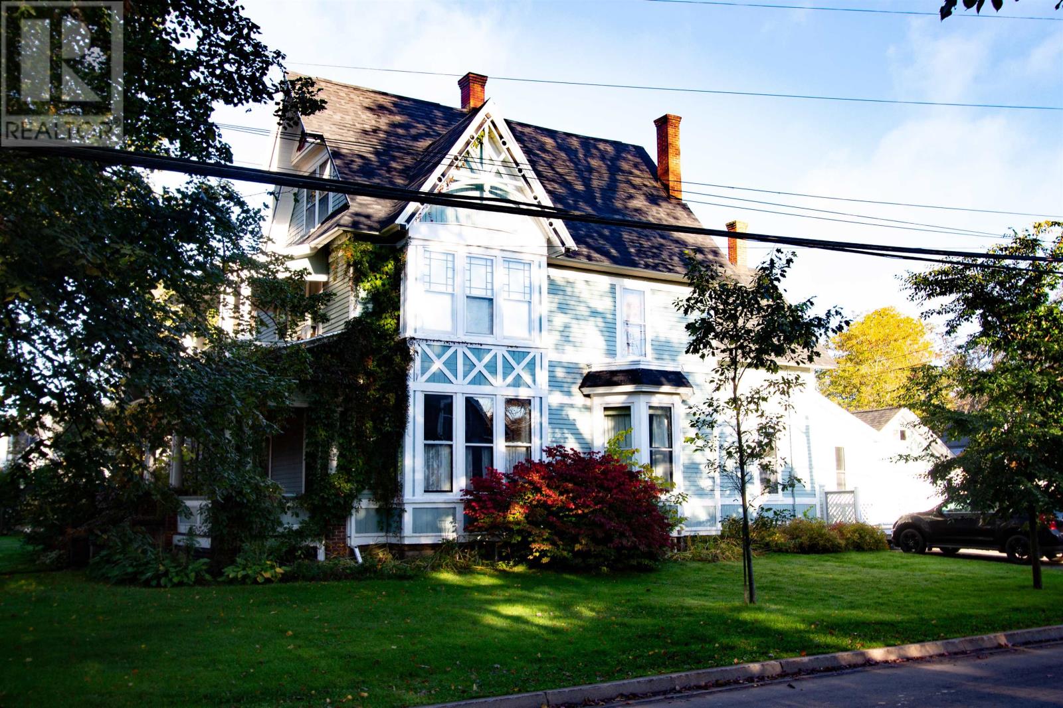
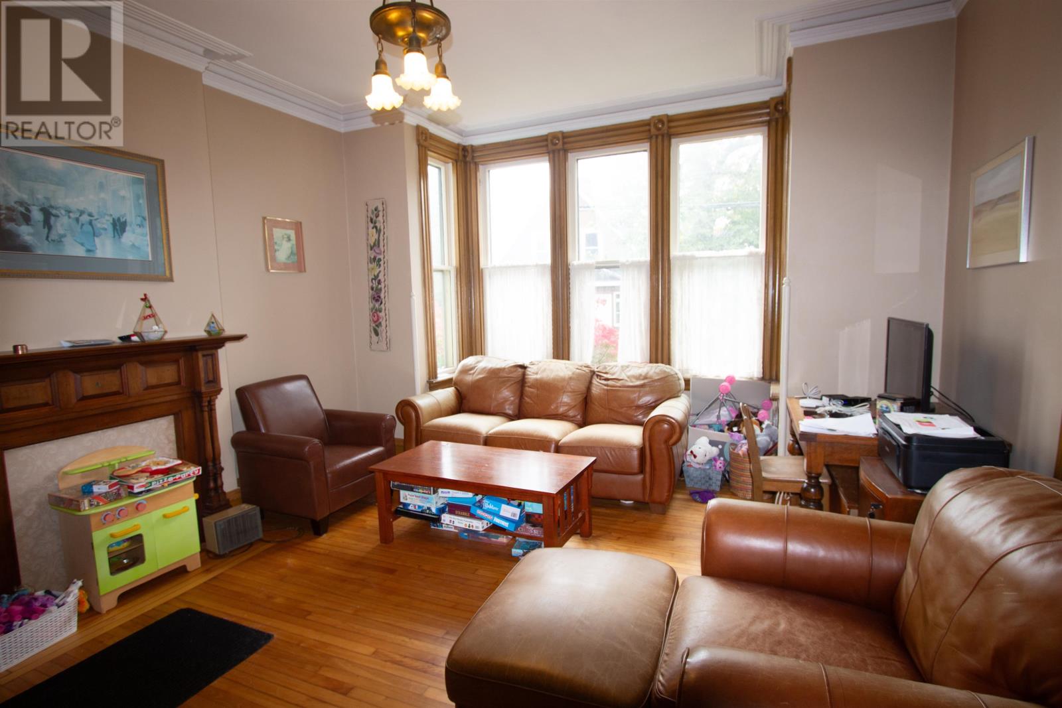
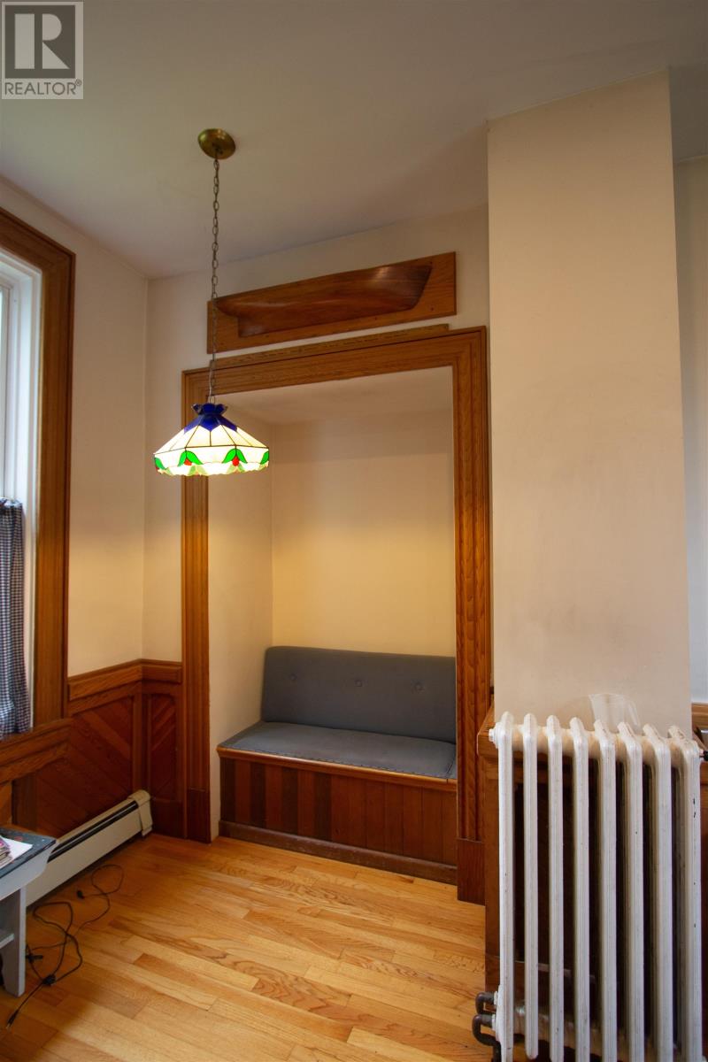
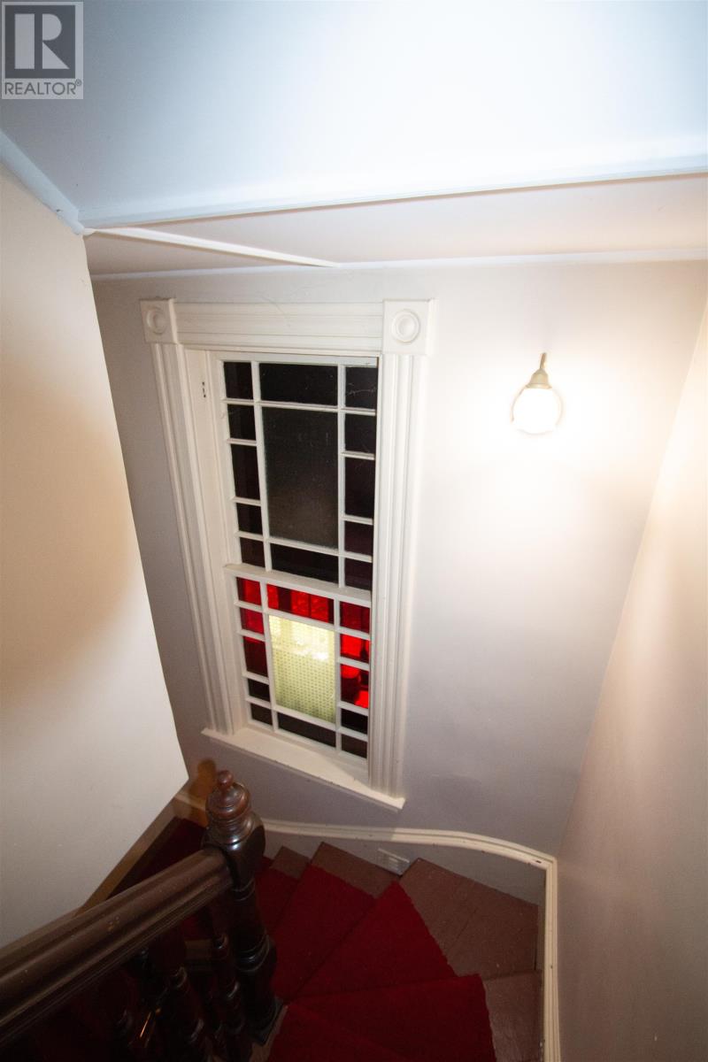
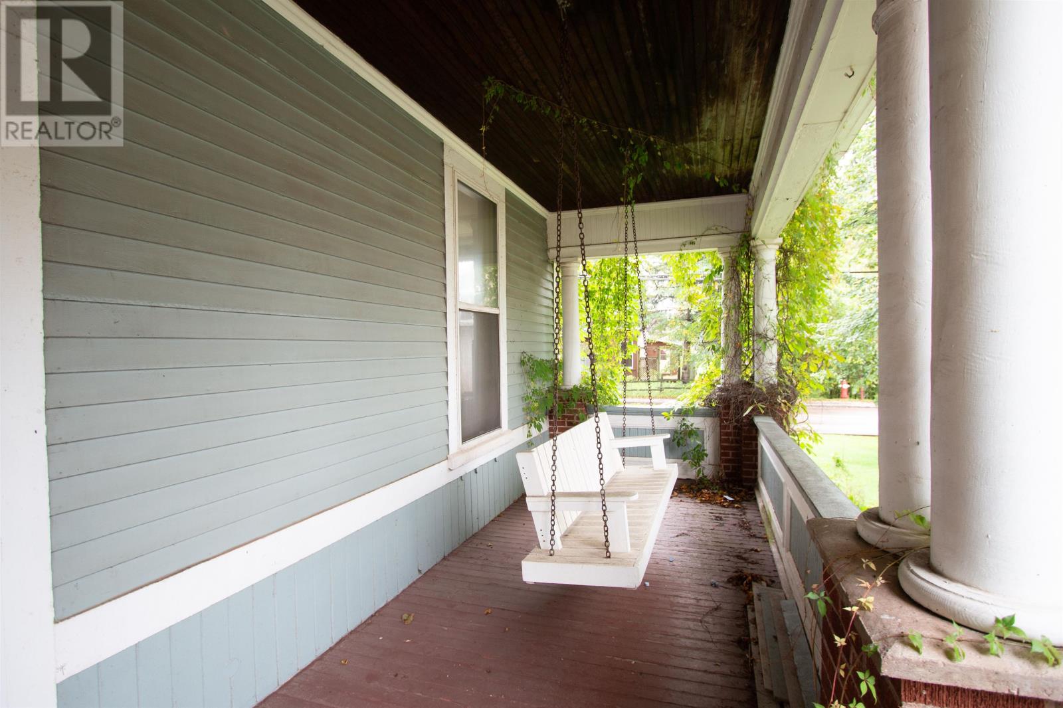
W.A. Stewart House 203 Notre Dame Street Built for W.A. Stewart in 1897, this late-Victorian residence was designed in the Queen Anne Revival style. Stewart was a master tailor who trained in New York City and apprenticed as a cutter under Daniel Stewart. In 1894, he established W.A. Stewart & Co., a Summerside store offering a full line of gentlemen?s clothing. Over the years, the house has had many owners. In the late 1930s, it served as the headquarters of the Royal Canadian Mounted Police. The house features an elaborate, asymmetrical design with a steeply pitched gable roof and several extensions. A substantial two-storey front veranda anchors the façade, with a balustrade supported by decorative columns. Dentil detailing and a pedimented entrance further enhance the front elevation. A distinctive feature of the house is the ornamental board-and-batten work on the east projection, arranged in an ?X? pattern. This decorative treatment is characteristic of the Stick style, a variation of the Queen Anne Revival architectural tradition. (id:61399)
Property Details
| MLS® Number | 202625121 |
| Property Type | Single Family |
| Community Name | Summerside |
| Amenities Near By | Park, Playground, Public Transit, Shopping |
| Community Features | Recreational Facilities, School Bus |
| Features | Balcony, Paved Driveway |
| Structure | Deck |
Building
| Bathroom Total | 2 |
| Bedrooms Above Ground | 5 |
| Bedrooms Total | 5 |
| Appliances | Range - Electric, Dryer - Electric, Washer, Refrigerator |
| Constructed Date | 1897 |
| Construction Style Attachment | Detached |
| Exterior Finish | Wood Siding |
| Fireplace Present | Yes |
| Flooring Type | Carpeted, Hardwood, Vinyl |
| Foundation Type | Stone |
| Heating Fuel | Electric, Oil |
| Heating Type | Baseboard Heaters, Furnace, Wall Mounted Heat Pump, Hot Water, Radiator |
| Stories Total | 3 |
| Total Finished Area | 3180 Sqft |
| Type | House |
| Utility Water | Municipal Water |
Parking
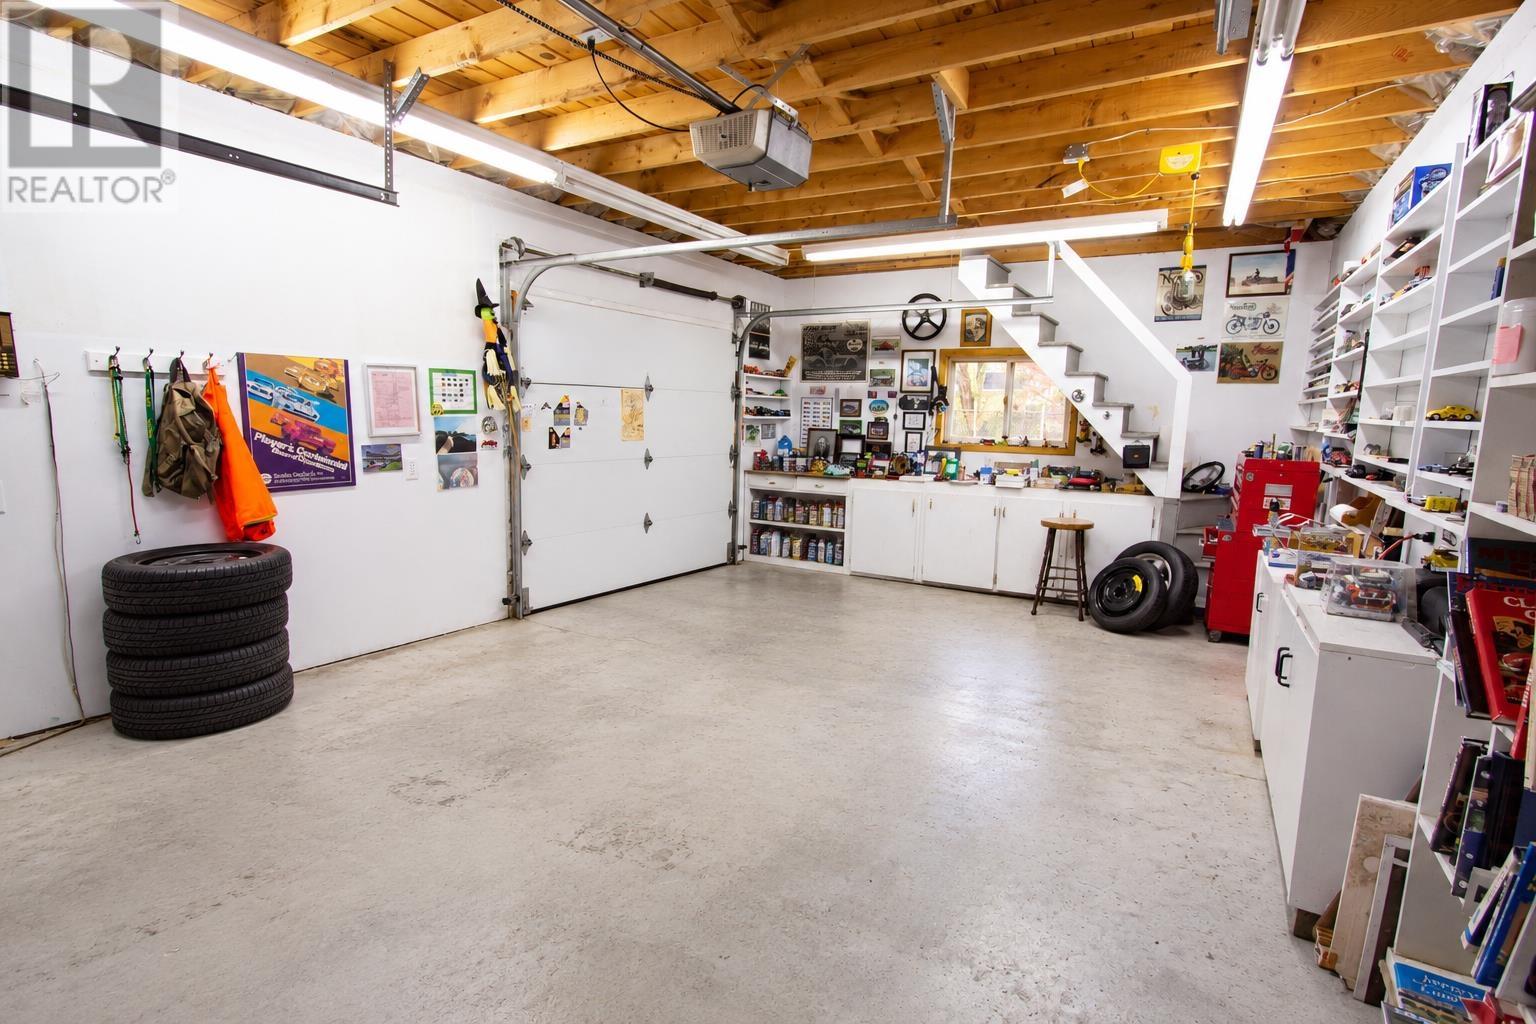
| Detached Garage |
Land
| Acreage | No |
| Land Amenities | Park, Playground, Public Transit, Shopping |
| Landscape Features | Landscaped |
| Sewer | Municipal Sewage System |
| Size Irregular | .18 |
| Size Total | 0.1800|under 1/2 Acre |
| Size Total Text | 0.1800|under 1/2 Acre |
Rooms
| Level | Type | Length | Width | Dimensions |
|---|---|---|---|---|
| Second Level | Primary Bedroom | 13.2x14.8 | ||
| Second Level | Bedroom | 13.8x10 | ||
| Second Level | Bedroom | 10x11 | ||
| Second Level | Bedroom | 9.8x10.4 | ||
| Second Level | Bath (# Pieces 1-6) | 8.7x6.8 | ||
| Third Level | Bedroom | 11.1x9.8 | ||
| Third Level | Bath (# Pieces 1-6) | 10.5x5.3 | ||
| Third Level | Family Room | 11.2x16.3 | ||
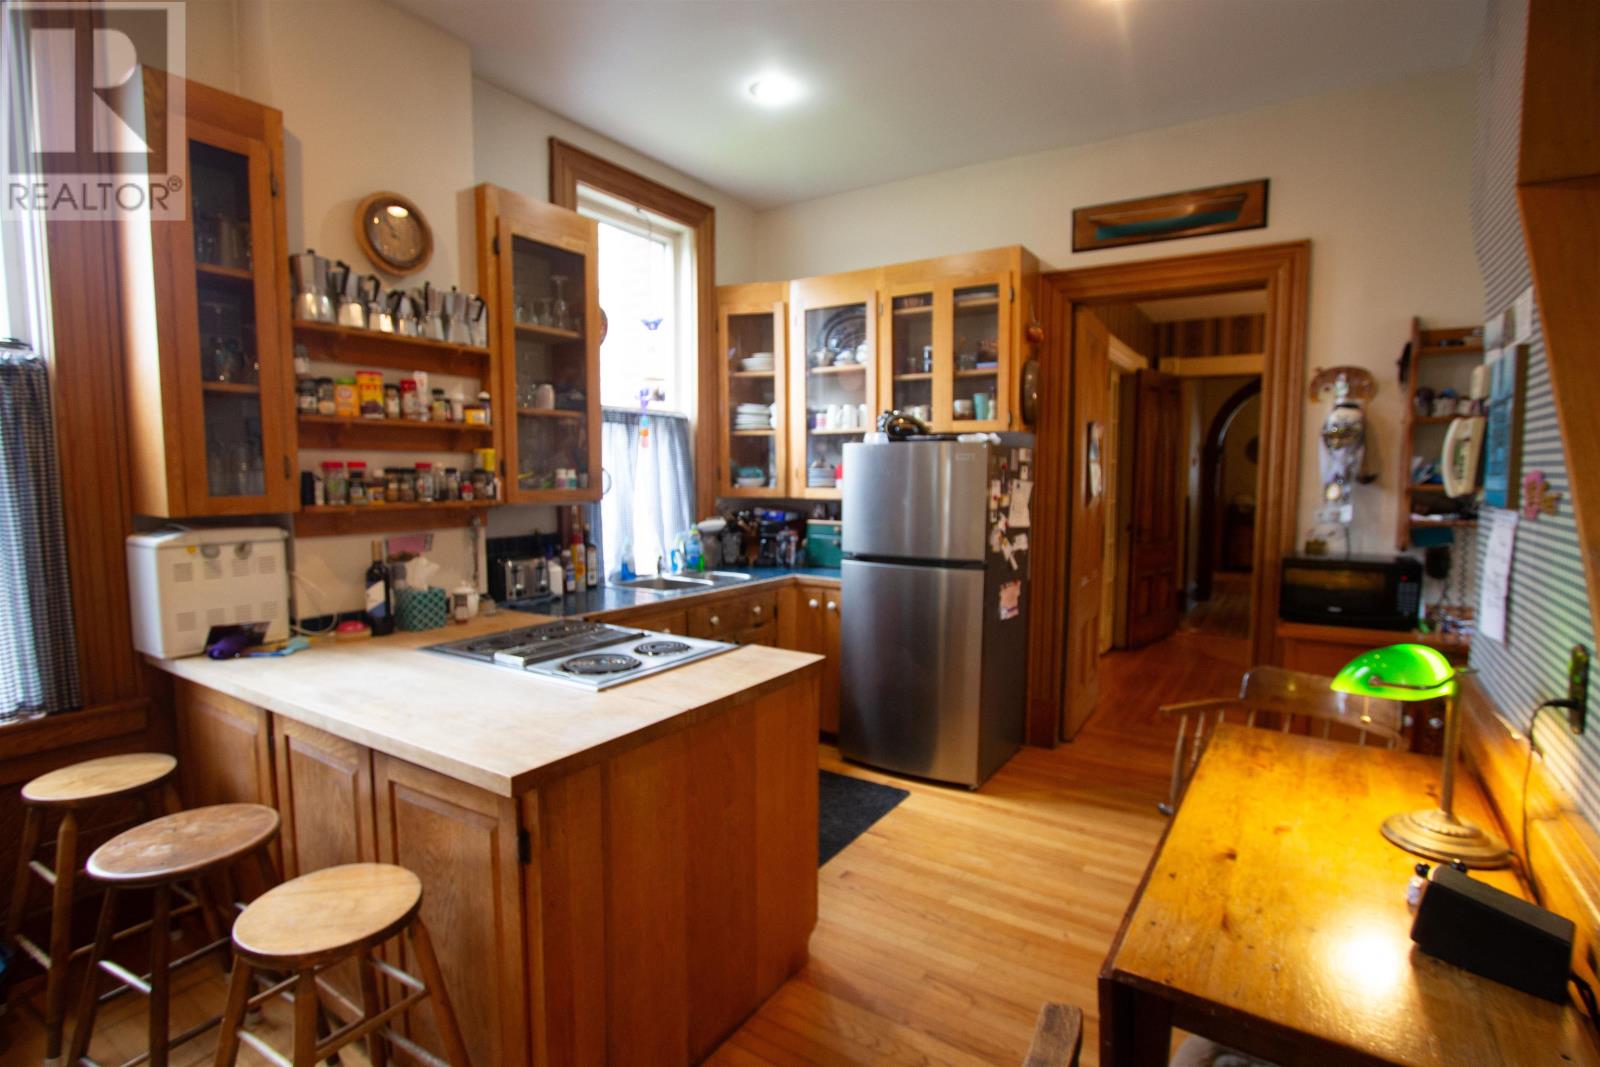
| Main Level | Kitchen | 14.1x17.8 | ||
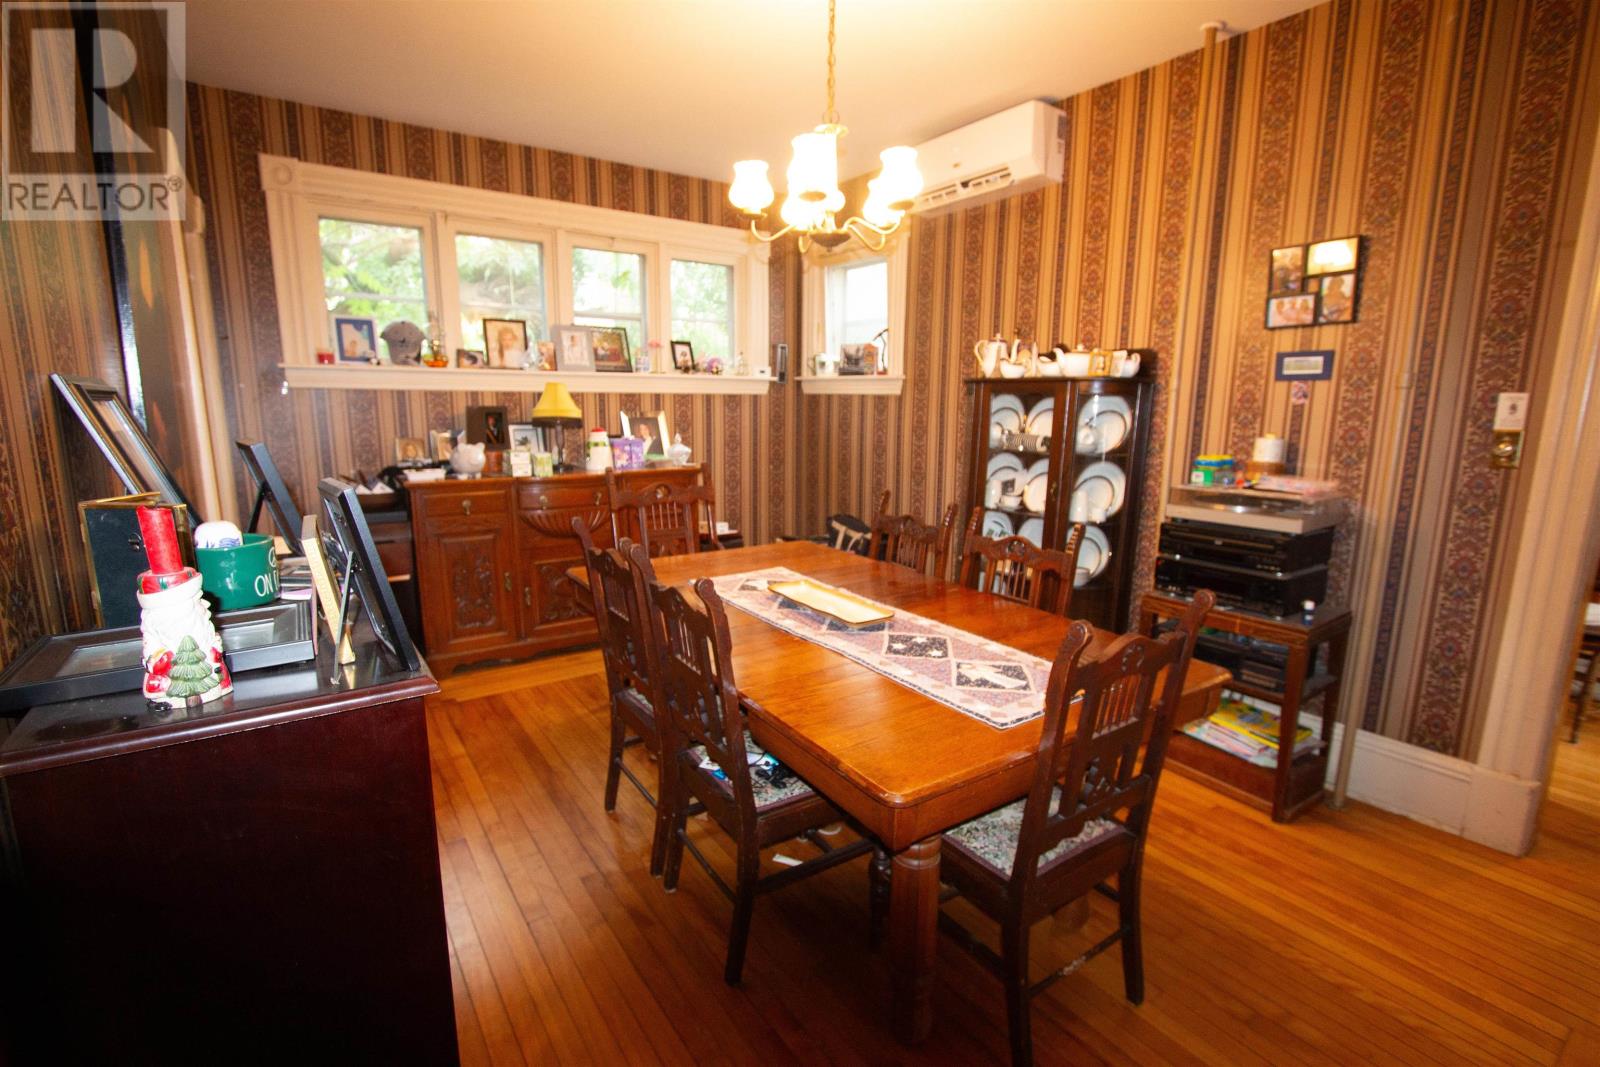
| Main Level | Dining Room | 16.3x10.4 | ||
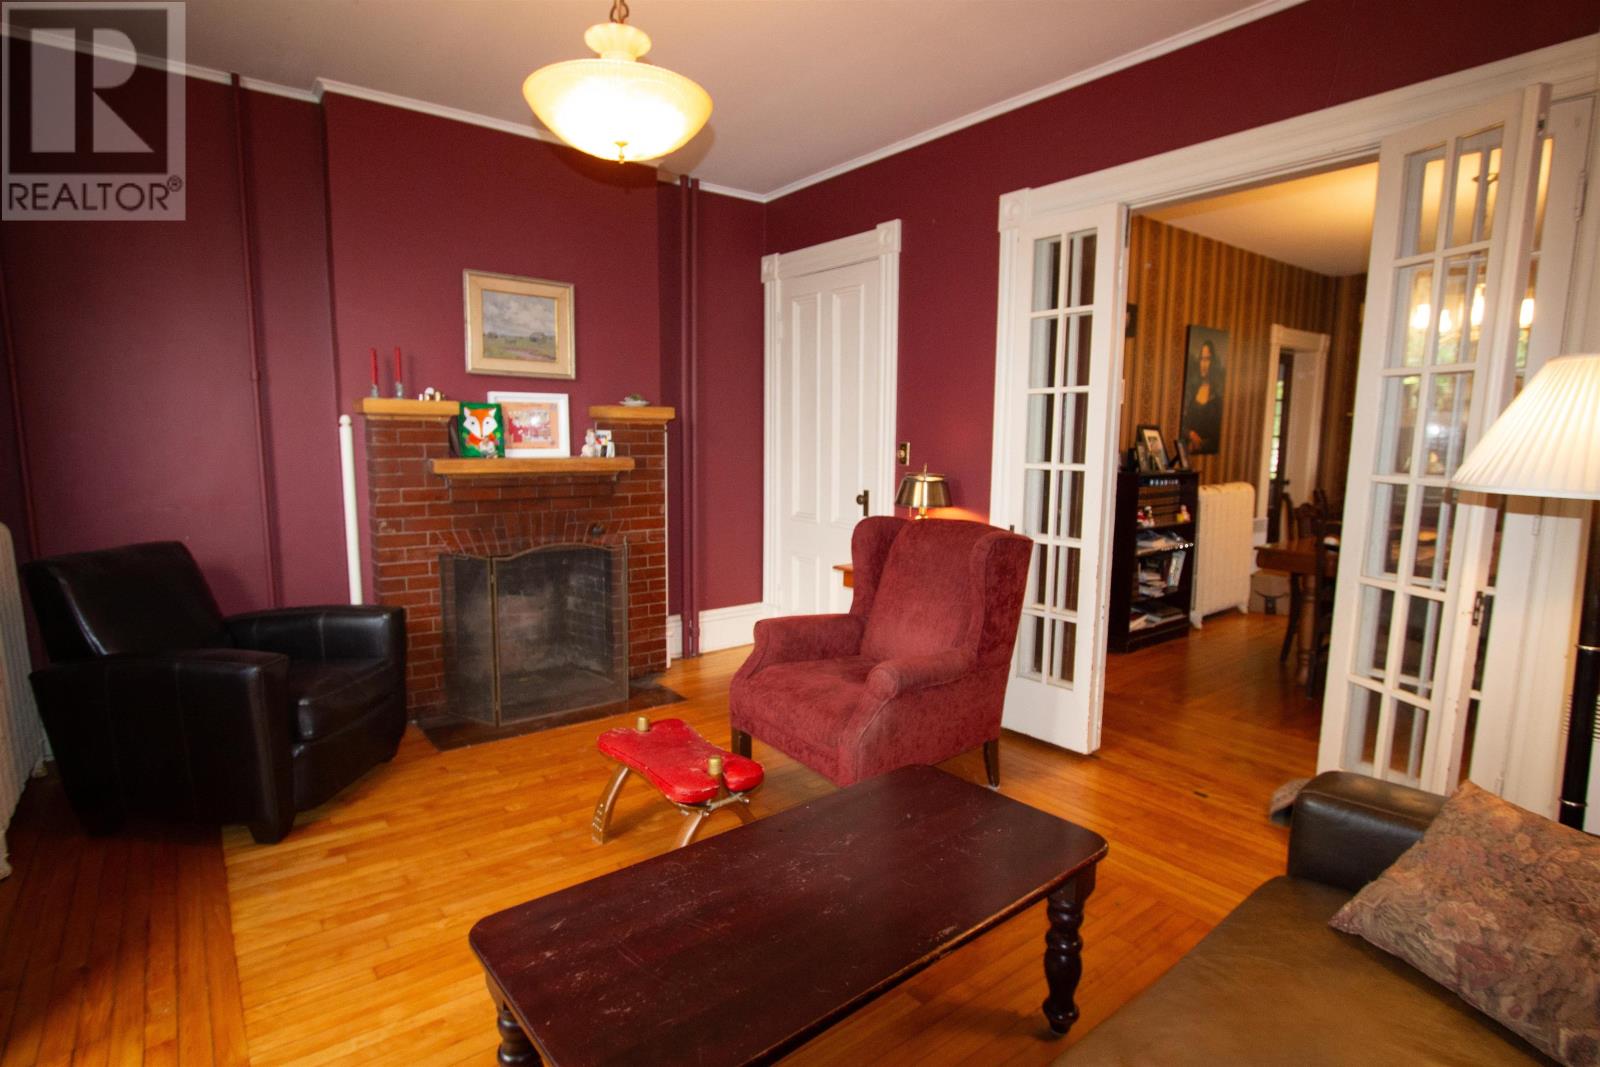
| Main Level | Living Room | 15.3x14.8 | ||
| Main Level | Other | 13.9x15.5 PARLOUR | ||
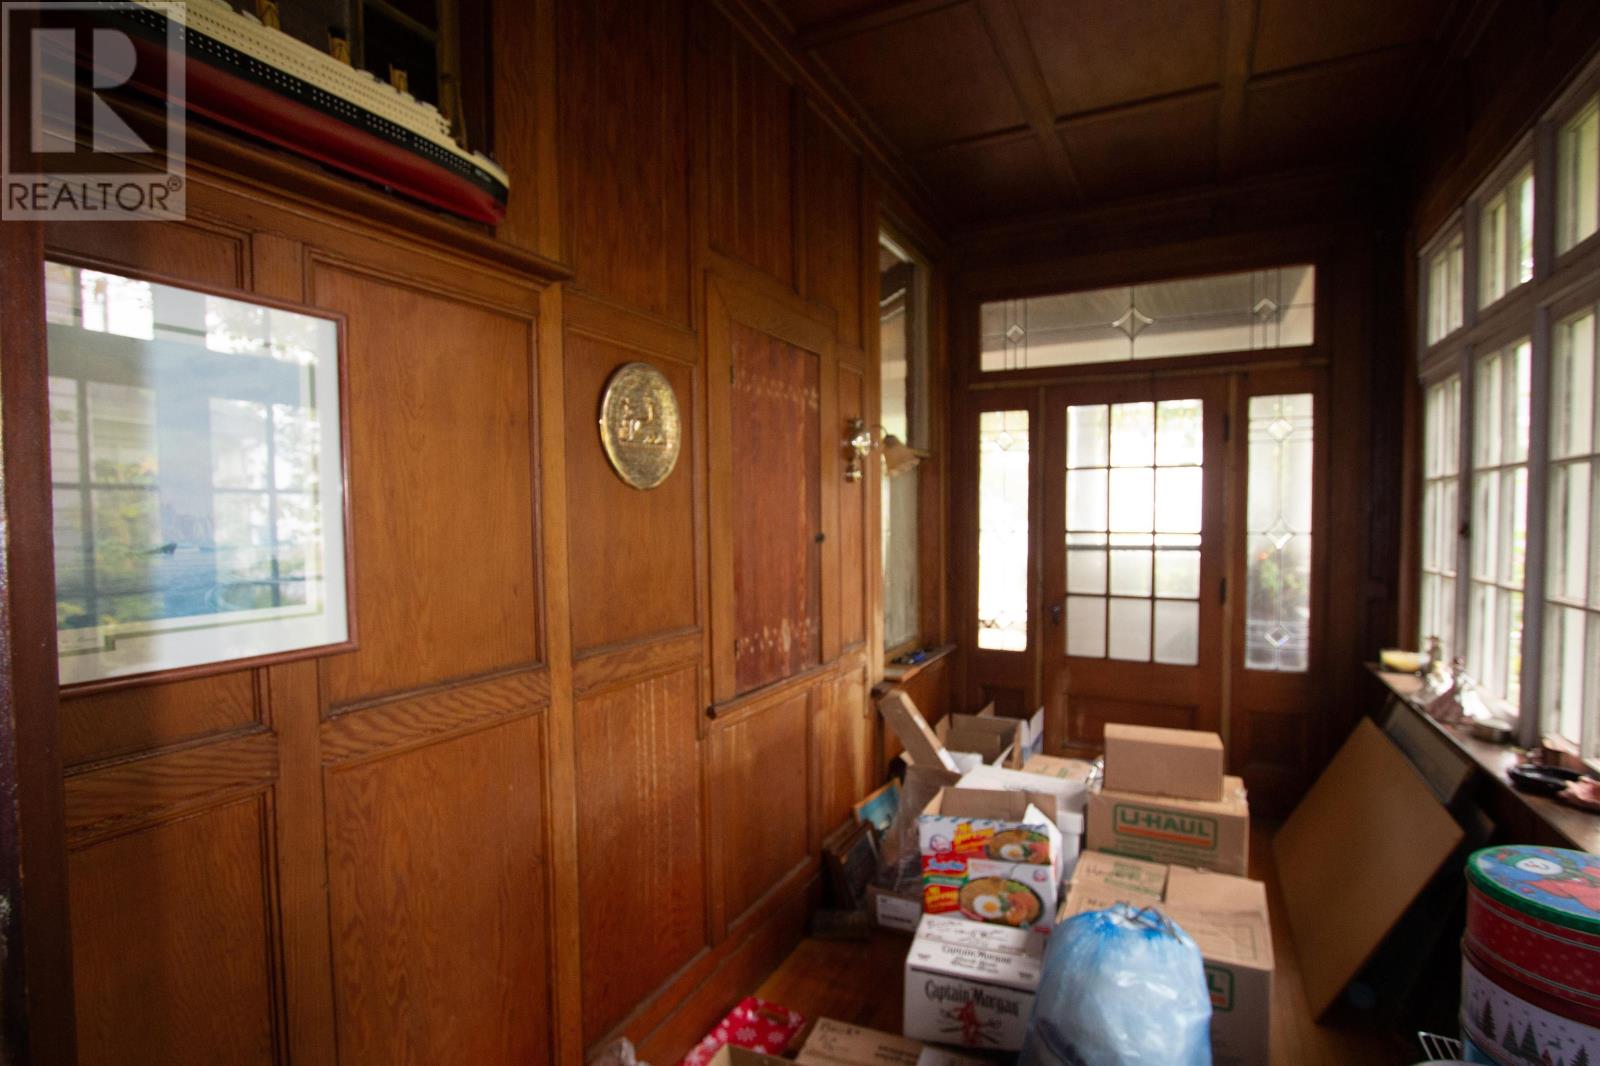
| Main Level | Sunroom | 15.2x6.5 | ||
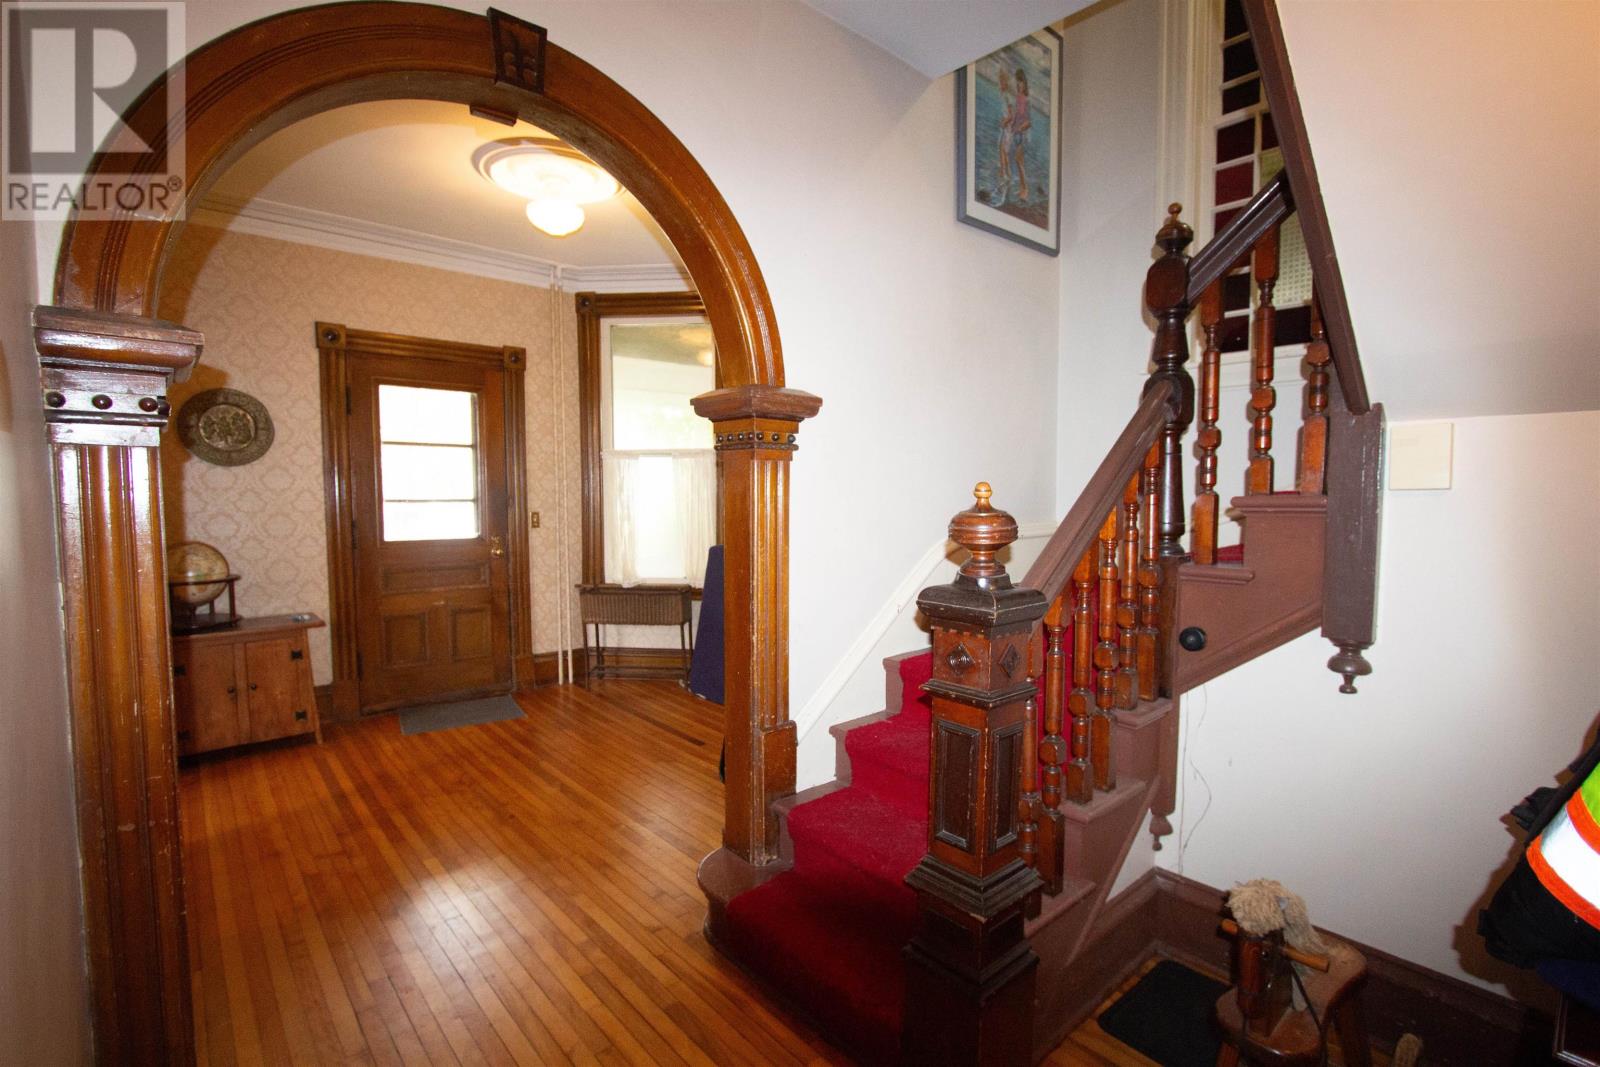
| Main Level | Foyer | 17.8x11.4 |
https://www.realtor.ca/real-estate/30364188/203-notre-dame-street-summerside-summerside

630 Water Street
Summerside, Prince Edward Island C1N 4H7
(902) 436-9251
(902) 436-2734
https://www.royallepagepei.com/
Interested?
Contact us for more information

The trademarks REALTOR®, REALTORS®, and the REALTOR® logo are controlled by The Canadian Real Estate Association (CREA) and identify real estate professionals who are members of CREA. The trademarks MLS®, Multiple Listing Service® and the associated logos are owned by The Canadian Real Estate Association (CREA) and identify the quality of services provided by real estate professionals who are members of CREA. The trademark DDF® is owned by The Canadian Real Estate Association (CREA) and identifies CREA's Data Distribution Facility (DDF®)
October 05 2026 03:24:24
Prince Edward Island Real Estate Association
Royal LePage Country Estates 1985 Ltd