
191 Rogerson Street Charlottetown, Prince Edward Island C1E 3W4

$519,900
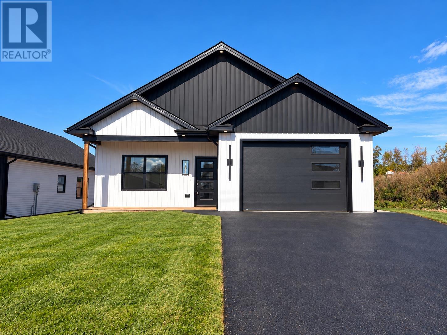
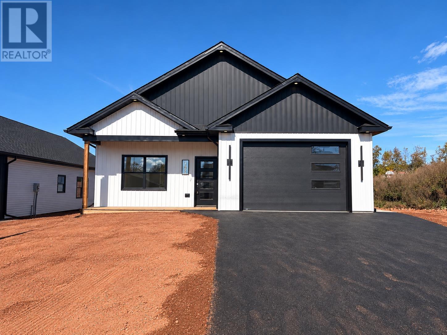
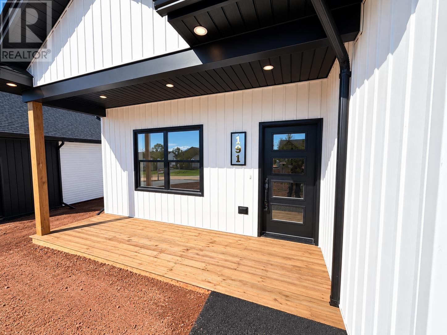
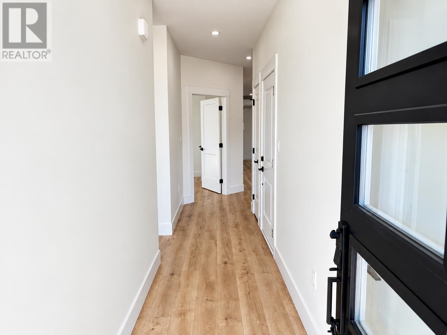
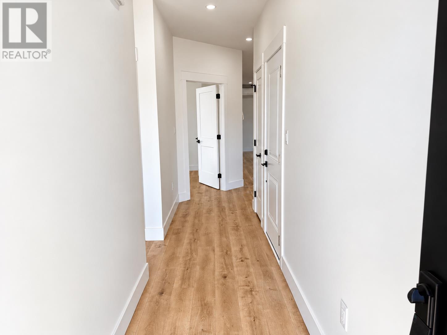
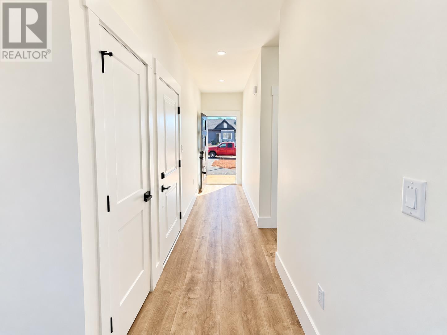
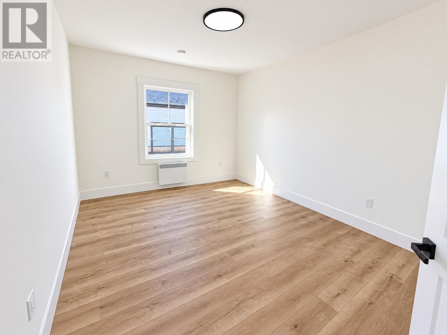
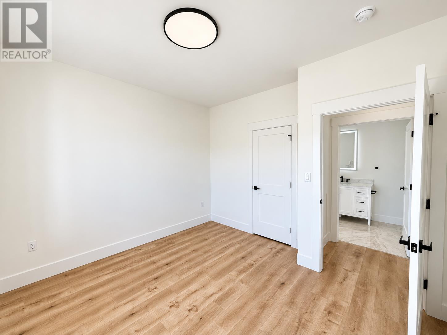
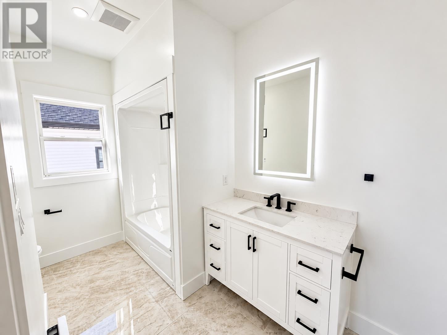
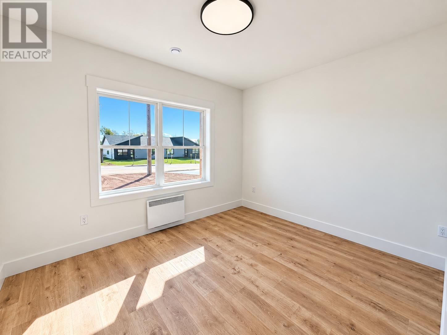
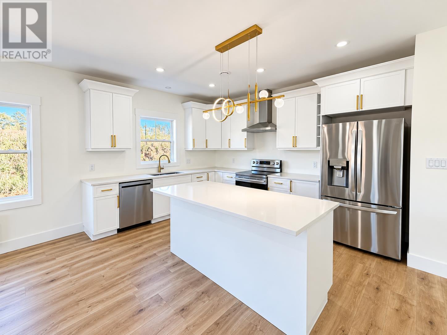
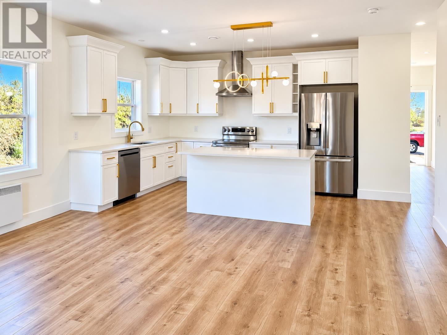
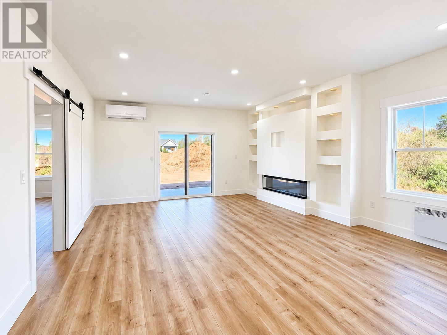
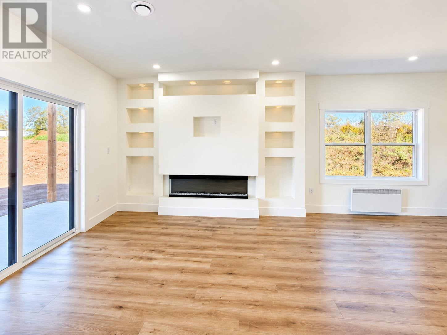
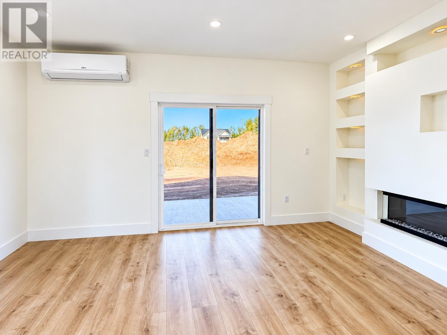
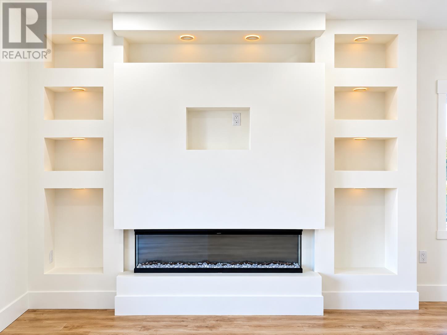
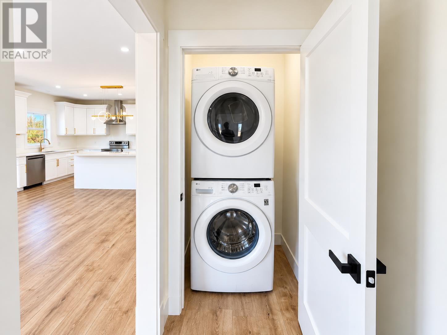
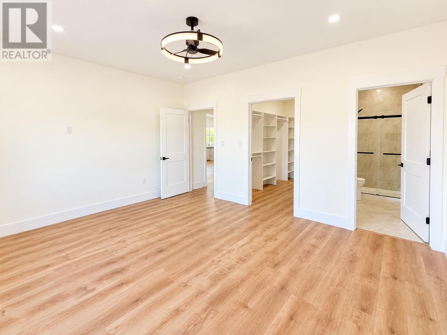
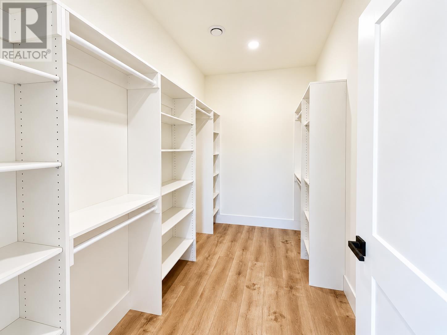
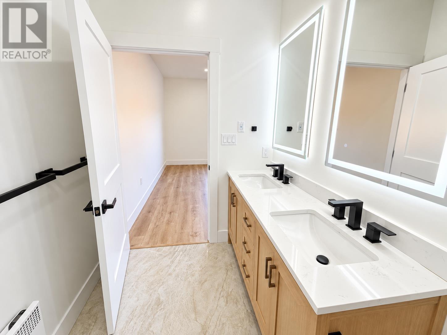
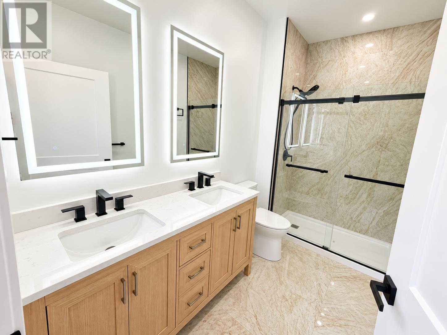
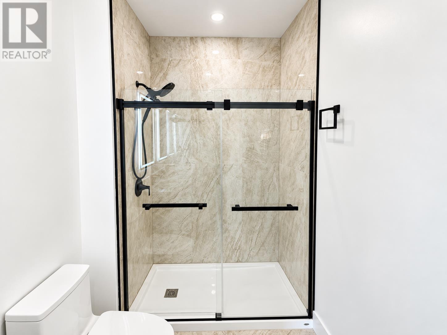
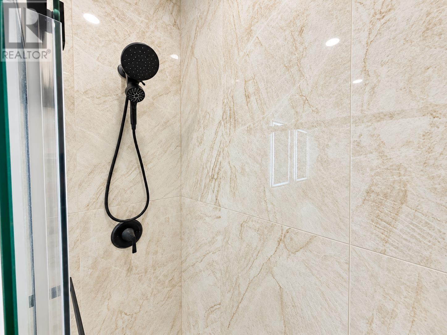
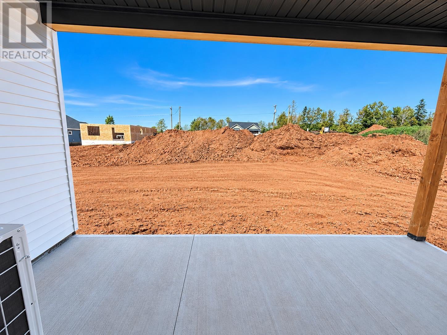
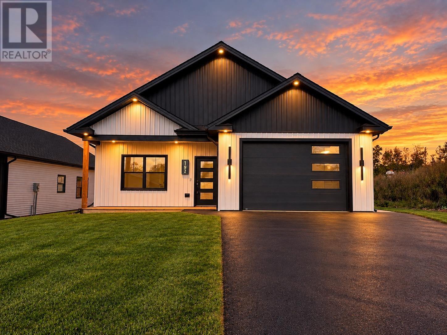
Welcome to 191 Rogerson Street, a beautifully designed new 3-bedroom, 2-bathroom home with a 1.5-car garage in Charlottetown's newest subdivision, Valley Crossing. Offering high-end finishes and a modern, functional layout, this home features a welcoming covered front porch, perfect for morning coffee, along with a private covered rear patio for outdoor relaxation and entertaining. Inside, the bright open-concept layout is enhanced by 9-foot ceilings throughout and an abundance of natural light. The living, dining, and kitchen areas flow seamlessly together, creating an inviting space for everyday living and entertaining. The living/dining area also features a heat pump for added comfort and a stylish media wall with a built-in electric fireplace, creating the perfect setting for cozy movie nights. The kitchen is a true showpiece, featuring quartz countertops, ample cabinetry, stainless steel appliances, and a large island ideal for casual dining or gathering with family and friends. The spacious primary suite offers a large walk-in closet and a spa-inspired ensuite complete with quartz double vanity and custom shower. Two additional generously sized bedrooms provide plenty of space for family, guests, or a home office. Conveniently located just minutes from the Charlottetown Bypass, downtown, shopping, grocery stores, the mall, and the airport, 191 Rogerson Street offers modern living in a growing and highly desirable community. (id:61399)
Open House
This property has open houses!
1:00 pm
Ends at:3:00 pm
Property Details
| MLS® Number | 202625615 |
| Property Type | Single Family |
| Community Name | Charlottetown |
| Amenities Near By | Shopping |
| Community Features | Recreational Facilities |
| Features | Paved Driveway |
| Structure | Deck |
Building
| Bathroom Total | 2 |
| Bedrooms Above Ground | 3 |
| Bedrooms Total | 3 |
| Appliances | Stove, Dishwasher, Dryer, Washer, Refrigerator |
| Basement Type | None |
| Constructed Date | 2026 |
| Construction Style Attachment | Detached |
| Exterior Finish | Vinyl |
| Fireplace Present | Yes |
| Flooring Type | Tile, Vinyl |
| Foundation Type | Poured Concrete, Concrete Slab |
| Heating Fuel | Electric |
| Heating Type | Baseboard Heaters, Wall Mounted Heat Pump, Heat Recovery Ventilation (hrv) |
| Total Finished Area | 1505 Sqft |
| Type | House |
| Utility Water | Municipal Water |
Parking
| Attached Garage | |
| Heated Garage |
Land
| Acreage | No |
| Land Amenities | Shopping |
| Landscape Features | Landscaped |
| Sewer | Municipal Sewage System |
| Size Irregular | 0.14 |
| Size Total | 0.1400|under 1/2 Acre |
| Size Total Text | 0.1400|under 1/2 Acre |
Rooms
| Level | Type | Length | Width | Dimensions |
|---|---|---|---|---|
| Main Level | Bedroom | Master 16 x 14.7 | ||
| Main Level | Bedroom | 13.8 x 10 | ||
| Main Level | Bedroom | 12 x 11 | ||
| Main Level | Living Room | Liv./Din 15.8 x 25 | ||
| Main Level | Kitchen | 12.11 x 10 |
https://www.realtor.ca/real-estate/30387231/191-rogerson-street-charlottetown-charlottetown

268 Grafton Street
Charlottetown, Prince Edward Island C1A 1L7
(902) 892-2000
(902) 892-2160
https://remax-charlottetownpei.com/
Interested?
Contact us for more information

The trademarks REALTOR®, REALTORS®, and the REALTOR® logo are controlled by The Canadian Real Estate Association (CREA) and identify real estate professionals who are members of CREA. The trademarks MLS®, Multiple Listing Service® and the associated logos are owned by The Canadian Real Estate Association (CREA) and identify the quality of services provided by real estate professionals who are members of CREA. The trademark DDF® is owned by The Canadian Real Estate Association (CREA) and identifies CREA's Data Distribution Facility (DDF®)
October 09 2026 07:38:43
Prince Edward Island Real Estate Association
RE/MAX Charlottetown Realty