
26 Strawberry Lane Stratford, Prince Edward Island C1B 1A3

$1,069,000
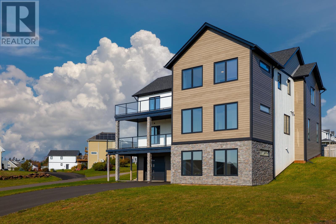
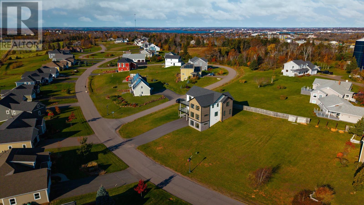
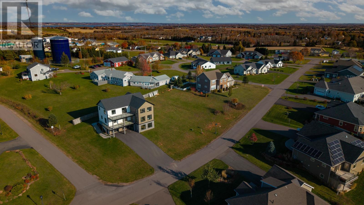
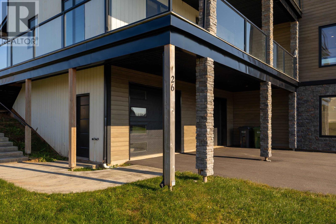
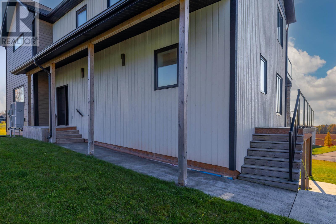
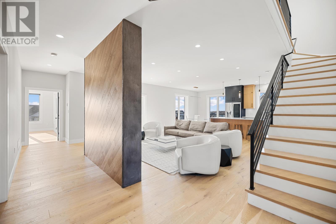
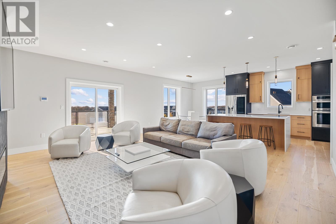
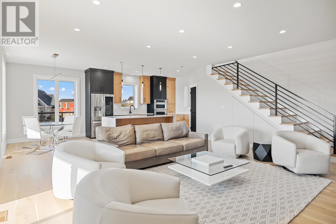
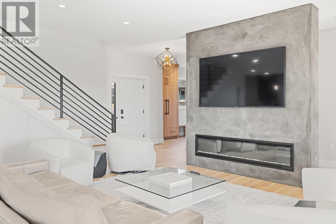
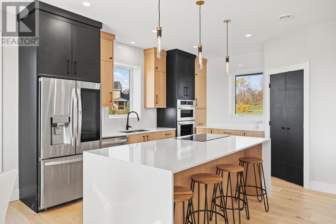
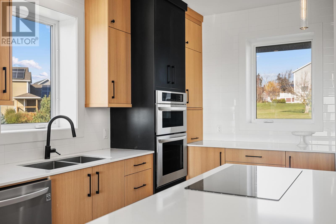
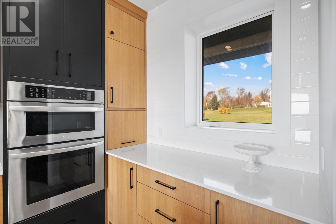
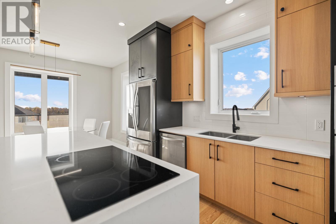
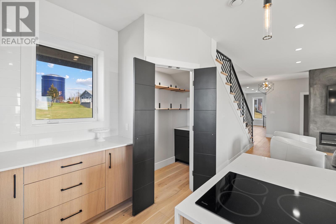
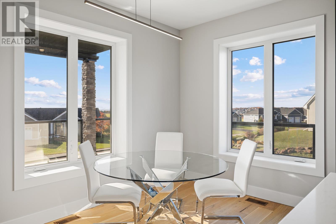
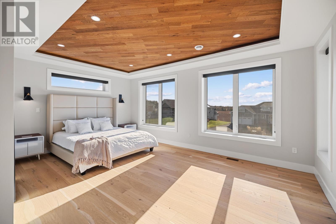
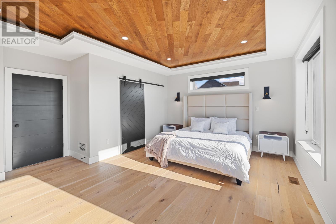
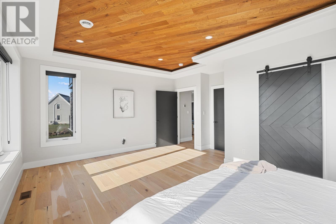
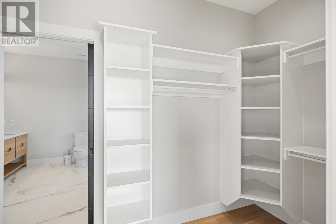
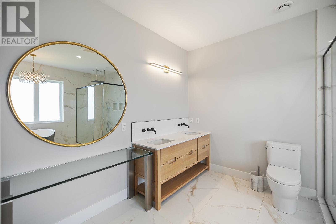
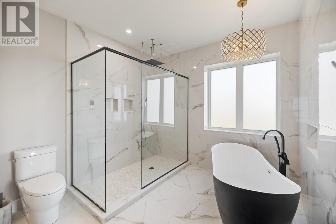
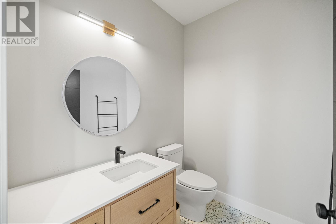
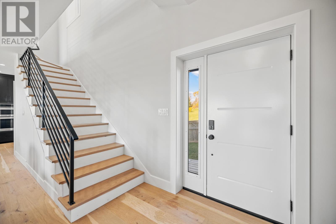
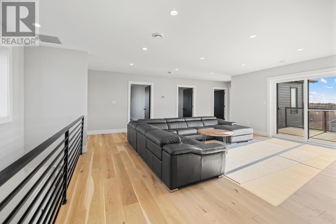
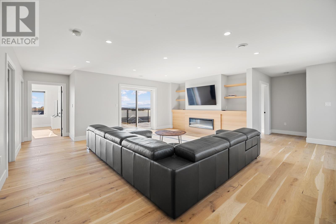
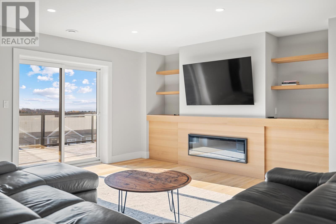
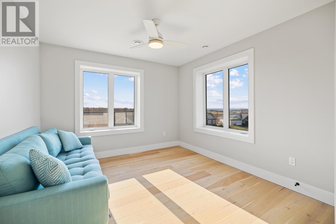
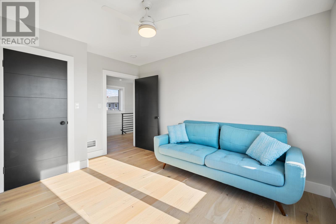
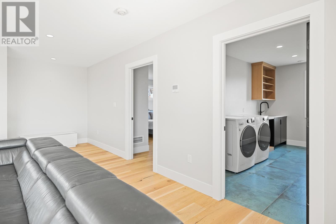
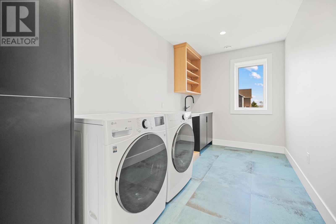
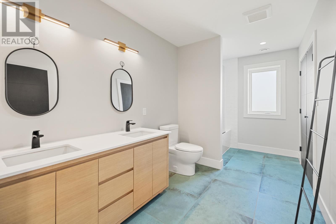
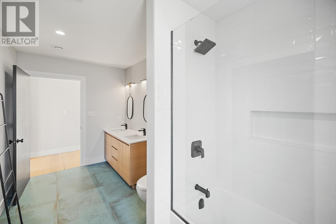
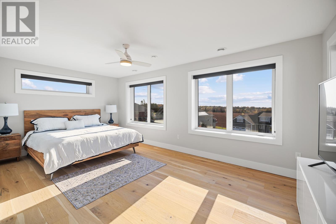
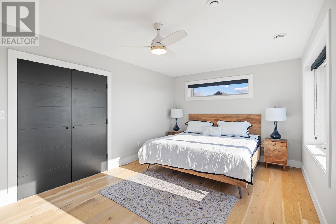
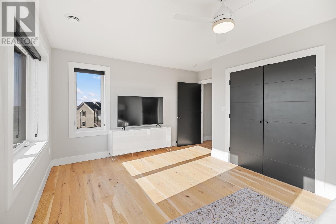
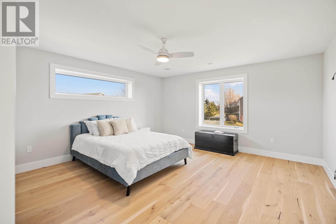
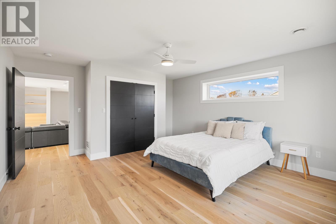
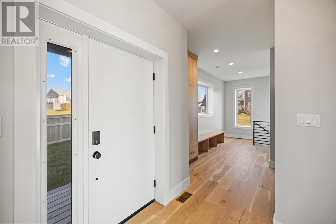
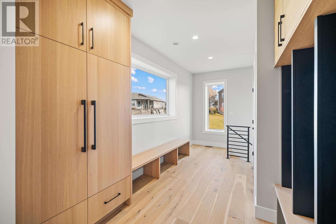
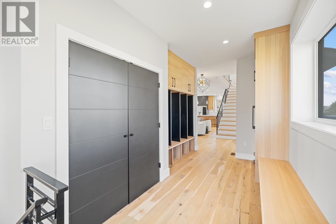
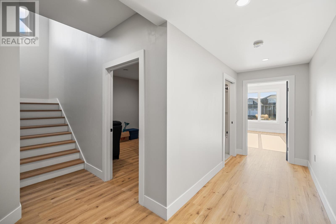
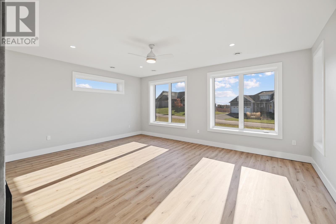
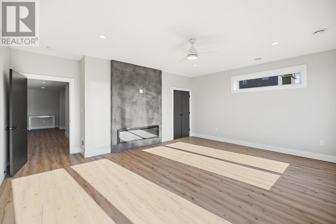
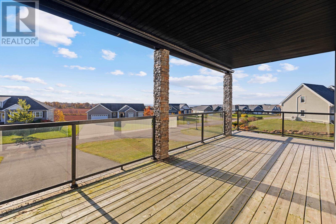
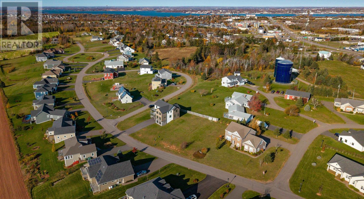
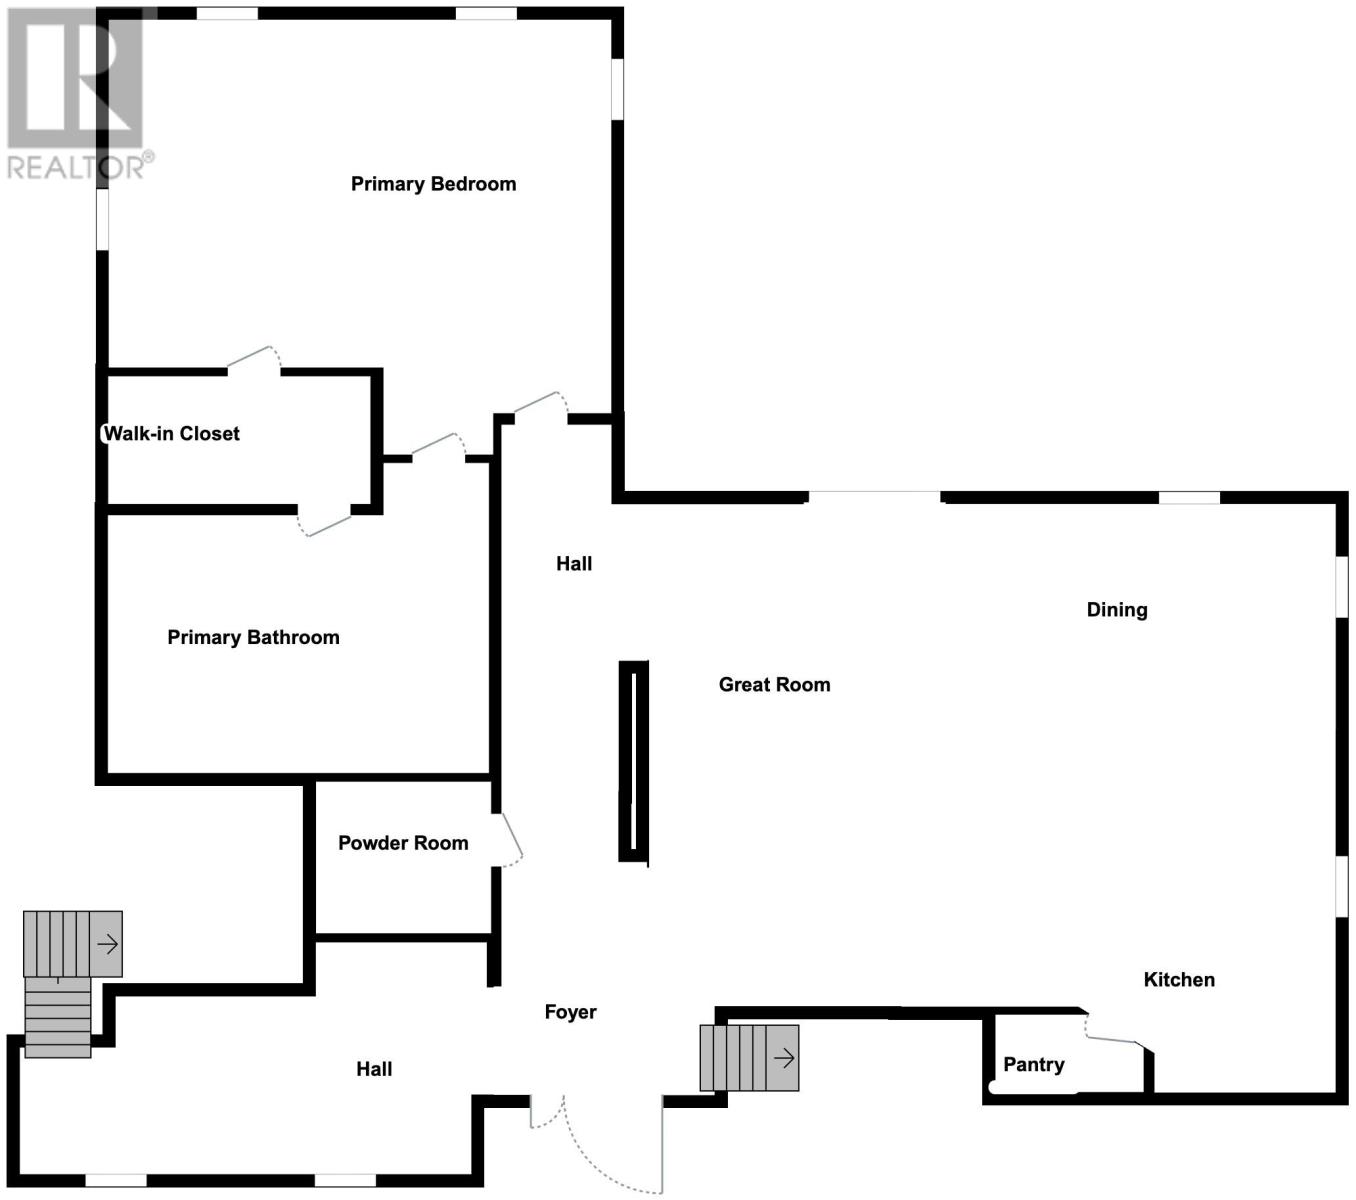
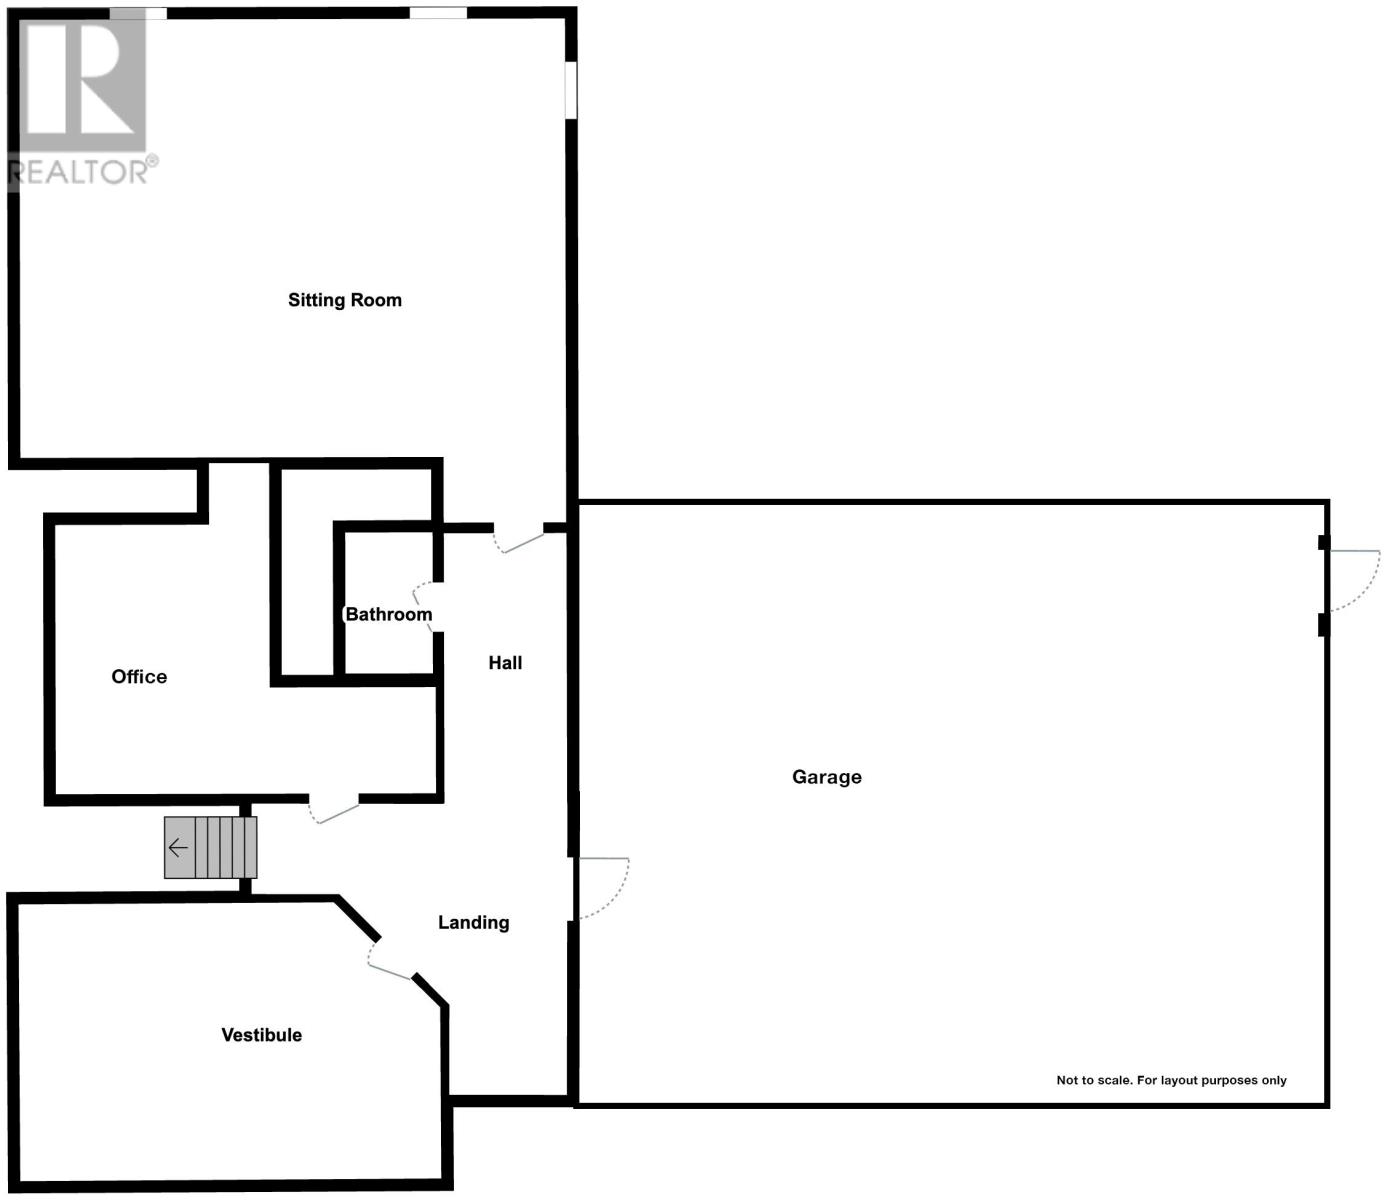
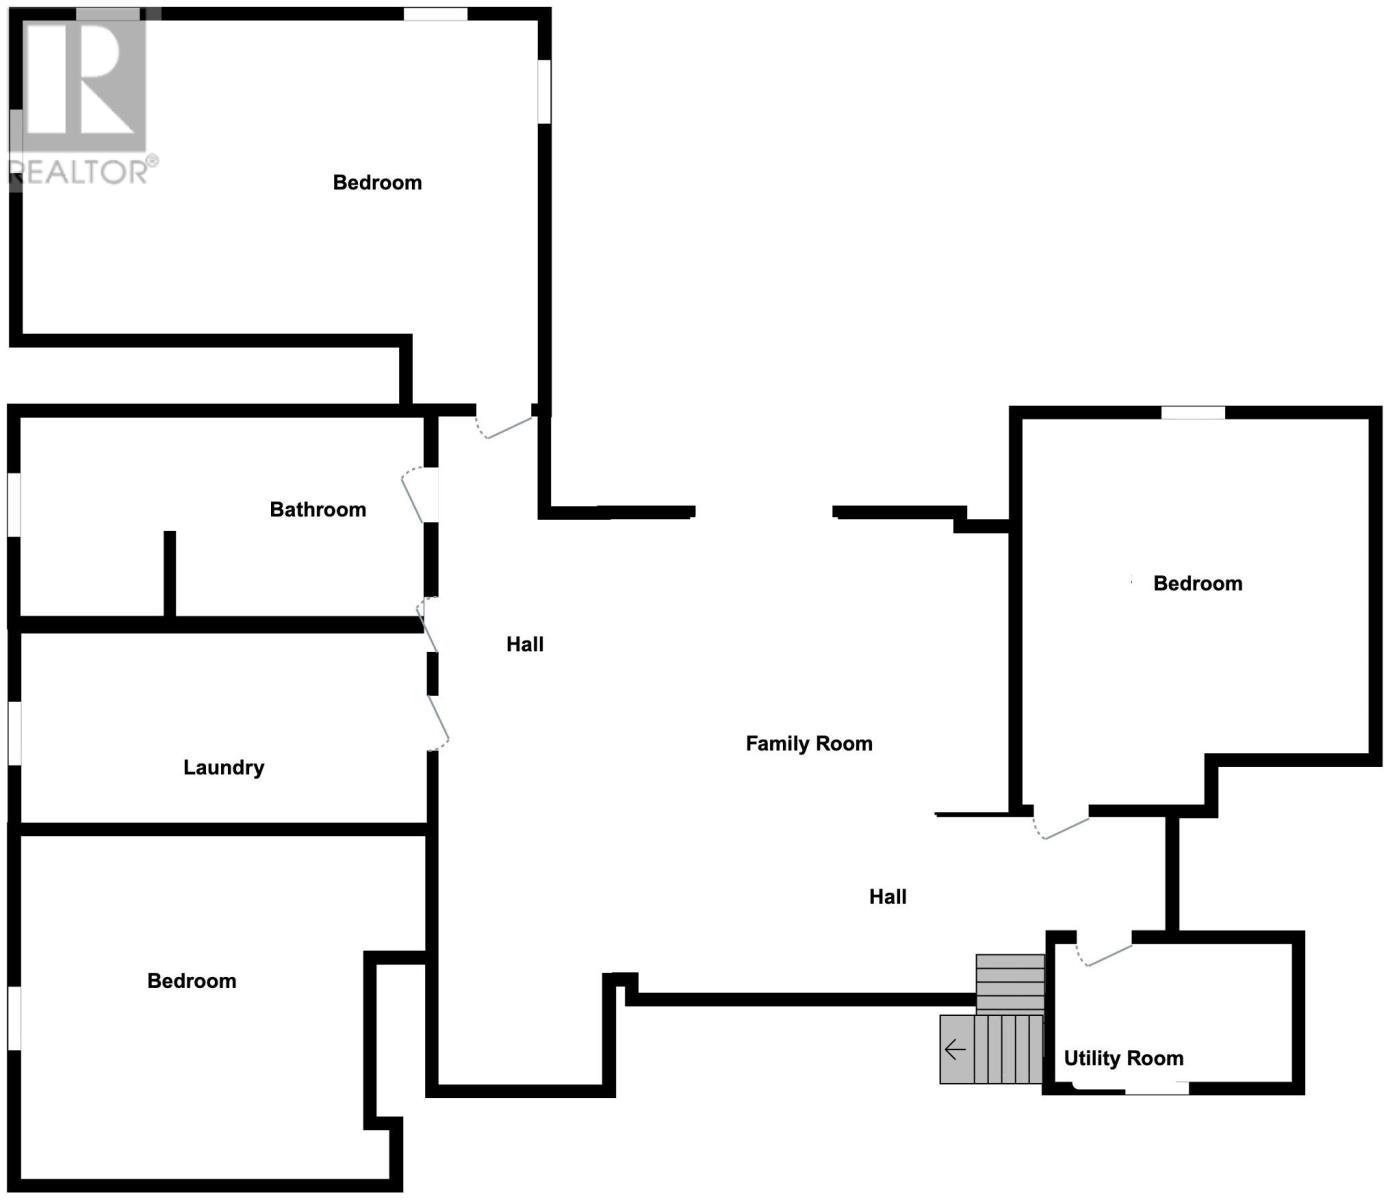
Perched in one of Stratford's premier neighbourhoods, Strawberry Hill, this three-level ICF residence balances robust architectural integrity with refined coastal modernism. Glimpses of the water set the backdrop for a layout crafted around effortless daily flow and curated entertaining. At the core of the main floor, wide-plank hardwood and a focal stone hearth anchor an open-concept living pavilion, seamlessly bordered by extensive custom built-in cabinetry and concealed storage solutions that elevate both form and function. Culinary enthusiasts will appreciate the kitchen's tailored shaker cabinetry, walk-in pantry, and dramatic waterfall island that transitions directly out to a view-facing front terrace. Retreat to the main-level primary wing - an intimate sanctuary highlighted by tray ceiling detailing, a dressing room, and a wet room complete with a deep soaker tub and rainfall shower. Above, elevated distant water vistas unfold from an expansive private deck. This upper floor is dedicated to family living, hosting three light-filled bedrooms, a full bath, an oversized laundry room, and an airy second lounge accented with custom millwork. Downstairs, functionality leads: an integrated double garage, dedicated flex zone with its own feature wall, half bath, and extensive storage/workspace ensure every lifestyle demand is answered minutes from both Stratford center and downtown Charlottetown. (id:61399)
Property Details
| MLS® Number | 202627188 |
| Property Type | Single Family |
| Community Name | Stratford |
| Amenities Near By | Golf Course, Park, Playground, Public Transit, Shopping |
| Community Features | Recreational Facilities, School Bus |
| Features | Balcony, Paved Driveway |
| Structure | Deck |
| View Type | View Of Water |
Building
| Bathroom Total | 4 |
| Bedrooms Above Ground | 4 |
| Bedrooms Total | 4 |
| Appliances | Oven - Electric, Dishwasher, Dryer - Electric, Washer, Refrigerator |
| Architectural Style | 3 Level |
| Basement Type | None |
| Constructed Date | 2021 |
| Construction Style Attachment | Detached |
| Exterior Finish | Stone, Wood Siding |
| Fireplace Present | Yes |
| Flooring Type | Ceramic Tile, Engineered Hardwood, Porcelain Tile, Tile |
| Foundation Type | Poured Concrete, Concrete Slab |
| Half Bath Total | 1 |
| Heating Fuel | Electric |
| Heating Type | Central Heat Pump, Space Heater, Heat Recovery Ventilation (hrv) |
| Total Finished Area | 4284 Sqft |
| Type | House |
| Utility Water | Municipal Water |
Parking
| Attached Garage | |
| Heated Garage |
Land
| Access Type | Year-round Access |
| Acreage | No |
| Land Amenities | Golf Course, Park, Playground, Public Transit, Shopping |
| Landscape Features | Landscaped |
| Sewer | Municipal Sewage System |
| Size Irregular | 0.29 |
| Size Total | 0.29 Ac|under 1/2 Acre |
| Size Total Text | 0.29 Ac|under 1/2 Acre |
Rooms
| Level | Type | Length | Width | Dimensions |
|---|---|---|---|---|
| Second Level | Utility Room | 8.11 x 5.2 | ||
| Second Level | Media | 19.4 x 21 + 6.8 x 3.11 | ||
| Second Level | Bedroom | 11.6 x 10.9 | ||
| Second Level | Bedroom | 19.7 x 13.7 | ||
| Second Level | Bath (# Pieces 1-6) | 14.4 x 7 | ||
| Second Level | Bedroom | 17.5 x 15.11 | ||
| Second Level | Laundry Room | 14.5 x 7 | ||
| Lower Level | Recreational, Games Room | 19 x 15.8 | ||
| Lower Level | Bath (# Pieces 1-6) | 8.4 x 5.4 | ||
| Lower Level | Den | 10 x 8.1 | ||
| Lower Level | Utility Room | 12.5 x 10.10 | ||
| Main Level | Mud Room | 16.11 x 8.7 | ||
| Main Level | Bath (# Pieces 1-6) | 6.8 x 5.8 (2 PC) | ||
| Main Level | Living Room | 19.2 x 21.5 | ||
| Main Level | Eat In Kitchen | 22.6 x 10.7 | ||
| Main Level | Storage | 6.9 x 3.4 (Pantry) | ||
| Main Level | Primary Bedroom | 19 x 12.10 | ||
| Main Level | Ensuite (# Pieces 2-6) | 14.5 x 9.10 |
https://www.realtor.ca/real-estate/30470567/26-strawberry-lane-stratford-stratford

535 North River Road
Charlottetown, Prince Edward Island C1E 1J6
(902) 566-4663
(902) 566-3377
parkerrealty.ca/
Interested?
Contact us for more information

The trademarks REALTOR®, REALTORS®, and the REALTOR® logo are controlled by The Canadian Real Estate Association (CREA) and identify real estate professionals who are members of CREA. The trademarks MLS®, Multiple Listing Service® and the associated logos are owned by The Canadian Real Estate Association (CREA) and identify the quality of services provided by real estate professionals who are members of CREA. The trademark DDF® is owned by The Canadian Real Estate Association (CREA) and identifies CREA's Data Distribution Facility (DDF®)
November 03 2026 02:21:48
Prince Edward Island Real Estate Association
Coldwell Banker/parker Realty