
546 Route 336 Cable Head East, Prince Edward Island C0A 2A0

$3,875,000
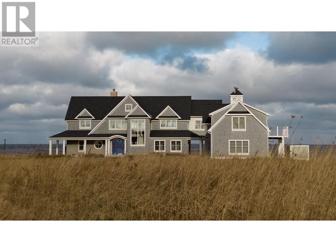
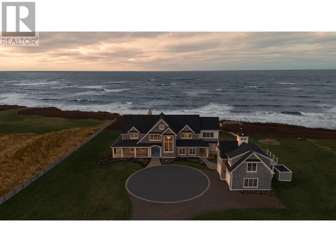
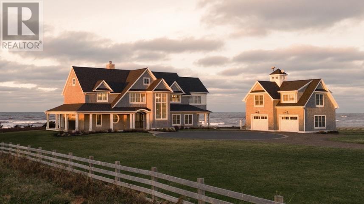
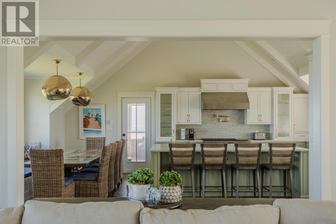
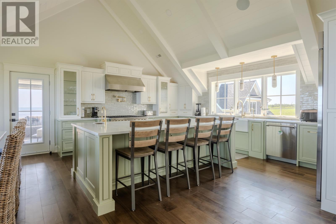
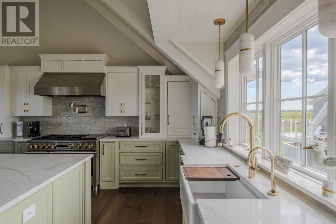
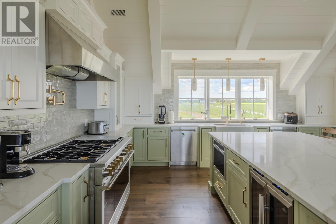
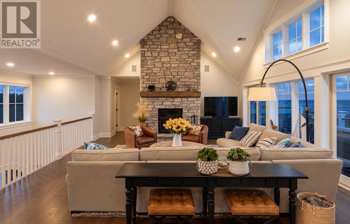
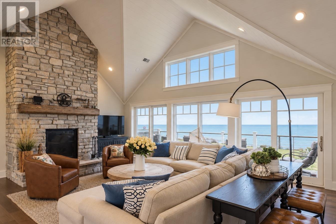
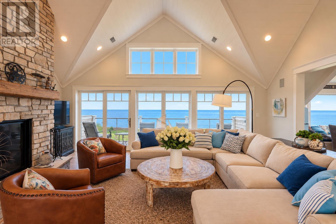
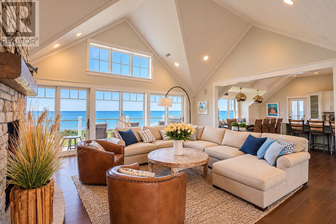
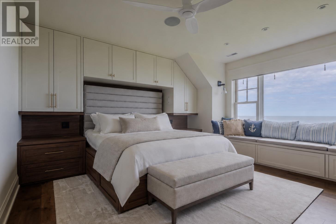
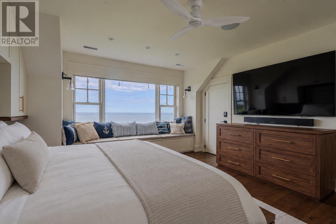
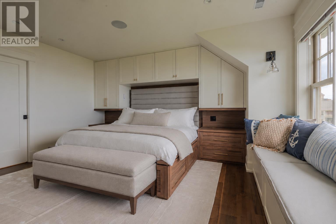
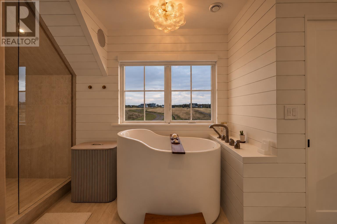
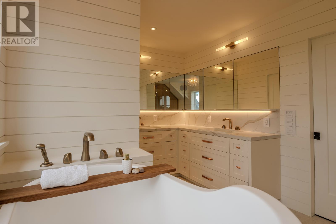
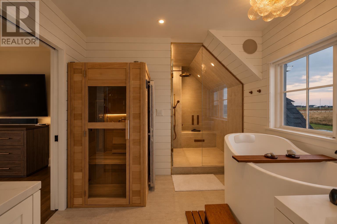
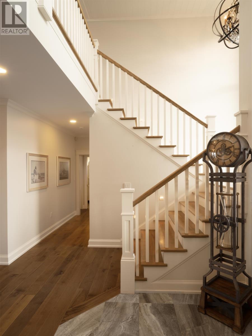
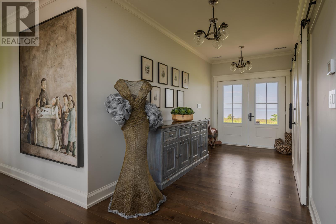
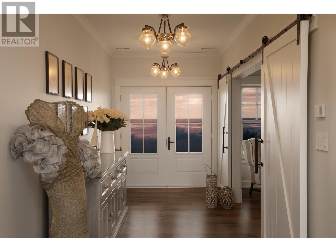
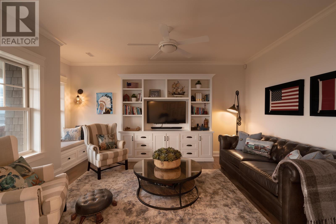
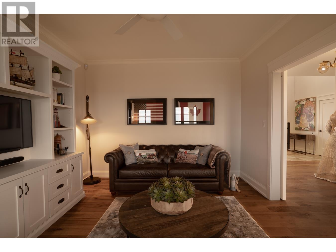
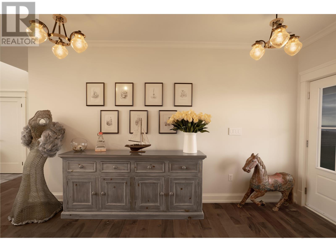
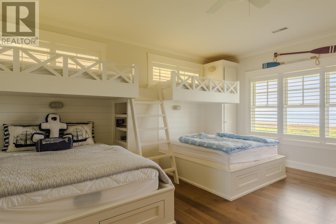
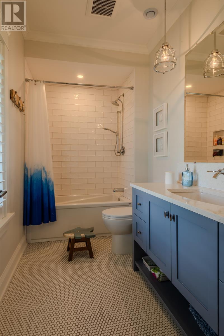
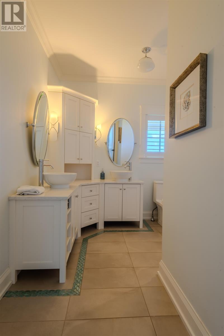
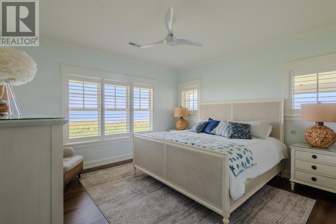
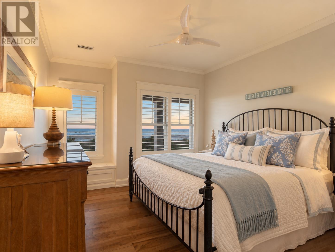
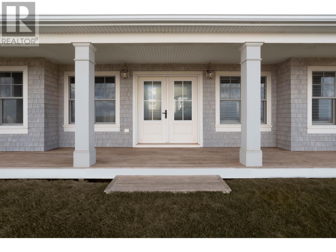
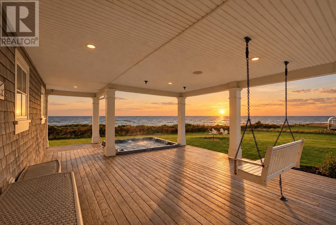
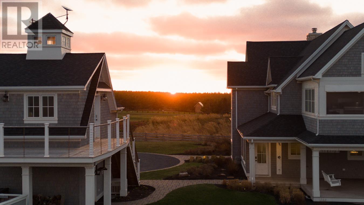
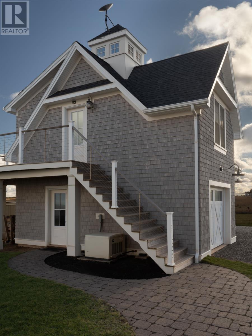
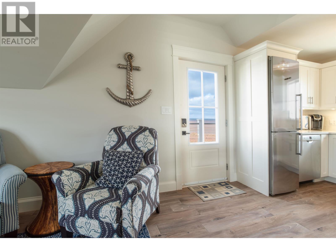
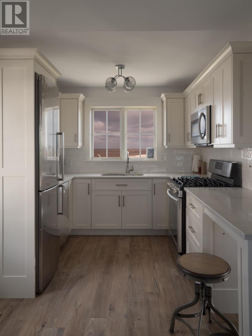
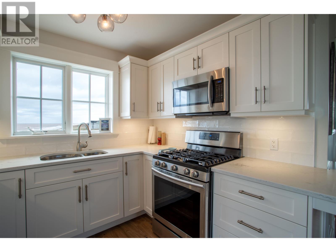
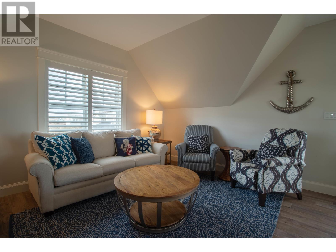
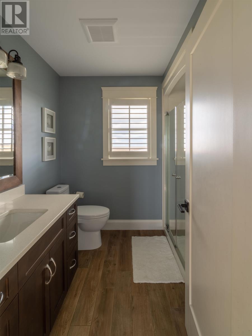
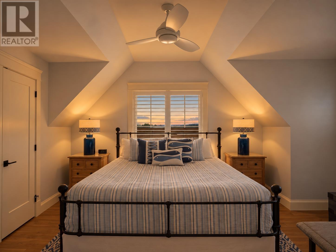
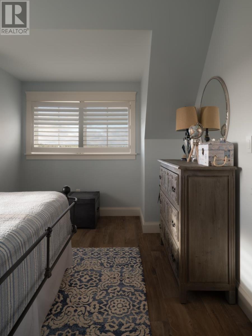
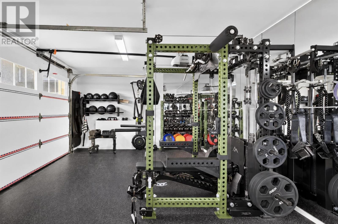
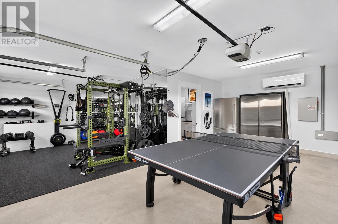
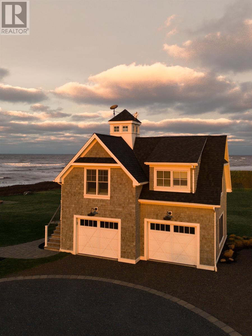
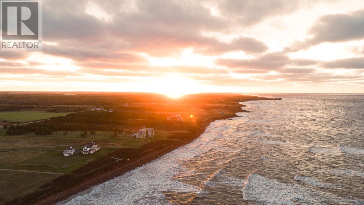
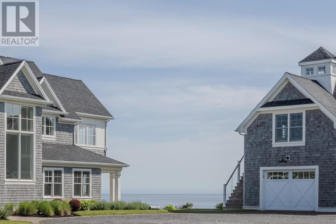
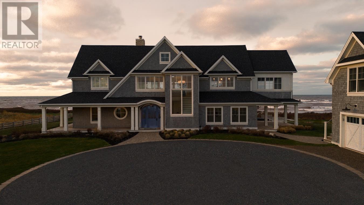
Commanding 358 feet of Atlantic Ocean frontage across 7.3 acres, Bailebrae Beach House is an extraordinary coastal estate where timeless Hamptons-inspired architecture meets exceptional contemporary craftsmanship. Offered furnished, this remarkable property occupies a private coastal setting along Prince Edward Island's northeastern shore. The 3,855 sq. ft. residence spans two levels and features four bedrooms, expansive ocean-facing living spaces and a magnificent great room anchored by a substantial stone fireplace. The extensively reimagined kitchen features a 48-inch Sub-Zero refrigerator and freezer, Monogram dual-fuel range, dual Bosch dishwashers, Sahara marble-finish quartz, Zellige tile, Dornbracht fixtures and sculptural Tom Dixon lighting. The private primary suite features custom millwork and an exceptional ensuite finished in travertine, with Waterworks fixtures, a Fantini shower system, Japanese soaking tub and private infrared sauna. Additional enhansments include marine-grade audio, architectural lighting, automated blinds and premium ceiling fans. Expansive covered verandas overlook the Atlantic, complemented by an ocean-facing entertaining terrace with a Twin Eagles outdoor kitchen, hot tub, outdoor shower and direct beach access. A detached carriage house offers a double garage and beautifully appointed 675 sq. ft. guest residence with its own kitchen, living area, bedroom and bathroom, alongside dedicated workout facilities. With extensive recent upgrades and beautifully landscaped grounds, Bailebrae Beach House offers a distinguished coastal residence with compelling seasonal rental potential. Comparable luxury waterfront properties in the region have approached $20,000 per week during peak season. Furnishings included, excluding personal items and select artwork. (id:61399)
Property Details
| MLS® Number | 202627202 |
| Property Type | Single Family |
| Community Name | Cable Head East |
| Amenities Near By | Golf Course |
| Community Features | School Bus |
| Equipment Type | Propane Tank |
| Features | Balcony, Circular Driveway |
| Rental Equipment Type | Propane Tank |
| Structure | Deck, Patio(s) |
| Water Front Type | Waterfront |
Building
| Bathroom Total | 4 |
| Bedrooms Above Ground | 4 |
| Bedrooms Total | 4 |
| Appliances | Alarm System, Intercom, Hot Tub, Gas Stove(s), Barbeque, Cooktop - Propane, Oven - Propane, Dishwasher, Dryer, Washer, Freezer - Stand Up, Microwave, Refrigerator, Wine Fridge |
| Basement Type | Crawl Space, None |
| Constructed Date | 2017 |
| Construction Style Attachment | Detached |
| Cooling Type | Air Exchanger |
| Exterior Finish | Wood Shingles |
| Fireplace Present | Yes |
| Flooring Type | Engineered Hardwood |
| Foundation Type | Poured Concrete, Concrete Slab |
| Half Bath Total | 1 |
| Heating Fuel | Electric, Propane |
| Heating Type | Wall Mounted Heat Pump |
| Stories Total | 2 |
| Total Finished Area | 3855 Sqft |
| Type | House |
| Utility Water | Drilled Well |
Parking
| Detached Garage | |
| Gravel |
Land
| Access Type | Year-round Access |
| Acreage | Yes |
| Land Amenities | Golf Course |
| Land Disposition | Cleared, Fenced |
| Landscape Features | Landscaped |
| Sewer | Septic System |
| Size Irregular | 7.3 |
| Size Total | 7.3 Ac|3 - 10 Acres |
| Size Total Text | 7.3 Ac|3 - 10 Acres |
Rooms
| Level | Type | Length | Width | Dimensions |
|---|---|---|---|---|
| Second Level | Living Room | 19.1x21.11 | ||
| Second Level | Kitchen | 25.3x18.4 | ||
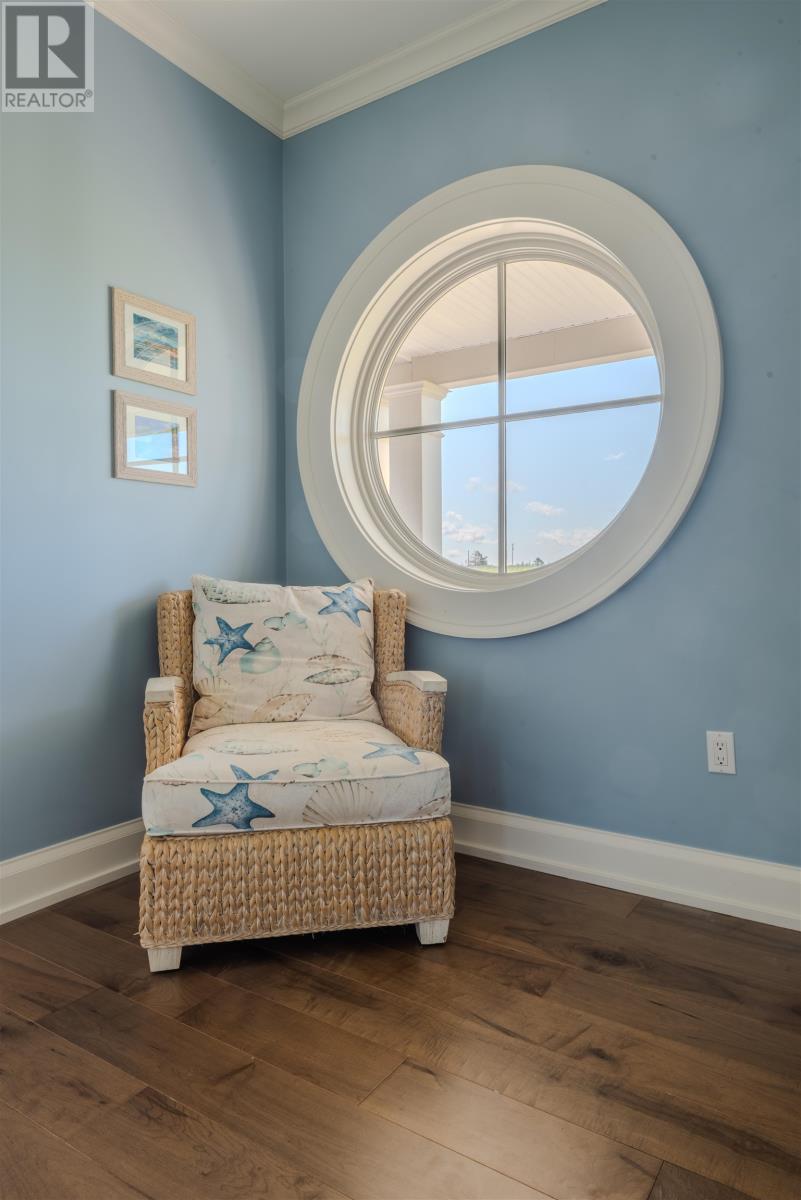
| Second Level | Sunroom | 15.4x15.6 | ||
| Second Level | Primary Bedroom | 14.11x15.2 | ||
| Second Level | Ensuite (# Pieces 2-6) | 9.7x12.10 | ||
| Second Level | Bath (# Pieces 1-6) | 5.1x7 | ||
| Main Level | Foyer | 10.4x6.11 | ||
| Main Level | Games Room | 11.19x14.7 | ||
| Main Level | Bedroom | 13.9x13.2 | ||
| Main Level | Bath (# Pieces 1-6) | 9.10x11.3 | ||
| Main Level | Bedroom | 16.6x11.8 | ||
| Main Level | Bedroom | 18.11x13.9 | ||
| Main Level | Bath (# Pieces 1-6) | 10x5.7 | ||
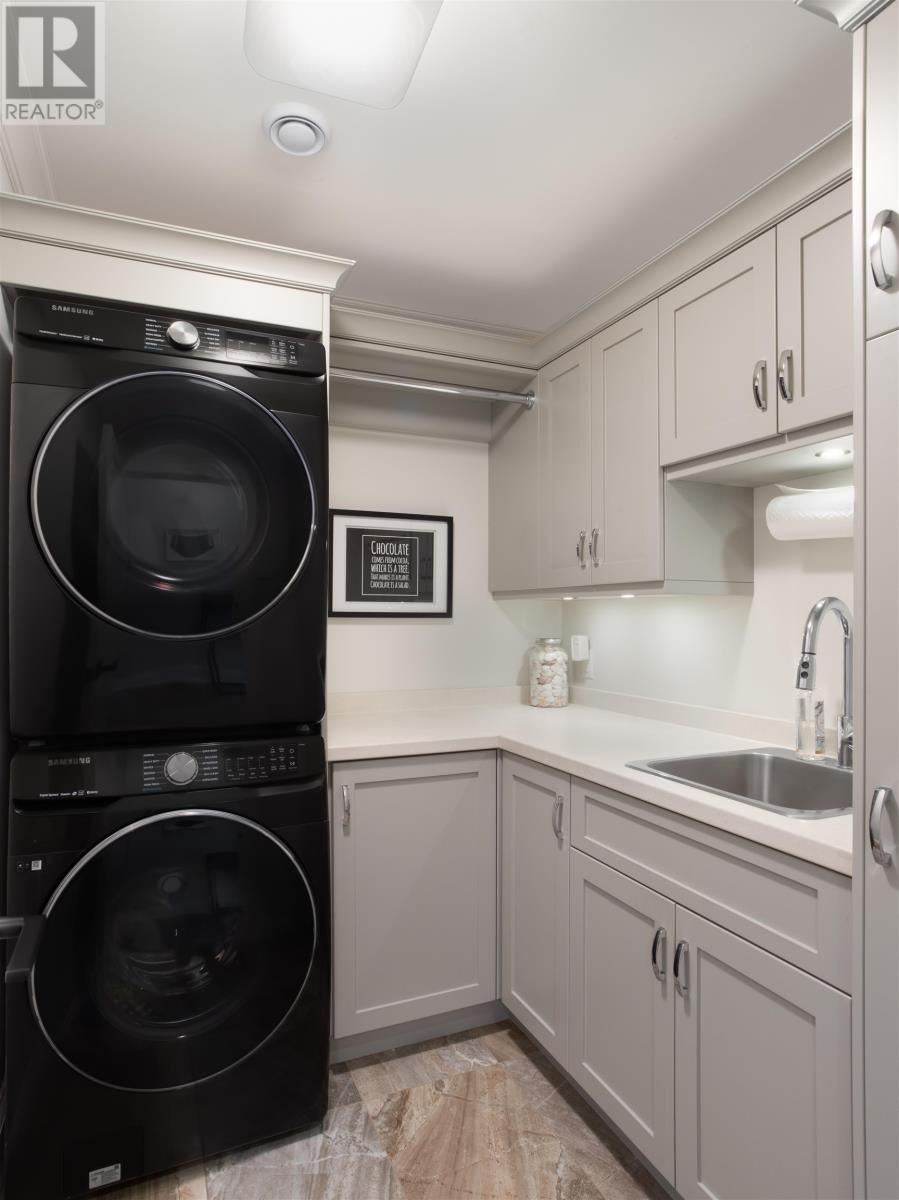
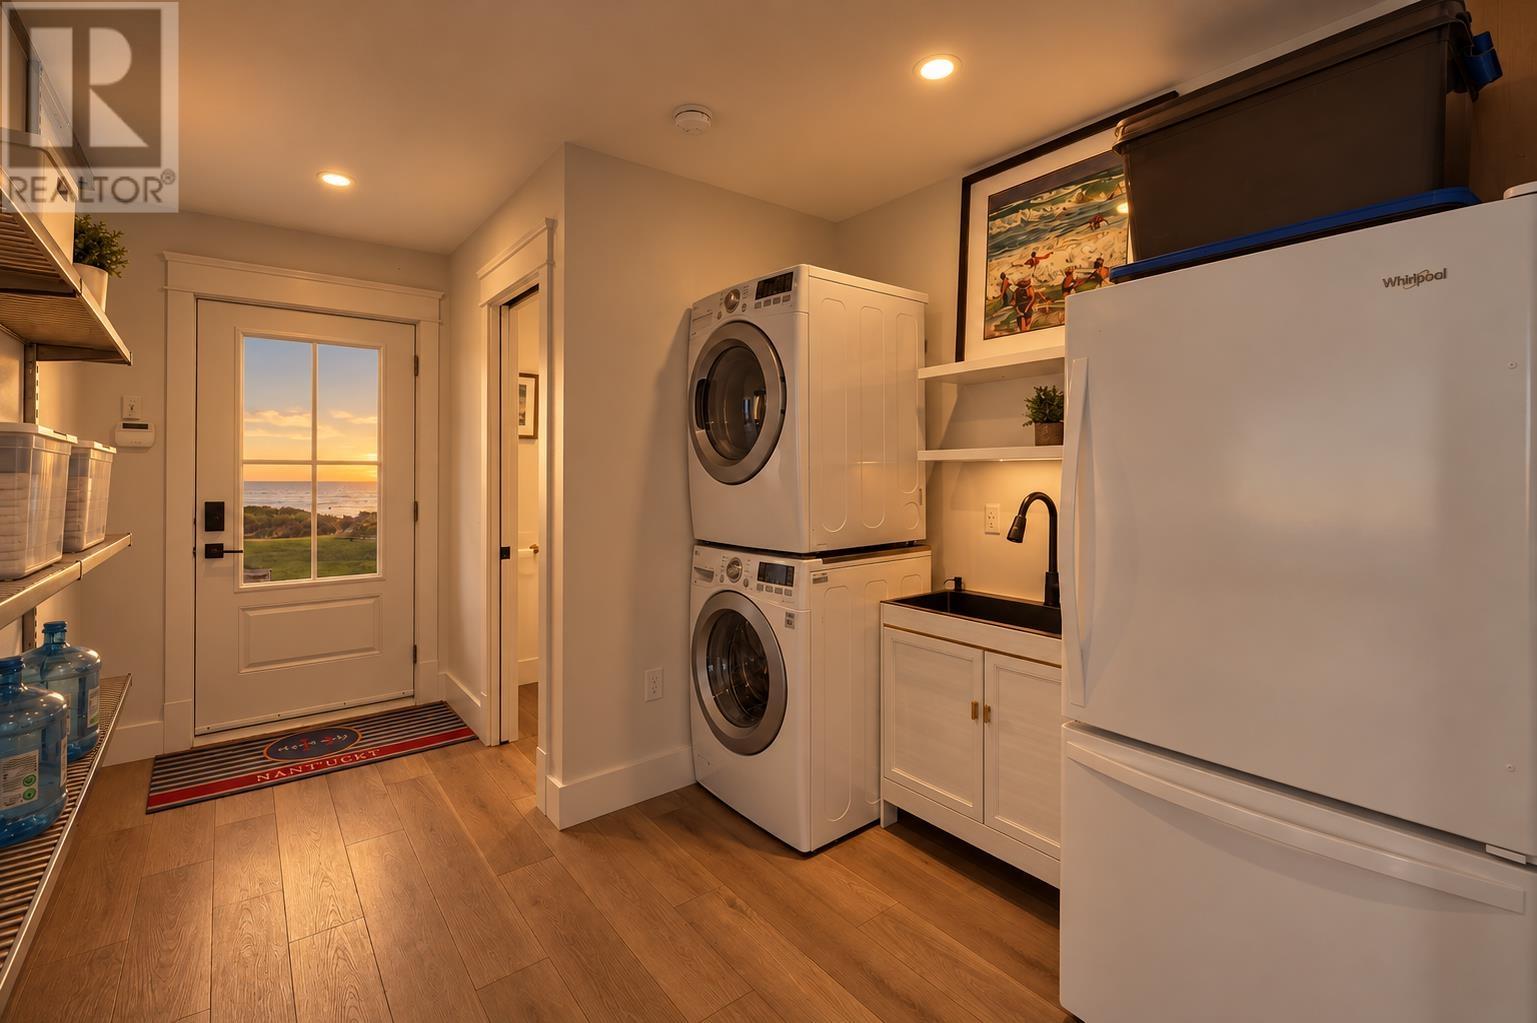
| Main Level | Laundry Room | 7.7x6.3 | ||
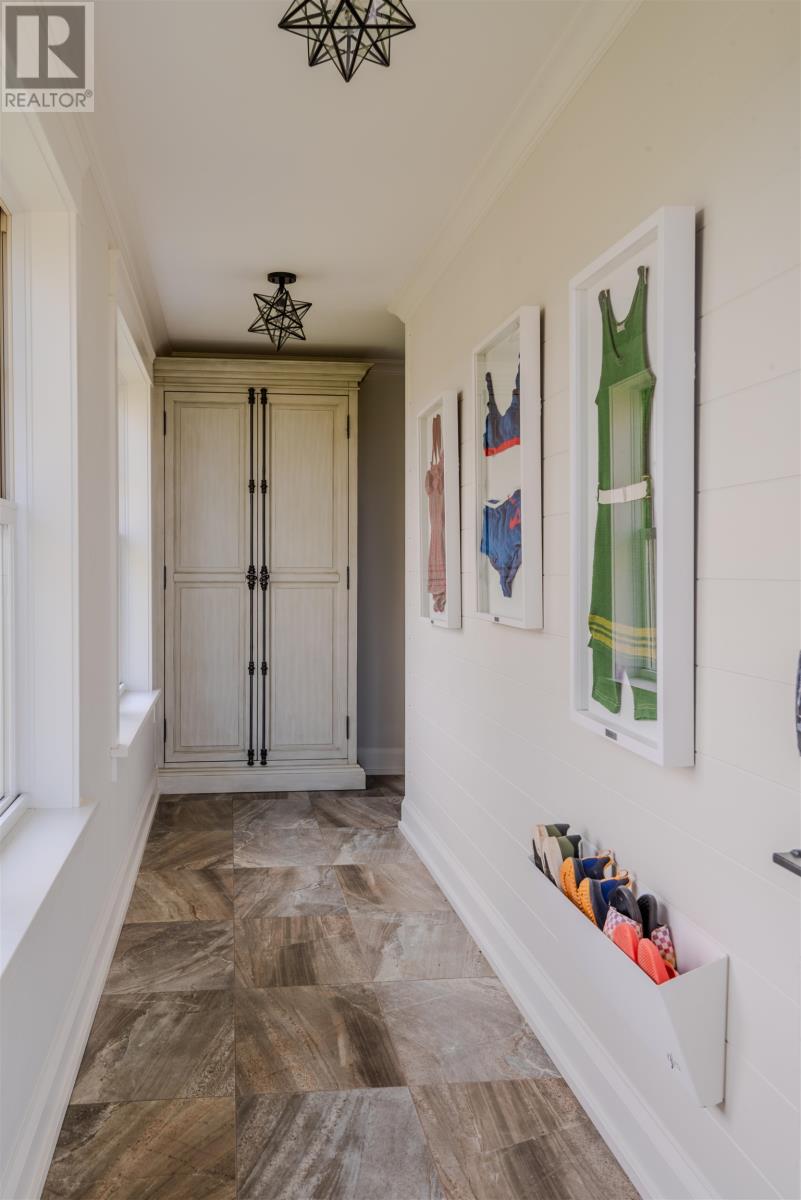
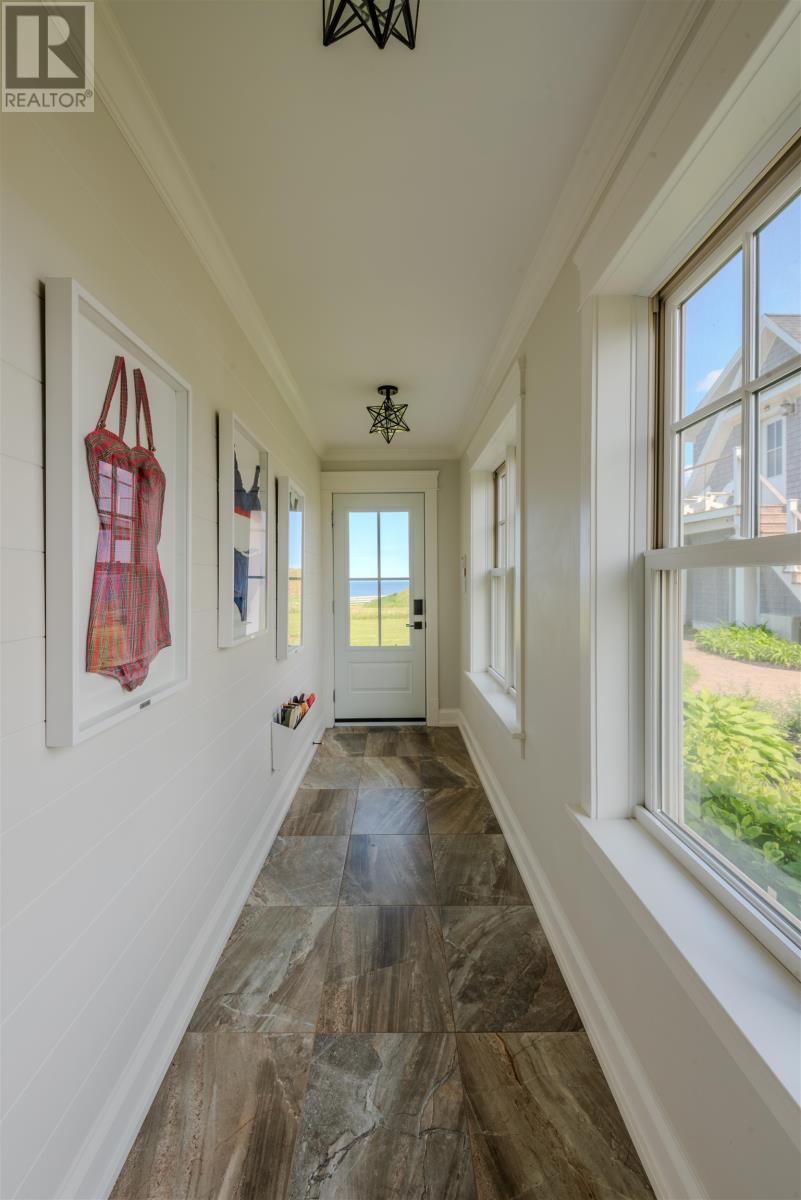
| Main Level | Mud Room | 3.11x17.3 |
https://www.realtor.ca/real-estate/30471816/546-route-336-cable-head-east-cable-head-east

87 John Yeo Drive, Unit 1
Charlottetown., Prince Edward Island C1E 3J3
(902) 628-6500
royallepagepei.ca/
Interested?
Contact us for more information

The trademarks REALTOR®, REALTORS®, and the REALTOR® logo are controlled by The Canadian Real Estate Association (CREA) and identify real estate professionals who are members of CREA. The trademarks MLS®, Multiple Listing Service® and the associated logos are owned by The Canadian Real Estate Association (CREA) and identify the quality of services provided by real estate professionals who are members of CREA. The trademark DDF® is owned by The Canadian Real Estate Association (CREA) and identifies CREA's Data Distribution Facility (DDF®)
November 03 2026 08:10:26
Prince Edward Island Real Estate Association
Royal LePage Prince Edward Realty