
33 Wood Island's Road Montague, Prince Edward Island C0A 1R0

$464,900
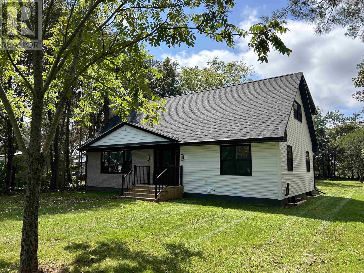
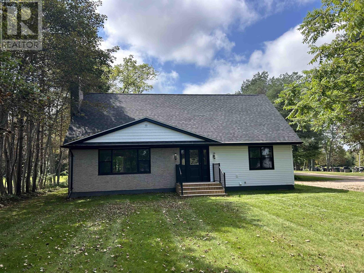
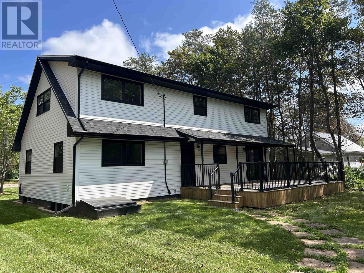
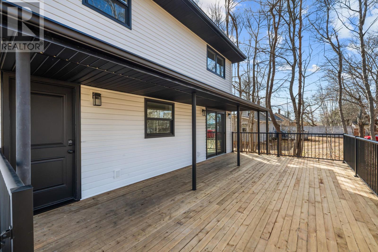
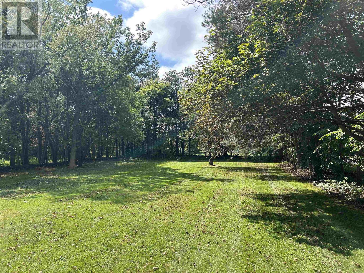
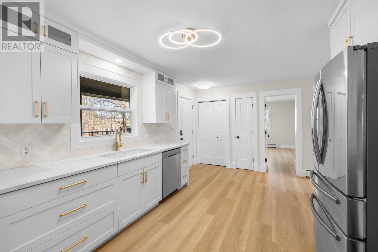
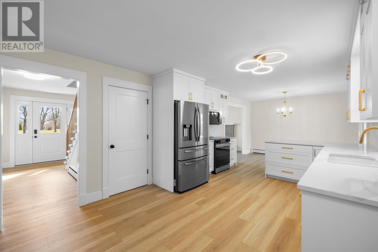
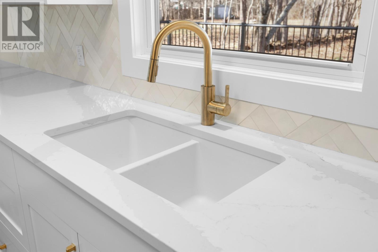
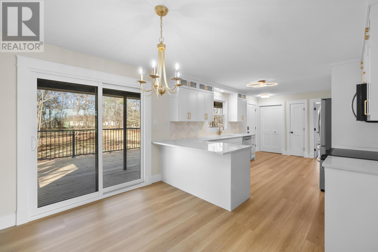
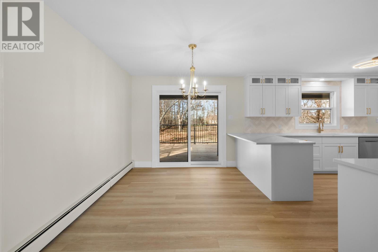
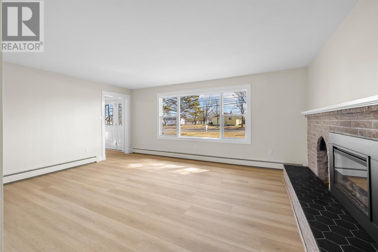
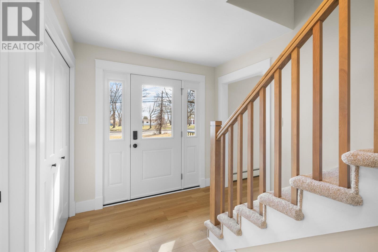
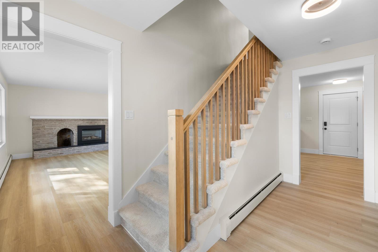
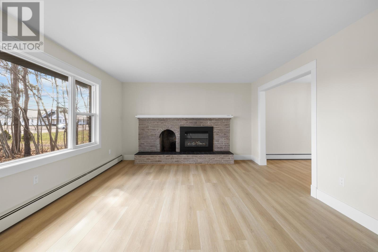
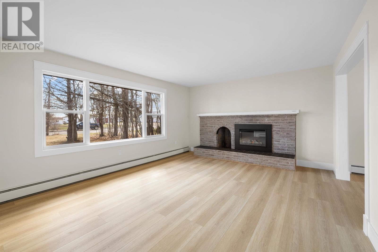
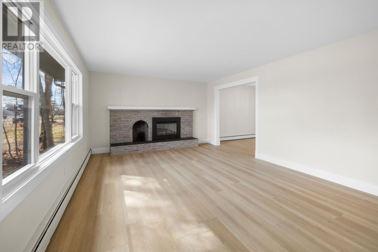
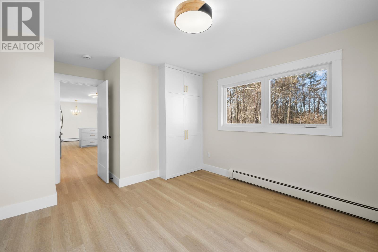
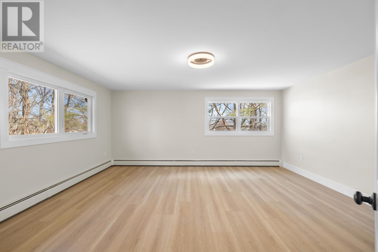
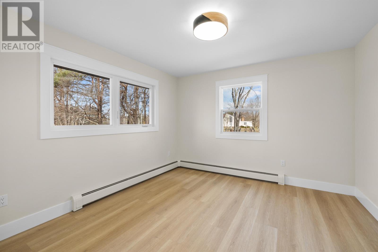
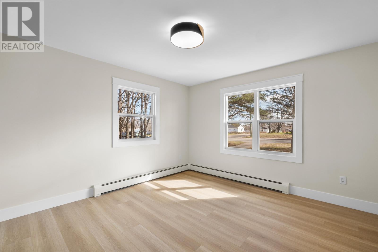
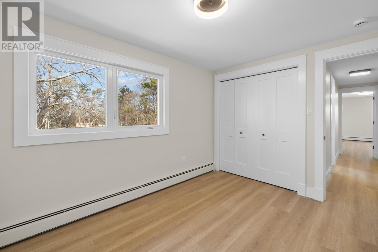
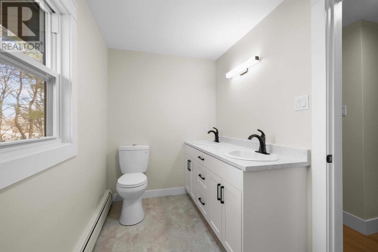
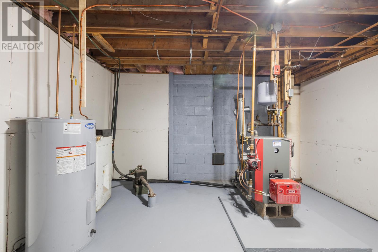
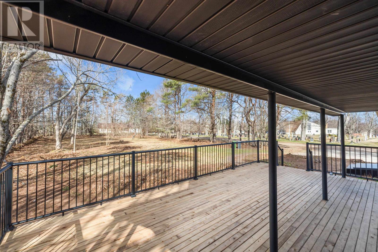
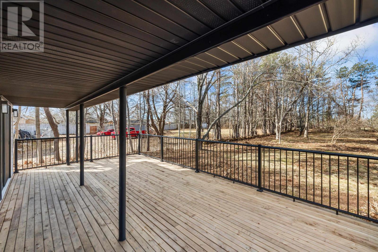
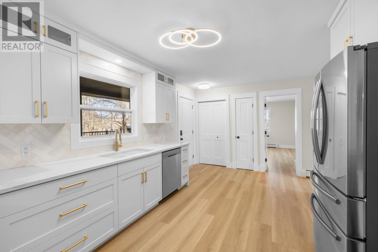
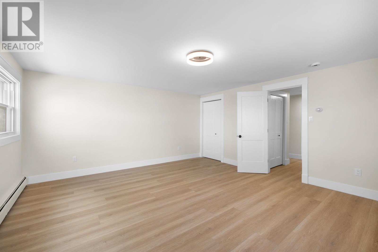
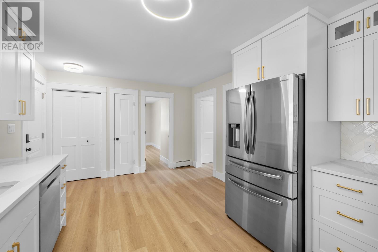
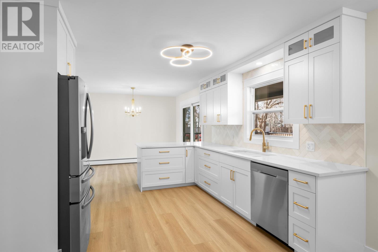
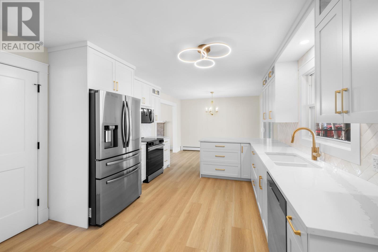
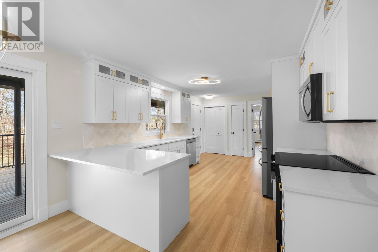
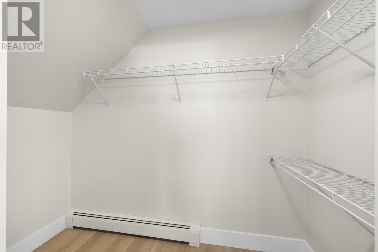
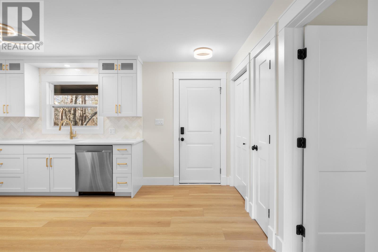
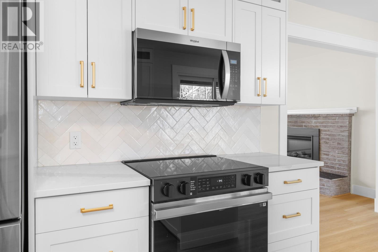
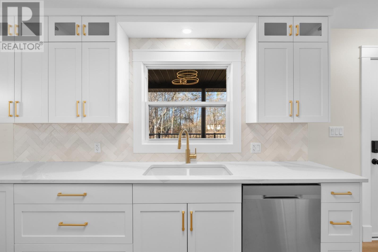
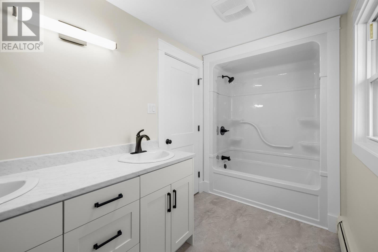
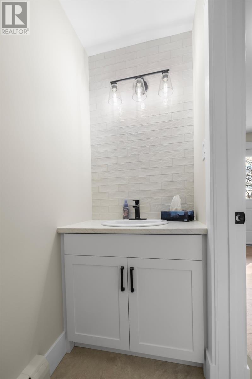
Don't miss your chance to own this beautiful, spacious family home in the heart of Montague! This home has undergone extensive renovations providing worry-free living and low maintenance for years to come. The incredible transformation of the now modern interior has been updated with high end finishes. This includes the following new items: ceiling height custom kitchen cabinets with quartz countertops, all bathroom fixtures and vanities, light fixtures, flooring, electric fireplace, electrical switches and plugs, stair rail, trim and doors and new paint throughout. All new exterior updates include asphalt shingles, vinyl windows, vinyl siding, front step and large back deck. The mechanical aspects of the house have also been completely replaced such as the furnace, oil tank, flue liner, and electrical panel. The beautiful 0.6 acre lot boasts mature trees and is zoned R-3 to allow for possible future development. Please note that Ian Walker, the listing realtor, is a shareholder in the company that owns this property. (id:61399)
Property Details
| MLS® Number | 202627831 |
| Property Type | Single Family |
| Community Name | Montague |
| Amenities Near By | Golf Course, Park, Playground, Shopping |
| Community Features | Recreational Facilities, School Bus |
| Features | Paved Driveway, Level, Single Driveway |
| Structure | Deck |
Building
| Bathroom Total | 2 |
| Bedrooms Above Ground | 4 |
| Bedrooms Total | 4 |
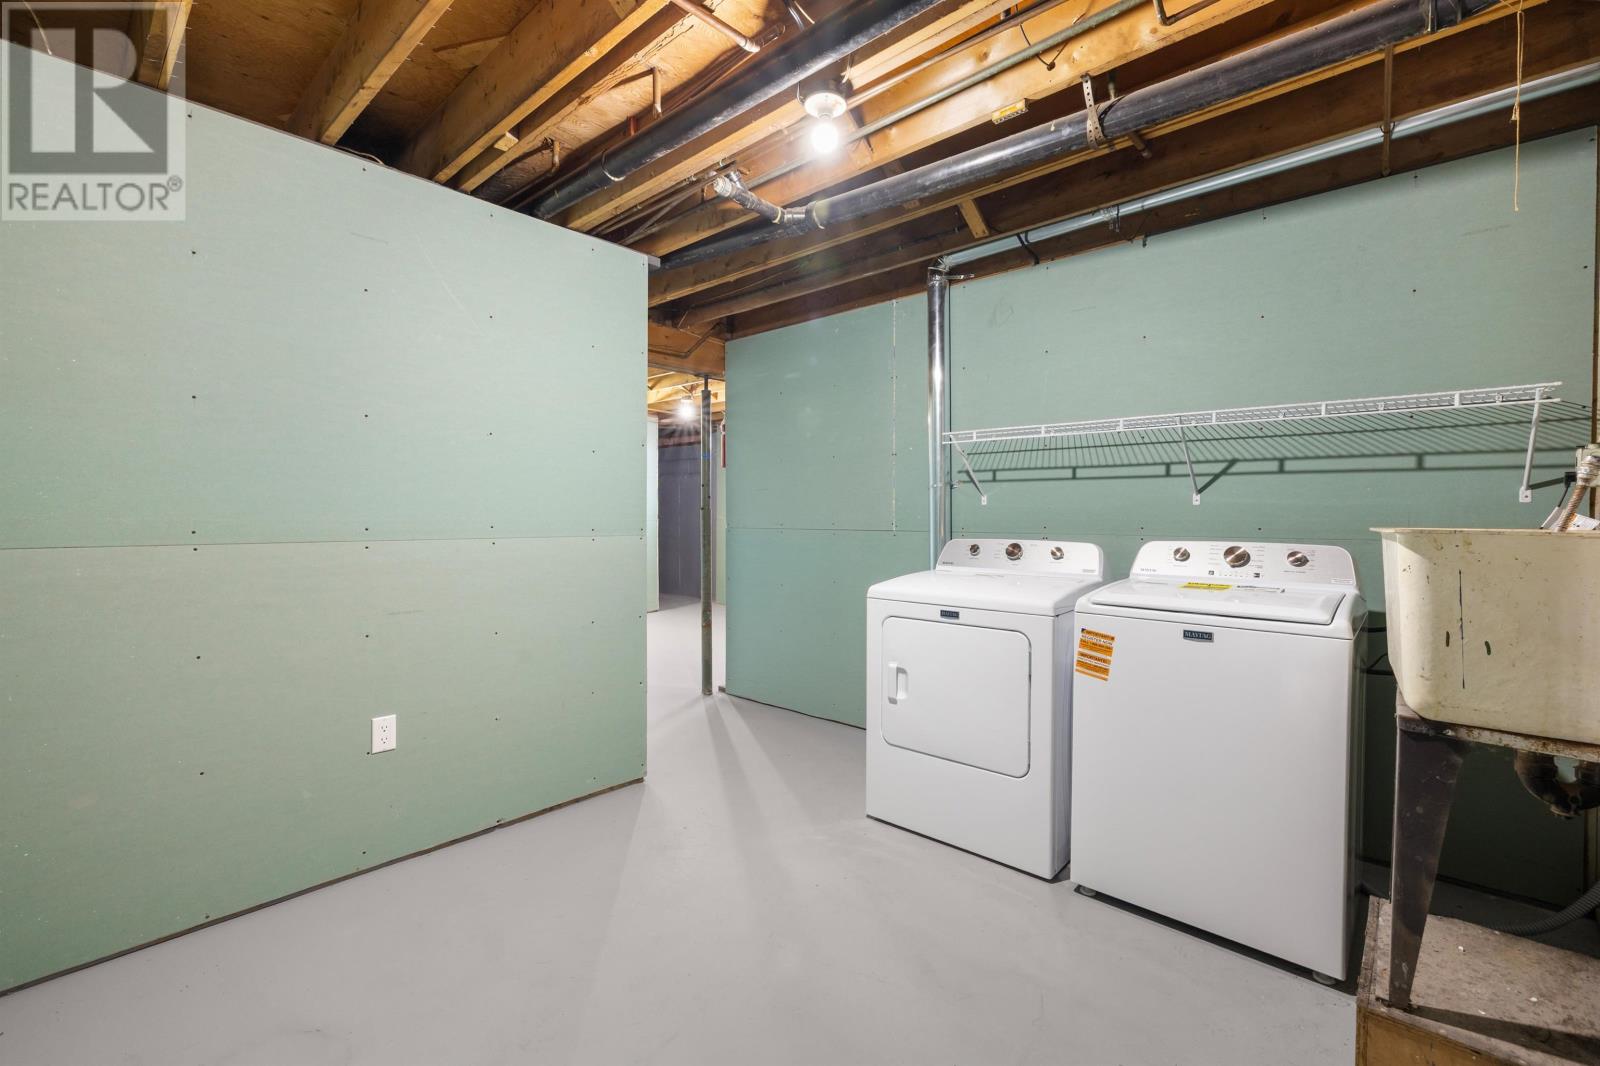
| Appliances | Range - Electric, Dishwasher, Dryer - Electric, Washer, Microwave Range Hood Combo, Refrigerator |
| Architectural Style | Cape Cod |
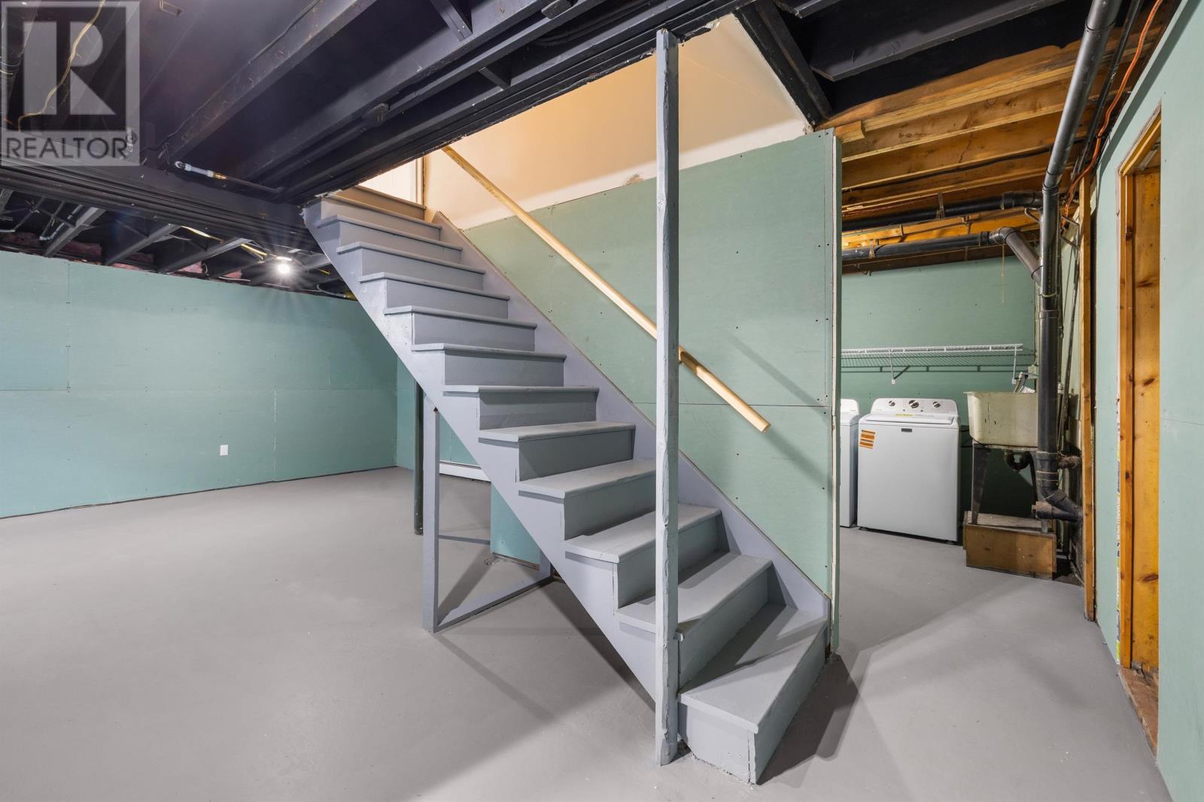
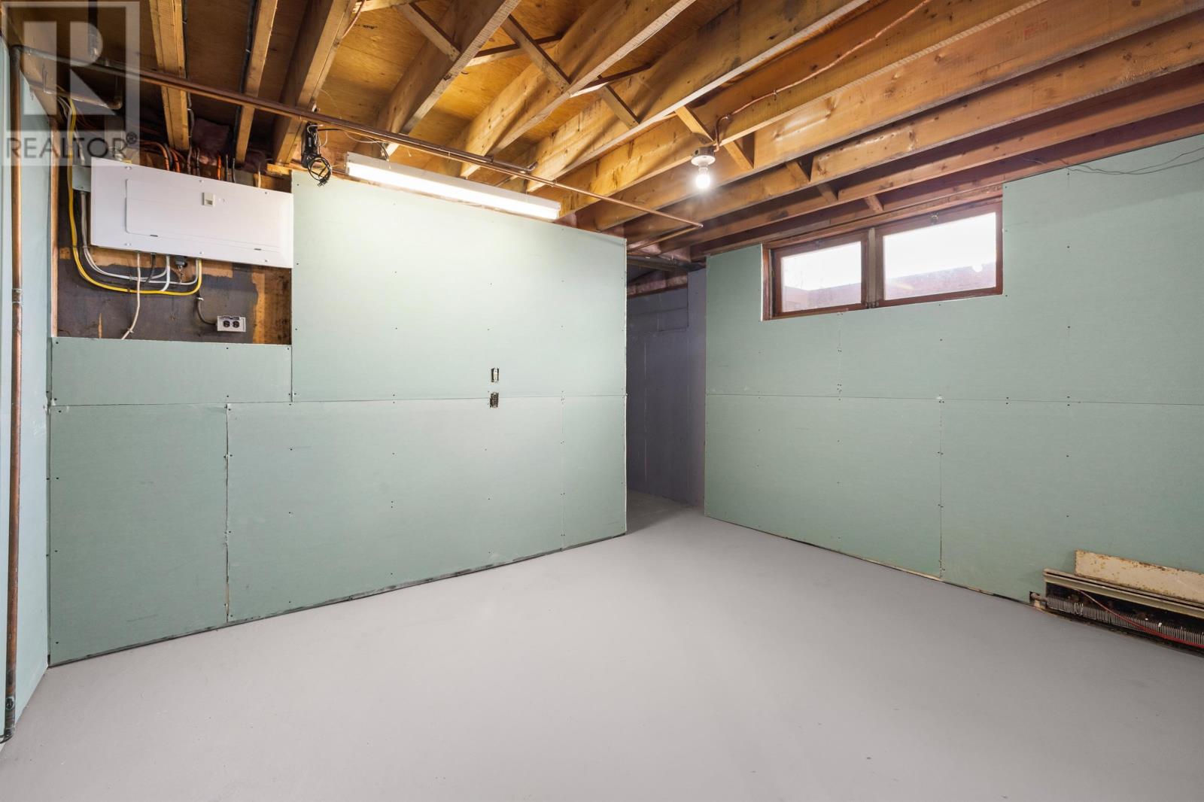
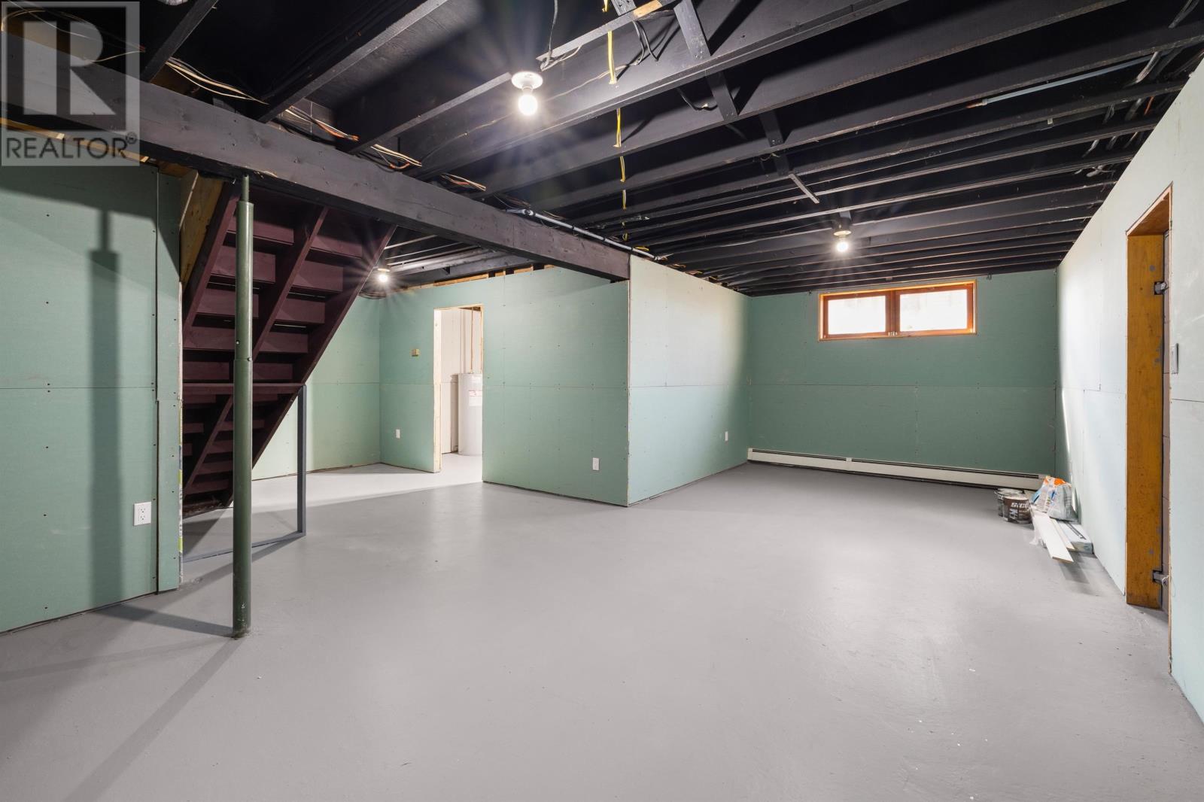
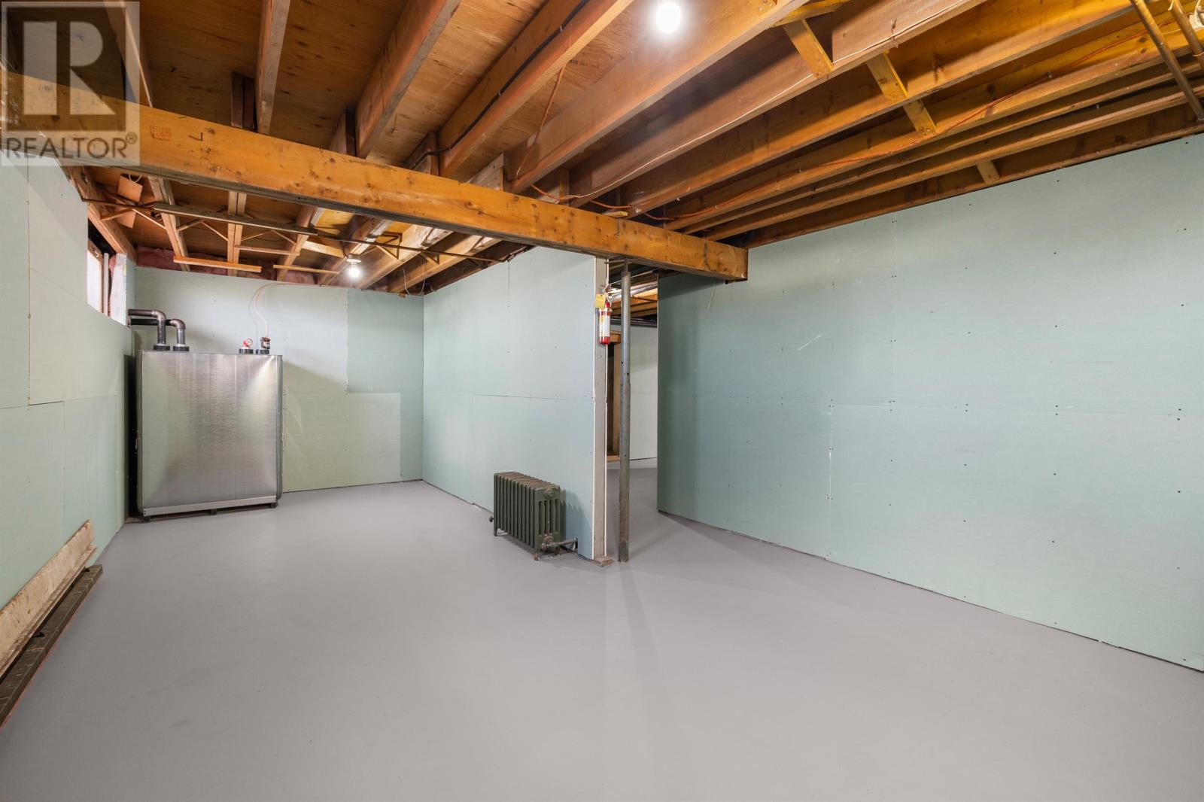
| Basement Development | Partially Finished |
| Basement Type | Full (partially Finished) |
| Constructed Date | 1972 |
| Construction Style Attachment | Detached |
| Exterior Finish | Brick, Vinyl |
| Fireplace Present | Yes |
| Flooring Type | Laminate, Vinyl |
| Foundation Type | Poured Concrete |
| Half Bath Total | 1 |
| Heating Fuel | Electric, Oil |
| Heating Type | Baseboard Heaters, Furnace, Hot Water |
| Total Finished Area | 2236 Sqft |
| Type | House |
| Utility Water | Municipal Water |
Land
| Access Type | Year-round Access |
| Acreage | No |
| Land Amenities | Golf Course, Park, Playground, Shopping |
| Land Disposition | Cleared |
| Landscape Features | Landscaped |
| Sewer | Municipal Sewage System |
| Size Irregular | 0.6 Of An Acre |
| Size Total Text | 0.6 Of An Acre|1/2 - 1 Acre |
Rooms
| Level | Type | Length | Width | Dimensions |
|---|---|---|---|---|
| Second Level | Bath (# Pieces 1-6) | 5.8 x 11.5 | ||
| Second Level | Primary Bedroom | 15.2 x 16.9 | ||
| Second Level | Bedroom | 9 x 12.3 | ||
| Second Level | Bedroom | 10.8 x 15.7 | ||
| Main Level | Bath (# Pieces 1-6) | 3.1 x 7.2 | ||
| Main Level | Living Room | 13.4 x 17.11 | ||
| Main Level | Den | 13.1 x 13.3 | ||
| Main Level | Eat In Kitchen | 11.5 x 26.4 | ||
| Main Level | Bedroom | 11.11 x 11.5 |
https://www.realtor.ca/real-estate/30504621/33-wood-islands-road-montague-montague
18 Queen Street
Charlottetown, Prince Edward Island C1A 4A1
(902) 314-1761
https://www.elitepei.com/
Interested?
Contact us for more information

The trademarks REALTOR®, REALTORS®, and the REALTOR® logo are controlled by The Canadian Real Estate Association (CREA) and identify real estate professionals who are members of CREA. The trademarks MLS®, Multiple Listing Service® and the associated logos are owned by The Canadian Real Estate Association (CREA) and identify the quality of services provided by real estate professionals who are members of CREA. The trademark DDF® is owned by The Canadian Real Estate Association (CREA) and identifies CREA's Data Distribution Facility (DDF®)
November 12 2026 12:38:41
Prince Edward Island Real Estate Association
Elite Real Estate Advisors Inc.