
132 Sherwood Forest Drive Crapaud, Prince Edward Island C0A 1J0

$524,900
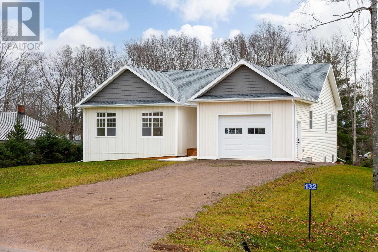
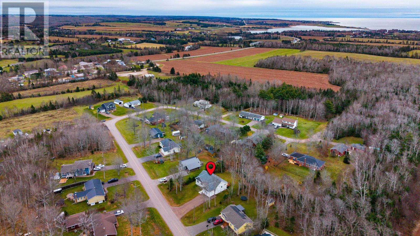
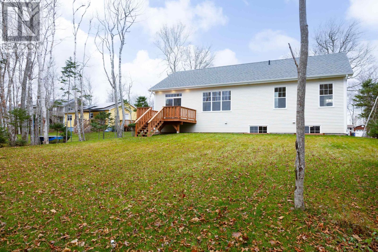
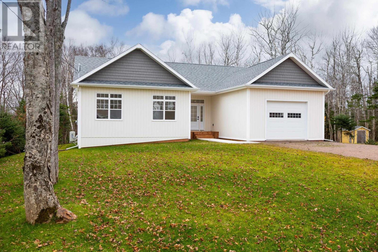
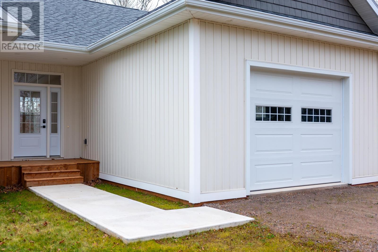
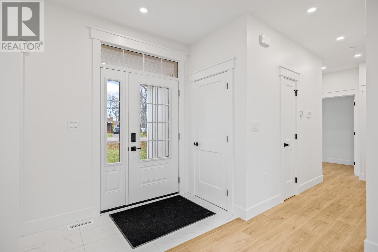
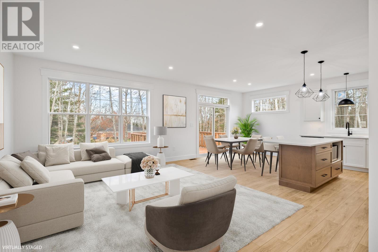
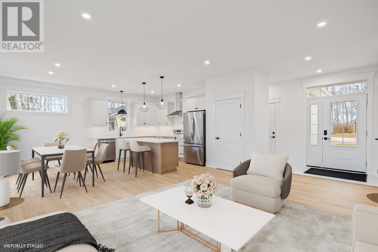
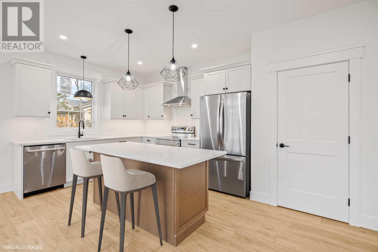
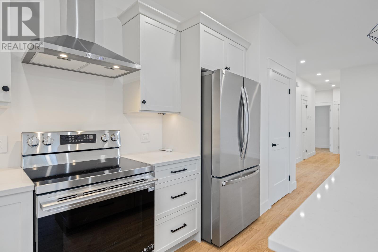
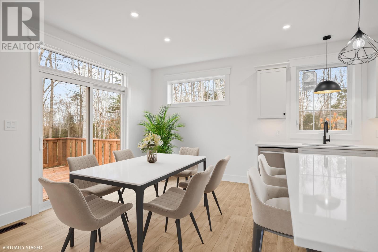
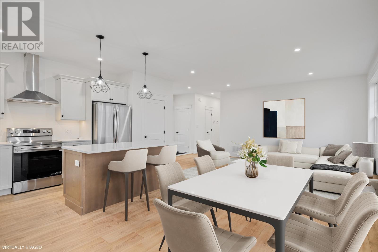
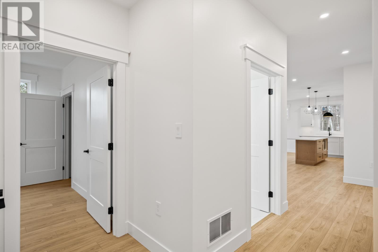
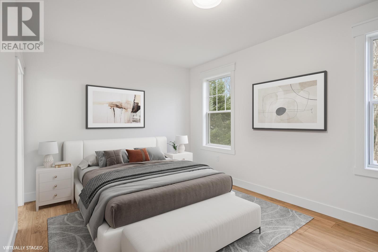
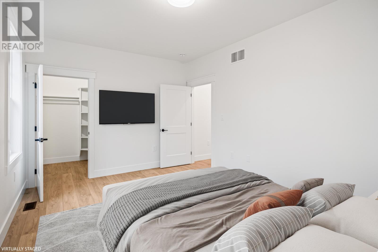
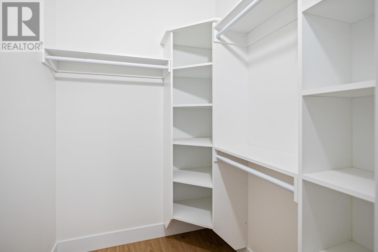
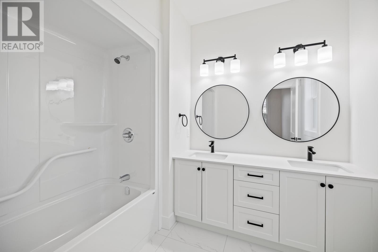
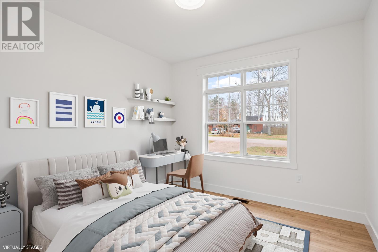
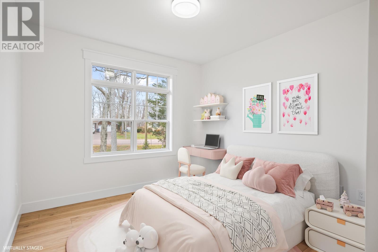
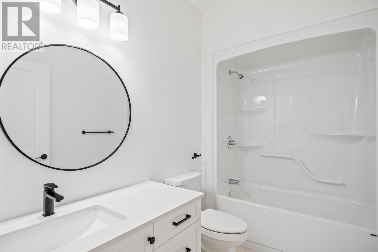
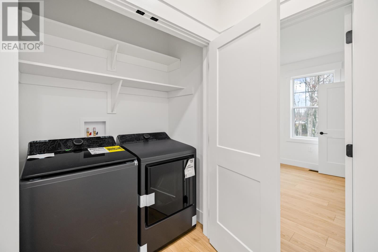
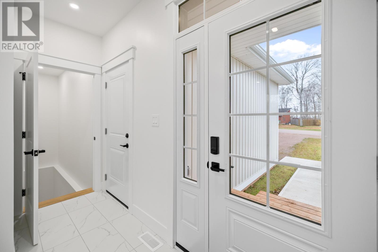
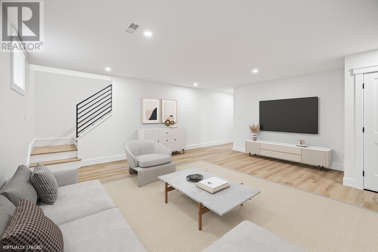
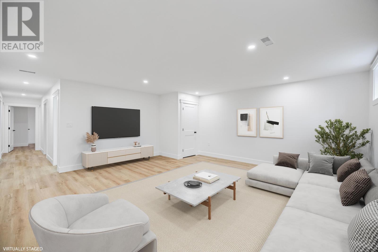
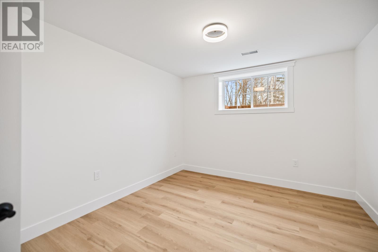
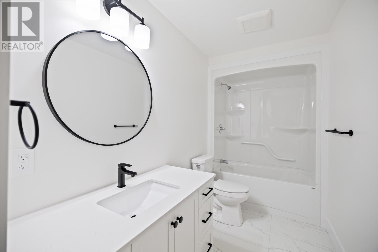
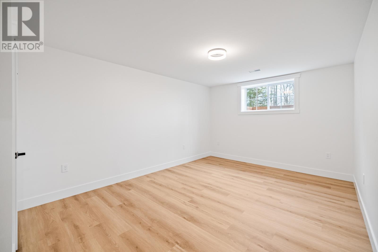
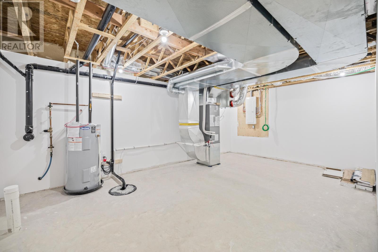
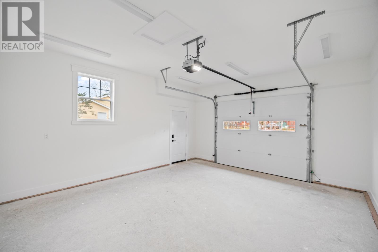
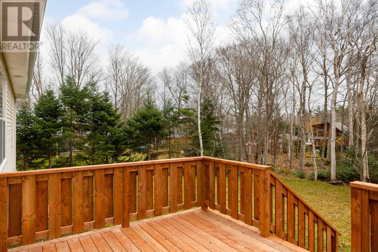
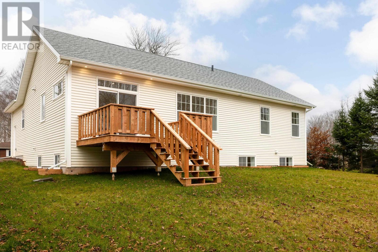
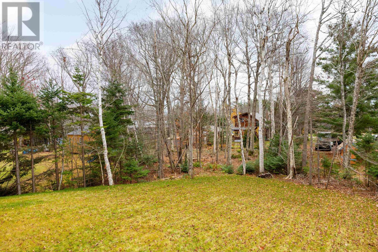
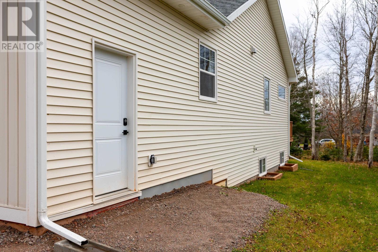
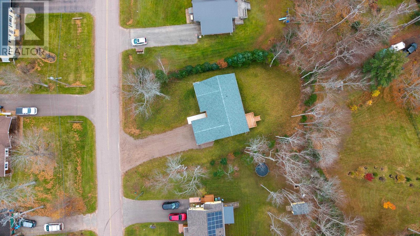
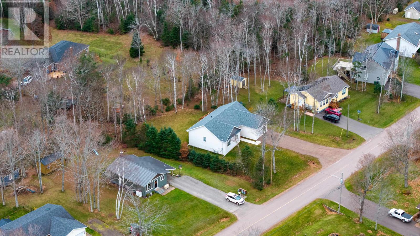
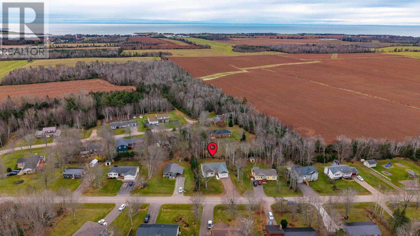
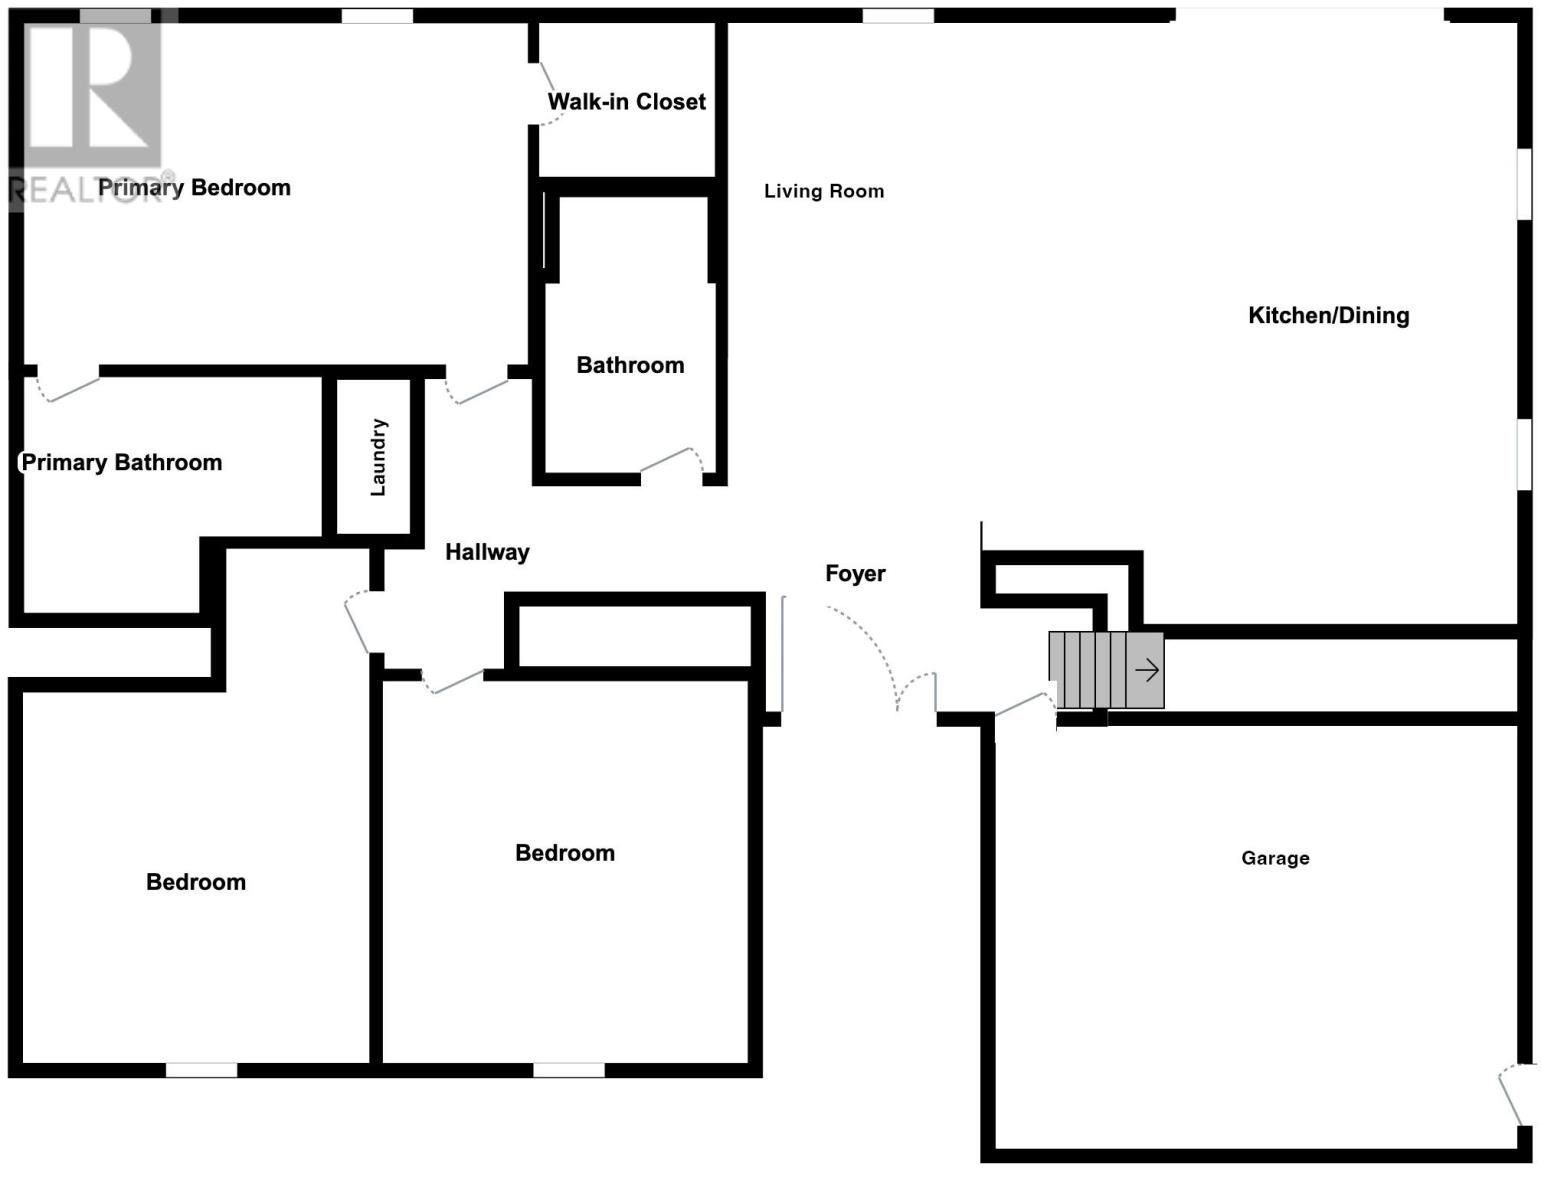
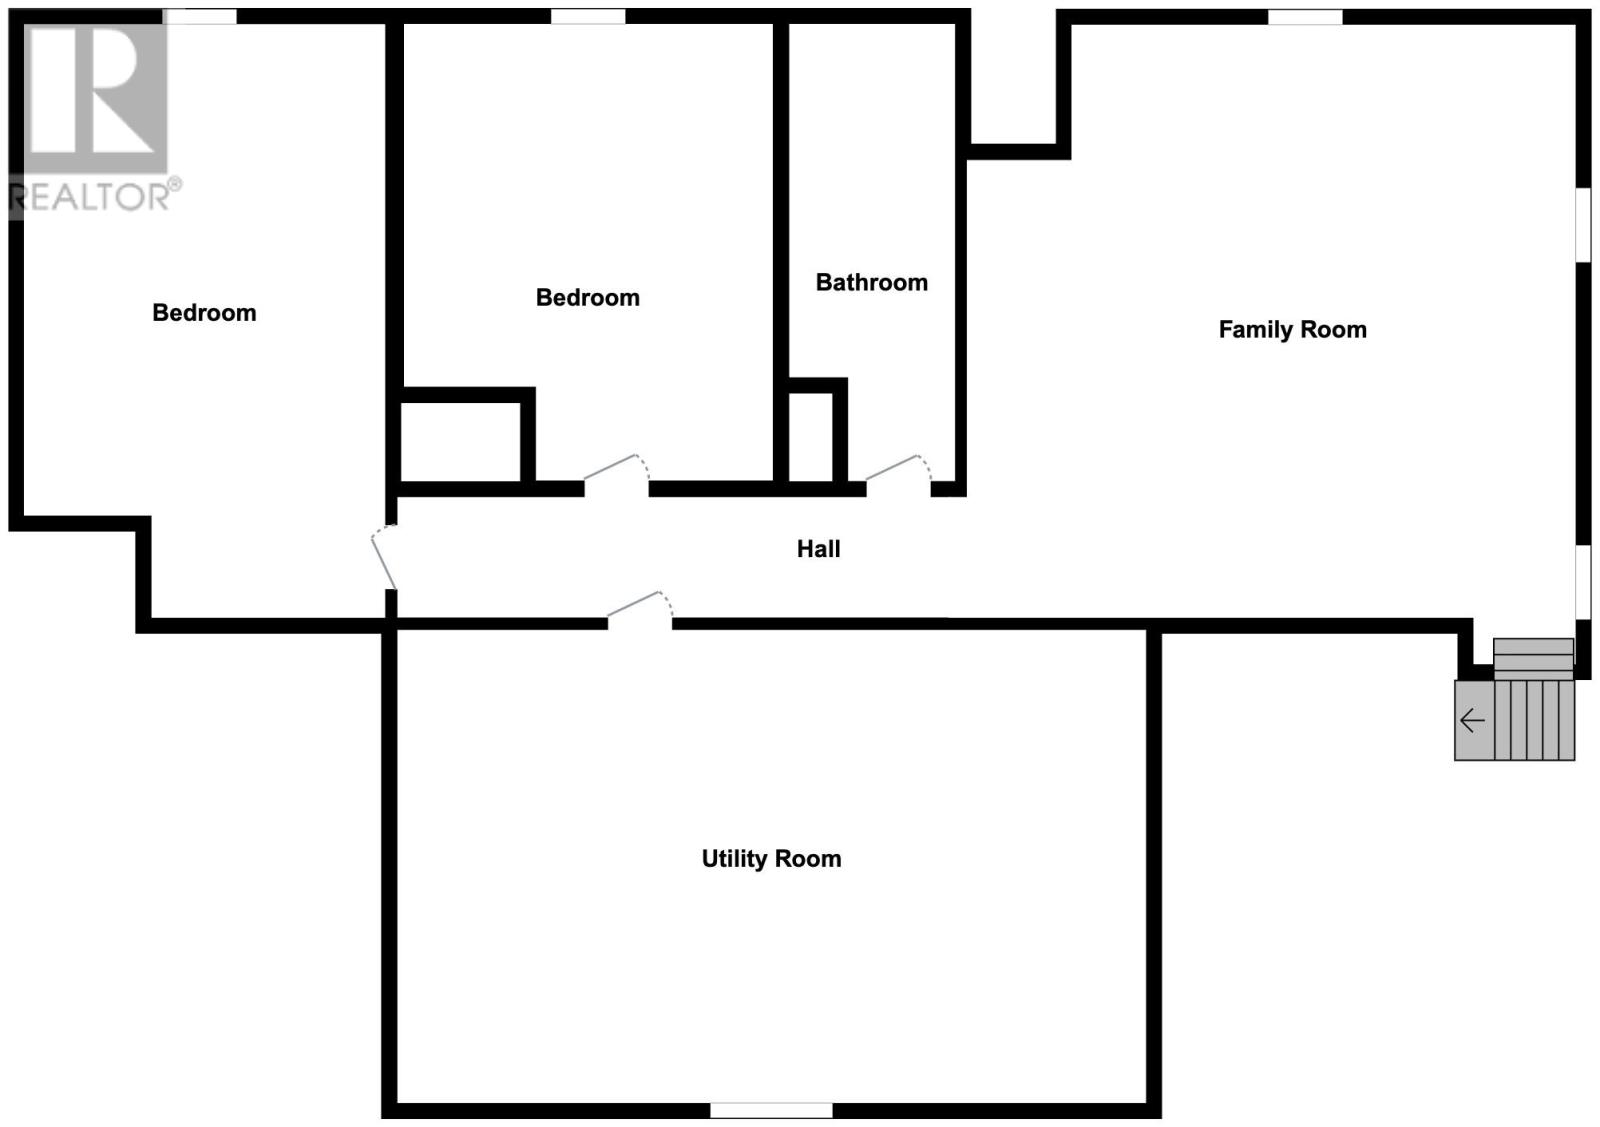
Set in a mature 0.36-acre family friendly subdivision with a wooded backdrop, this brand-new 5-bedroom, 3-bathroom home offers over 2,500 sq. ft. of thoughtfully finished living space. Built with Insulated Concrete Form (ICF) construction and a fully ducted heat pump, it delivers superior energy efficiency and year-round comfort for whole home heating and cooling. Inside, the bright, open-concept main floor features 9-foot ceilings and transom windows that fill the connected kitchen, dining, and living areas with natural light. The kitchen is designed for everyday function with ample cabinetry with quartz counter tops, a large center island, stainless steel appliances, and a pantry. Effortless main-floor living continues with a private primary suite featuring a walk-in closet and ensuite, alongside two additional bedrooms, a second full bath, and main floor laundry. Downstairs, the fully developed lower level expands your footprint with an expansive family room, two more bedrooms, a third full bathroom, and abundant utility storage?offering ideal flexibility for growing families, teenagers, guests, or working from home. Enjoy easy walking access to a nearby playground and a convenient central location right between Charlottetown and Summerside. (id:61399)
Property Details
| MLS® Number | 202628185 |
| Property Type | Single Family |
| Community Name | Crapaud |
| Amenities Near By | Playground, Shopping |
| Community Features | Recreational Facilities, School Bus |
| Features | Sump Pump |
| Structure | Deck |
Building
| Bathroom Total | 3 |
| Bedrooms Above Ground | 3 |
| Bedrooms Below Ground | 2 |
| Bedrooms Total | 5 |
| Appliances | Range - Electric, Dishwasher, Dryer - Electric, Washer, Microwave, Refrigerator |
| Architectural Style | Character |
| Constructed Date | 2026 |
| Construction Style Attachment | Detached |
| Exterior Finish | Vinyl |
| Flooring Type | Ceramic Tile |
| Foundation Type | Poured Concrete |
| Heating Fuel | Electric |
| Heating Type | Baseboard Heaters, Central Heat Pump, Heat Recovery Ventilation (hrv) |
| Total Finished Area | 2508 Sqft |
| Type | House |
| Utility Water | Municipal Water |
Parking
| Attached Garage | |
| Heated Garage | |
| Gravel |
Land
| Acreage | No |
| Land Amenities | Playground, Shopping |
| Landscape Features | Landscaped |
| Sewer | Municipal Sewage System |
| Size Irregular | 0.36 |
| Size Total | 0.36 Ac|under 1/2 Acre |
| Size Total Text | 0.36 Ac|under 1/2 Acre |
Rooms
| Level | Type | Length | Width | Dimensions |
|---|---|---|---|---|
| Lower Level | Family Room | 18.4 x 18.10 | ||
| Lower Level | Bath (# Pieces 1-6) | 13.8 x 5.2 | ||
| Lower Level | Bedroom | 14.1 x 10.11 | ||
| Lower Level | Bedroom | 11.9 x 18.3 | ||
| Lower Level | Utility Room | 21 x 13.2 + 3.2 x 23.2 | ||
| Main Level | Foyer | 7.3 x 7.4 | ||
| Main Level | Living Room | 16.4 x 13.9 | ||
| Main Level | Dining Nook | 12.2 x 8.9 | ||
| Main Level | Eat In Kitchen | 11.11 x 10.2 | ||
| Main Level | Bath (# Pieces 1-6) | 9 x 5.9 | ||
| Main Level | Laundry Room | 5.3 x 2.9 | ||
| Main Level | Bedroom | 11.2 x 10.9 | ||
| Main Level | Bedroom | 10.9 x 11.2 x 4.4 x 4.6 | ||
| Main Level | Primary Bedroom | 16.6 x 11.2 | ||
| Main Level | Ensuite (# Pieces 2-6) | 8.11 x 7.5 |
https://www.realtor.ca/real-estate/30522115/132-sherwood-forest-drive-crapaud-crapaud

535 North River Road
Charlottetown, Prince Edward Island C1E 1J6
(902) 566-4663
(902) 566-3377
parkerrealty.ca/
Interested?
Contact us for more information

The trademarks REALTOR®, REALTORS®, and the REALTOR® logo are controlled by The Canadian Real Estate Association (CREA) and identify real estate professionals who are members of CREA. The trademarks MLS®, Multiple Listing Service® and the associated logos are owned by The Canadian Real Estate Association (CREA) and identify the quality of services provided by real estate professionals who are members of CREA. The trademark DDF® is owned by The Canadian Real Estate Association (CREA) and identifies CREA's Data Distribution Facility (DDF®)
November 17 2026 08:39:10
Prince Edward Island Real Estate Association
Coldwell Banker/parker Realty