
103 19719 Rte 2 Hunter River, Prince Edward Island C0A 1N0

$289,900Maintenance,
$211.86 Monthly
Maintenance,
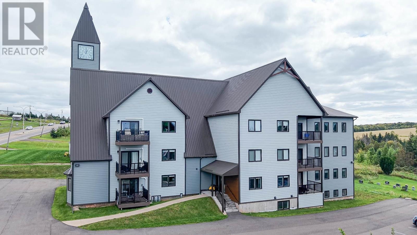
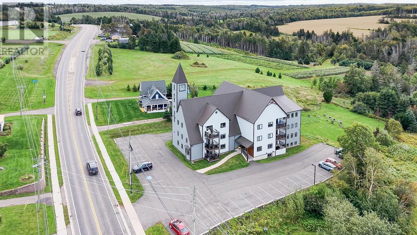
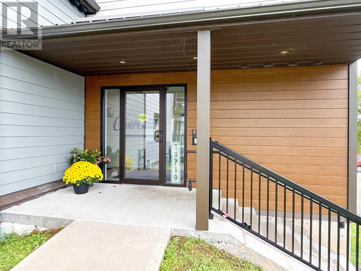
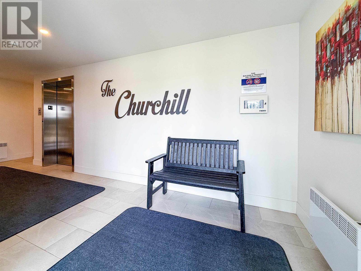
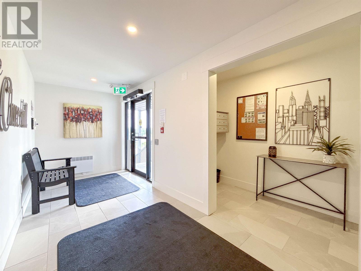
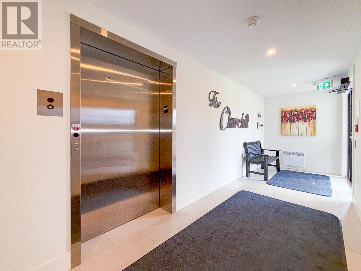
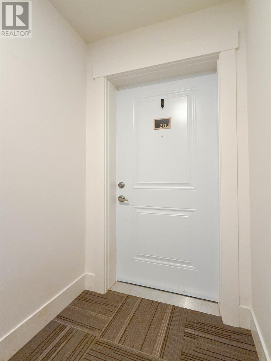
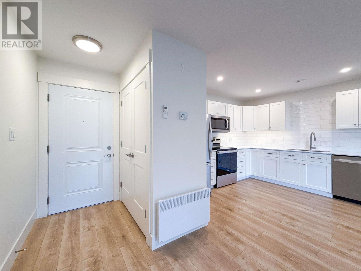
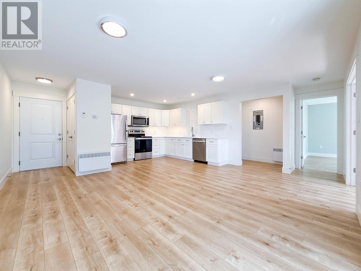
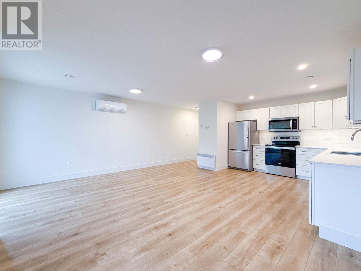
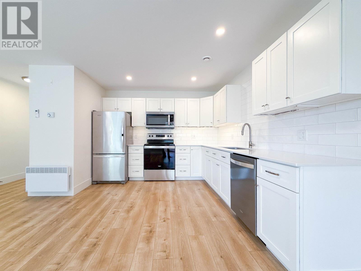
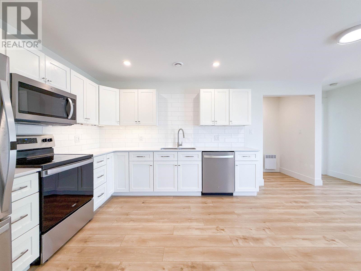
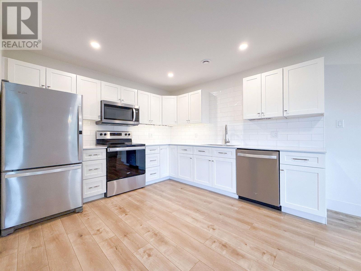
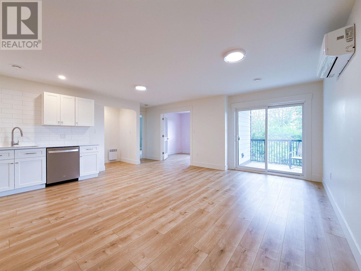
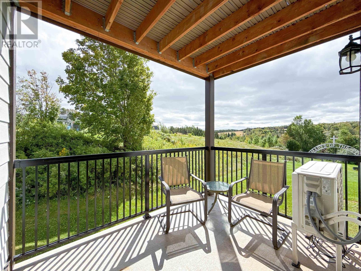
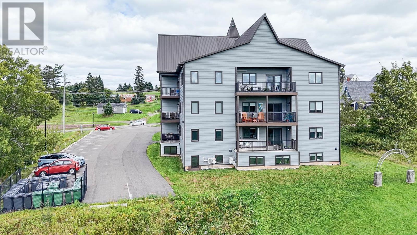
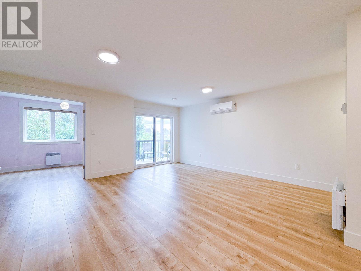
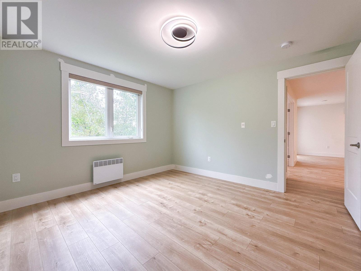
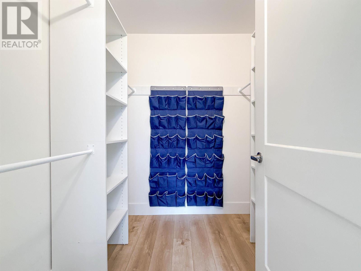
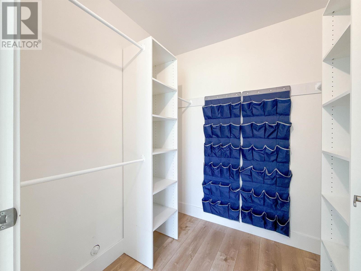
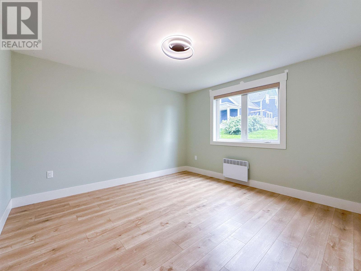
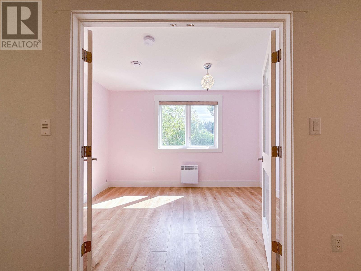
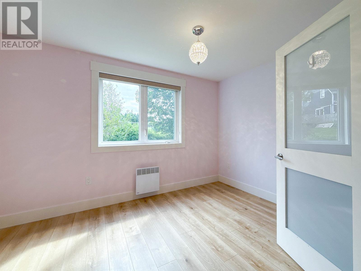
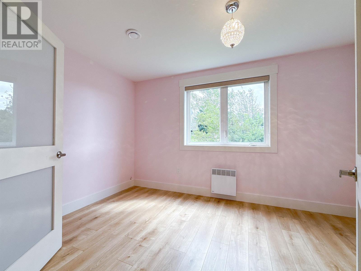
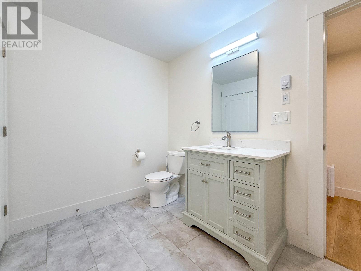
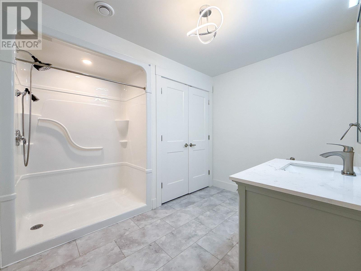
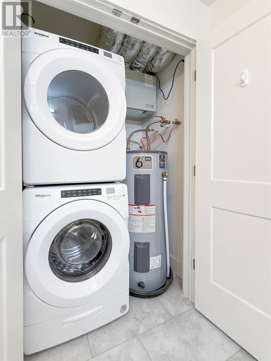
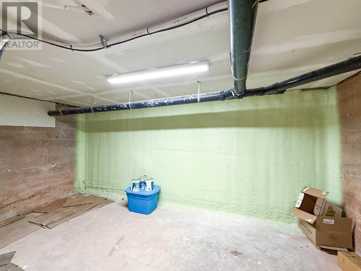
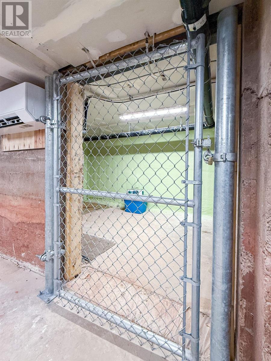
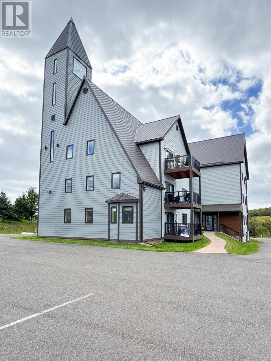
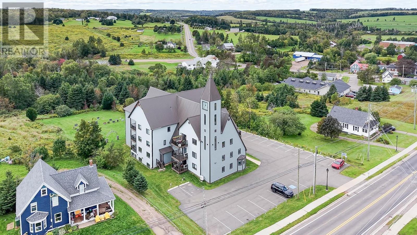
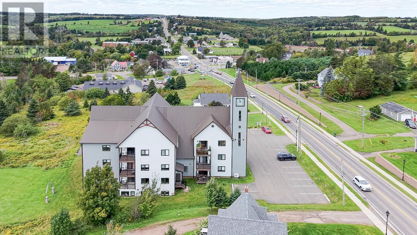
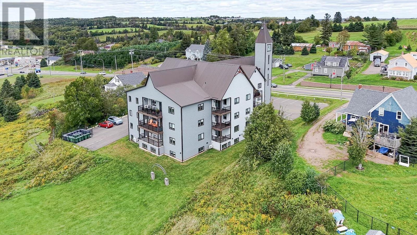
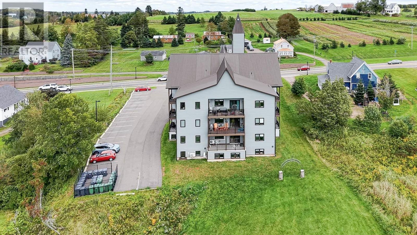
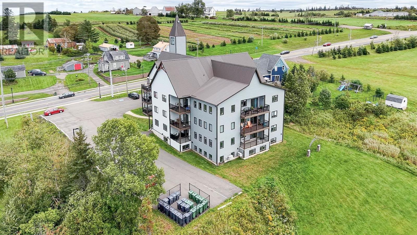
$211.86 MonthlyThe Churchill Condominiums, sit in the lovely village of Hunter River, and are modern living spaces with a contemporary feel in a former prominent church. It is about a 15 min drive to both Charlottetown and north shore beaches. You can walk to amenities in the village and to the Confederation Trail plus other trails. The unit (103)is numbered 203 inside the building. Some features include: a bright and airy open concept kitchen, dining and living room with door to the sunny deck with a peaceful country view; a den or office that could be a small 2nd bedroom, a large main bedroom with a walk in closet; and a sizable bathroom with laundry facilities. There is a common room for all owners in the basement and a large temp controlled storage unit. Some other info: Pet friendly (as per condo regs), a reliable mechanic a few doors away, an Amish market just across the road, a grocer in nearby Rustico, the builder/owner can do most of the maintenance which helps with condo fees, and the owner's parents happily live in the building so it must be well maintained. This is a beautiful property in a convenient location at a very affordable price. Ready for you to move in. (id:61399)
Property Details
| MLS® Number | 202623394 |
| Property Type | Single Family |
| Community Name | Hunter River |
| Amenities Near By | Park, Public Transit, Shopping |
| Community Features | Recreational Facilities, School Bus |
| Features | Rolling, Balcony, Paved Driveway |
Building
| Bathroom Total | 1 |
| Bedrooms Above Ground | 1 |
| Bedrooms Total | 1 |
| Appliances | Range - Electric, Dishwasher, Dryer, Washer, Refrigerator |
| Constructed Date | 2022 |
| Exterior Finish | Vinyl |
| Flooring Type | Ceramic Tile, Hardwood |
| Foundation Type | Poured Concrete |
| Heating Fuel | Electric |
| Heating Type | Baseboard Heaters, Central Heat Pump |
| Total Finished Area | 837 Sqft |
| Type | Apartment |
| Utility Water | Municipal Water |
Parking
| Parking Space(s) |
Land
| Acreage | No |
| Land Amenities | Park, Public Transit, Shopping |
| Sewer | Municipal Sewage System |
Rooms
| Level | Type | Length | Width | Dimensions |
|---|---|---|---|---|
| Main Level | Kitchen | 11. X 11. | ||
| Main Level | Living Room | 13. X 8. | ||
| Main Level | Bedroom | 12. X 12. | ||
| Main Level | Laundry / Bath | 9.6 X 10. | ||
| Main Level | Den | 8.6 X 12. |
https://www.realtor.ca/real-estate/30282501/103-19719-rte-2-hunter-river-hunter-river

87 John Yeo Drive, Unit 1
Charlottetown., Prince Edward Island C1E 3J3
(902) 628-6500
royallepagepei.ca/
Interested?
Contact us for more information

The trademarks REALTOR®, REALTORS®, and the REALTOR® logo are controlled by The Canadian Real Estate Association (CREA) and identify real estate professionals who are members of CREA. The trademarks MLS®, Multiple Listing Service® and the associated logos are owned by The Canadian Real Estate Association (CREA) and identify the quality of services provided by real estate professionals who are members of CREA. The trademark DDF® is owned by The Canadian Real Estate Association (CREA) and identifies CREA's Data Distribution Facility (DDF®)
September 15 2026 08:09:11
Prince Edward Island Real Estate Association
Royal LePage Prince Edward Realty