
103 Oak Drive Sherwood, Prince Edward Island C1A 7Y8

$439,000
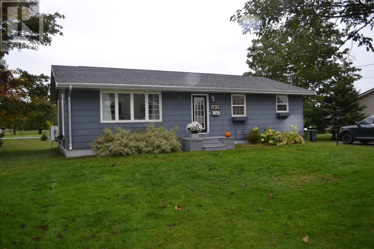
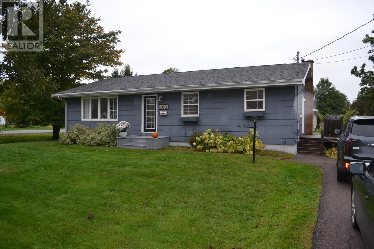
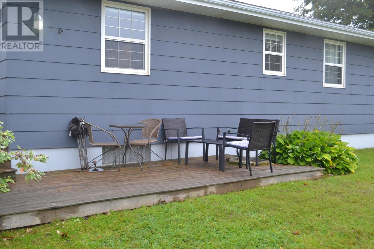
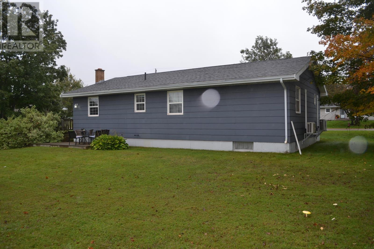
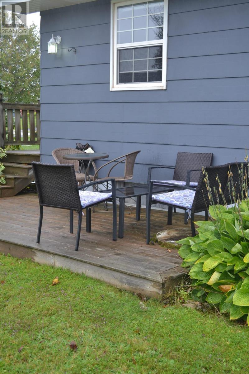
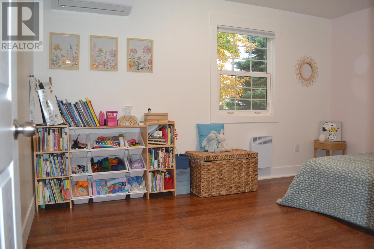
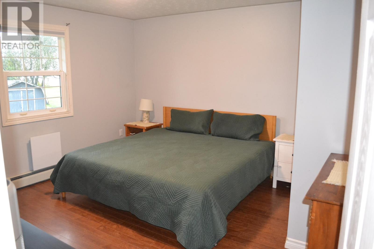
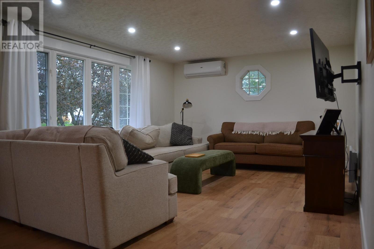
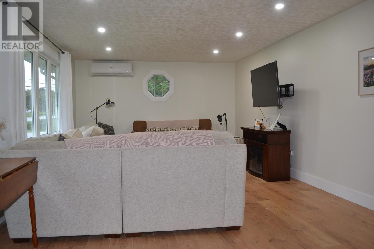
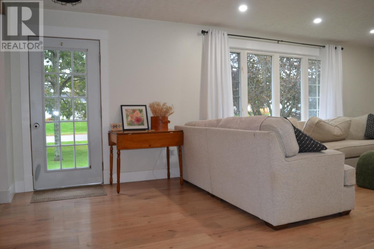
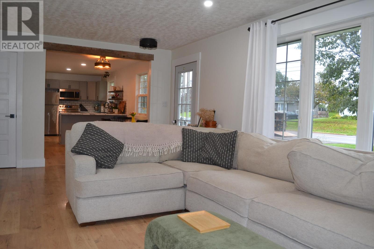
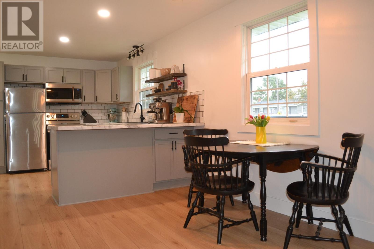
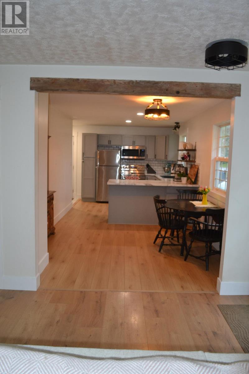
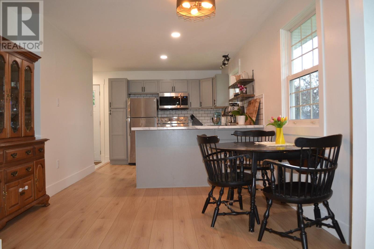
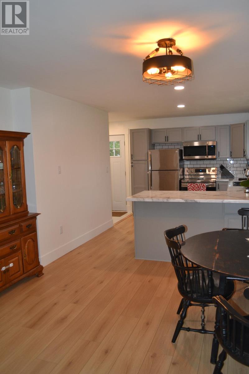
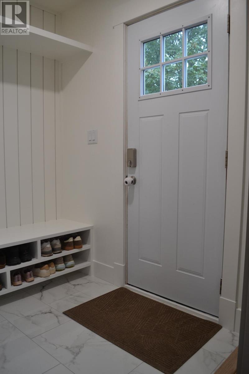
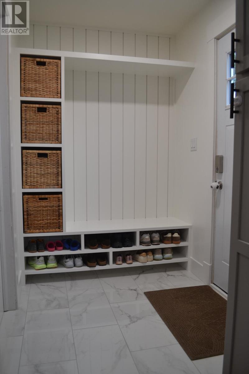
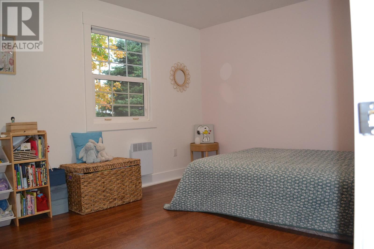
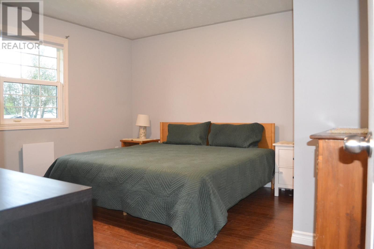
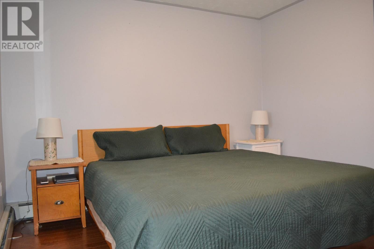
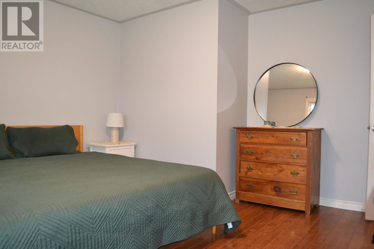
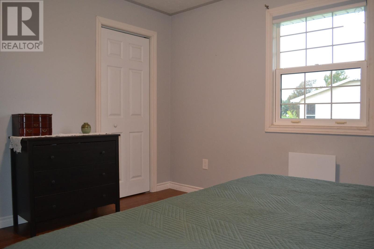
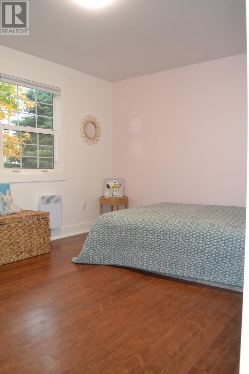
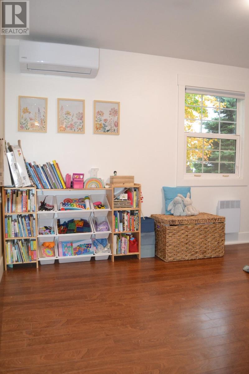
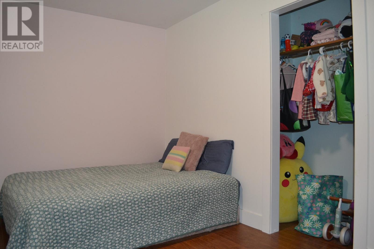
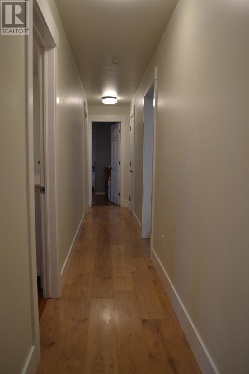
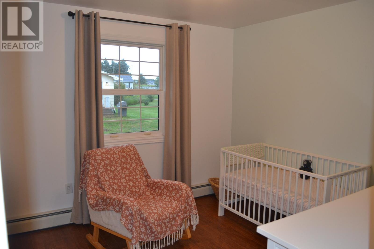
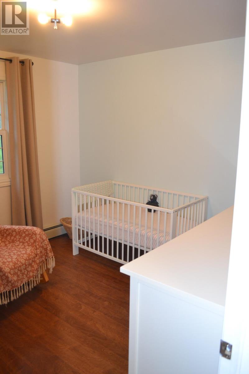
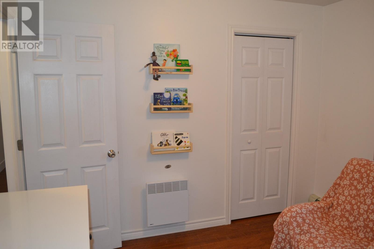
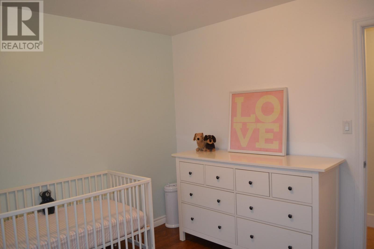
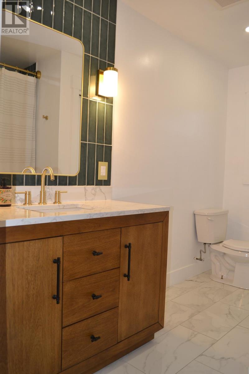
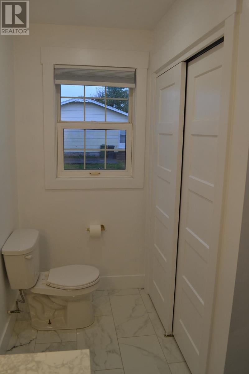
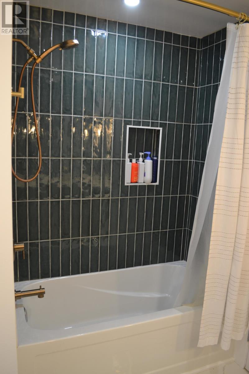
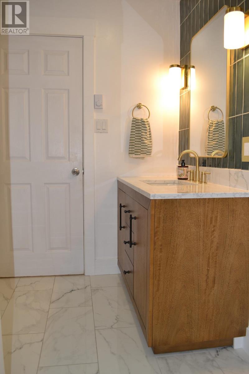
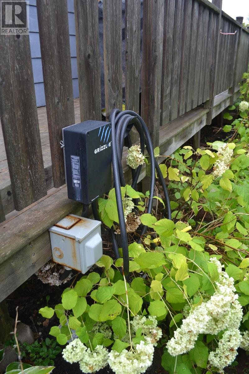
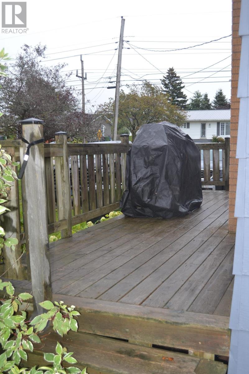
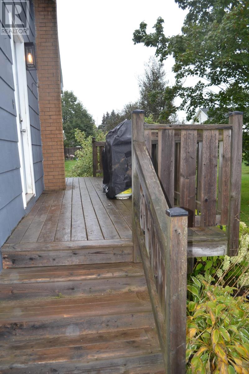
Welcome to 103 Oak Drive. The moment you walk into this beautifully maintained Sherwood family home, you will be amazed at the abundance of natural light that fills the space. The new back entry has lots of storage components like the built- in storage shoe rack and multiple cubbies. This leads into the updated and renovated kitchen with newer appliances and updated lighting that continues through the rest of the house. The house also received a well thought out bathroom renovation, with modern finishes and character in mind. The bedrooms are spacious and spread out allowing for lots of privacy. There is a nice size side bbq/entry deck with a large lounging deck on the rear overlooking a spacious corner Lot. There is a conveniently located kiddie park around the corner along with being a short walk to the new Sherwood Elementary school and Stonepark Junior High School. Oh, and did I mention the large dry undeveloped basement, just waiting for your future plans. Also steps away from public transit. There is also a large double driveway recently paved in last few years along with a built in EV charger ready to go! What else could you want?. (id:61399)
Property Details
| MLS® Number | 202624689 |
| Property Type | Single Family |
| Community Name | Sherwood |
| Amenities Near By | Golf Course, Park, Playground, Public Transit, Shopping |
| Community Features | Recreational Facilities, School Bus |
| Features | Paved Driveway, Level |
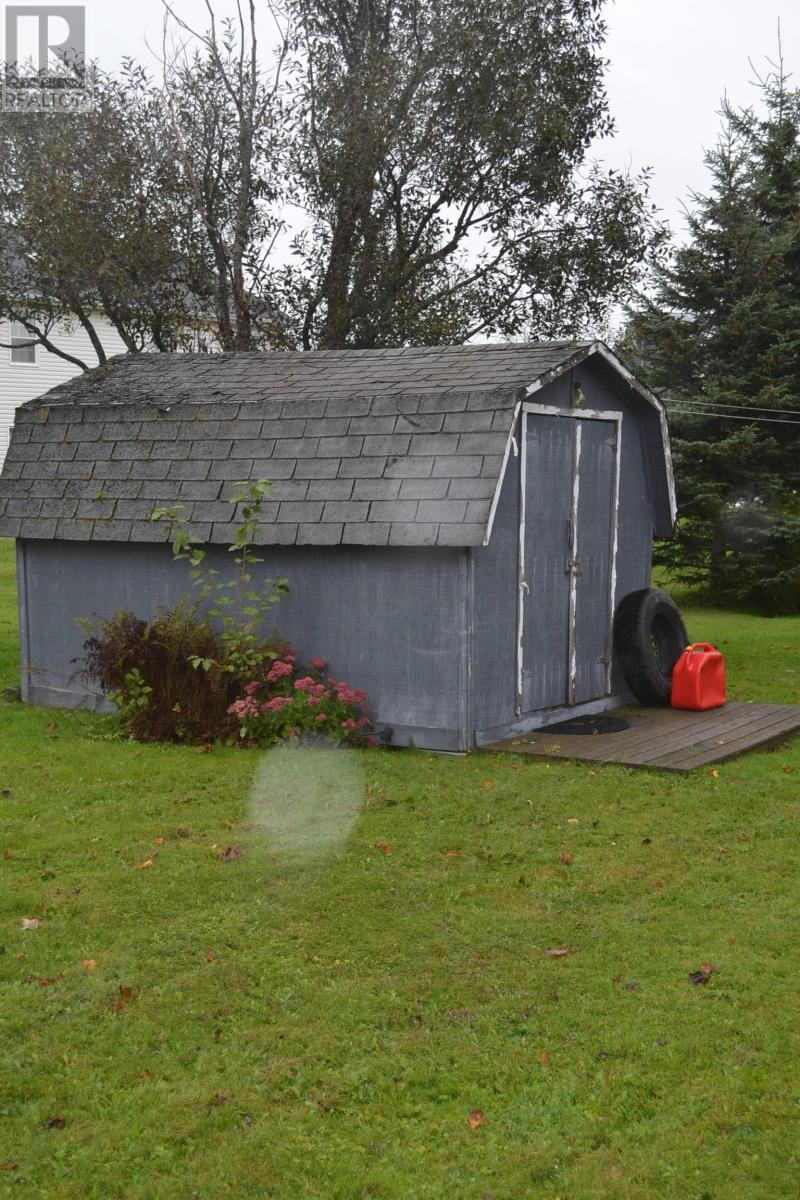
| Structure | Barn |
Building
| Bathroom Total | 1 |
| Bedrooms Above Ground | 3 |
| Bedrooms Total | 3 |
| Appliances | Oven - Electric, Dishwasher, Dryer, Washer, Refrigerator |
| Architectural Style | Character |
| Basement Development | Unfinished |
| Basement Type | Full (unfinished) |
| Constructed Date | 1975 |
| Construction Style Attachment | Detached |
| Exterior Finish | Other |
| Flooring Type | Laminate |
| Foundation Type | Poured Concrete |
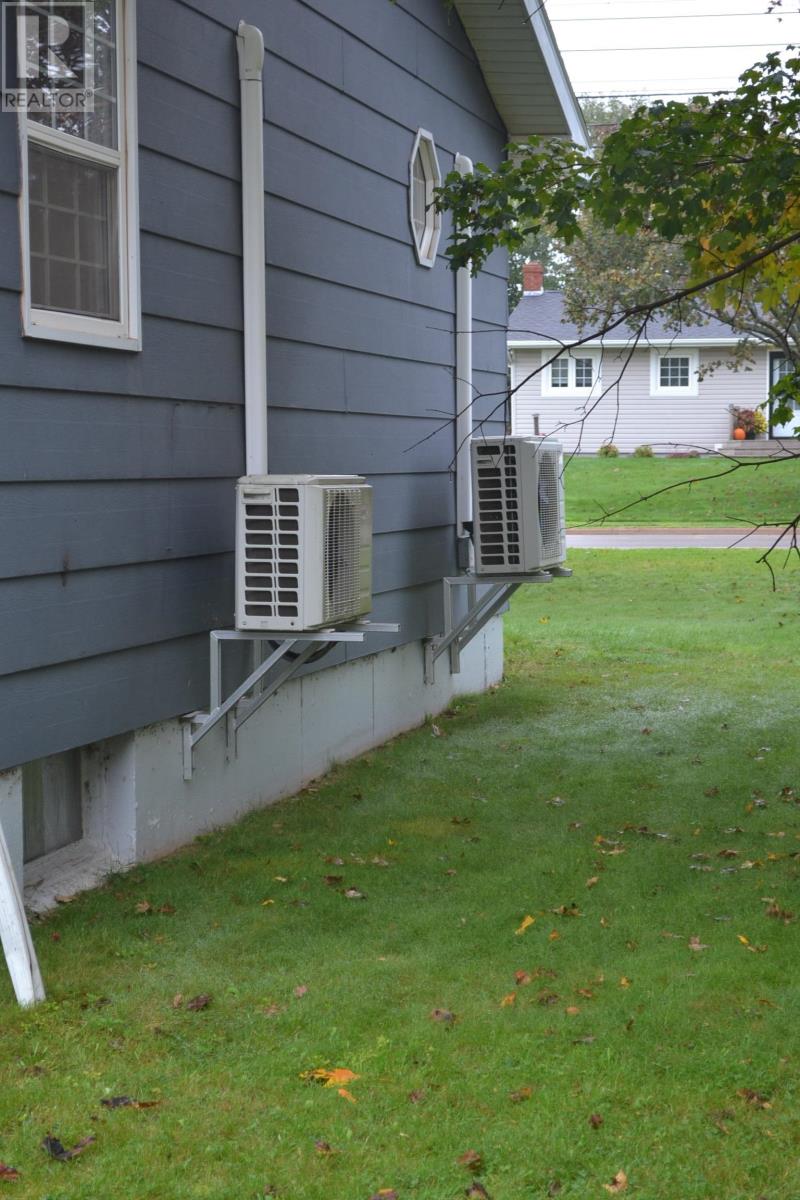
| Heating Type | Baseboard Heaters, Wall Mounted Heat Pump |
| Total Finished Area | 1288 Sqft |
| Type | House |
| Utility Water | Municipal Water |
Land
| Acreage | No |
| Land Amenities | Golf Course, Park, Playground, Public Transit, Shopping |
| Sewer | Municipal Sewage System |
| Size Irregular | 0.276 |
| Size Total | 0.2760|under 1/2 Acre |
| Size Total Text | 0.2760|under 1/2 Acre |
Rooms
| Level | Type | Length | Width | Dimensions |
|---|---|---|---|---|
| Main Level | Kitchen | 23 x 11 | ||
| Main Level | Dining Room | Combined | ||
| Main Level | Living Room | 23 x 13 | ||
| Main Level | Primary Bedroom | 14 x 10 | ||
| Main Level | Bedroom | 13 x 13 | ||
| Main Level | Bedroom | 10.5 x 10 |
https://www.realtor.ca/real-estate/30345434/103-oak-drive-sherwood-sherwood

268 Grafton Street
Charlottetown, Prince Edward Island C1A 1L7
(902) 892-2000
(902) 892-2160
https://remax-charlottetownpei.com/
Interested?
Contact us for more information

The trademarks REALTOR®, REALTORS®, and the REALTOR® logo are controlled by The Canadian Real Estate Association (CREA) and identify real estate professionals who are members of CREA. The trademarks MLS®, Multiple Listing Service® and the associated logos are owned by The Canadian Real Estate Association (CREA) and identify the quality of services provided by real estate professionals who are members of CREA. The trademark DDF® is owned by The Canadian Real Estate Association (CREA) and identifies CREA's Data Distribution Facility (DDF®)
September 30 2026 05:39:04
Prince Edward Island Real Estate Association
RE/MAX Charlottetown Realty