
11 Brianna Street - Cavendish Horizons Estates Cavendish, Prince Edward Island C0A 1N0

$1,049,000
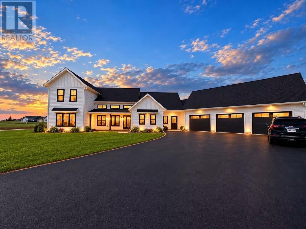
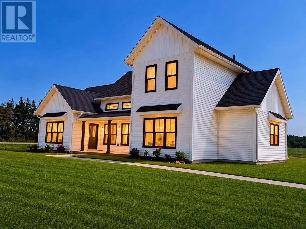
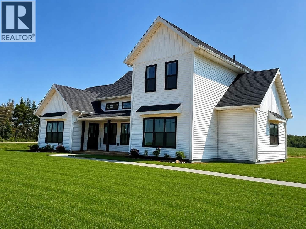
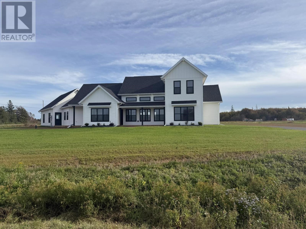
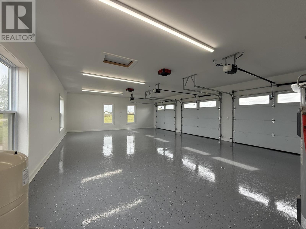
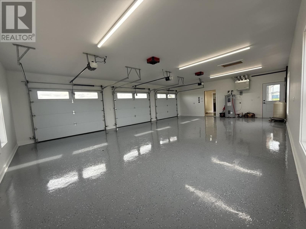
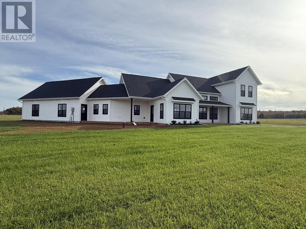
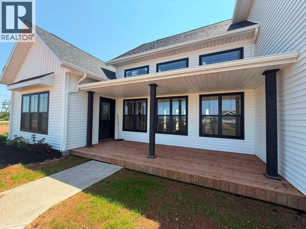
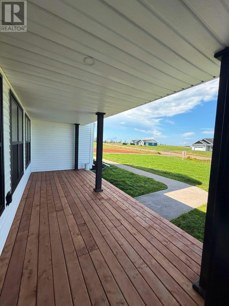
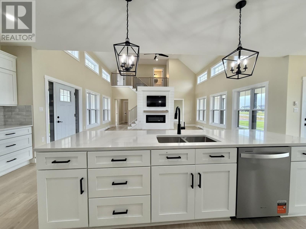
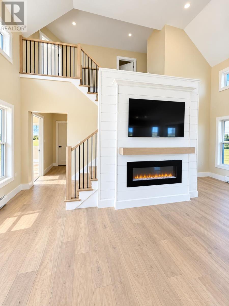
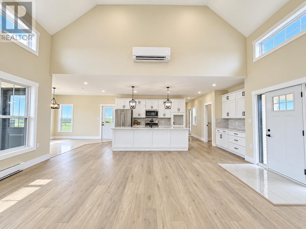
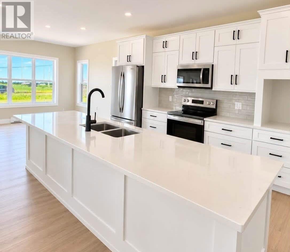
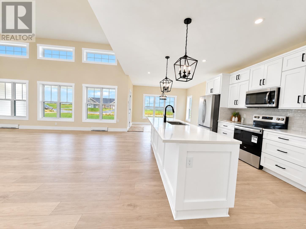
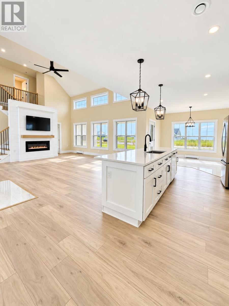
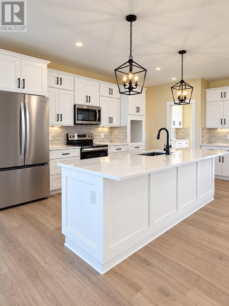
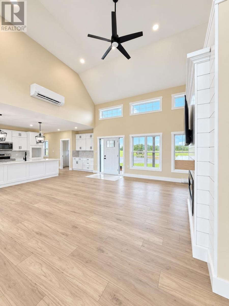
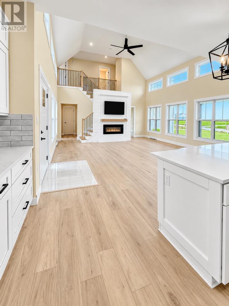
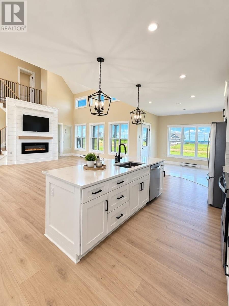
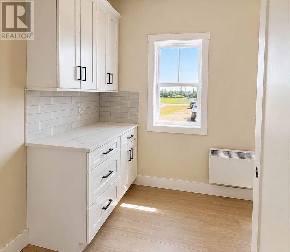
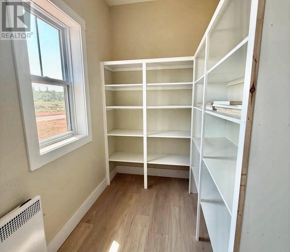
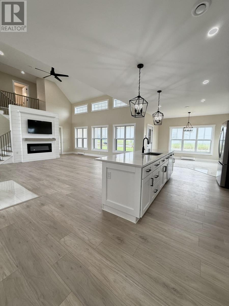
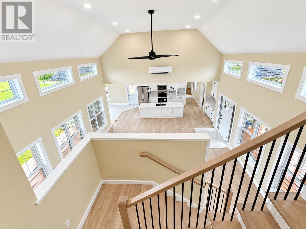
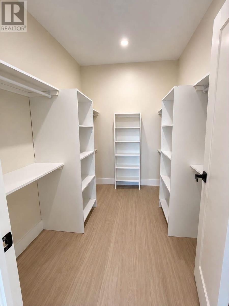
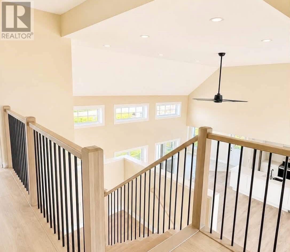
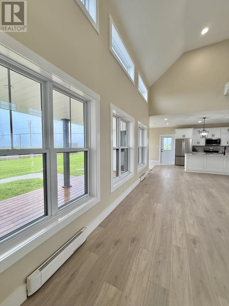
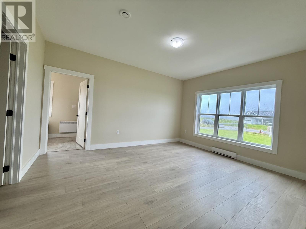
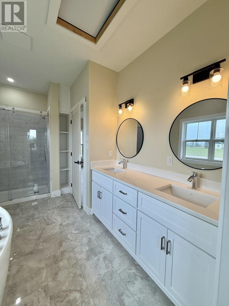
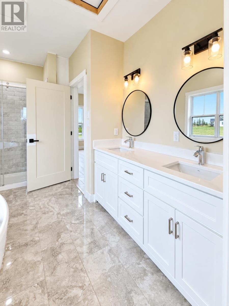
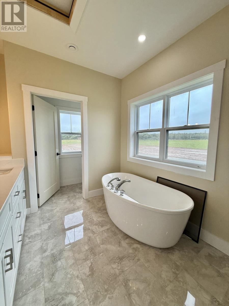
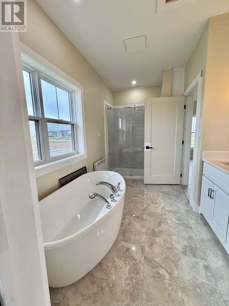
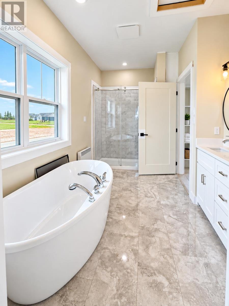
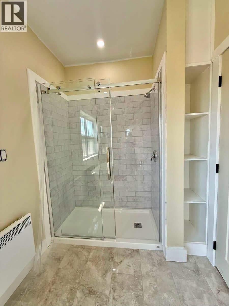
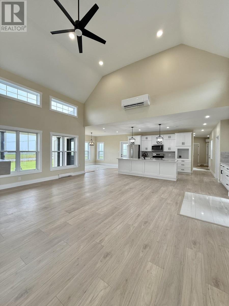
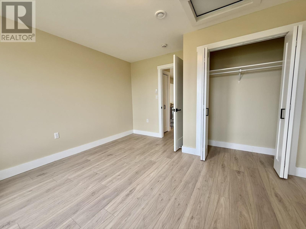
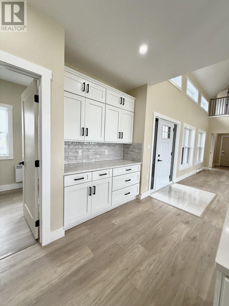
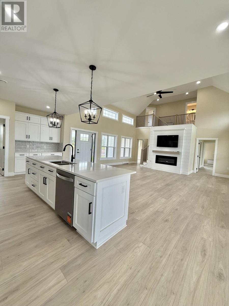
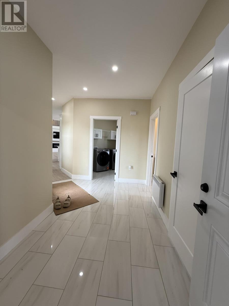
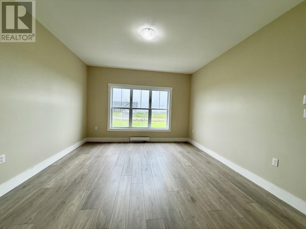
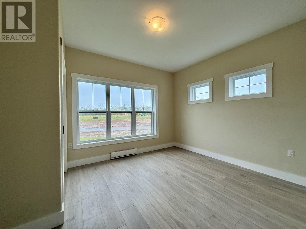
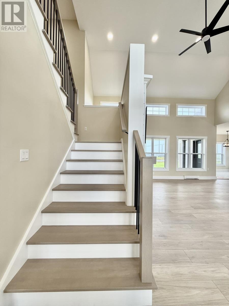
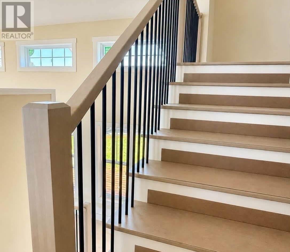
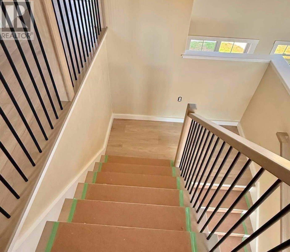
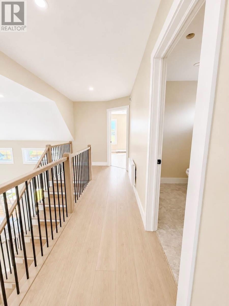
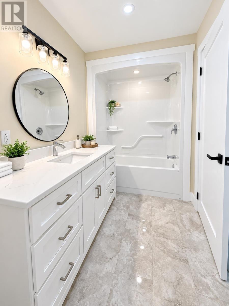
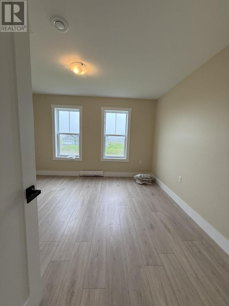
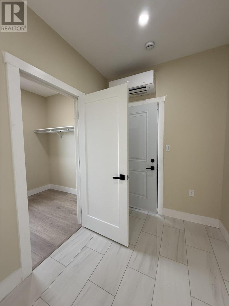
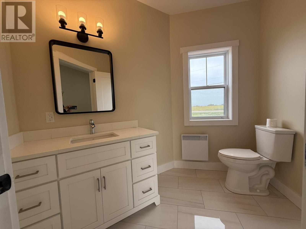
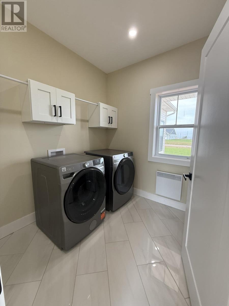
Island living at 11 Brianna Street, in the sought after Cavendish Horizons Estates. Set on 1.3 beautifully acres, this stunning four bedroom, three bath home offers an incredible combination of space, luxury and North Shore views. From the moment you arrive, the paved driveway, concrete walkways and beautiful black and white finishes gives a timeless classy look. The large open concept main living space features soaring 17 foot ceilings and floor to ceiling windows, filling the home with natural light beautiful views of the Gulf of St. Lawrence. Watch fishing boats and sailboats make their way along the waterway. The gorgeous white kitchen is designed for both everyday living and entertaining, featuring quartz countertops, stainless steel appliances, a refrigerator, range, microwave, dishwasher, pizza oven and upright freezer. The impressive 10 foot quartz island provides plenty of prep space and storage, and breakfast bar, coffee station and Butler?s pantry add even more functionality. The main level also offers a luxurious primary suite with walk in closet and a beautiful four piece ensuite with double sinks. A den that could easily serve as a guest bedroom, laundry room, half bath and large walk in closet. From there, step into the three car garage with its stunning epoxy finished floor and the garage also has large windows to take in the stunning views. Upstairs features 2 well appointed bedrooms and a full bathroom with a stunning large vanity with quartz countertop. Outside, multiple covered decks create wonderful spaces for bbqing, relaxing and enjoying the stunning sunrises and sunsets over the North Shore. The home is located only minutes from the beaches, national parks, seafood restaurants, entertainment, boating, fishing, golf, biking and hiking and only three minutes from the charming town of North Rustico. The property also includes a 7-year home warranty, underground wiring and backs onto a natural green space that adds to the beauty of the property. (id:61399)
Property Details
| MLS® Number | 202624582 |
| Property Type | Single Family |
| Community Name | Cavendish |
| Amenities Near By | Golf Course, Park, Playground, Shopping |
| Community Features | Recreational Facilities, School Bus |
| Features | Paved Driveway, Single Driveway |
| Structure | Patio(s), Dock |
| View Type | Ocean View |
Building
| Bathroom Total | 3 |
| Bedrooms Above Ground | 4 |
| Bedrooms Total | 4 |
| Appliances | Range, Dishwasher, Dryer, Washer, Microwave, Refrigerator |
| Basement Type | None |
| Constructed Date | 2026 |
| Construction Style Attachment | Detached |
| Cooling Type | Air Exchanger |
| Exterior Finish | Vinyl |
| Flooring Type | Ceramic Tile, Laminate |
| Foundation Type | Concrete Slab |
| Half Bath Total | 1 |
| Heating Fuel | Electric |
| Heating Type | Baseboard Heaters, Wall Mounted Heat Pump |
| Stories Total | 2 |
| Total Finished Area | 2563 Sqft |
| Type | House |
| Utility Water | Well |
Parking
| Attached Garage | |
| Heated Garage |
Land
| Access Type | Year-round Access |
| Acreage | Yes |
| Land Amenities | Golf Course, Park, Playground, Shopping |
| Land Disposition | Cleared |
| Landscape Features | Landscaped |
| Sewer | Septic System |
| Size Irregular | 1.3 |
| Size Total | 1.3 Ac|1 - 3 Acres |
| Size Total Text | 1.3 Ac|1 - 3 Acres |
Rooms
| Level | Type | Length | Width | Dimensions |
|---|---|---|---|---|
| Second Level | Bedroom | 14x10.8 | ||
| Second Level | Bedroom | 14x11.4 | ||
| Second Level | Bath (# Pieces 1-6) | 11.8x6.5 | ||
| Main Level | Living Room | 13.10x17.7 | ||
| Main Level | Kitchen | 14x13.12 | ||
| Main Level | Dining Room | 14x16 | ||
| Main Level | Storage | 14x14 Pantry | ||
| Main Level | Bedroom | 14x11.6 | ||
| Main Level | Primary Bedroom | 14x16.2 | ||
| Main Level | Ensuite (# Pieces 2-6) | 17x5.5 | ||
| Main Level | Bath (# Pieces 1-6) | 10x6.2 | ||
| Main Level | Laundry Room | 9.8x6.7 | ||
| Main Level | Mud Room | 6.2x9.2 | ||
| Main Level | Other | 13.4 Kitchen Island | ||
| Main Level | Other | 6.2x7 Front Covered Porch | ||
| Main Level | Other | 20x6 Back Covered Porch | ||
| Main Level | Other | 36x36 Garage | ||
| Main Level | Other | 20x9 Deck |

19789 Route 2
Hunter River, Prince Edward Island C0A 1N0
(902) 964-7653
(902) 734-4665
parkerrealty.ca/
Interested?
Contact us for more information

The trademarks REALTOR®, REALTORS®, and the REALTOR® logo are controlled by The Canadian Real Estate Association (CREA) and identify real estate professionals who are members of CREA. The trademarks MLS®, Multiple Listing Service® and the associated logos are owned by The Canadian Real Estate Association (CREA) and identify the quality of services provided by real estate professionals who are members of CREA. The trademark DDF® is owned by The Canadian Real Estate Association (CREA) and identifies CREA's Data Distribution Facility (DDF®)
September 29 2026 08:09:08
Prince Edward Island Real Estate Association
Coldwell Banker/parker Realty Hunter River