
1118 Belmont Road Belmont, Prince Edward Island C0B 1T0

$369,000
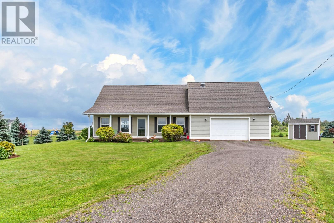
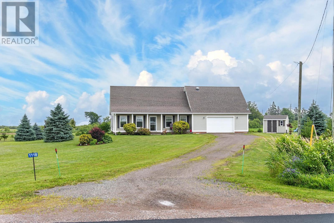
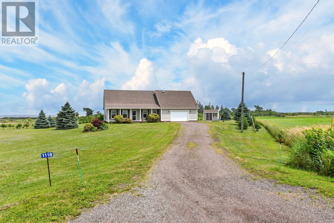
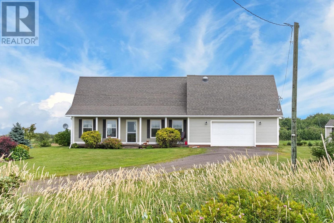
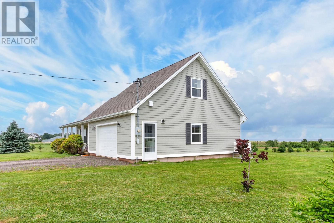
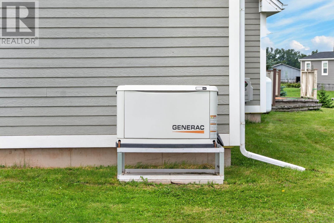
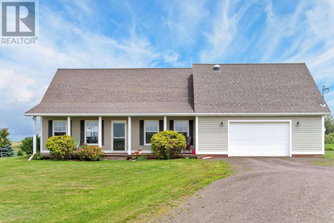
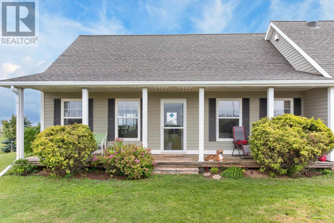
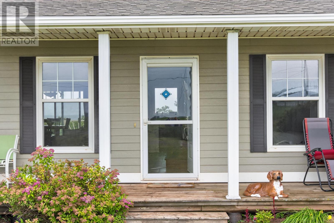
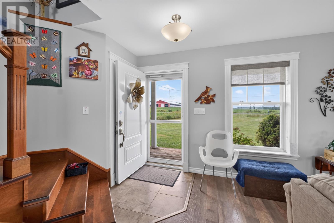
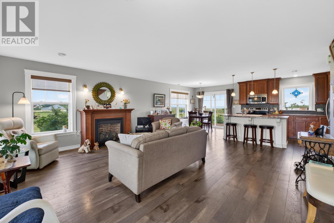
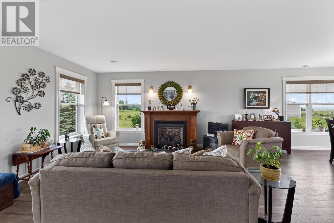
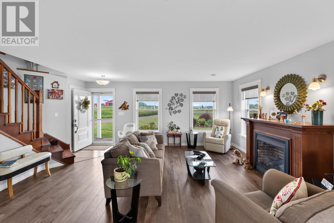
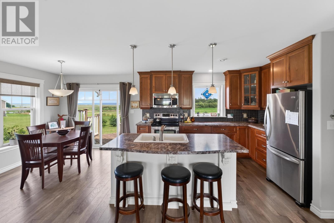
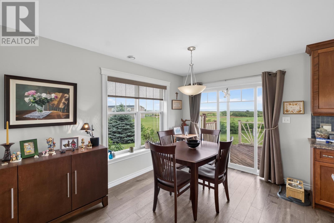
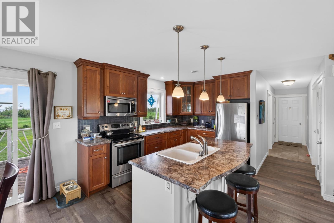
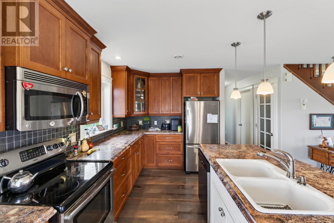
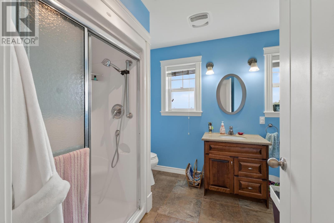
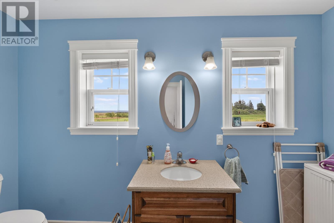
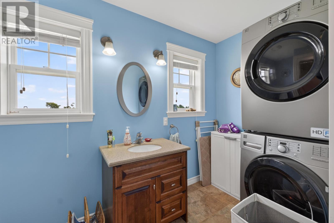
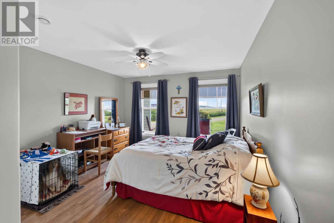
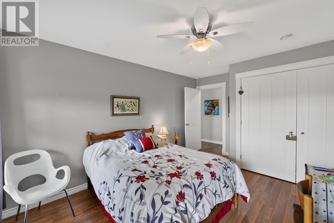
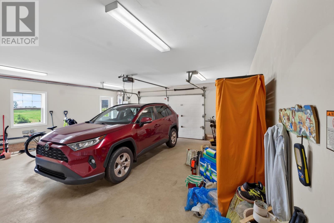
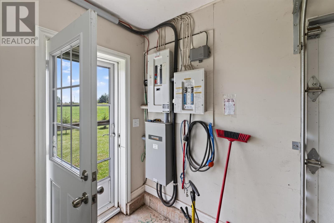
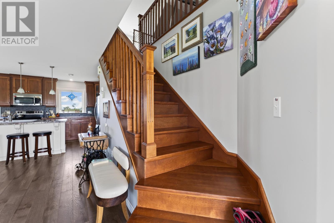
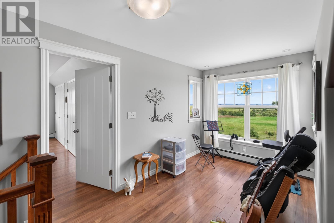
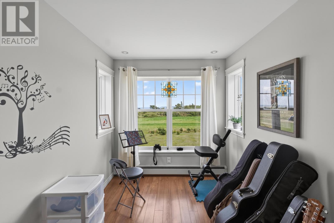
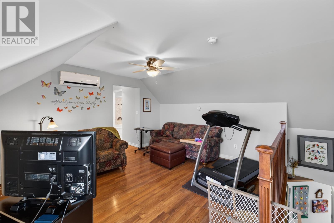
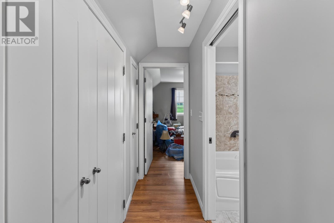
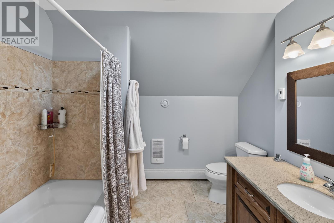
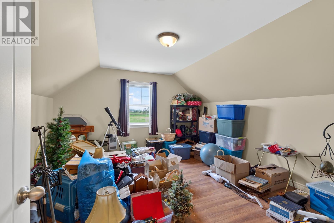
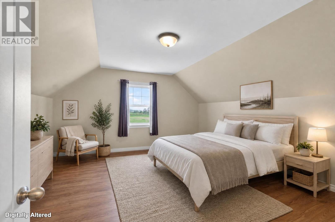
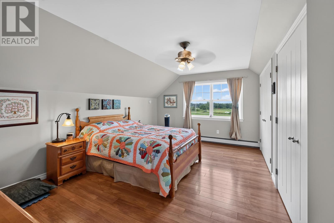
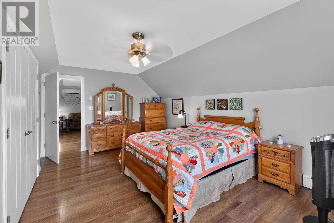
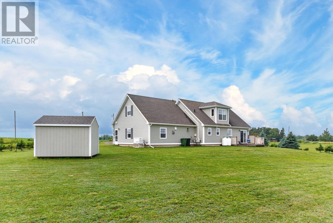
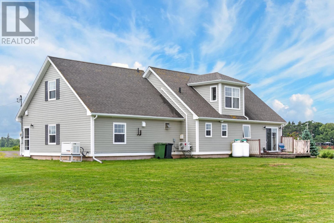
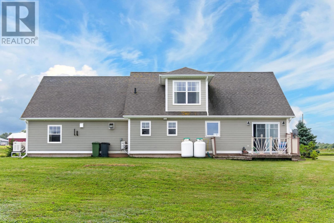
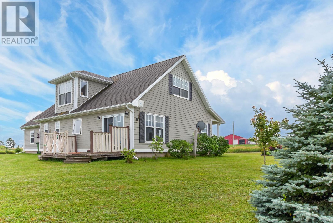
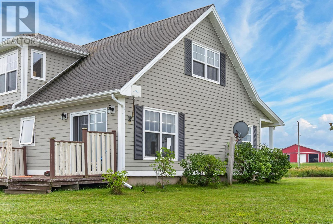
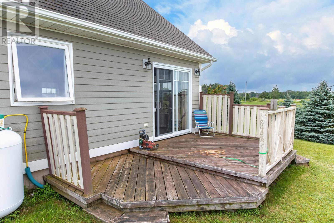
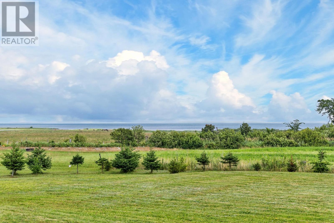
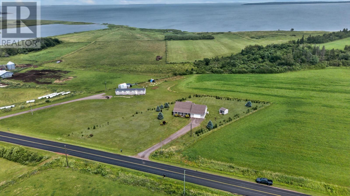
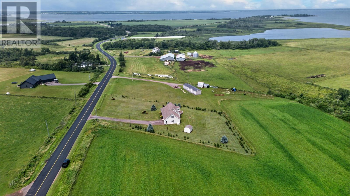
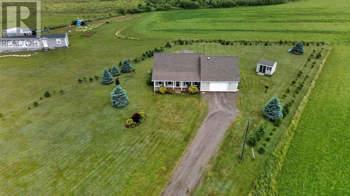
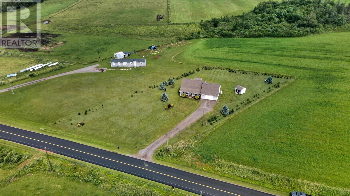
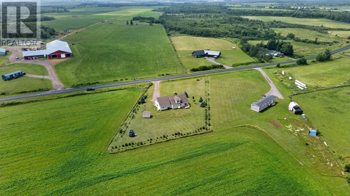
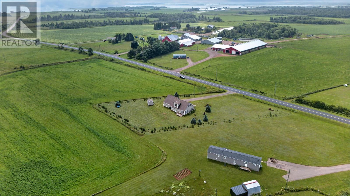
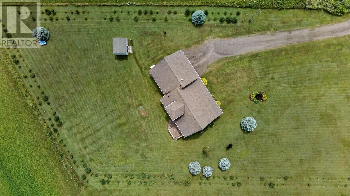
Welcome to 1118 Belmont Road! This stunning 3 bedroom, 2 bathroom, 1.5 storey home sits on a picturesque 1 acre lot offering breathtaking, panoramic views of Malpeque Bay. The main floor features a bright, airy open concept layout that seamlessly combines the kitchen, dining, and living areas anchored by a beautiful center island and a cozy propane fireplace perfect for relaxing evenings. Outdoors, you can soak in the peaceful surroundings from the large front patio or the spacious back deck. Designed with convenience and flexibility in mind, the main level hosts a comfortable bedroom and a full bath, while the second floor offers two additional bedrooms and an incredible, versatile space over the large double garage that could easily become a fourth bedroom or a family room. Equipped with a Generac backup generator for total peace of mind during power outages, this property offers the perfect blend of quiet country living and a tight knit community. Best of all, you are just minutes from swimming at Belmont Park and a short, easy 15 minute drive into Summerside. (id:61399)
Property Details
| MLS® Number | 202618046 |
| Property Type | Single Family |
| Community Name | Belmont |
| Amenities Near By | Park |
| Community Features | School Bus |
| Equipment Type | Propane Tank |
| Rental Equipment Type | Propane Tank |
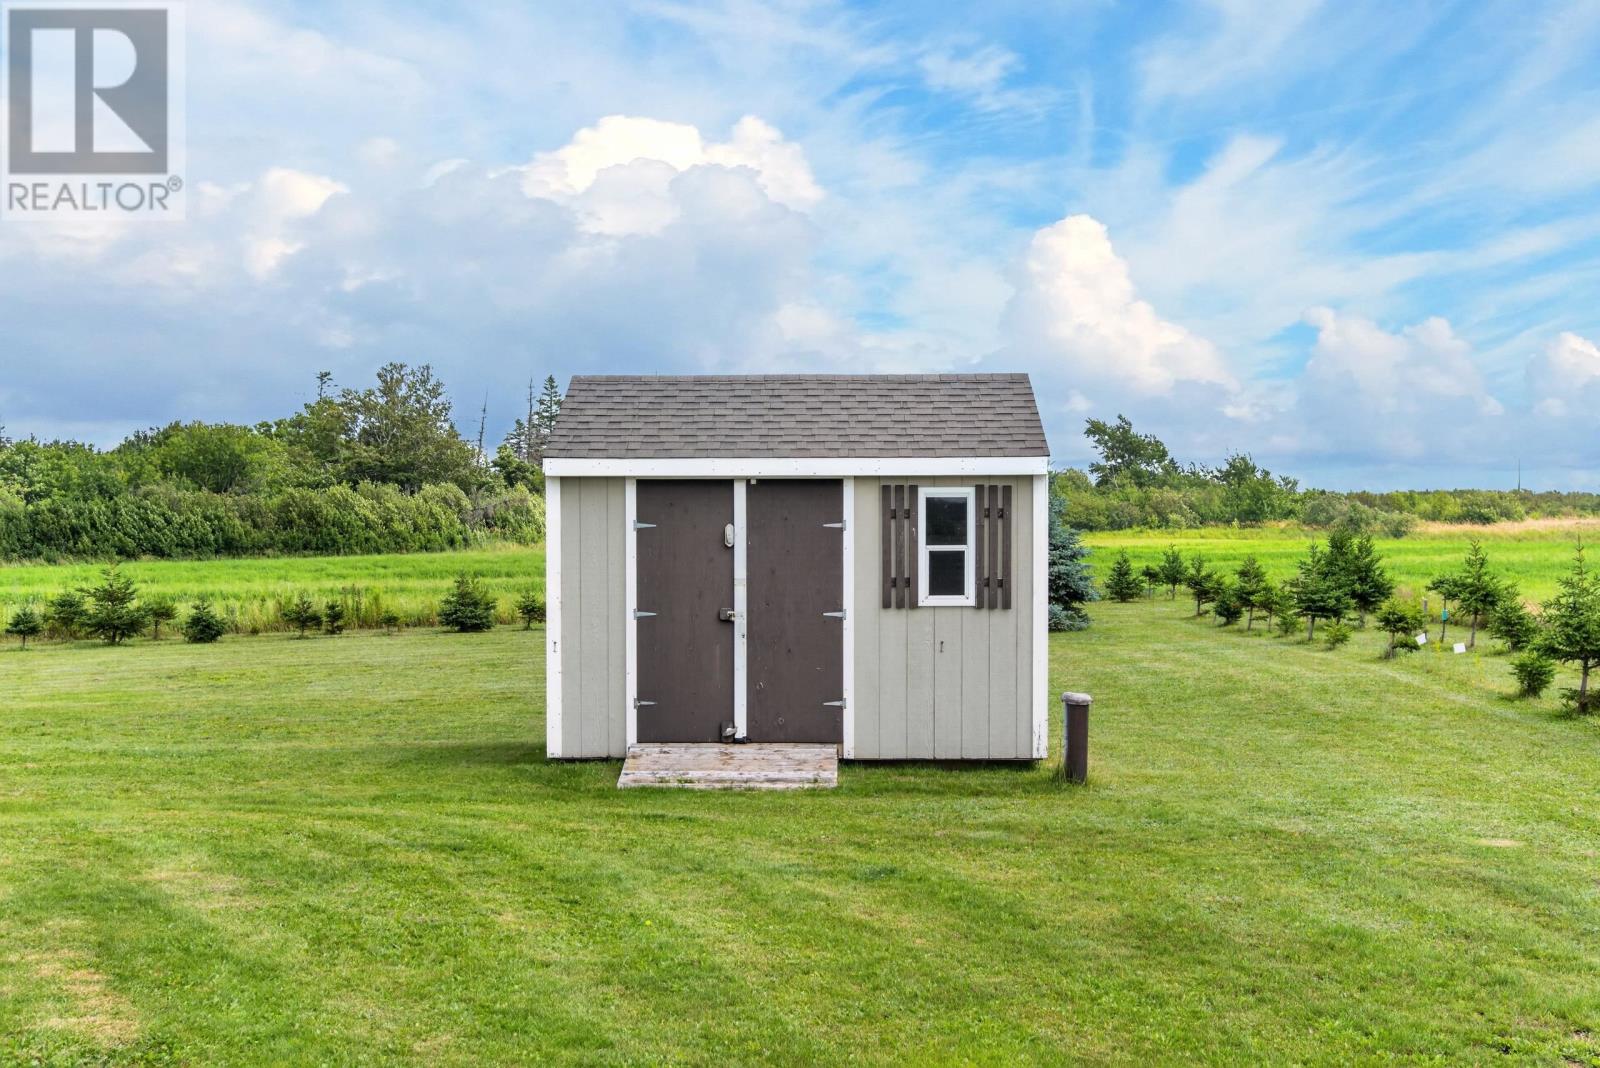
| Structure | Deck, Patio(s), Shed |
| View Type | View Of Water |
Building
| Bathroom Total | 2 |
| Bedrooms Above Ground | 3 |
| Bedrooms Total | 3 |
| Appliances | Stove, Dishwasher, Dryer, Washer, Microwave, Refrigerator |
| Basement Type | None |
| Constructed Date | 2010 |
| Construction Style Attachment | Detached |
| Cooling Type | Air Exchanger |
| Exterior Finish | Other |
| Fireplace Present | Yes |
| Flooring Type | Ceramic Tile, Laminate |
| Foundation Type | Poured Concrete, Concrete Slab |
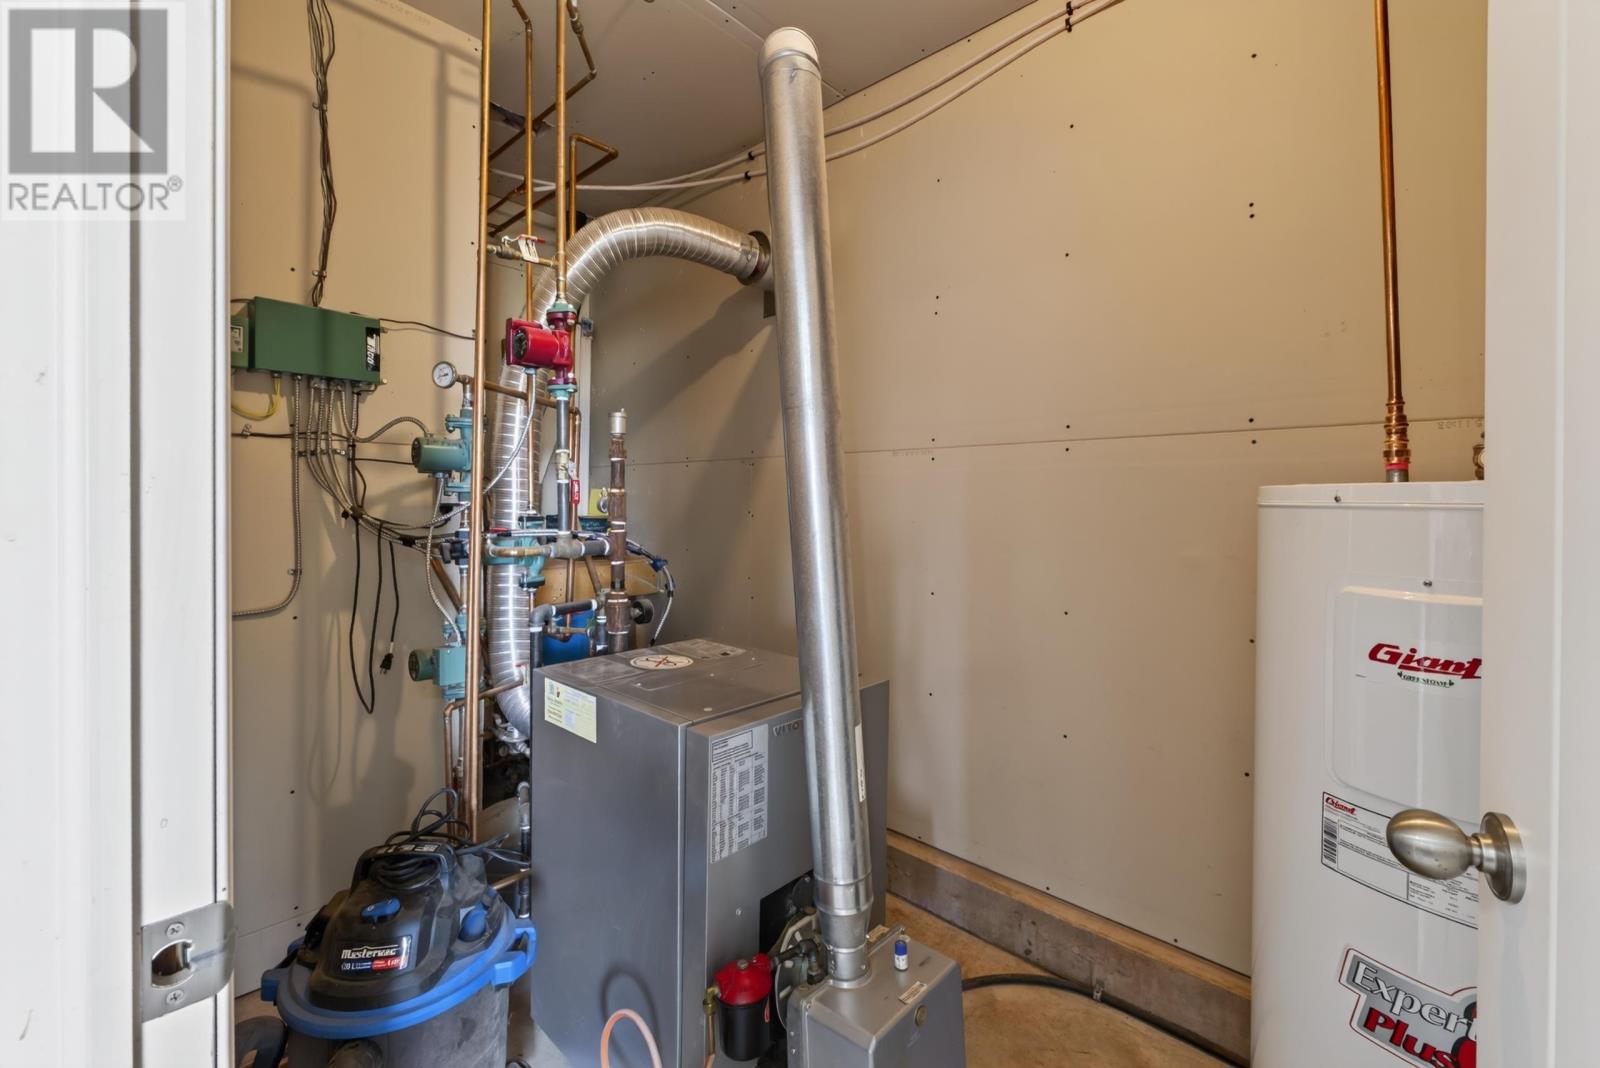
| Heating Fuel | Electric, Oil, Propane |
| Heating Type | Baseboard Heaters, Furnace, Hot Water |
| Stories Total | 2 |
| Total Finished Area | 1770 Sqft |
| Type | House |
| Utility Water | Drilled Well |
Parking
| Attached Garage | |
| Gravel |
Land
| Acreage | Yes |
| Land Amenities | Park |
| Land Disposition | Cleared |
| Sewer | Septic System |
| Size Irregular | 1 |
| Size Total | 1 Ac|1 - 3 Acres |
| Size Total Text | 1 Ac|1 - 3 Acres |
Rooms
| Level | Type | Length | Width | Dimensions |
|---|---|---|---|---|
| Second Level | Primary Bedroom | 17 x 12 | ||
| Second Level | Bedroom | 15 x 15 | ||
| Second Level | Other | 12 x 14 | ||
| Second Level | Bath (# Pieces 1-6) | 8 x 10 | ||
| Main Level | Living Room | 18 x 19 | ||
| Main Level | Dining Room | 9 x 9 | ||
| Main Level | Kitchen | 8 x 12 | ||
| Main Level | Bedroom | 12 x 12.6 | ||
| Main Level | Bath (# Pieces 1-6) | 8 x 10 |
https://www.realtor.ca/real-estate/30056019/1118-belmont-road-belmont-belmont
629 Water Street East
Summerside, Prince Edward Island C1N 4H8
(902) 436-2265
(902) 436-2687
www.century21pei.com/
Interested?
Contact us for more information

The trademarks REALTOR®, REALTORS®, and the REALTOR® logo are controlled by The Canadian Real Estate Association (CREA) and identify real estate professionals who are members of CREA. The trademarks MLS®, Multiple Listing Service® and the associated logos are owned by The Canadian Real Estate Association (CREA) and identify the quality of services provided by real estate professionals who are members of CREA. The trademark DDF® is owned by The Canadian Real Estate Association (CREA) and identifies CREA's Data Distribution Facility (DDF®)
July 20 2026 06:05:09
Prince Edward Island Real Estate Association
Century 21 Northumberland Realty