
131 South Drive Summerside, Prince Edward Island C1N 3Y8

$499,000
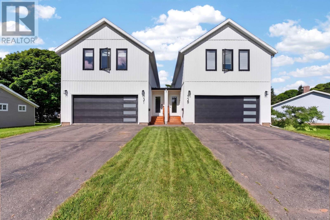
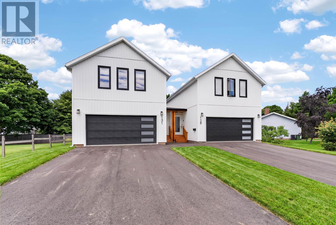
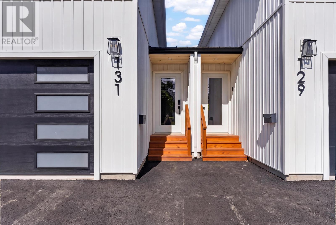
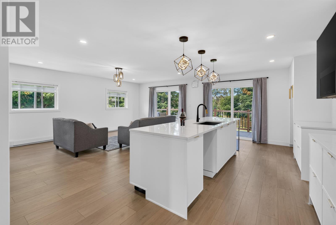
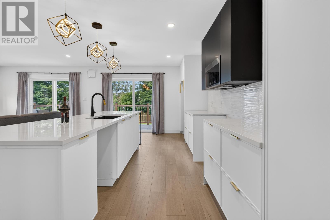
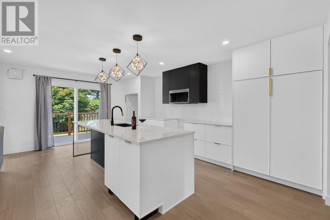
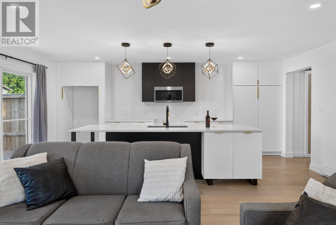
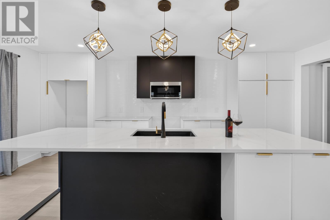
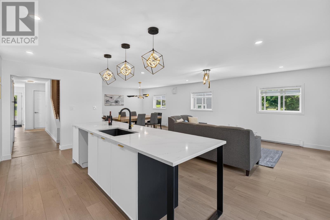
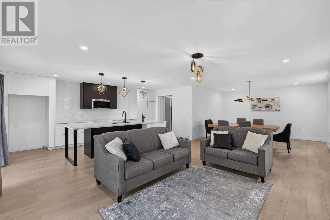
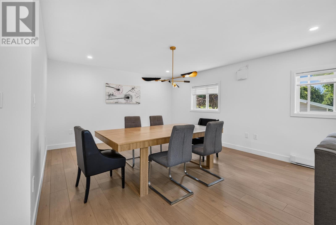
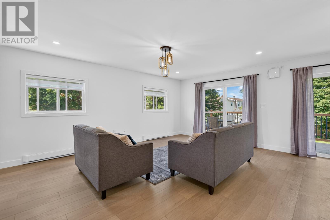
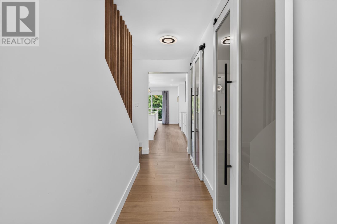
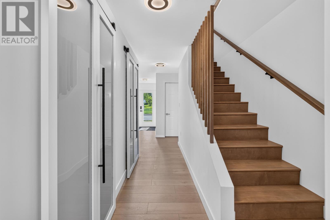
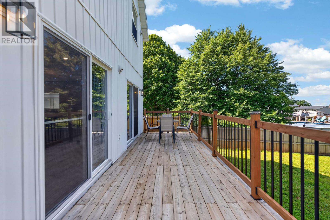
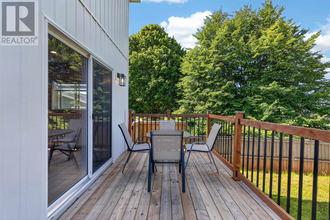
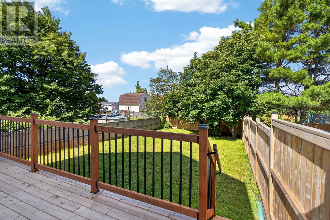
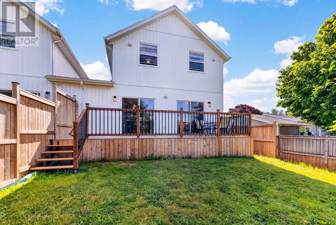
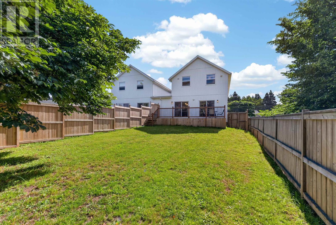
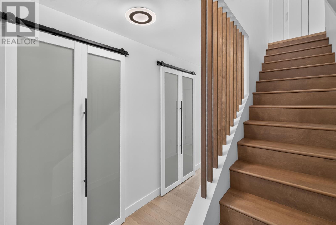
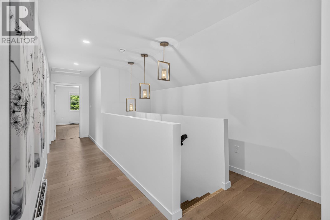
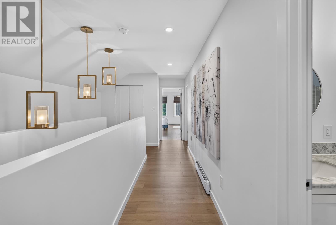
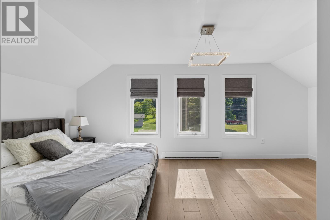
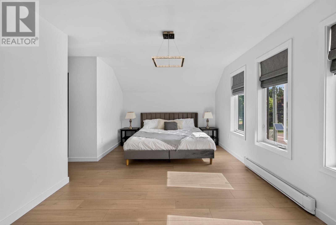
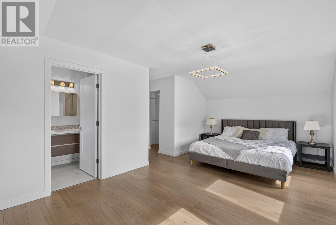
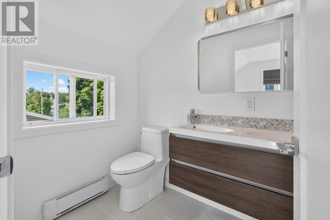
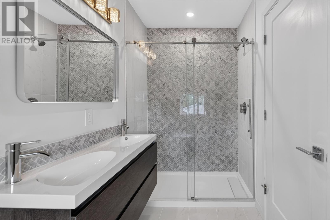
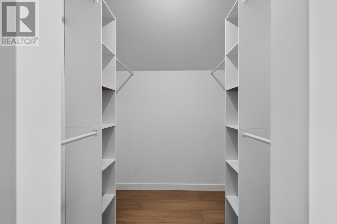
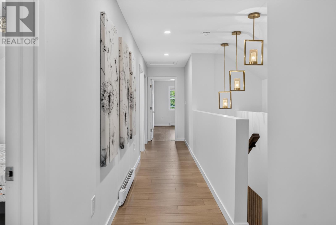
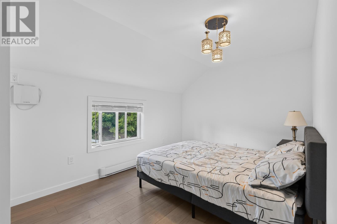
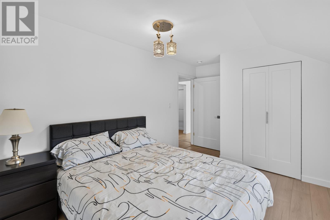
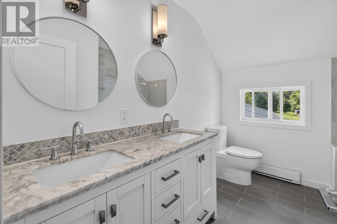
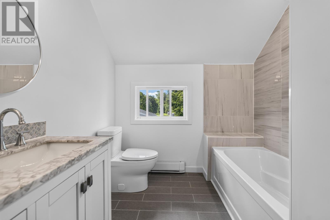
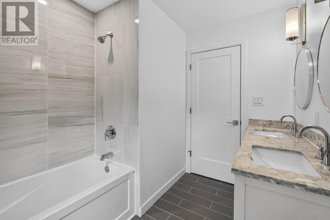
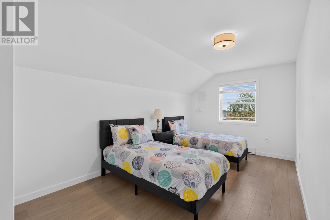
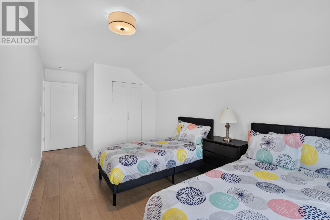
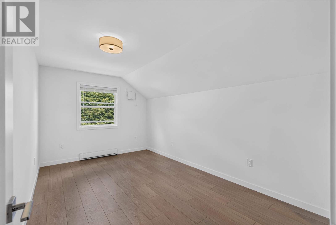
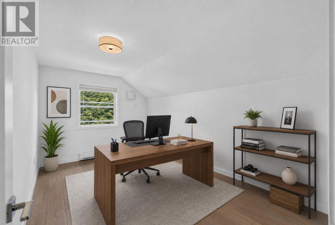
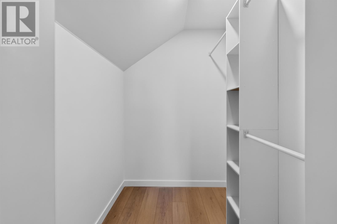
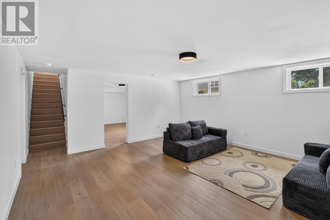
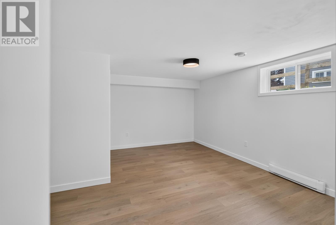
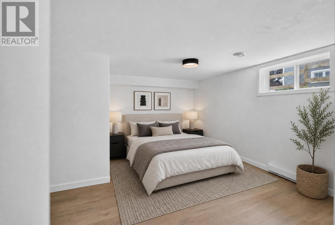
The best homes are remembered for the life lived inside them, and 131 South Drive was designed for exactly that. Step inside to a bright, open-concept main level where thoughtful design, quality craftsmanship, and high-end finishes come together beautifully. The kitchen features quartz countertops, custom-made cabinetry doors, generous workspace, and a large island that naturally becomes the heart of the home. A $5,000 appliance allowance is included, allowing you to choose appliances that reflect your own taste and style. Large windows throughout fill the home with natural light, while high-end fixtures and modern finishes create a polished yet welcoming atmosphere. Double patio doors connect the main living area to a large back deck featuring sleek, modern railings, creating the perfect setting for summer dining, entertaining, or quiet evenings outdoors. Beyond the deck, the large, fully fenced backyard offers privacy and plenty of space for children, pets, gardening, or relaxing in your own outdoor retreat. Upstairs, four bedrooms provide room for everyone to settle in. The primary bedroom features an ensuite with modern tile, stylish finishes, and a walk-in closet adding another touch of luxury to the home. The finished lower level offers a spacious family room, abundant storage, and an additional room that could serve as a den, office, guest room, playroom, or fitness space. Built on a full ICF foundation and centrally located near schools, shopping, recreation, and everyday amenities, 131 South Drive offers the space, style, quality, and convenience today?s families are searching for. *All measurements are approximate and if deemed important should be verified by purchasers. (id:61399)
Property Details
| MLS® Number | 202618536 |
| Property Type | Single Family |
| Community Name | Summerside |
| Features | Level |
| Structure | Deck |
Building
| Bathroom Total | 3 |
| Bedrooms Above Ground | 4 |
| Bedrooms Total | 4 |
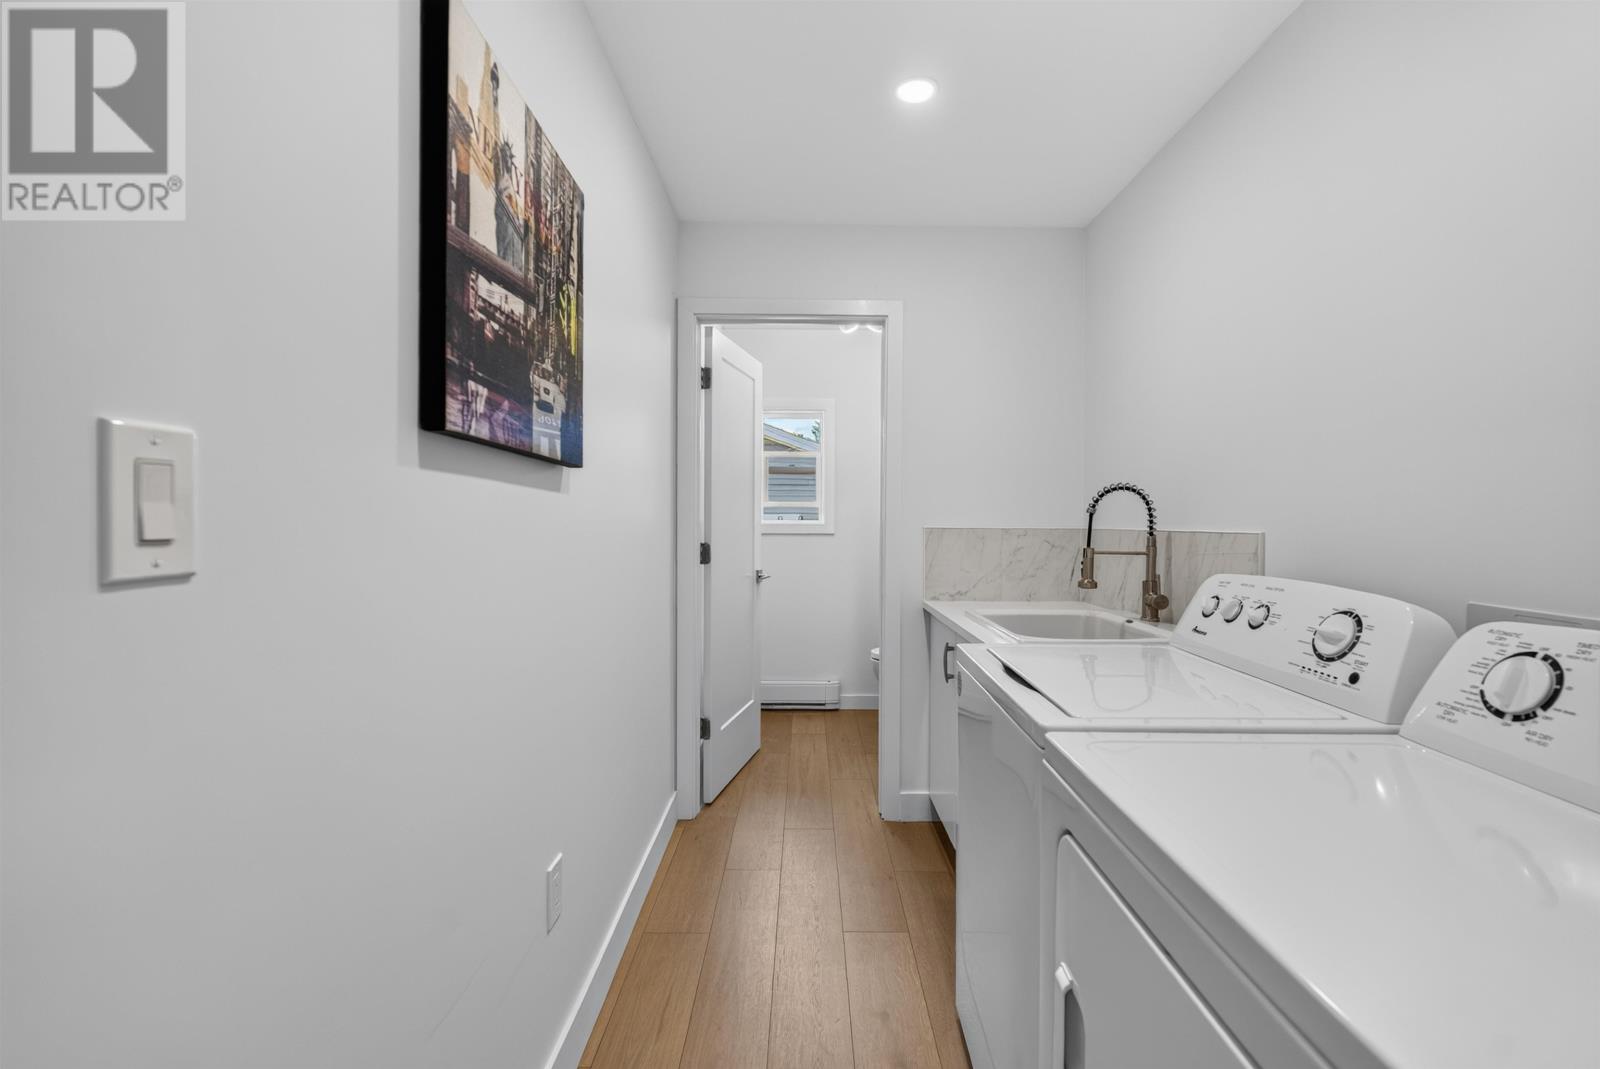
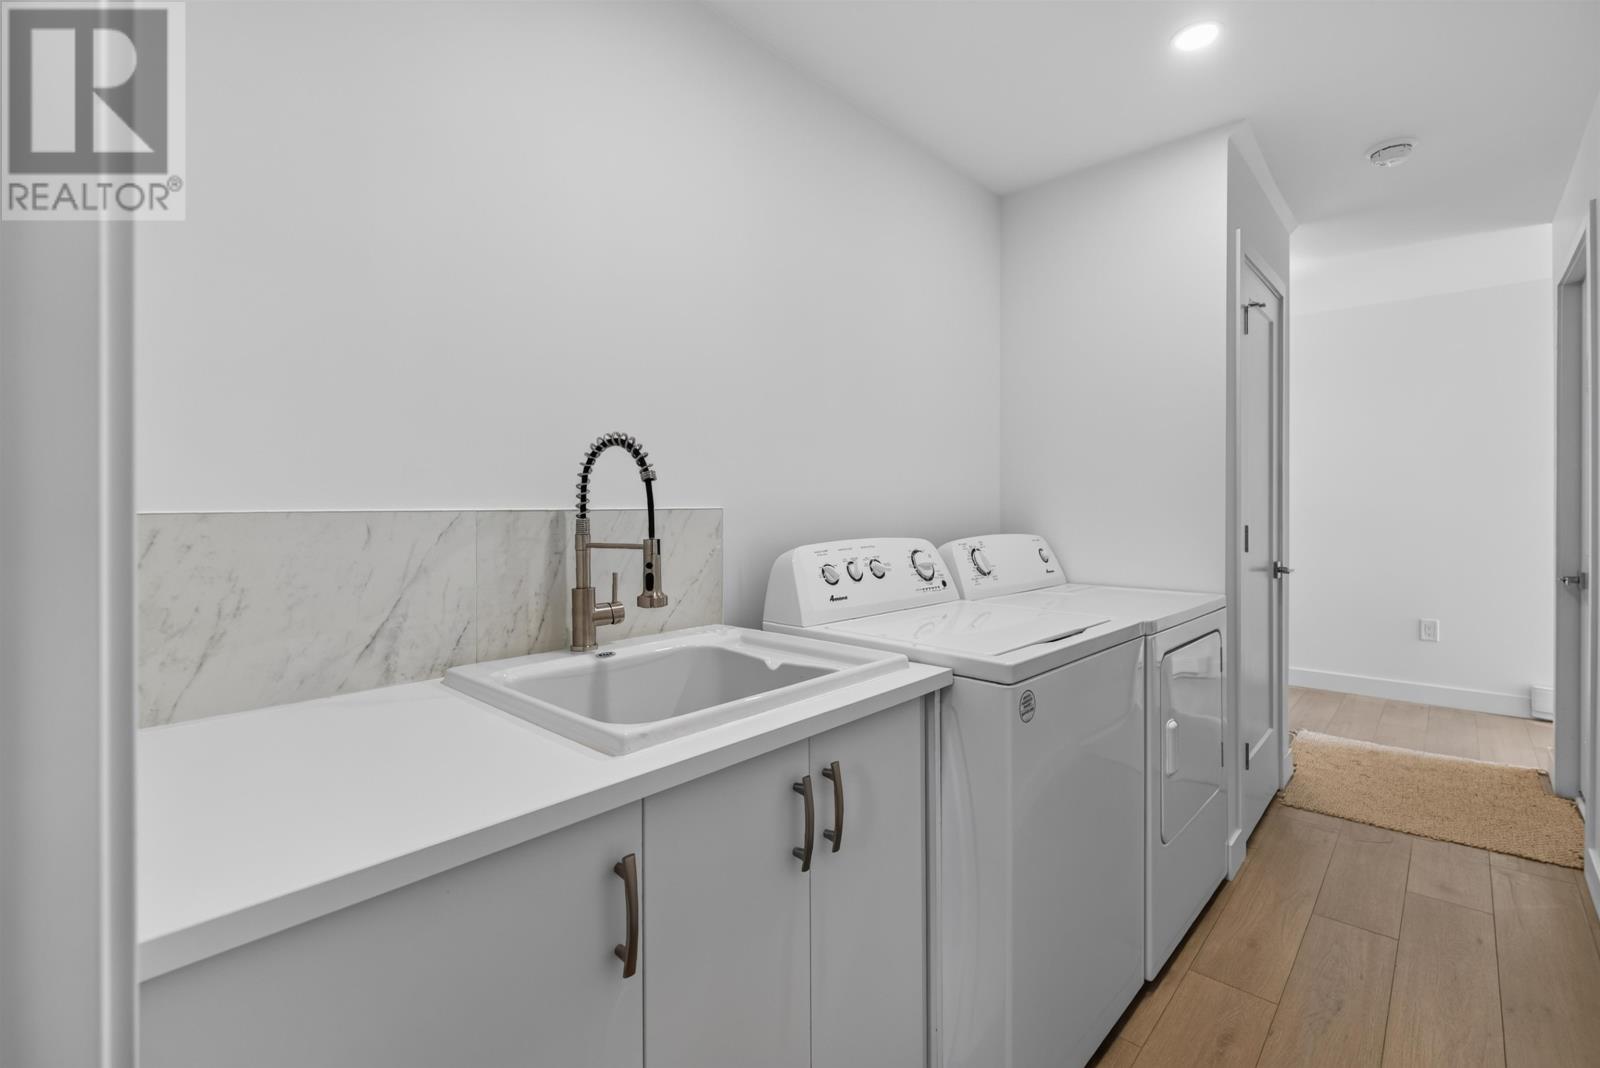
| Appliances | Dryer, Washer, Microwave |
| Basement Development | Finished |
| Basement Type | Full (finished) |
| Construction Style Attachment | Semi-detached |
| Cooling Type | Air Exchanger |
| Exterior Finish | Vinyl |
| Flooring Type | Laminate, Porcelain Tile |
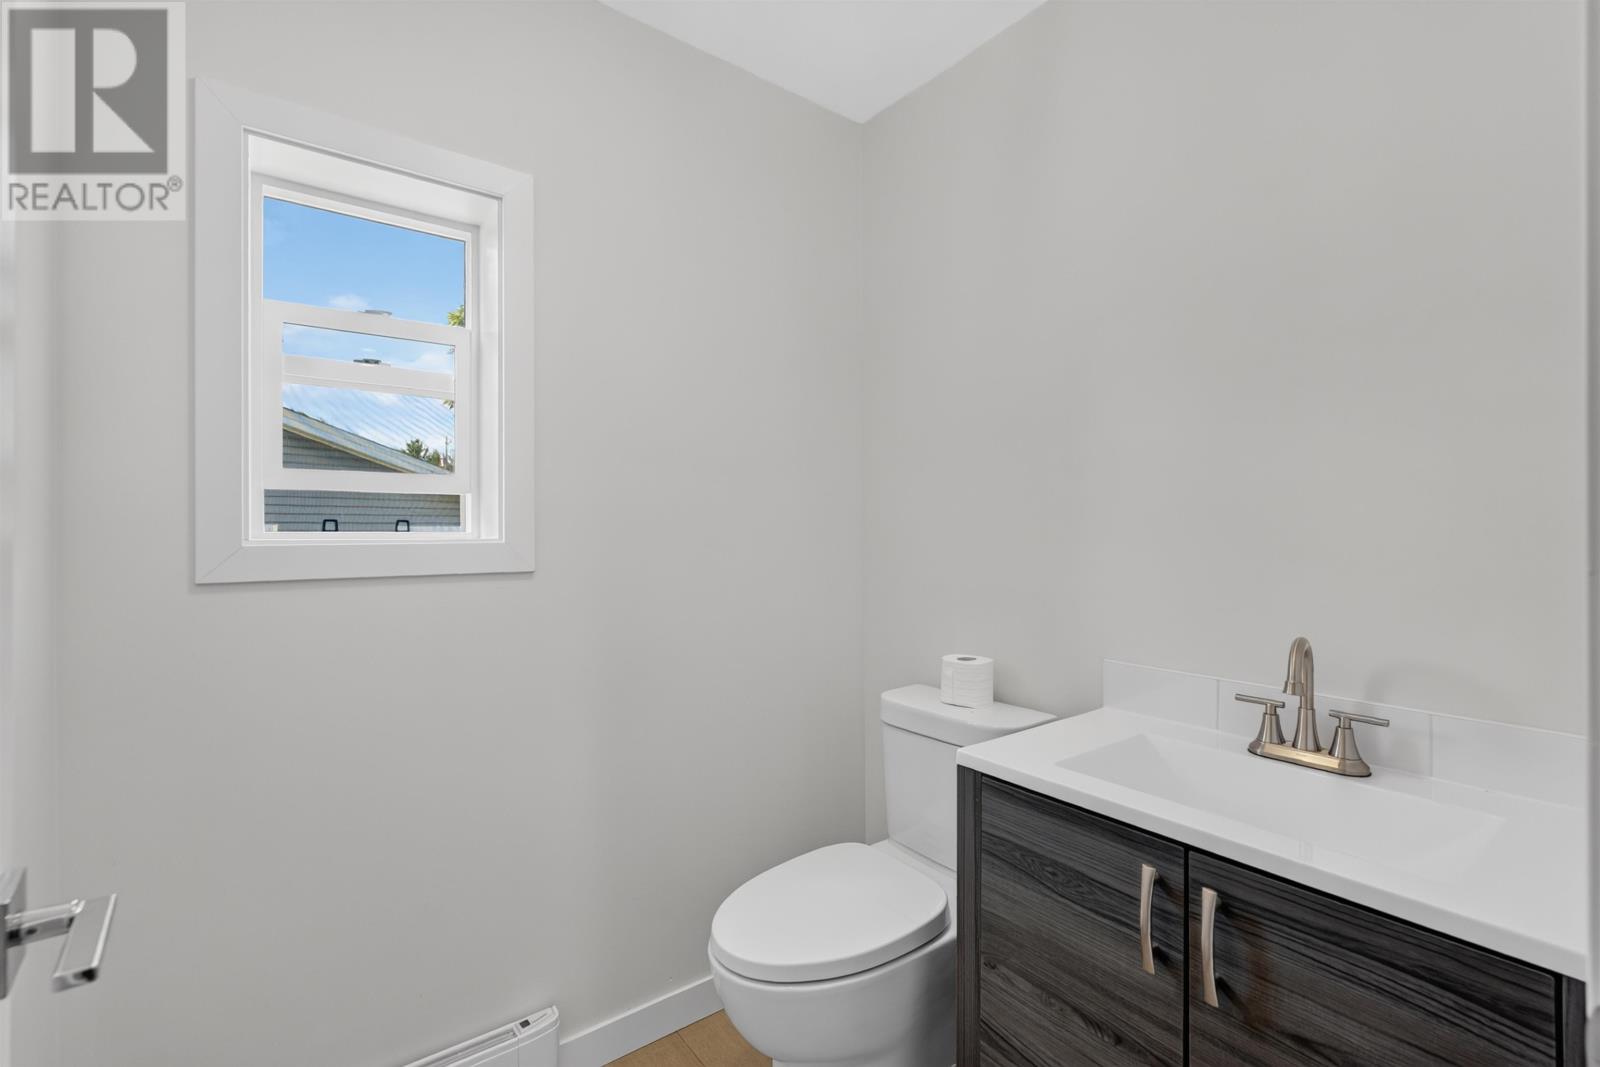
| Half Bath Total | 1 |
| Heating Fuel | Electric |
| Heating Type | Baseboard Heaters |
| Stories Total | 2 |
| Total Finished Area | 2900 Sqft |
| Type | House |
| Utility Water | Municipal Water |
Parking
| Attached Garage | |
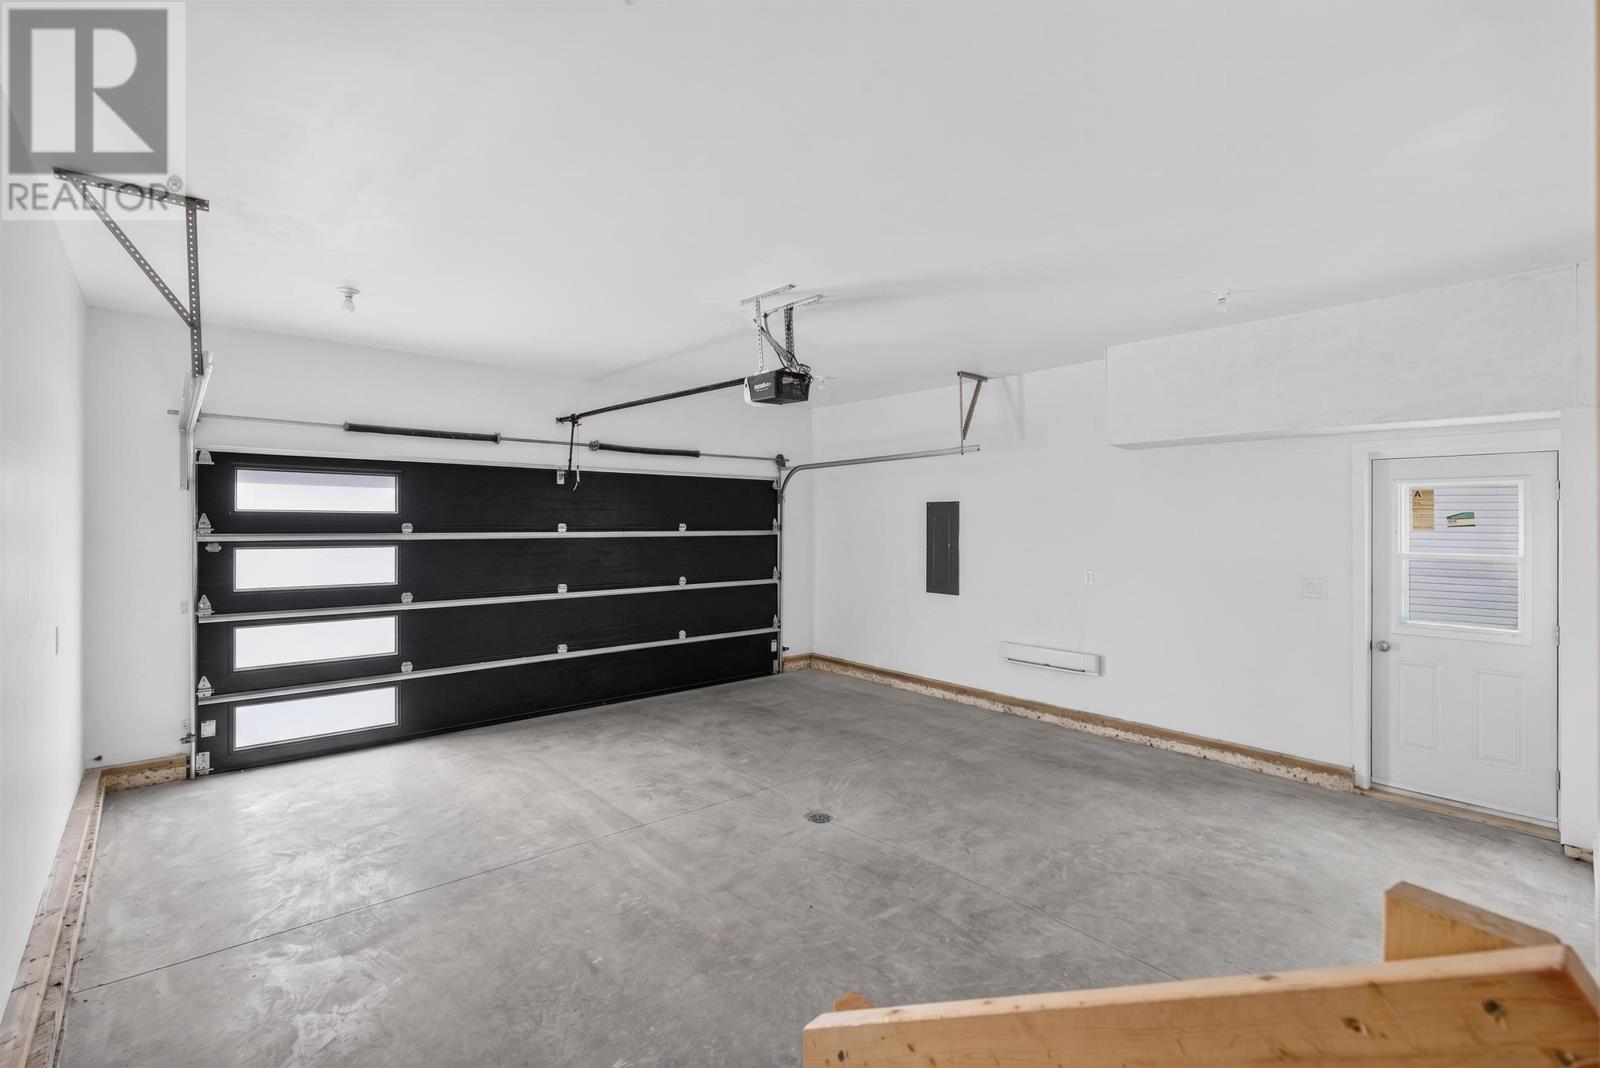
| Heated Garage |
Land
| Acreage | No |
| Land Disposition | Cleared, Fenced |
| Sewer | Municipal Sewage System |
| Size Irregular | 0.11 |
| Size Total | 0.11 Ac|under 1/2 Acre |
| Size Total Text | 0.11 Ac|under 1/2 Acre |
Rooms
| Level | Type | Length | Width | Dimensions |
|---|---|---|---|---|
| Second Level | Primary Bedroom | 19.6 x 11.2 | ||
| Second Level | Ensuite (# Pieces 2-6) | 9.4 x 5 | ||
| Second Level | Bedroom | 15.4 x 9.7 | ||
| Second Level | Bedroom | 15.4 x 9.7 | ||
| Second Level | Bedroom | 15.4 x 9.7 | ||
| Second Level | Bath (# Pieces 1-6) | 7.6 x 9.4 | ||
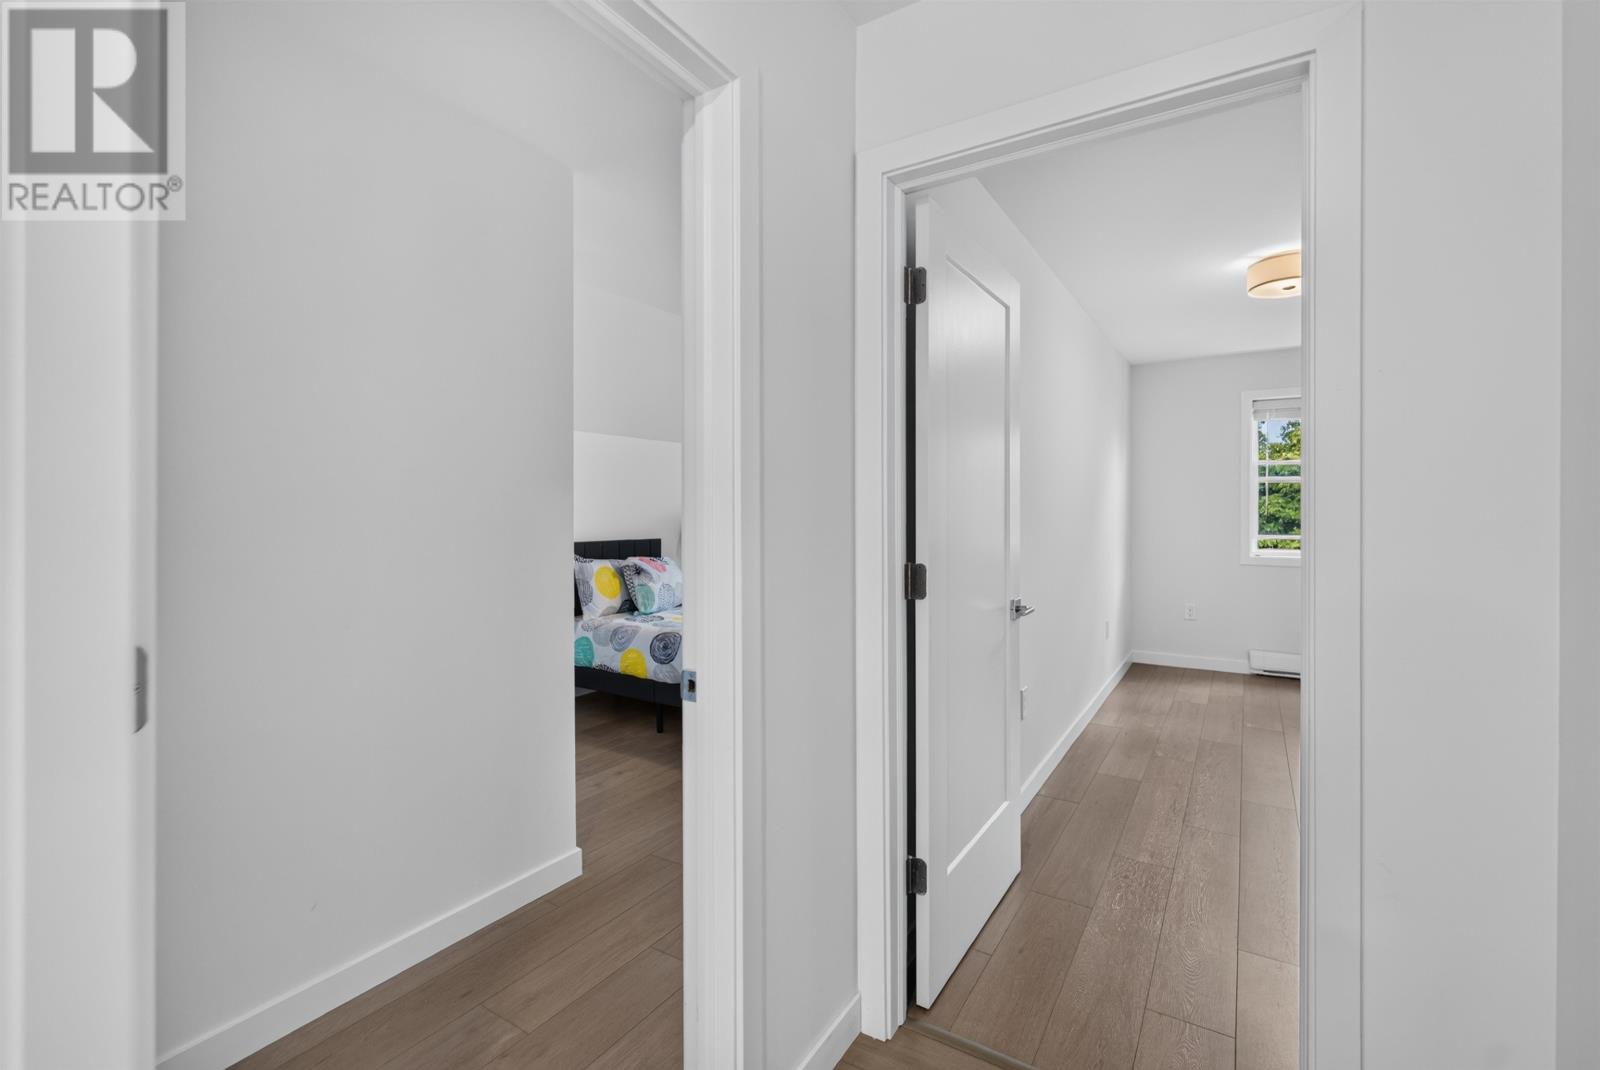
| Second Level | Other | Hallway upstairs 9.4 x 24.4 | ||
| Lower Level | Family Room | 18.7 X 17 | ||
| Lower Level | Den | 13.7 x 10.9 | ||
| Lower Level | Storage | 44.1 x 6.10 | ||
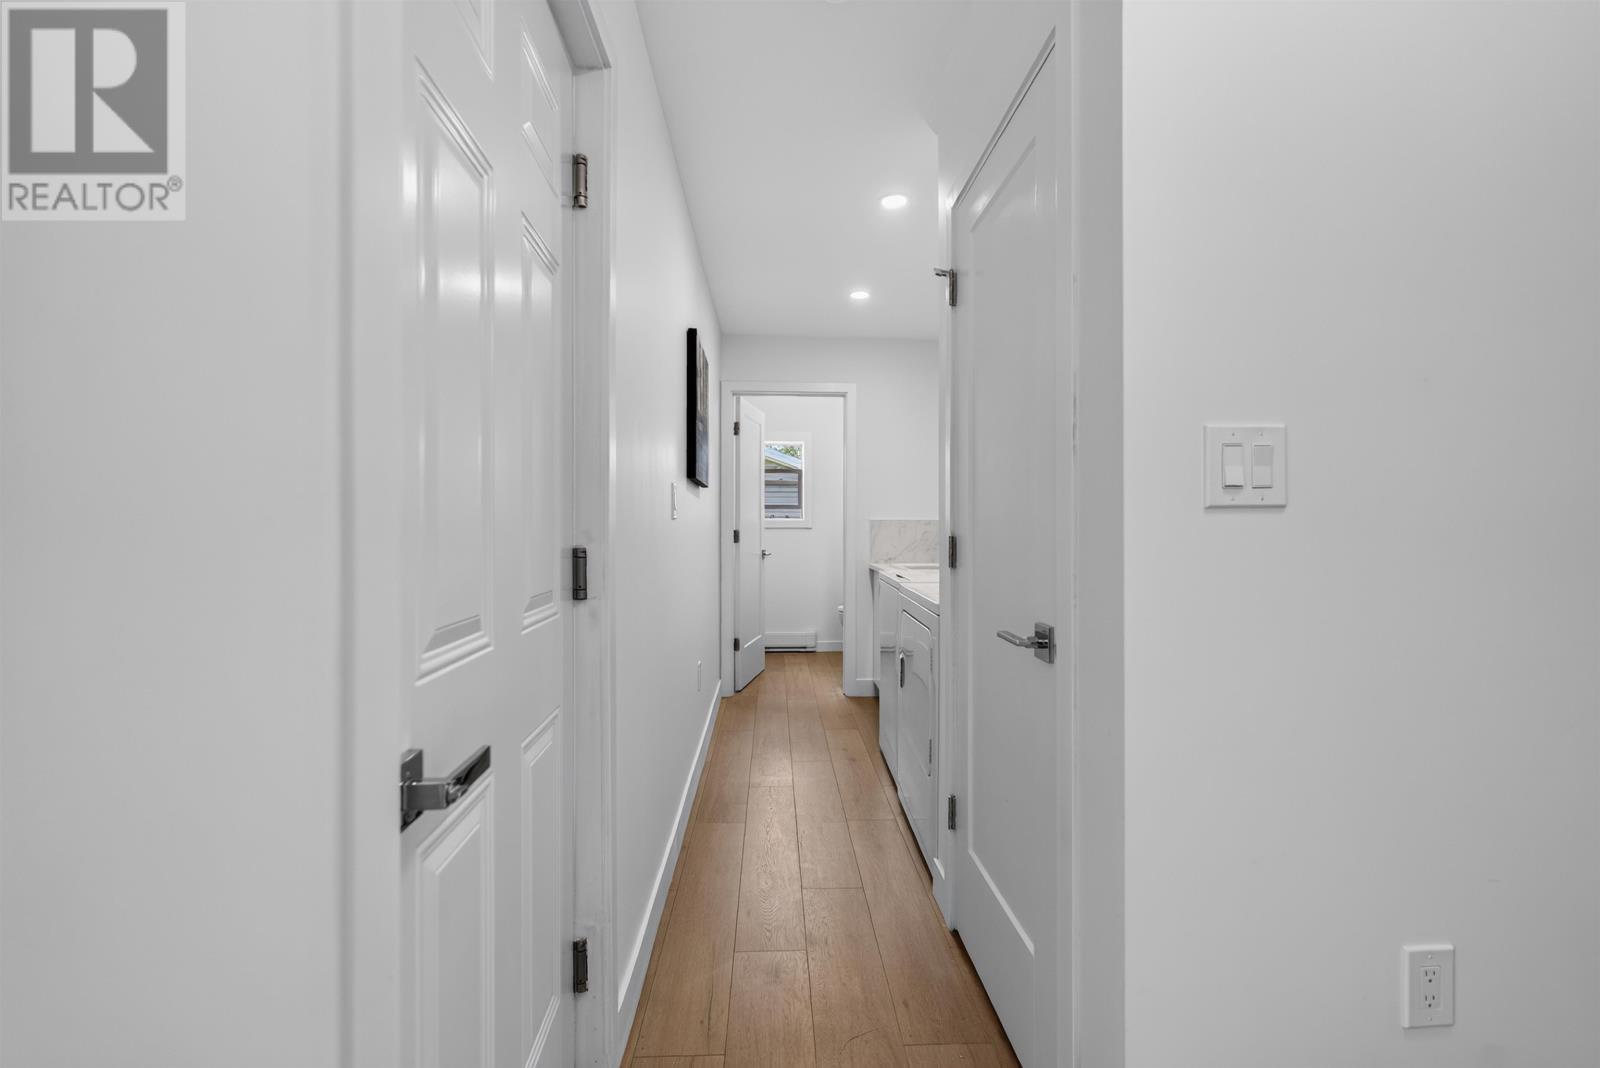
| Main Level | Kitchen | DR/LR combined 30.1 X 23.10 | ||
| Main Level | Other | Hallway/Entry 25.8 X 7 | ||
| Main Level | Bath (# Pieces 1-6) | 5.4 X 4.10 | ||
| Main Level | Laundry Room | 8.3 X 5.3 | ||
| Main Level | Other | deck outside 25.2 X 7.9 | ||
| Main Level | Other | Garage 18.7 X 19.11 |
https://www.realtor.ca/real-estate/30074411/131-south-drive-summerside-summerside

660 Water Street
Summerside, Prince Edward Island C1N 4J1
(902) 888-3600
(902) 888-3601
www.remaxharbourside.ca/
Interested?
Contact us for more information

The trademarks REALTOR®, REALTORS®, and the REALTOR® logo are controlled by The Canadian Real Estate Association (CREA) and identify real estate professionals who are members of CREA. The trademarks MLS®, Multiple Listing Service® and the associated logos are owned by The Canadian Real Estate Association (CREA) and identify the quality of services provided by real estate professionals who are members of CREA. The trademark DDF® is owned by The Canadian Real Estate Association (CREA) and identifies CREA's Data Distribution Facility (DDF®)
July 24 2026 01:08:47
Prince Edward Island Real Estate Association
RE/MAX Harbourside Realty