
135 Dewars Road Roseneath, Prince Edward Island C0A 1G0

$1,200,000
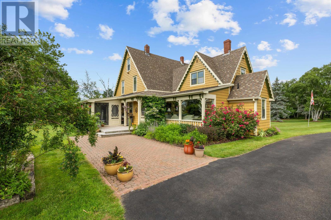
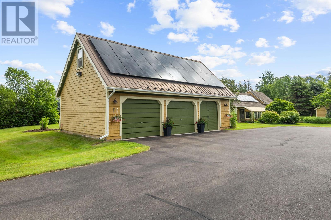
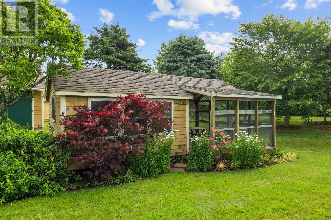
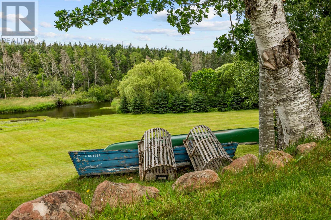
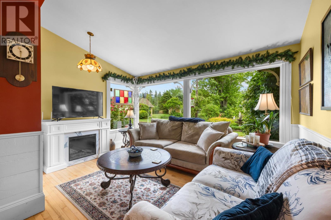
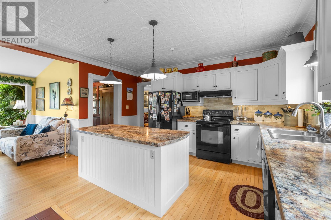
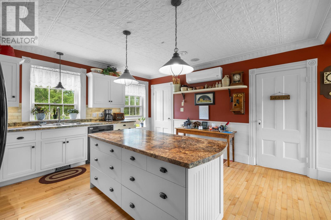
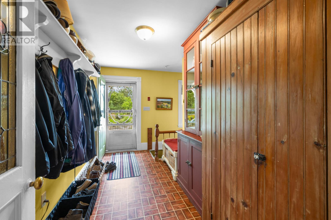
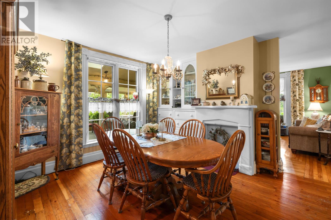
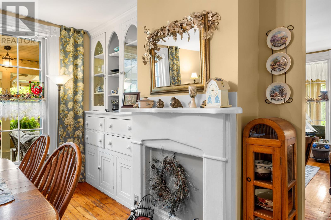
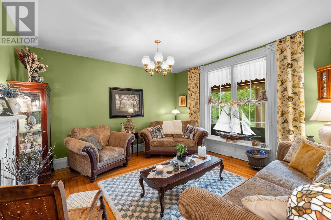
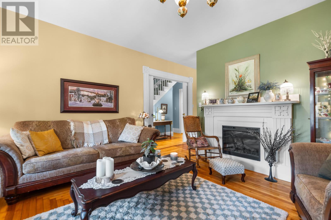
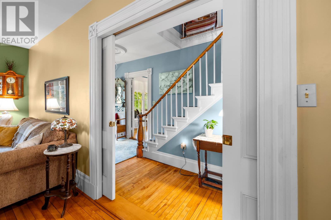
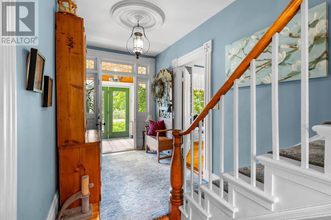
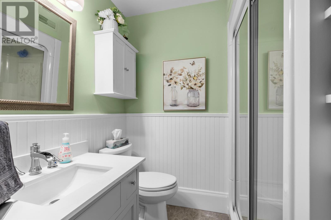
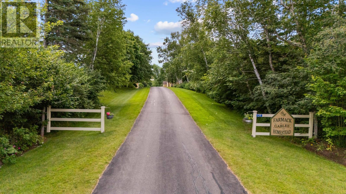
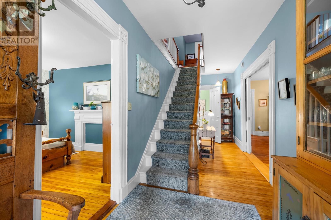
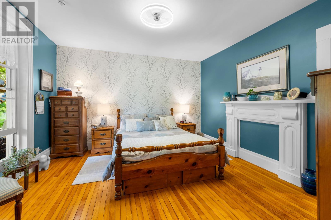
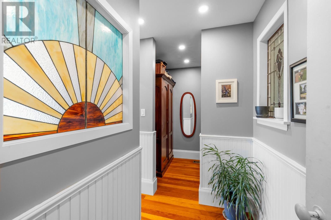
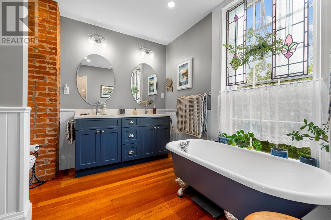
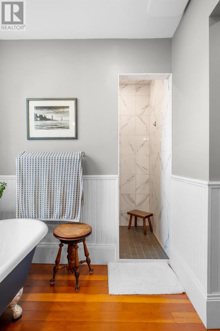
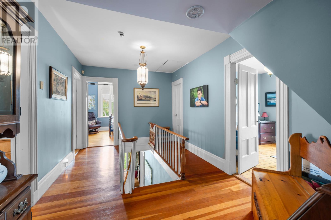
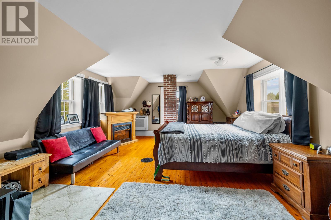
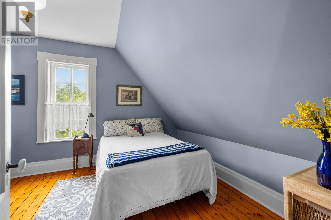
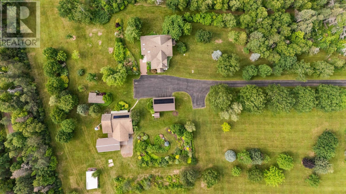
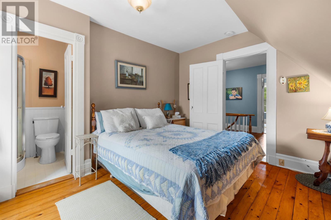
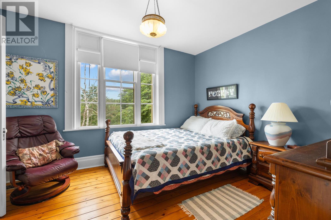
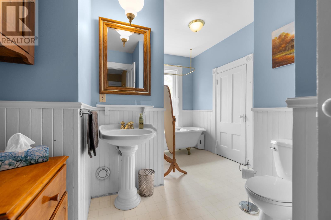
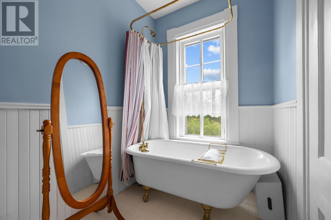
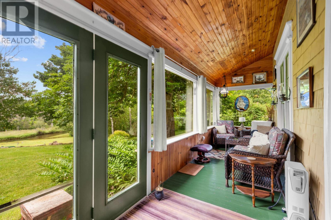
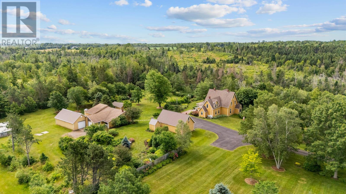
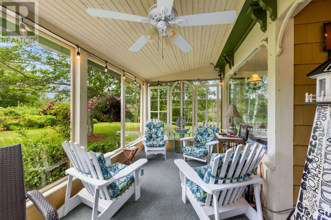
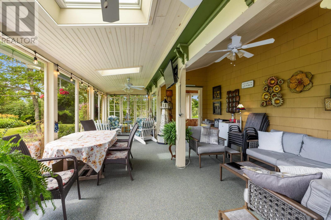
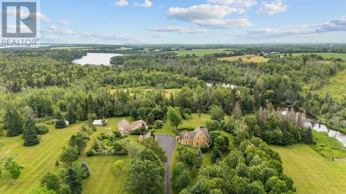
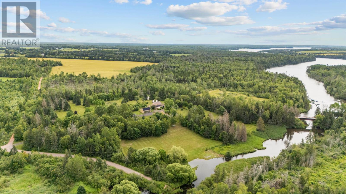
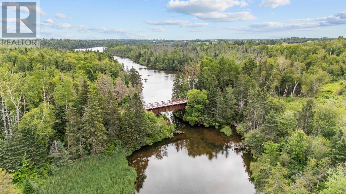
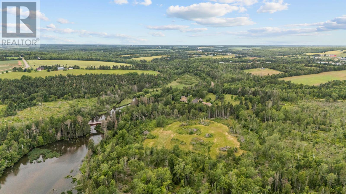
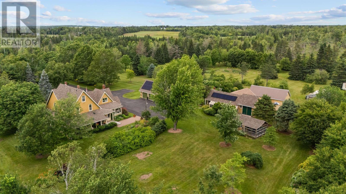
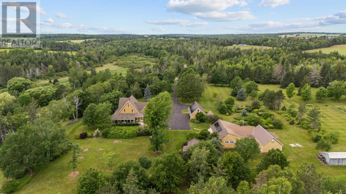
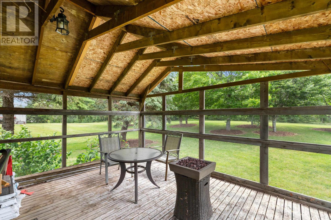
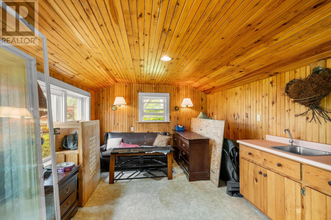
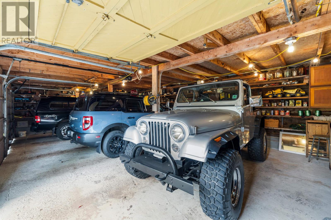
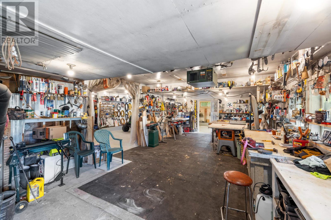
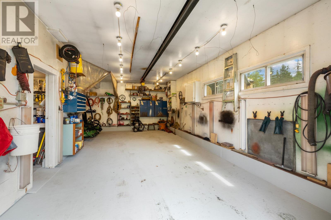
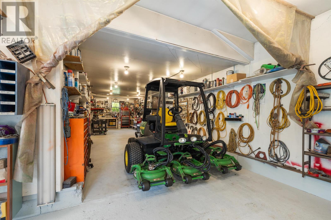
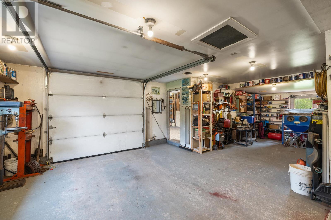
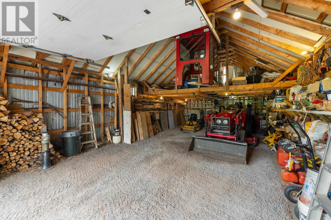
Stunning thirty three acre estate with fifteen hundred feet of frontage on the Brudenell River. The six bedroom five bathroom home has been refurbished in excellent taste adding modern comforts without losing existing charm. There is a 36x20 detached garage, 1760 square foot heated shop, additional storage building and 14x12 bunkie. The Confederation Trail winds through the meticulously maintained park like grounds. A lifetime property. (id:61399)
Property Details
| MLS® Number | 202618188 |
| Property Type | Single Family |
| Community Name | Roseneath |
| Community Features | School Bus |
| Equipment Type | Propane Tank |
| Features | Paved Driveway |
| Rental Equipment Type | Propane Tank |
| Structure | Deck, Patio(s) |
| View Type | River View |
| Water Front Type | Waterfront |
Building
| Bathroom Total | 5 |
| Bedrooms Above Ground | 6 |
| Bedrooms Total | 6 |
| Appliances | Range - Electric, Dishwasher, Dryer - Electric, Washer, Freezer - Stand Up, Freezer - Chest, Microwave, Refrigerator, Water Softener |
| Basement Type | Full |
| Constructed Date | 1868 |
| Construction Style Attachment | Detached |
| Exterior Finish | Wood Shingles |
| Fireplace Present | Yes |
| Flooring Type | Carpeted, Ceramic Tile, Hardwood, Wood |
| Foundation Type | Poured Concrete, Stone |
| Heating Fuel | Electric, Oil |
| Heating Type | Forced Air, Furnace, Wall Mounted Heat Pump |
| Stories Total | 2 |
| Total Finished Area | 2707 Sqft |
| Type | House |
| Utility Water | Drilled Well |
Parking
| Detached Garage |
Land
| Access Type | Year-round Access |
| Acreage | Yes |
| Landscape Features | Landscaped |
| Sewer | Septic System |
| Size Irregular | 33 |
| Size Total | 33 Ac|10 - 49 Acres |
| Size Total Text | 33 Ac|10 - 49 Acres |
Rooms
| Level | Type | Length | Width | Dimensions |
|---|---|---|---|---|
| Second Level | Bedroom | 10.6 x 13.4 | ||
| Second Level | Bedroom | 10.6 x 11.7 | ||
| Second Level | Bedroom | 14.4 x 20.3 | ||
| Second Level | Bedroom | 13.8 x 10.8 | ||
| Second Level | Ensuite (# Pieces 2-6) | 5.2 x 4.6 | ||
| Second Level | Bedroom | 12.10 x 10.1 | ||
| Second Level | Ensuite (# Pieces 2-6) | 2.6 x 6.10 | ||
| Second Level | Bath (# Pieces 1-6) | (5.10x5.2) + (4.9x7.7) | ||
| Main Level | Primary Bedroom | 13.2 x 12.11 | ||
| Main Level | Ensuite (# Pieces 2-6) | 6.7 x 12.7 | ||
| Main Level | Living Room | 13.5 x 13.2 | ||
| Main Level | Bath (# Pieces 1-6) | 6.9 x 5.4 | ||
| Main Level | Dining Room | 13.4 x 11.4 | ||
| Main Level | Kitchen | (15.4x14.6) + (13.7x9.4) | ||
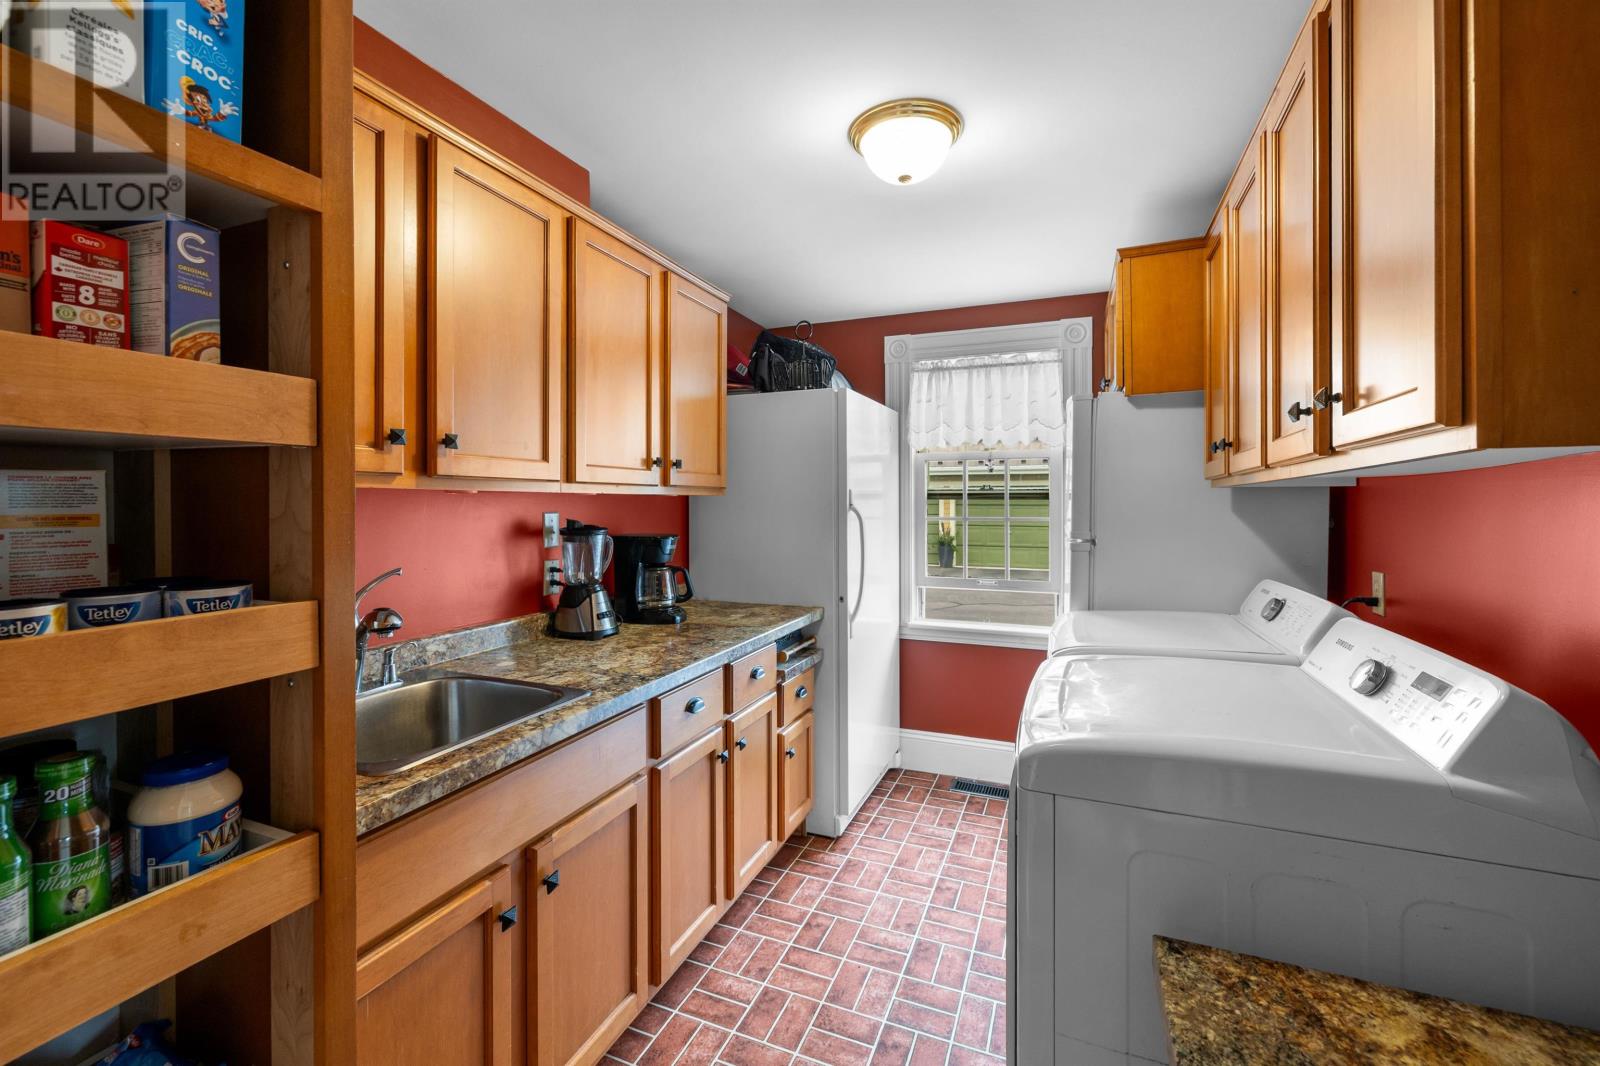
| Main Level | Other | 10.9 x 7.6 Laundry/Pantry | ||
| Main Level | Porch | 6.6 x 11 |
https://www.realtor.ca/real-estate/30060848/135-dewars-road-roseneath-roseneath

41 Macleod Crescent
Charlottetown, Prince Edward Island C1E 3K2
(902) 892-7653
(902) 892-0994
www.exitrealtypei.com/
Interested?
Contact us for more information

The trademarks REALTOR®, REALTORS®, and the REALTOR® logo are controlled by The Canadian Real Estate Association (CREA) and identify real estate professionals who are members of CREA. The trademarks MLS®, Multiple Listing Service® and the associated logos are owned by The Canadian Real Estate Association (CREA) and identify the quality of services provided by real estate professionals who are members of CREA. The trademark DDF® is owned by The Canadian Real Estate Association (CREA) and identifies CREA's Data Distribution Facility (DDF®)
July 21 2026 07:08:34
Prince Edward Island Real Estate Association
Exit Realty Pei