
14 Donwood Drive Charlottetown, Prince Edward Island C1A 5L2

$415,000
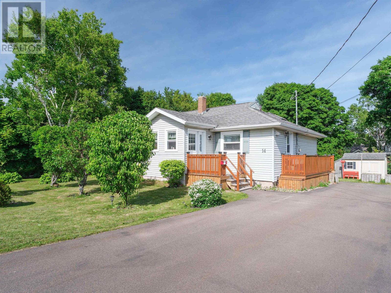
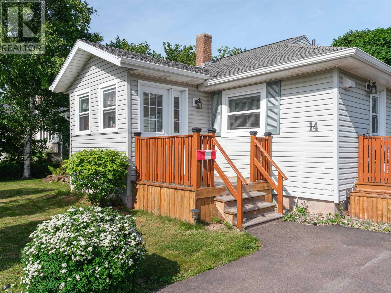
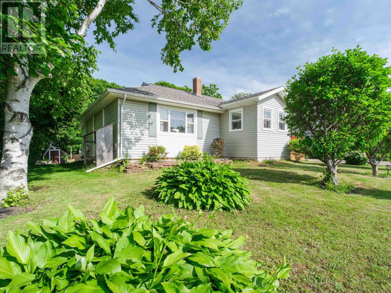
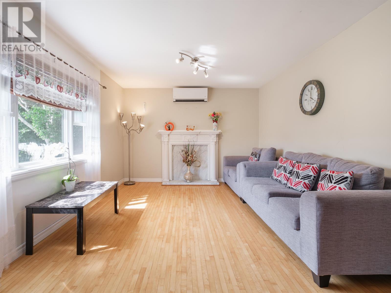
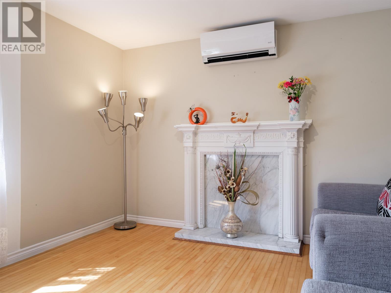
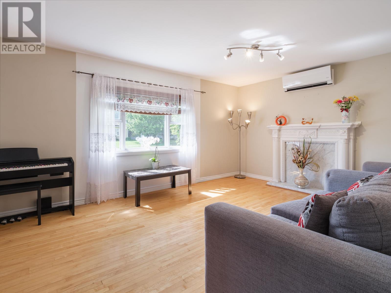
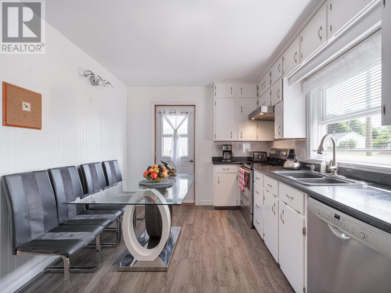
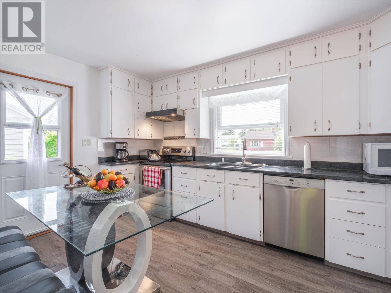
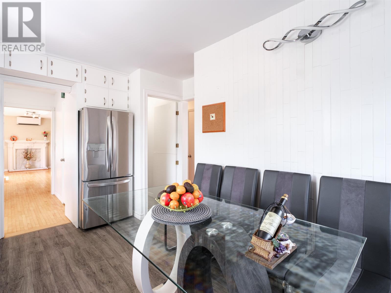
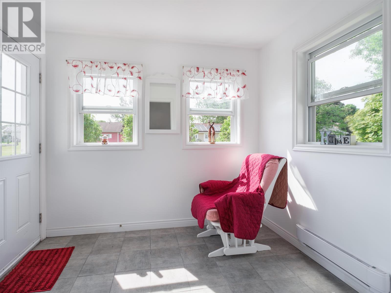
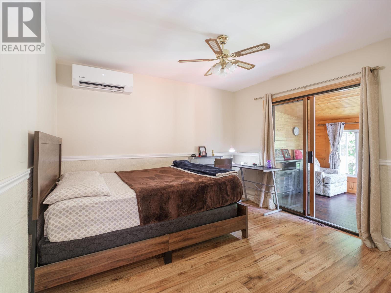
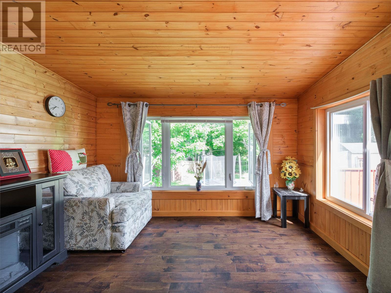
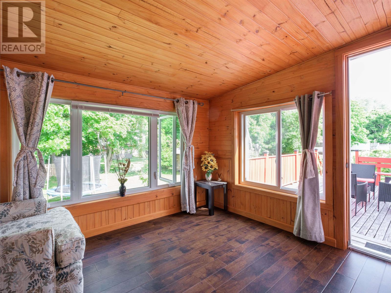
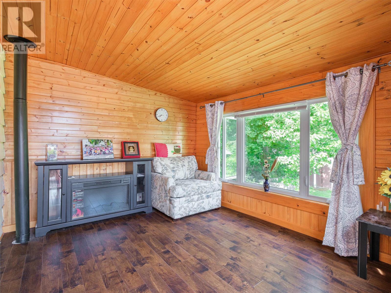
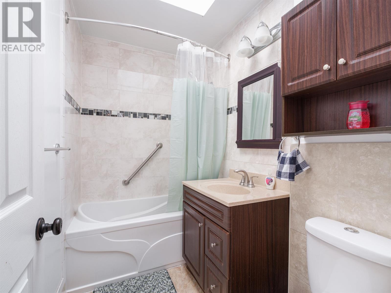
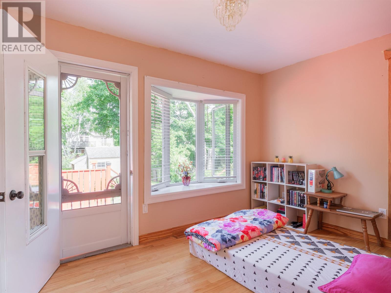
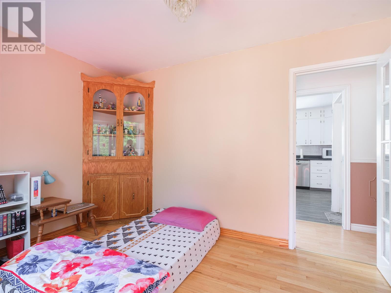
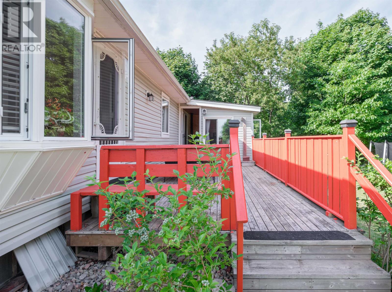
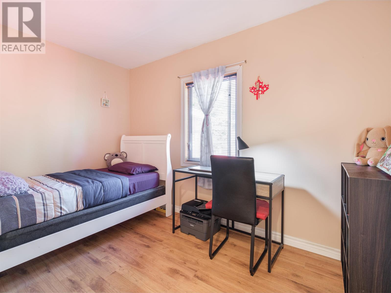
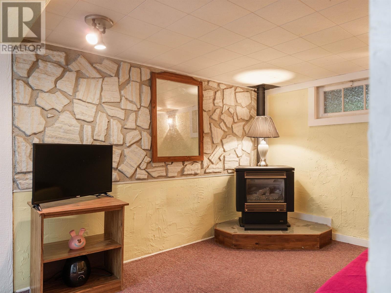
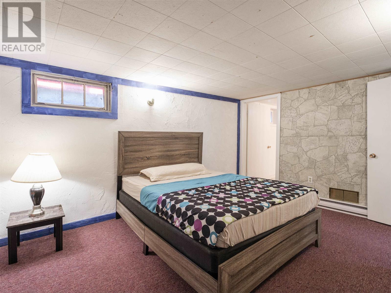
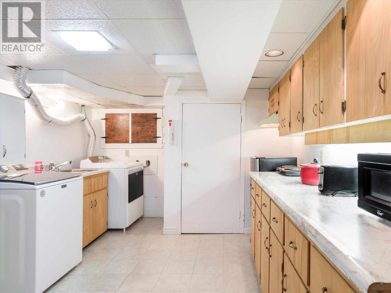
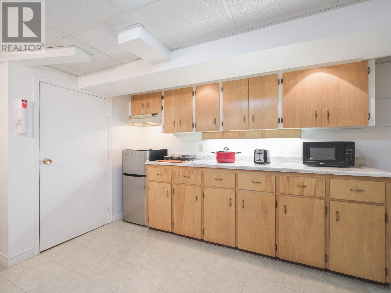
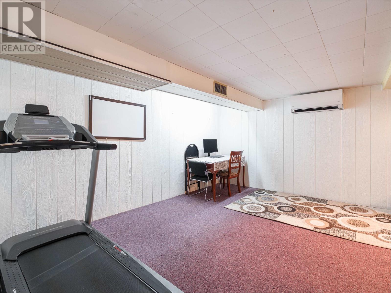
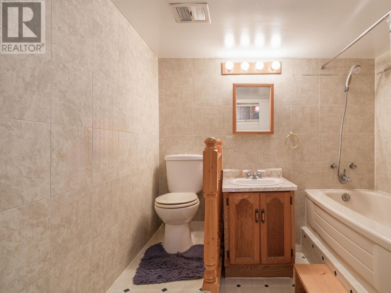
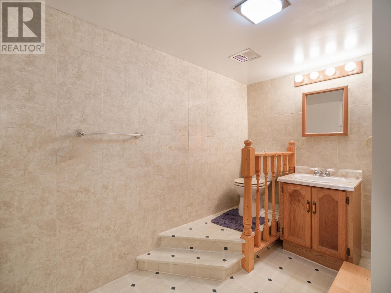
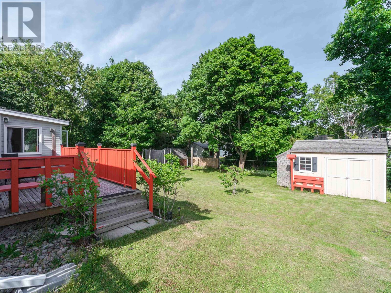
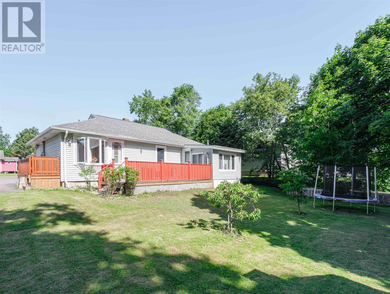
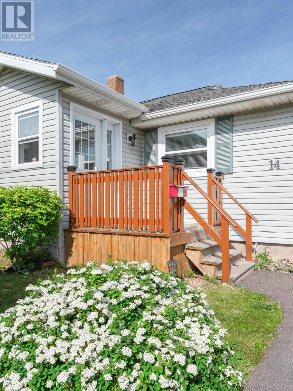
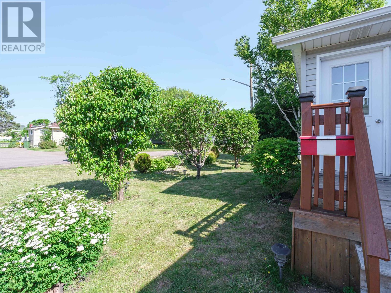
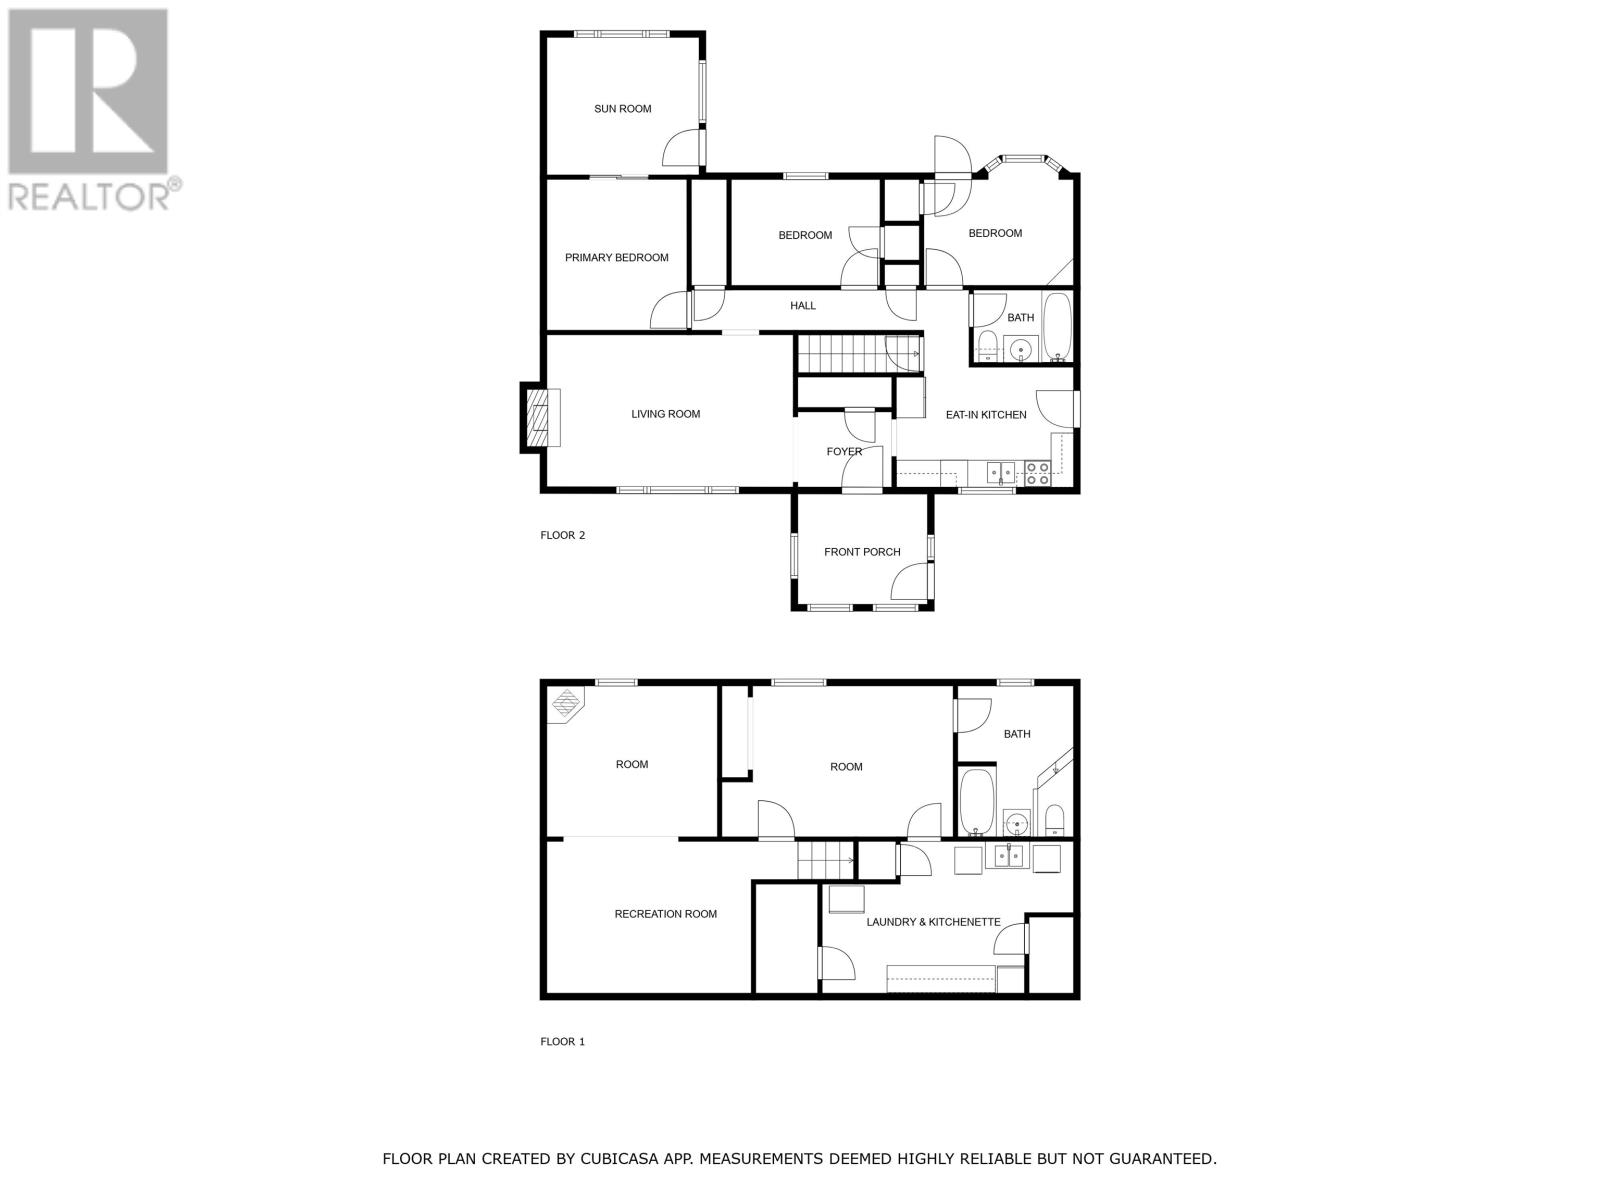
Dreaming of stepping into homeownership? This beautifully maintained, family-ready gem in a quiet Charlottetown neighbourhood blends timeless charm with incredible potential. Delivering over 1,900 square feet of comfortable living space, this property is ready to help you write your next chapter. Bright and inviting main floor featuring a spacious living room, a sun-drenched front porch, and a fully equipped kitchen designed for everyday ease. Start your mornings in the cozy 120 sq/ft sunroom directly off the primary bedroom, or step from the second bedroom straight onto the expansive back deck?the ultimate spot for summer BBQs and weekend gatherings. Plus, enjoy a convenient side deck right off the kitchen for your morning coffee. Downstairs, the possibilities bloom! The freshly updated basement (featuring a brand new floor, entrance, modern lighting,...) includes a large family room, a full bathroom, a kitchenette/laundry combo, and 2 generous rooms with the potential for additional bedrooms (via egress windows). Outside is a gardener?s paradise. The newly landscaped front and rear yards bloom with fruit-bearing plum trees and sweet blueberry bushes, vibrant flower beds, and a large fenced backyard complete with 2 storage sheds for tools & gear. Situated moments away from shopping, local restaurants, hardware stores, and essential amenities. Whether you are a first-time buyer, a growing family, or a savvy investor looking for a property with incredible upside, this home checks every single box. (id:61399)
Property Details
| MLS® Number | 202619147 |
| Property Type | Single Family |
| Community Name | Charlottetown |
| Amenities Near By | Golf Course, Park, Playground, Shopping |
| Community Features | Recreational Facilities, School Bus |
| Equipment Type | Propane Tank |
| Features | Paved Driveway, Level |
| Rental Equipment Type | Propane Tank |
| Structure | Deck, Shed |
Building
| Bathroom Total | 2 |
| Bedrooms Above Ground | 3 |
| Bedrooms Total | 3 |
| Appliances | Stove, Dishwasher, Dryer, Washer, Microwave, Refrigerator |
| Architectural Style | Character |
| Basement Development | Finished |
| Basement Type | Full (finished) |
| Constructed Date | 1968 |
| Construction Style Attachment | Detached |
| Exterior Finish | Vinyl |
| Flooring Type | Carpeted, Vinyl |
| Foundation Type | Poured Concrete |
| Heating Fuel | Electric |
| Heating Type | Wall Mounted Heat Pump, Radiant Heat |
| Total Finished Area | 1916 Sqft |
| Type | House |
| Utility Water | Municipal Water |
Parking
| Attached Garage |
Land
| Acreage | No |
| Land Amenities | Golf Course, Park, Playground, Shopping |
| Land Disposition | Cleared |
| Sewer | Municipal Sewage System |
| Size Irregular | 0.199 |
| Size Total | 0.1990|under 1/2 Acre |
| Size Total Text | 0.1990|under 1/2 Acre |
Rooms
| Level | Type | Length | Width | Dimensions |
|---|---|---|---|---|
| Basement | Bedroom | 12.3 X 11. | ||
| Basement | Bedroom | 16.8 X 11. | ||
| Basement | Recreational, Games Room | 22.3 X 11. | ||
| Basement | Bath (# Pieces 1-6) | 8.4 X 10.9 | ||
| Basement | Laundry Room | 18.2 X 11. | ||
| Main Level | Living Room | 17.9 X 11. | ||
| Main Level | Kitchen | 12.9 X 11.4 | ||
| Main Level | Porch | 9.4 X 8. | ||
| Main Level | Primary Bedroom | 10.2 X 7.7 | ||
| Main Level | Bedroom | 10.8 X 7.7 | ||
| Main Level | Bedroom | 10.9 X 7.7 | ||
| Main Level | Bath (# Pieces 1-6) | 7.3 X 5.3 | ||
| Main Level | Sunroom | 11. X 10. |
https://www.realtor.ca/real-estate/30097042/14-donwood-drive-charlottetown-charlottetown

87 John Yeo Drive, Unit 1
Charlottetown., Prince Edward Island C1E 3J3
(902) 628-6500
royallepagepei.ca/
Interested?
Contact us for more information

The trademarks REALTOR®, REALTORS®, and the REALTOR® logo are controlled by The Canadian Real Estate Association (CREA) and identify real estate professionals who are members of CREA. The trademarks MLS®, Multiple Listing Service® and the associated logos are owned by The Canadian Real Estate Association (CREA) and identify the quality of services provided by real estate professionals who are members of CREA. The trademark DDF® is owned by The Canadian Real Estate Association (CREA) and identifies CREA's Data Distribution Facility (DDF®)
July 30 2026 06:39:10
Prince Edward Island Real Estate Association
Royal LePage Prince Edward Realty