
15 Foxboro Lane West Covehead, Prince Edward Island C0A 1P0

$574,900
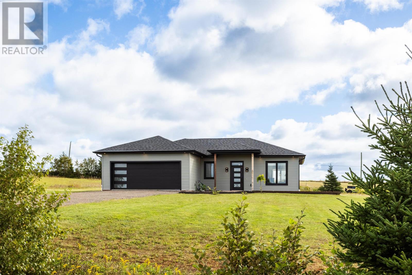
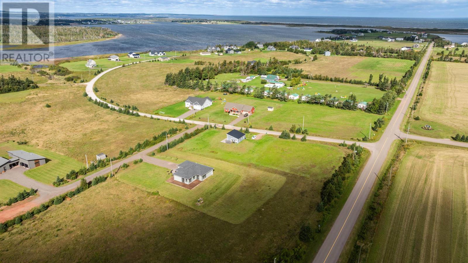
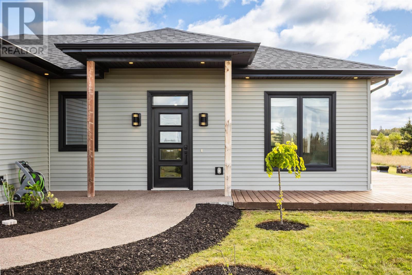
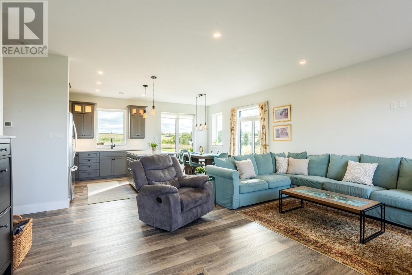
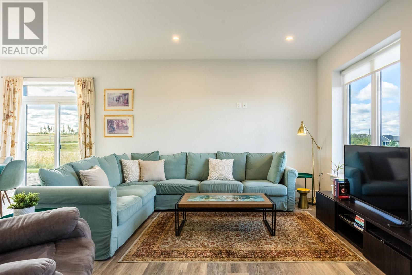
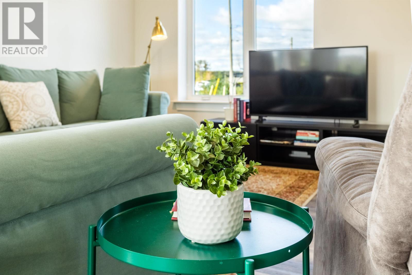
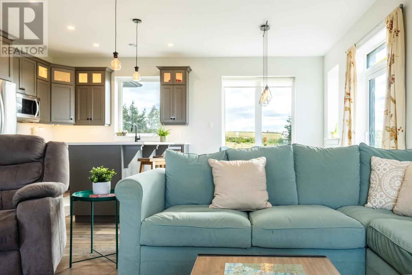
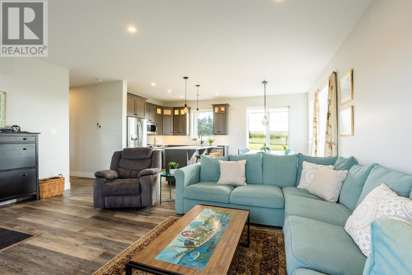
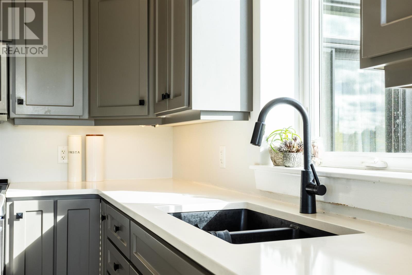
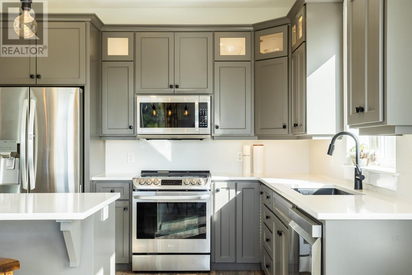
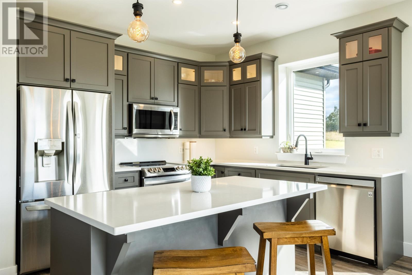
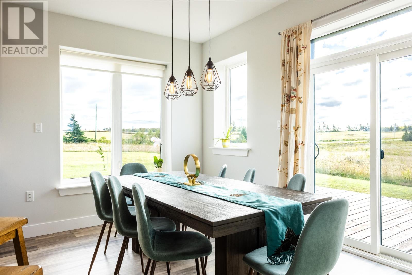
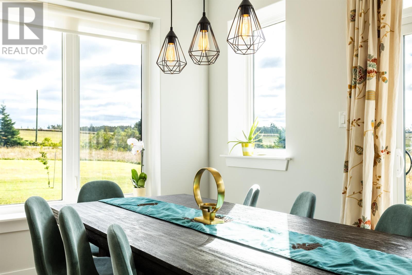
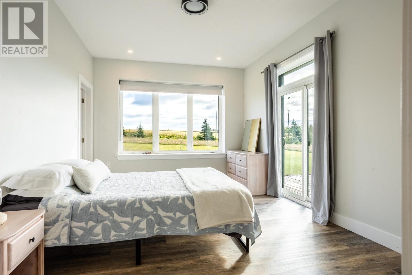
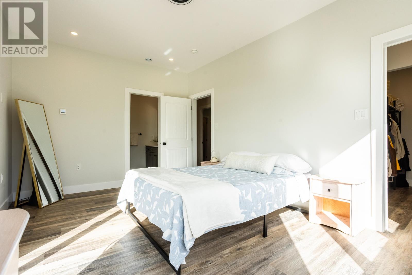
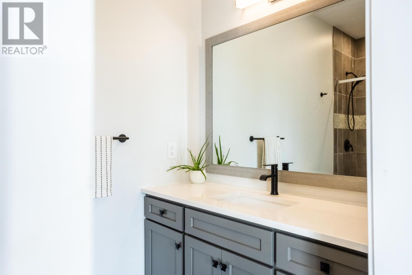
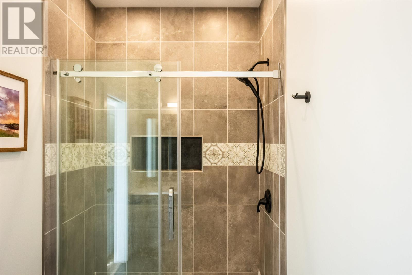
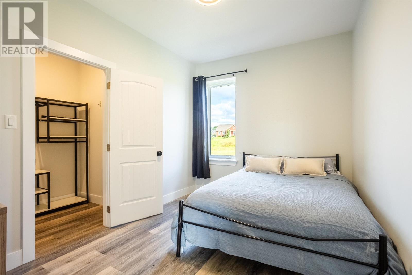
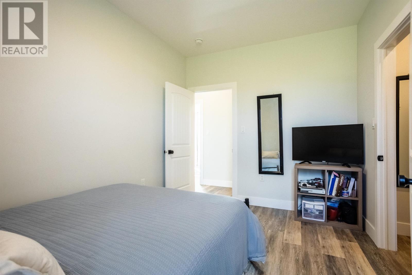
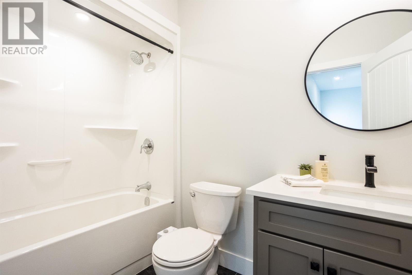
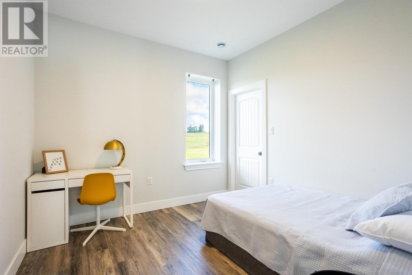
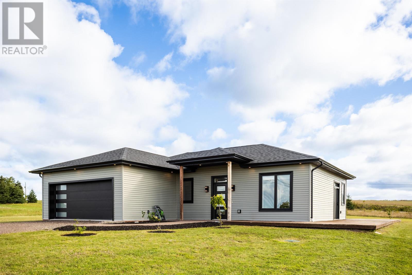
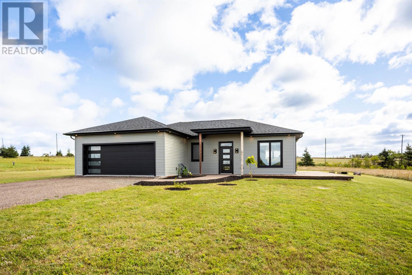
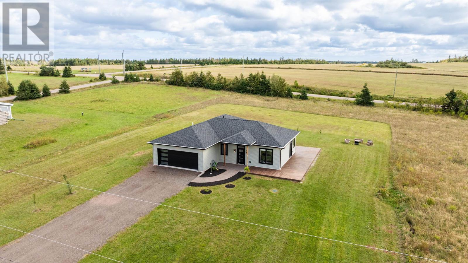
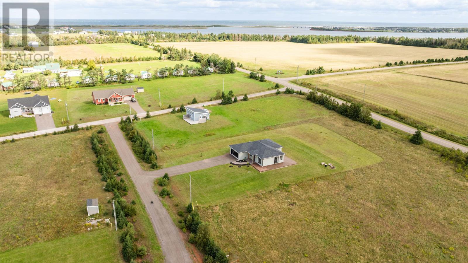
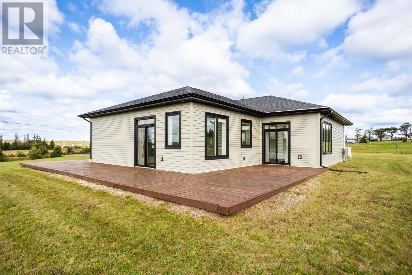
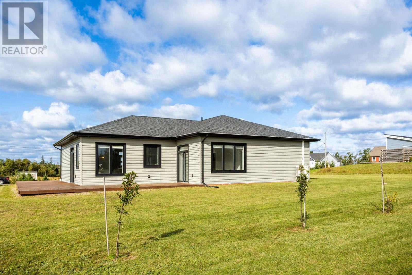
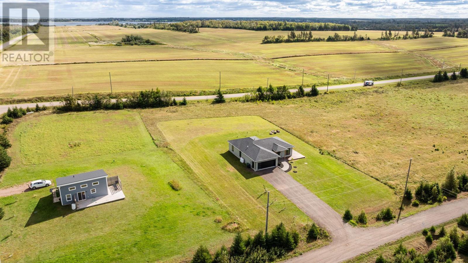
North Shore living, beautiful design, Brackley Bay views and only 20 minutes to Charlottetown - just a few of the reasons you'll want to call this home. Designed with year-round comfort in mind, this beautifully designed 1568 sq. ft. rancher on a spacious 0.96 acre lot along Foxboro Lane, offers three-bedrooms, two-bathrooms, 9-foot ceilings and full-height ICF construction extending from slab to the roofline. In-floor heating and two heat pumps provide efficient heating and cooling, creating a comfortable and energy-conscious living environment. The open, comfortable layout of the kitchen and living areas create an easy flow, while large windows bring in natural light and connect the interior to the surrounding landscape. The primary suite is a standout, with its own ensuite, two walk-in closets and generous storage. Two additional bedrooms offer flexibility for family, guests, a home office or hobbies. Enjoy the best of the North Shore right outside your door, with nearby water access, minutes to some of PEI's favorite beaches, golf, trails, restaurants and amenities. And with Charlottetown less than 20 mins away, you can enjoy the peace and lifestyle of the North Shore while remaining close to the city. Whether you are looking for a year-round home, a seasonal retreat or a place to enjoy more of what PEI has to offer, this Foxboro Lane property brings it all together. *All measurements are approx. and to be verified by Buyer, if deemed necessary. (id:61399)
Property Details
| MLS® Number | 202623535 |
| Property Type | Single Family |
| Community Name | West Covehead |
| Amenities Near By | Golf Course, Park, Playground |
| Community Features | Recreational Facilities, School Bus |
| Features | Level |
| Structure | Deck, Patio(s) |
Building
| Bathroom Total | 2 |
| Bedrooms Above Ground | 3 |
| Bedrooms Total | 3 |
| Appliances | Range - Electric, Dishwasher, Dryer, Washer, Microwave Range Hood Combo |
| Basement Type | None |
| Constructed Date | 2021 |
| Construction Style Attachment | Detached |
| Cooling Type | Air Exchanger |
| Exterior Finish | Vinyl |
| Flooring Type | Tile, Vinyl |
| Foundation Type | Concrete Slab |
| Heating Fuel | Electric, Propane |
| Heating Type | Furnace, Wall Mounted Heat Pump, In Floor Heating |
| Total Finished Area | 1568 Sqft |
| Type | House |
| Utility Water | Drilled Well |
Parking
| Attached Garage | |
| Heated Garage | |
| Gravel |
Land
| Acreage | No |
| Land Amenities | Golf Course, Park, Playground |
| Land Disposition | Cleared |
| Landscape Features | Landscaped |
| Sewer | Septic System |
| Size Irregular | 0.96 |
| Size Total | 0.9600|1/2 - 1 Acre |
| Size Total Text | 0.9600|1/2 - 1 Acre |
Rooms
| Level | Type | Length | Width | Dimensions |
|---|---|---|---|---|
| Main Level | Living Room | 12 x 19 | ||
| Main Level | Kitchen | 12 x 9 | ||
| Main Level | Dining Room | 12 x 10 | ||
| Main Level | Bedroom | PBed 17 x 12 | ||
| Main Level | Ensuite (# Pieces 2-6) | 12 x 5 | ||
| Main Level | Bedroom | 11 x 10 | ||
| Main Level | Bedroom | 13 x 9 | ||
| Main Level | Bath (# Pieces 1-6) | 10 x 5 | ||
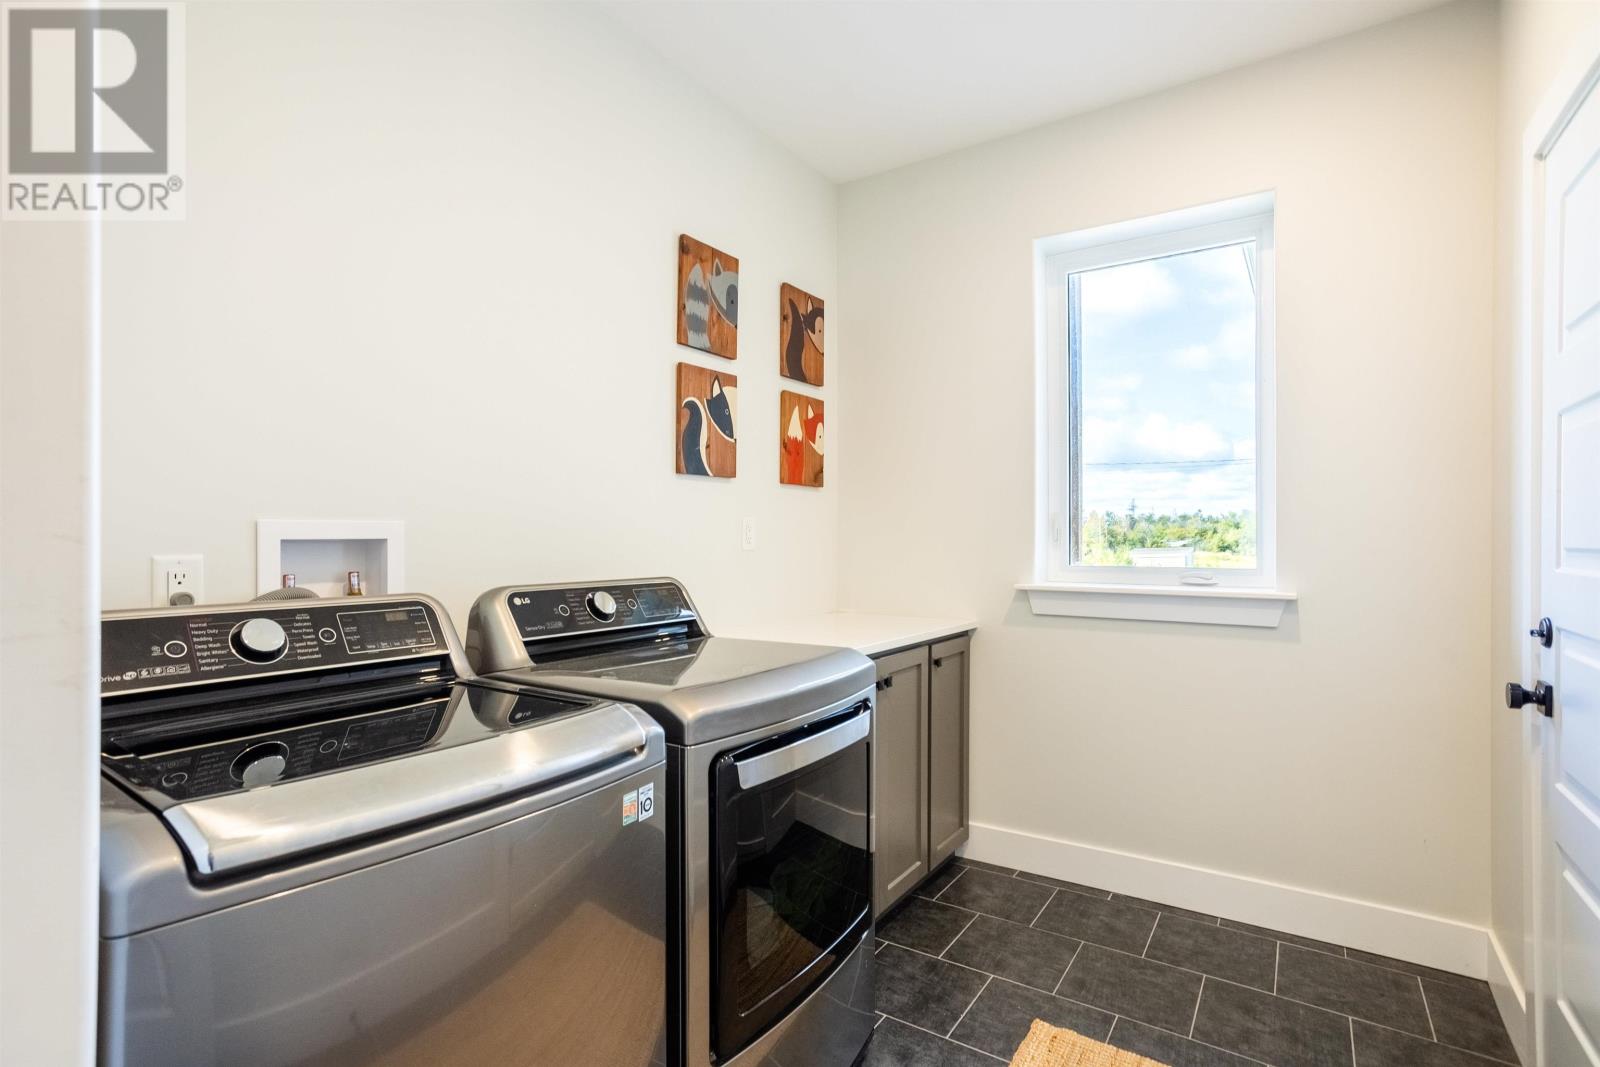
| Main Level | Laundry Room | 12 x 6.6 | ||
| Main Level | Storage | 5 x 5 |
https://www.realtor.ca/real-estate/30289654/15-foxboro-lane-west-covehead-west-covehead

268 Grafton Street
Charlottetown, Prince Edward Island C1A 1L7
(902) 892-2000
(902) 892-2160
https://remax-charlottetownpei.com/
Interested?
Contact us for more information

The trademarks REALTOR®, REALTORS®, and the REALTOR® logo are controlled by The Canadian Real Estate Association (CREA) and identify real estate professionals who are members of CREA. The trademarks MLS®, Multiple Listing Service® and the associated logos are owned by The Canadian Real Estate Association (CREA) and identify the quality of services provided by real estate professionals who are members of CREA. The trademark DDF® is owned by The Canadian Real Estate Association (CREA) and identifies CREA's Data Distribution Facility (DDF®)
September 16 2026 09:39:27
Prince Edward Island Real Estate Association
RE/MAX Charlottetown Realty