
16 Bramwell Street West Royalty, Prince Edward Island C1E 2L2

$515,000
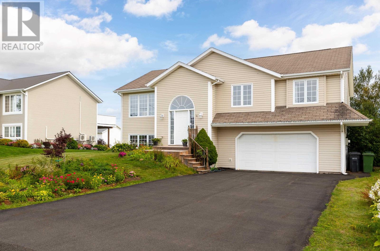
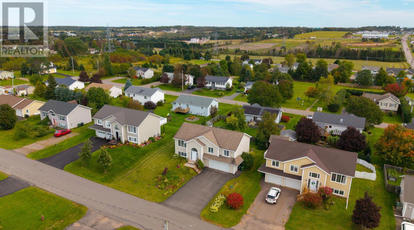
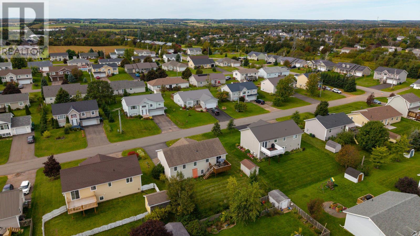
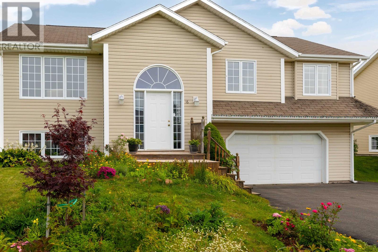
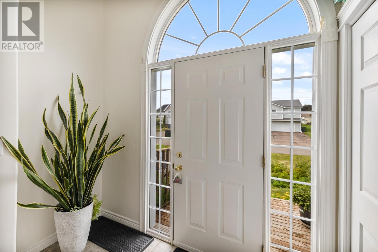
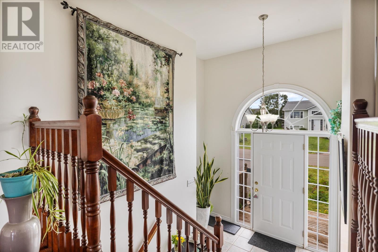
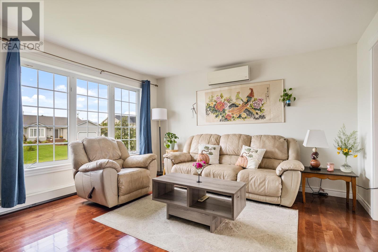
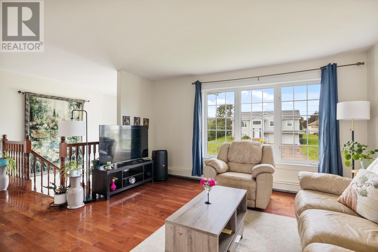
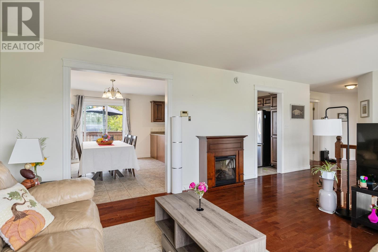
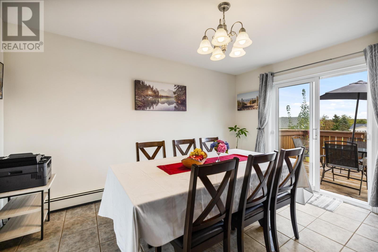
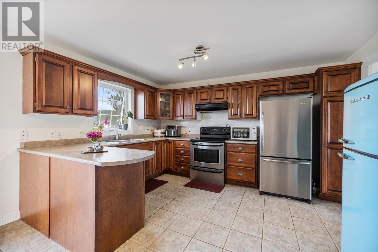
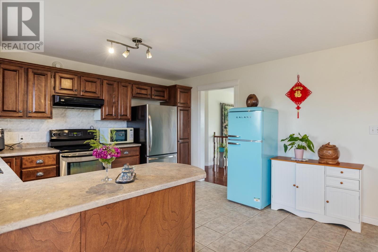
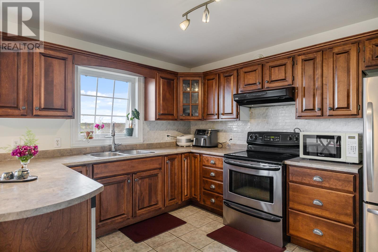
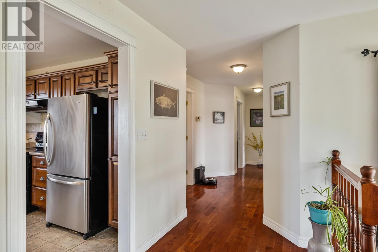
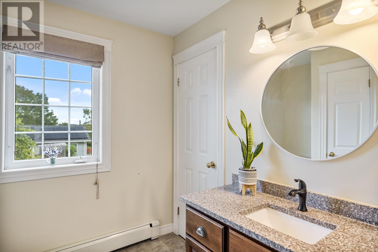
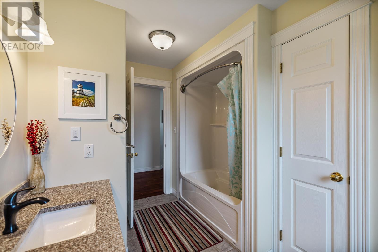
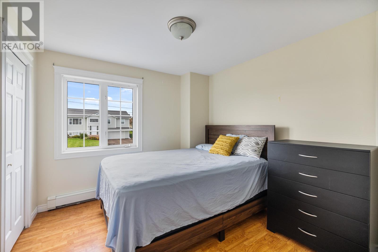
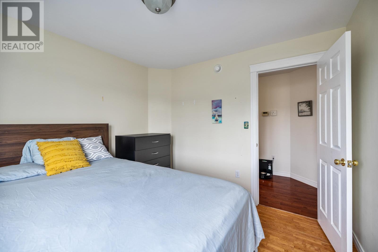
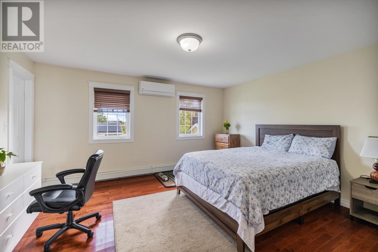
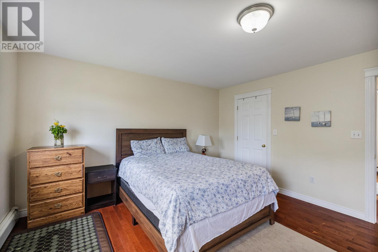
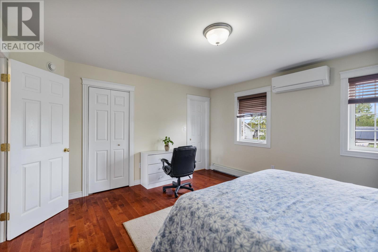
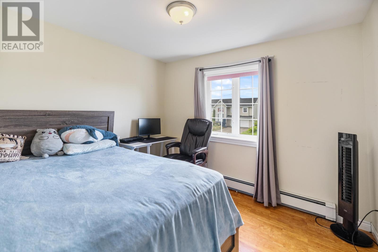
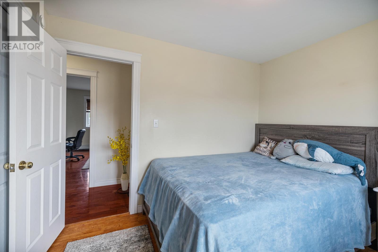
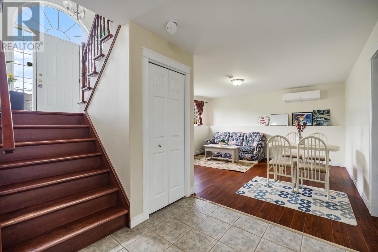
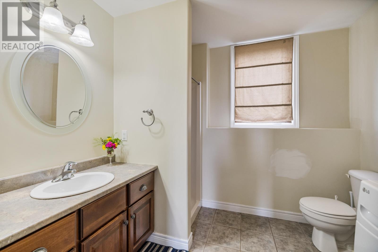
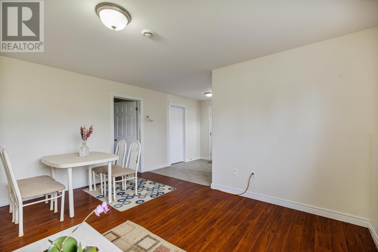
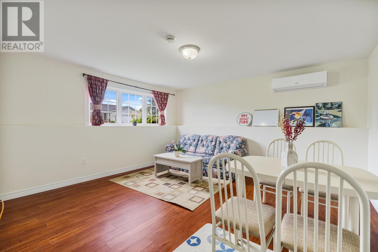
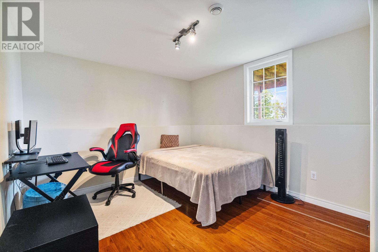
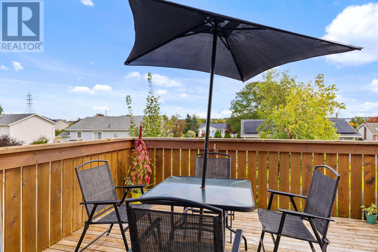
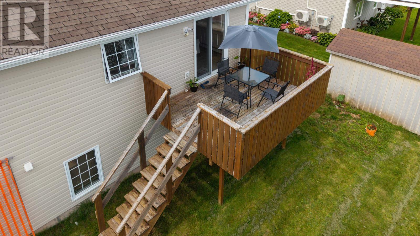
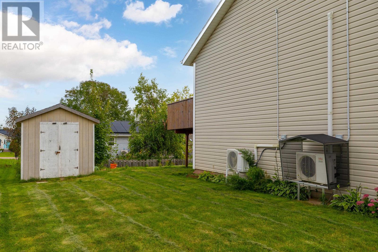
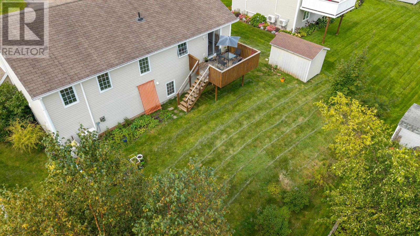
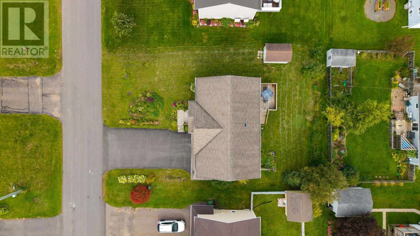
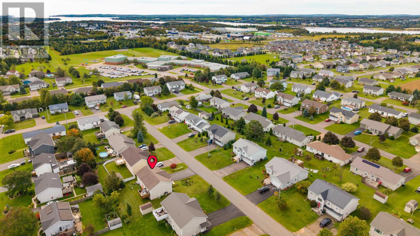
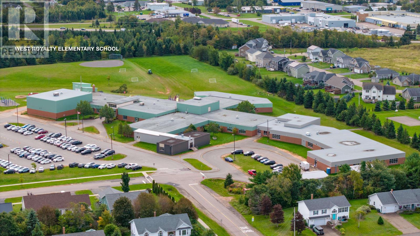
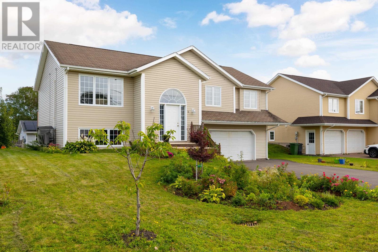
Welcome to this bright, spacious, and energy-efficient home located in a family-friendly neighborhood. Conveniently situated just 3 minutes from West Royalty Elementary School, and only 5 minutes from Charlottetown's main business center. This home offers both comfort and convenience in a quiet, welcoming community. The spacious front foyer provides a warm first impression and leads into the main living area, kitchen, and three bedrooms. Large windows fill the home with natural light and offer beautiful sunset views from the living room. The main level provides an inviting space for family gatherings and entertaining, featuring a well-designed kitchen and dining area. The lower level offers even more living space, including a large master bedroom, two additional bedrooms, a full bathroom, and a comfortable open-concept living area. A second full bathroom adds convenience for guests and family members. The lower level also features a large bedroom with ample space and flexibility for a variety of needs. Step outside to enjoy the large deck overlooking the dining area, creating the perfect setting for family gatherings, outdoor dining, or relaxing in the warmer months. A spacious shed provides excellent additional storage for gardening tools, seasonal items, and outdoor equipment. The home has been thoughtfully maintained and updated, including a heated double-car garage, extra insulation, and other improvements designed for comfort and efficiency. The heated garage provides plenty of space for vehicles and additional storage while keeping you comfortable during the winter months. This beautiful home combines space, functionality, energy efficiency, and a convenient location - an excellent opportunity for families looking for a comfortable place to call home. (id:61399)
Property Details
| MLS® Number | 202623775 |
| Property Type | Single Family |
| Community Name | West Royalty |
| Amenities Near By | Park, Playground, Public Transit, Shopping |
| Community Features | Recreational Facilities, School Bus |
| Features | Level |
| Structure | Deck, Shed |
Building
| Bathroom Total | 2 |
| Bedrooms Above Ground | 3 |
| Bedrooms Below Ground | 1 |
| Bedrooms Total | 4 |
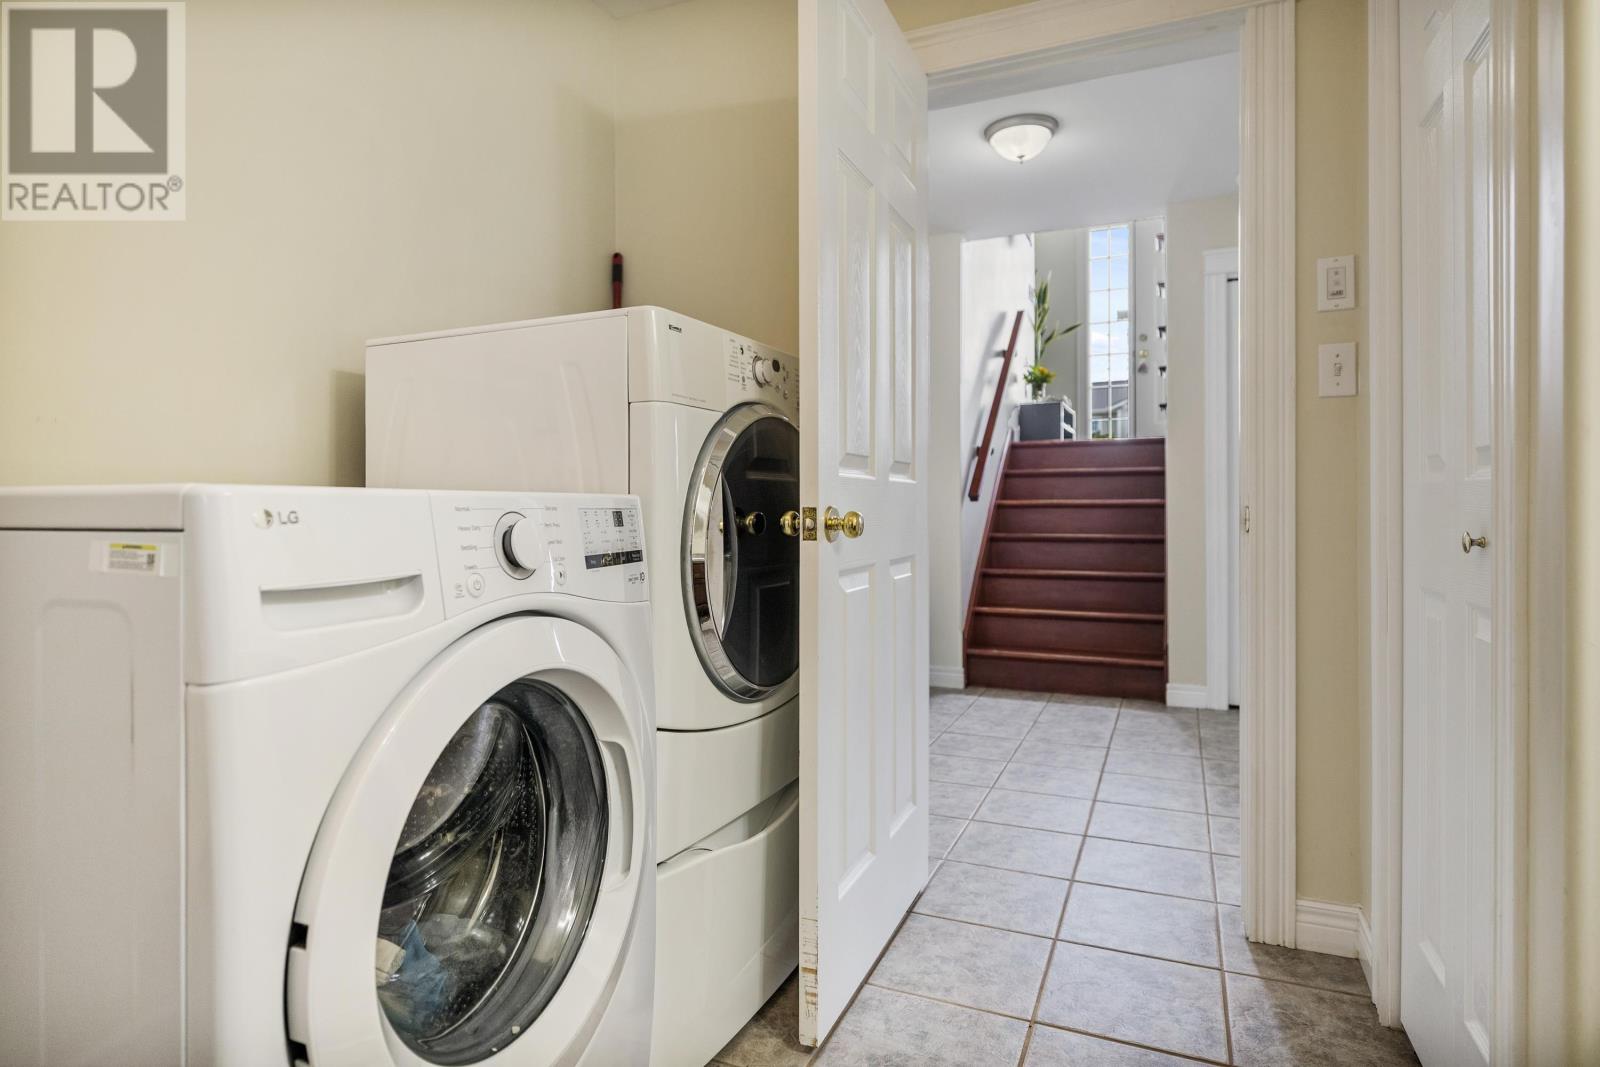
| Appliances | Stove, Dishwasher, Dryer, Washer, Refrigerator, Water Meter, Water Softener |
| Basement Development | Finished |
| Basement Type | Full (finished) |
| Constructed Date | 2005 |
| Construction Style Attachment | Detached |
| Cooling Type | Air Exchanger |
| Exterior Finish | Vinyl |
| Flooring Type | Ceramic Tile, Hardwood, Laminate |
| Foundation Type | Concrete Block |
| Heating Fuel | Electric, Oil |
| Heating Type | Baseboard Heaters, Wall Mounted Heat Pump |
| Total Finished Area | 2036 Sqft |
| Type | House |
| Utility Water | Municipal Water |
Parking
| Attached Garage | |
| Heated Garage | |
| Gravel |
Land
| Acreage | No |
| Land Amenities | Park, Playground, Public Transit, Shopping |
| Landscape Features | Partially Landscaped |
| Sewer | Municipal Sewage System |
| Size Irregular | 0.17 |
| Size Total | 0.17 Ac|under 1/2 Acre |
| Size Total Text | 0.17 Ac|under 1/2 Acre |
Rooms
| Level | Type | Length | Width | Dimensions |
|---|---|---|---|---|
| Lower Level | Family Room | 15 x 13 | ||
| Lower Level | Bedroom | 13 x 11 | ||
| Lower Level | Bath (# Pieces 1-6) | 14 x 9 | ||
| Lower Level | Storage | 11 x 7 | ||
| Main Level | Living Room | 14 x 13 | ||
| Main Level | Kitchen | 14 x 11 | ||
| Main Level | Dining Room | 14 x 11 | ||
| Main Level | Primary Bedroom | 15 x 14 | ||
| Main Level | Bedroom | 11 x 10 | ||
| Main Level | Bedroom | 11 x 10 | ||
| Main Level | Bath (# Pieces 1-6) | 14 x 9 |
https://www.realtor.ca/real-estate/30299175/16-bramwell-street-west-royalty-west-royalty

111 St Peter's Rd
Charlottetown, Prince Edward Island C1A 5P1
(902) 566-2121
(902) 566-9203
https://colonialrealty.c21.ca/
Interested?
Contact us for more information

The trademarks REALTOR®, REALTORS®, and the REALTOR® logo are controlled by The Canadian Real Estate Association (CREA) and identify real estate professionals who are members of CREA. The trademarks MLS®, Multiple Listing Service® and the associated logos are owned by The Canadian Real Estate Association (CREA) and identify the quality of services provided by real estate professionals who are members of CREA. The trademark DDF® is owned by The Canadian Real Estate Association (CREA) and identifies CREA's Data Distribution Facility (DDF®)
September 18 2026 04:59:04
Prince Edward Island Real Estate Association
Century 21 Colonial Realty Inc