
161 Garden Shore Road West Covehead, Prince Edward Island C0A 1P0

$825,000
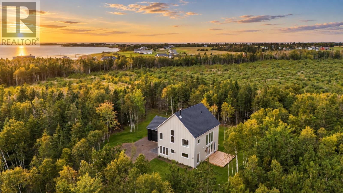
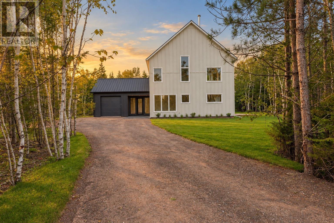
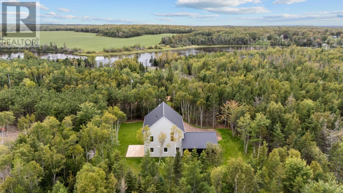
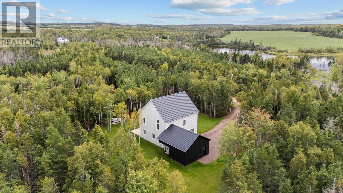
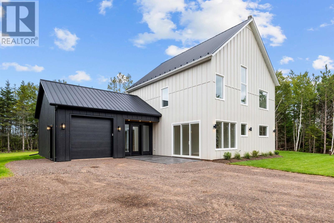
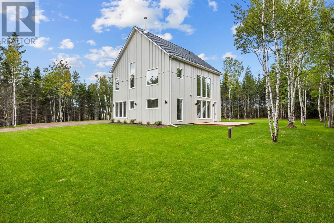
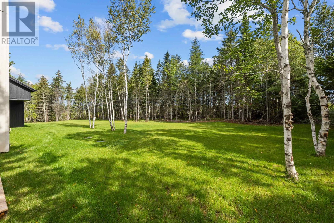
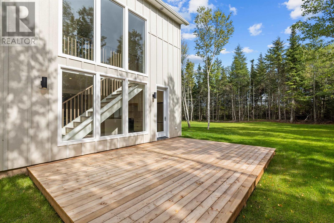
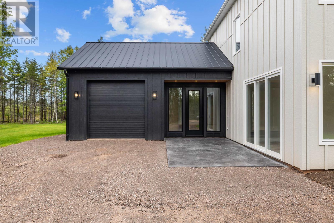
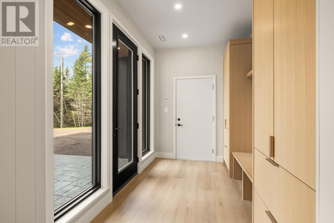
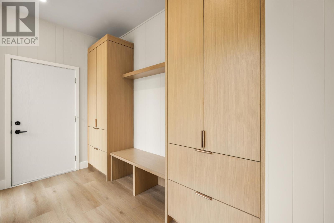
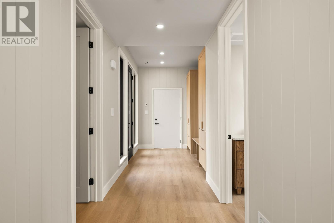
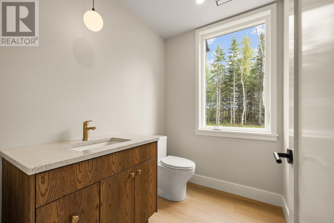
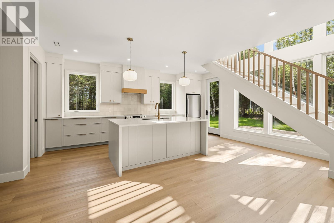
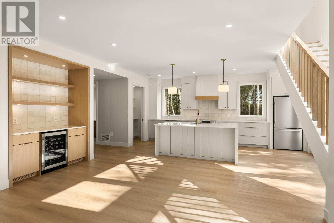
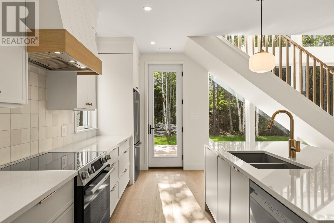
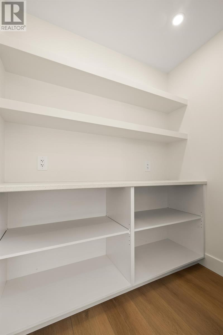
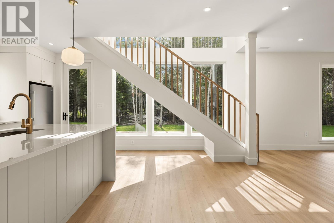
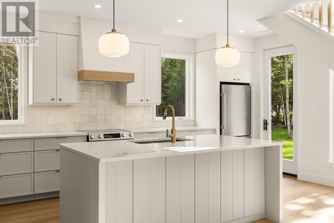
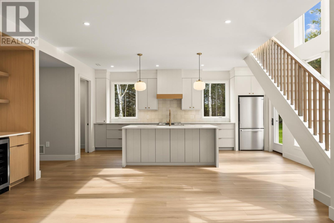
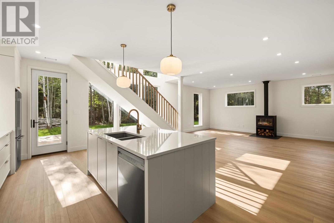
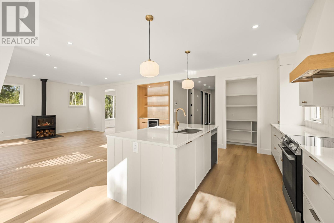
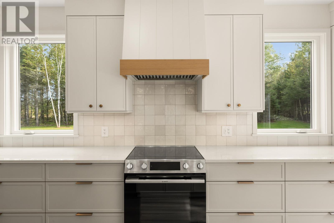
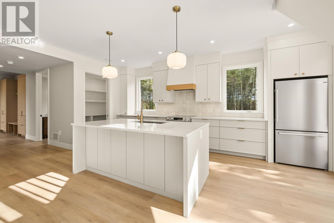
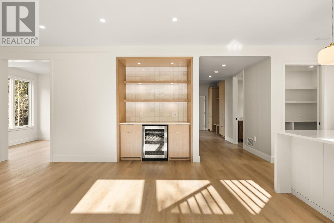
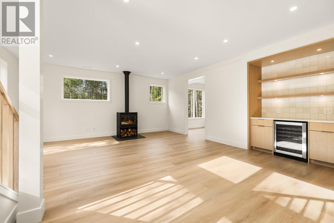
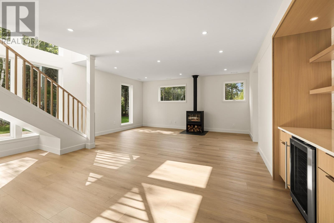
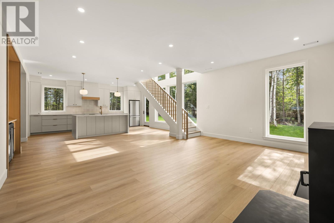
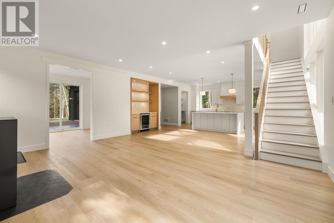
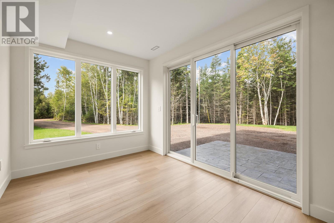
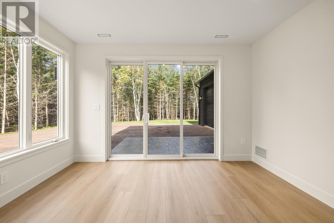
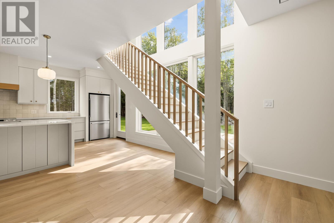
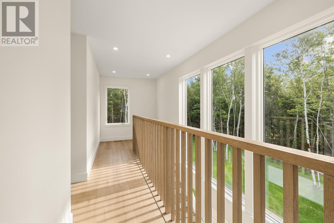
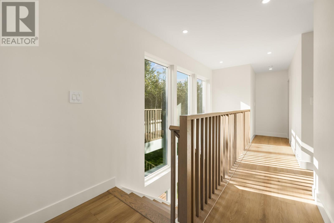
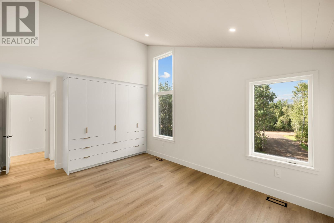
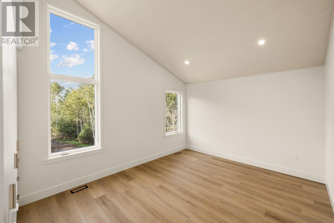
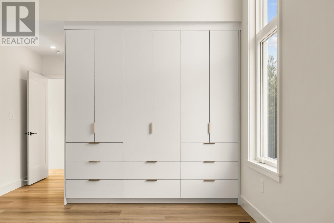
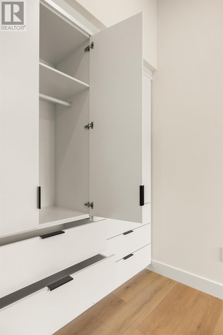
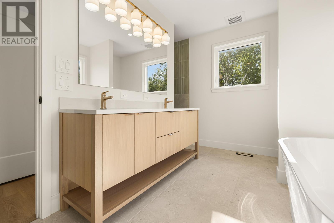
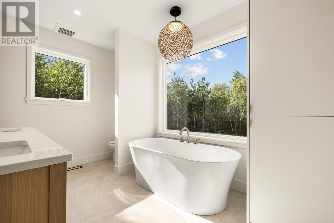
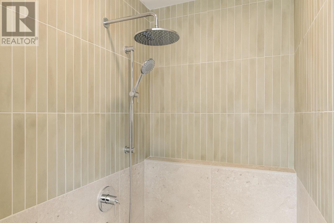
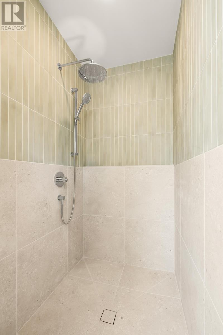
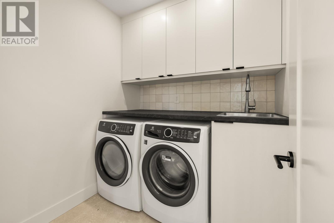
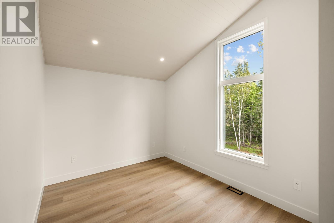
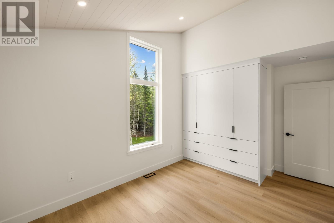
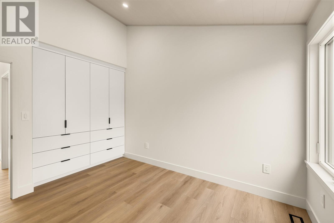
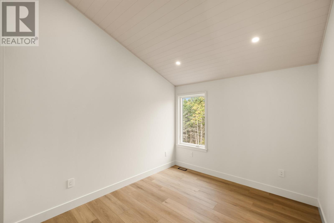
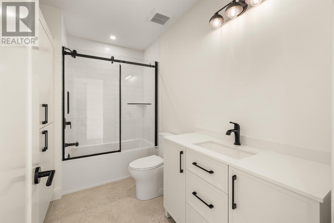
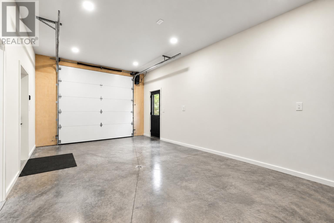
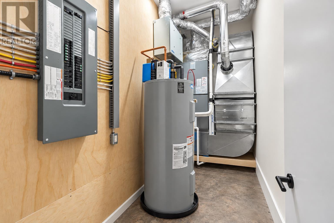
The Garden Shore Home is a private North Shore sanctuary where luxury, nature & tranquility come together. Built by renowned high-end custom builders Ridgewood Construction & nestled on a private 0.85-acre wooded lot in West Covehead, The Garden Shore offers over 2,300 sq. ft. of finished living space, just 5 minutes to PEI?s renowned North Shore beaches & 20 minutes to Charlottetown. This exceptional custom two-storey home blends modern luxury with thoughtful design & peaceful living. The main level features 9-ft ceilings, 8-ft doors, premium finishes, custom built-ins, & an open-concept layout filled with natural light. The welcoming foyer & mudroom include a floor-to-ceiling custom locker system, walk-in closet & half bath.The designer kitchen showcases an 8-ft stone island, floor-to-ceiling cabinetry, stylish backsplash, Bosch stainless appliances, & custom walk-in pantry plus a patio door to your private deck. The dining area flows into the grand living room, anchored by a dramatic floor-to-ceiling Novo 24 wood stove. A custom bar/coffee nook and bright four-season den/sunroom with expansive windows complete the main floor. Upstairs, three bedrooms feature impressive 12-ft vaulted ceilings. The primary suite offers a custom closet system & spa-inspired ensuite with double vanities, soaker tub, & tiled walk-in shower. Two additional bedrooms with custom closets share a full bath with custom linen cabinetry. A dedicated laundry room features Electrolux washer & dryer, sink, & cabinetry. The attached 14' x 23' garage offers 10-ft ceilings plus a mechanical/storage space. Exterior finishes include LP® SmartSide® engineered wood siding, black steel roof, & paver walkway. Heating and cooling are provided by an energy-efficient ducted heat pump system & wood stove, with future propane in-floor heating roughed into the slab. The Garden Shore home is exceptional craftsmanship, natural surroundings, & the luxury of living at a slower pace. (id:61399)
Property Details
| MLS® Number | 202623291 |
| Property Type | Single Family |
| Community Name | West Covehead |
| Amenities Near By | Golf Course, Park, Playground, Shopping |
| Community Features | Recreational Facilities, School Bus |
| Features | Treed, Wooded Area |
| Structure | Deck |
Building
| Bathroom Total | 3 |
| Bedrooms Above Ground | 3 |
| Bedrooms Total | 3 |
| Appliances | Stove, Dishwasher, Dryer, Washer, Refrigerator, Wine Fridge |
| Basement Type | None |
| Constructed Date | 2026 |
| Construction Style Attachment | Detached |
| Cooling Type | Air Exchanger |
| Exterior Finish | Wood Siding |
| Fireplace Present | Yes |
| Fireplace Type | Woodstove |
| Flooring Type | Ceramic Tile, Laminate, Tile |
| Foundation Type | Concrete Slab |
| Half Bath Total | 1 |
| Heating Fuel | Electric, Wood |
| Heating Type | Central Heat Pump, Stove |
| Stories Total | 2 |
| Total Finished Area | 2280 Sqft |
| Type | House |
| Utility Water | Drilled Well |
Parking
| Attached Garage | |
| Heated Garage | |
| Gravel |
Land
| Acreage | No |
| Land Amenities | Golf Course, Park, Playground, Shopping |
| Land Disposition | Cleared |
| Landscape Features | Landscaped |
| Sewer | Septic System |
| Size Irregular | 0.85 |
| Size Total | 0.8500|1/2 - 1 Acre |
| Size Total Text | 0.8500|1/2 - 1 Acre |
Rooms
| Level | Type | Length | Width | Dimensions |
|---|---|---|---|---|
| Second Level | Primary Bedroom | 14 x 15.7 | ||
| Second Level | Bedroom | 10.2 x 12 | ||
| Second Level | Bedroom | 10.2 x 12 | ||
| Second Level | Laundry Room | 6.8 x 7 | ||
| Main Level | Foyer | 28 x 8 | ||
| Main Level | Other | Pantry 7 x 5 | ||
| Main Level | Living Room | LR/DR 21 x 18 | ||
| Main Level | Kitchen | 13.2 x 18 | ||
| Main Level | Den | 11 x 14 |
https://www.realtor.ca/real-estate/30278900/161-garden-shore-road-west-covehead-west-covehead

268 Grafton Street
Charlottetown, Prince Edward Island C1A 1L7
(902) 892-2000
(902) 892-2160
https://remax-charlottetownpei.com/
Interested?
Contact us for more information

The trademarks REALTOR®, REALTORS®, and the REALTOR® logo are controlled by The Canadian Real Estate Association (CREA) and identify real estate professionals who are members of CREA. The trademarks MLS®, Multiple Listing Service® and the associated logos are owned by The Canadian Real Estate Association (CREA) and identify the quality of services provided by real estate professionals who are members of CREA. The trademark DDF® is owned by The Canadian Real Estate Association (CREA) and identifies CREA's Data Distribution Facility (DDF®)
September 15 2026 12:38:44
Prince Edward Island Real Estate Association
RE/MAX Charlottetown Realty