
1666 Rte 152 Montrose, Prince Edward Island C0B 1B0

$549,999
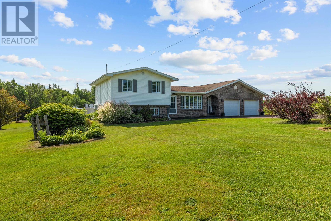
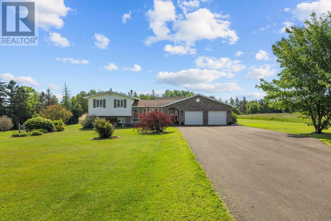
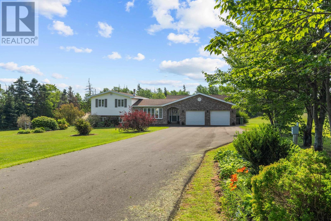
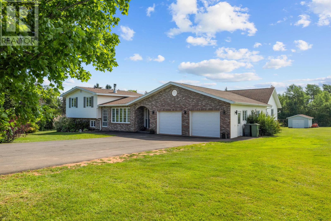
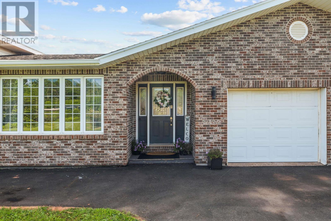
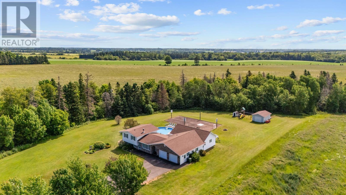
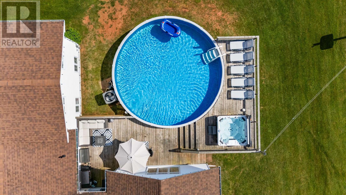
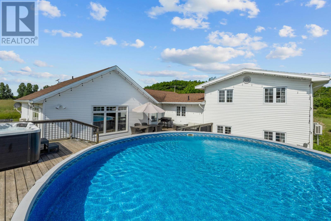
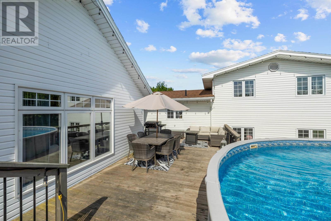
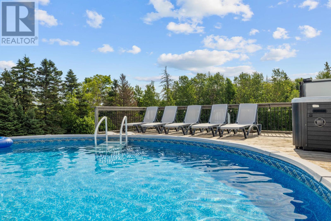
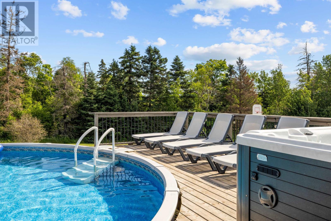
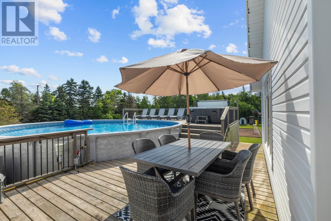
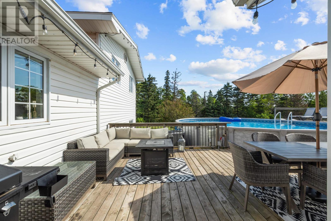
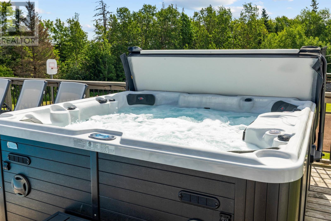
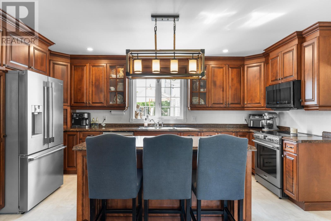
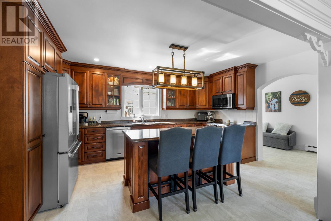
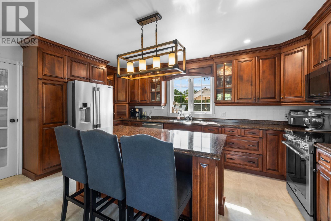
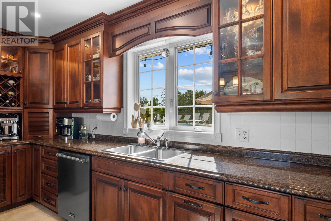
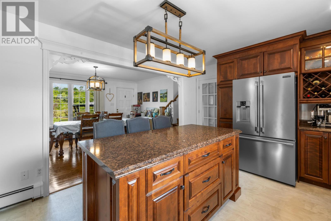
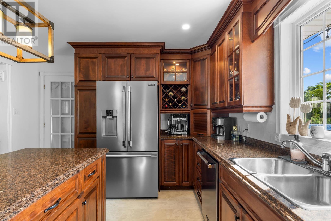
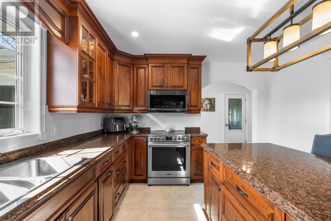
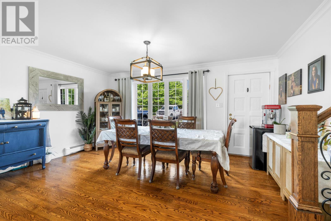
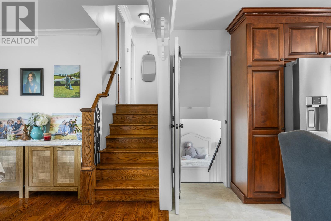
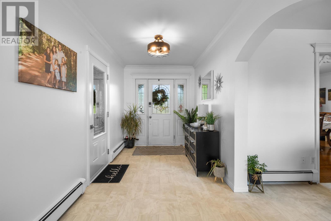
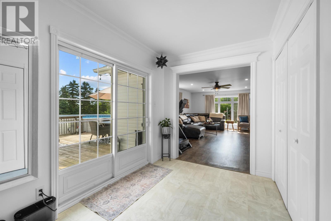
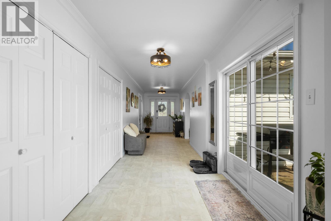
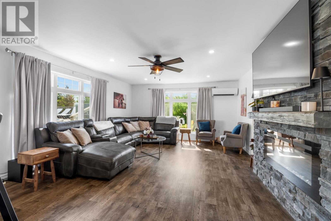
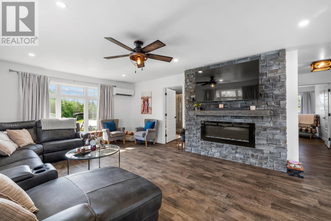
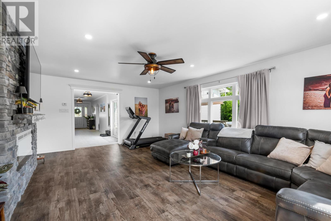
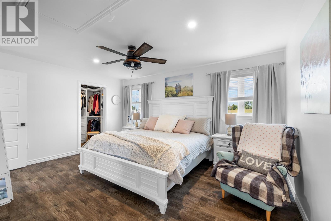
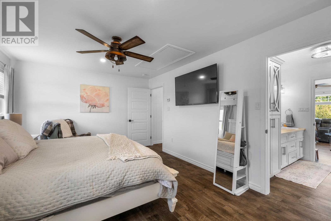
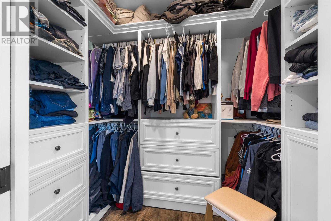
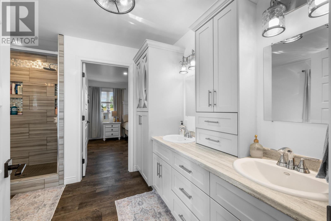
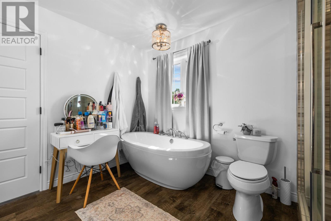
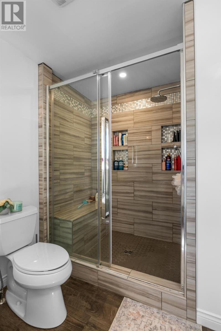
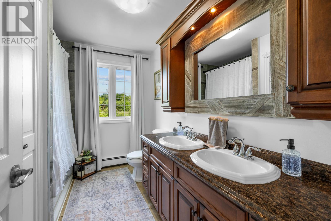
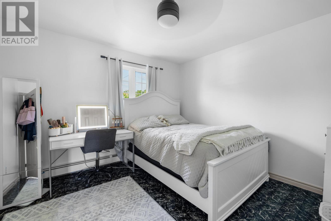
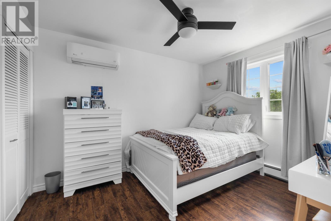
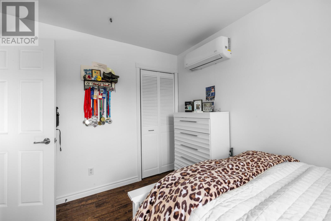
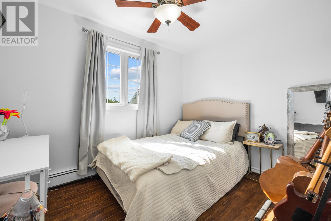
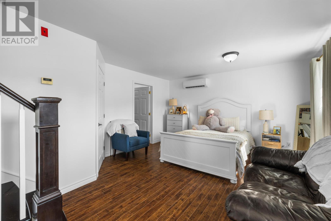
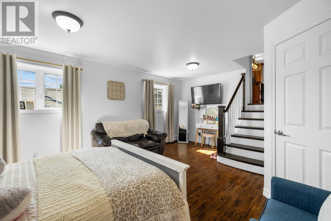
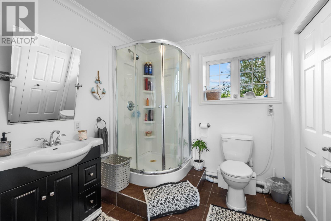
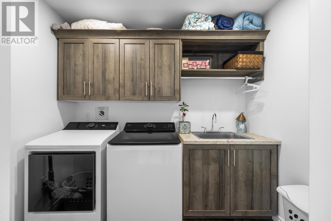
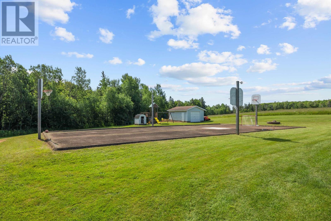
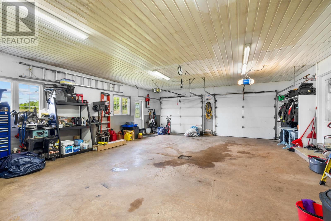
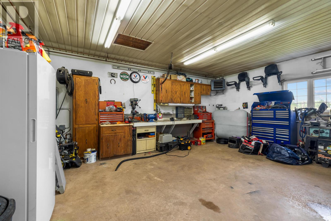
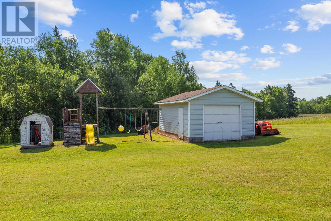
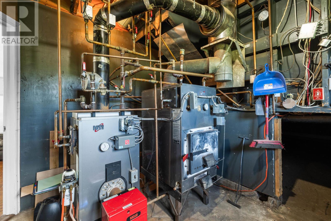
Welcome to 1666 Route 152, Montrose, PEI, where quality craftsmanship, thoughtful design, and exceptional outdoor living come together on a beautiful 2-acre property. This meticulously maintained 5-bedroom, 3-bathroom home offers the perfect blend of comfort and luxury. The stunning brick front creates outstanding curb appeal, while an addition completed just eight years ago transformed the home with an incredible living room, spacious primary bedroom, custom laundry room, and a spa-like ensuite. The heart of the home is the beautiful kitchen featuring custom Prestige cabinetry, abundant storage, a spacious island, and high-end stainless steel appliances. The dining room is ready for everything from holiday dinners to everyday family meals, while the bright living room features oversized windows and a cozy fireplace. The primary bedroom is a true retreat with a custom walk-in closet and an exceptional ensuite complete with custom cabinetry from Tops to Floors, a relaxing soaker tub, and a custom shower. Upstairs you'll find three generously sized bedrooms and another full bathroom, while the lower level offers a large fifth bedroom with its own full bath, ideal for guests, extended family, or a private space for the kids. The impressive 26 x 34 attached double garage provides plenty of room for vehicles, storage, and workspace. Three heat pumps, fresh paint throughout, and a newly paved driveway completed in 2025 add to the home's appeal. Step outside to your own backyard paradise featuring a heated 28-foot above-ground pool, hot tub, entertaining deck, incredible 70 x 35 paved sport court, and a 24 x 16 barn for additional storage. Located just minutes from Alberton and Tignish, close to golf courses and some of PEI's beautiful beaches, this property offers the very best of Island living. (id:61399)
Property Details
| MLS® Number | 202617627 |
| Property Type | Single Family |
| Community Name | Montrose |
| Amenities Near By | Golf Course, Park, Playground, Shopping |
| Community Features | Recreational Facilities, School Bus |
| Features | Paved Driveway |
| Pool Type | Above Ground Pool |
| Structure | Barn |
Building
| Bathroom Total | 3 |
| Bedrooms Above Ground | 4 |
| Bedrooms Below Ground | 1 |
| Bedrooms Total | 5 |
| Appliances | Hot Tub, Oven, Dishwasher, Dryer, Washer, Microwave Range Hood Combo, Refrigerator, Water Softener |
| Architectural Style | 3 Level |
| Basement Type | Crawl Space |
| Constructed Date | 1981 |
| Construction Style Attachment | Detached |
| Construction Style Split Level | Sidesplit |
| Exterior Finish | Brick, Vinyl |
| Fireplace Present | Yes |
| Fireplace Type | Woodstove |
| Flooring Type | Ceramic Tile, Hardwood, Laminate, Vinyl |
| Foundation Type | Poured Concrete |
| Heating Fuel | Electric, Oil, Wood |
| Heating Type | Baseboard Heaters, Furnace, Wall Mounted Heat Pump, Hot Water, In Floor Heating |
| Total Finished Area | 2347 Sqft |
| Type | House |
| Utility Water | Drilled Well |
Parking
| Attached Garage | |
| Heated Garage |
Land
| Access Type | Year-round Access |
| Acreage | Yes |
| Land Amenities | Golf Course, Park, Playground, Shopping |
| Land Disposition | Cleared |
| Landscape Features | Landscaped |
| Sewer | Septic System |
| Size Irregular | 1.99 |
| Size Total | 1.99 Ac|1 - 3 Acres |
| Size Total Text | 1.99 Ac|1 - 3 Acres |
Rooms
| Level | Type | Length | Width | Dimensions |
|---|---|---|---|---|
| Second Level | Bath (# Pieces 1-6) | 10.1 x 4.11 | ||
| Second Level | Bedroom | 11.7 x 11.1 | ||
| Second Level | Bedroom | 11.7 x 9.1 | ||
| Second Level | Bedroom | 8. x 10.1 | ||
| Basement | Bedroom | 13.9 x 18.5 | ||
| Basement | Bath (# Pieces 1-6) | 7.8 x 7.4 | ||
| Main Level | Eat In Kitchen | 16.1 x 11.7 | ||
| Main Level | Dining Room | 16.1 x 11.7 | ||
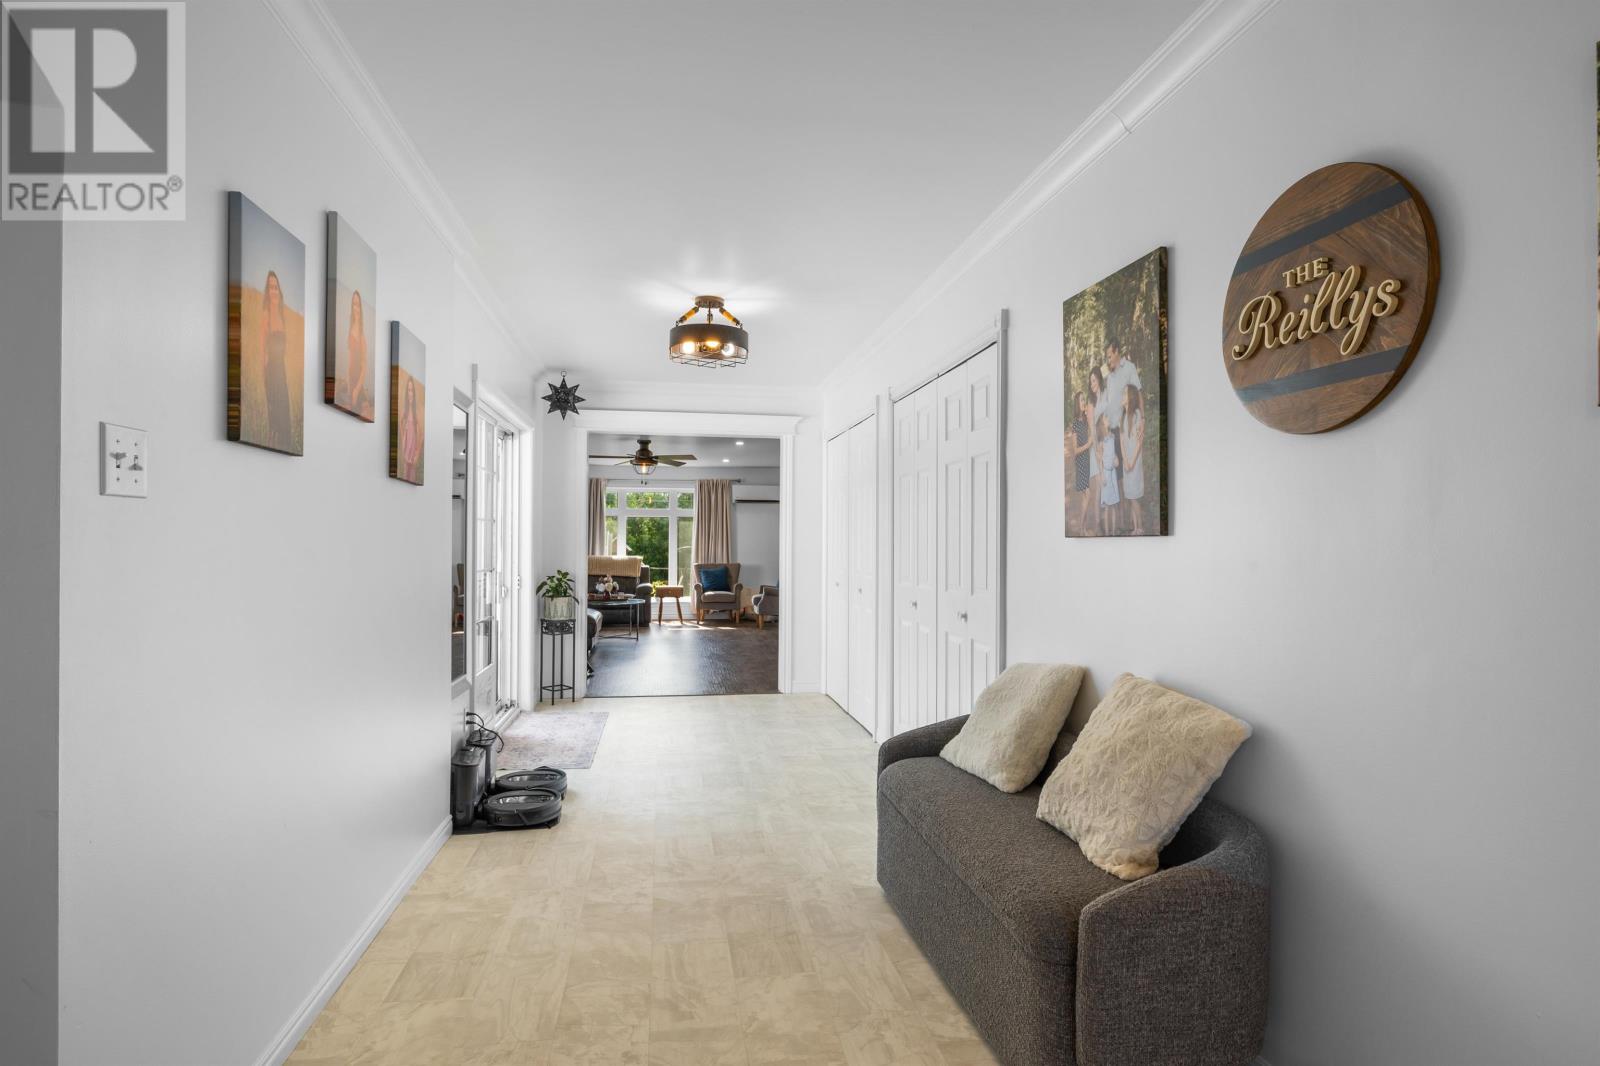
| Main Level | Foyer | 29.6 x 7. | ||
| Main Level | Living Room | 21.6 x 15. | ||
| Main Level | Primary Bedroom | 11.11 x 15.7 | ||
| Main Level | Ensuite (# Pieces 2-6) | 8.5 x 11.4 | ||
| Main Level | Laundry Room | 8.5 x 5.8 |
https://www.realtor.ca/real-estate/30037029/1666-rte-152-montrose-montrose

660 Water Street
Summerside, Prince Edward Island C1N 4J1
(902) 888-3600
(902) 888-3601
www.remaxharbourside.ca/
Interested?
Contact us for more information

The trademarks REALTOR®, REALTORS®, and the REALTOR® logo are controlled by The Canadian Real Estate Association (CREA) and identify real estate professionals who are members of CREA. The trademarks MLS®, Multiple Listing Service® and the associated logos are owned by The Canadian Real Estate Association (CREA) and identify the quality of services provided by real estate professionals who are members of CREA. The trademark DDF® is owned by The Canadian Real Estate Association (CREA) and identifies CREA's Data Distribution Facility (DDF®)
July 15 2026 05:39:20
Prince Edward Island Real Estate Association
RE/MAX Harbourside Realty