17 Blythe Crescent Sherwood, Prince Edward Island C1A 8C7

$579,000
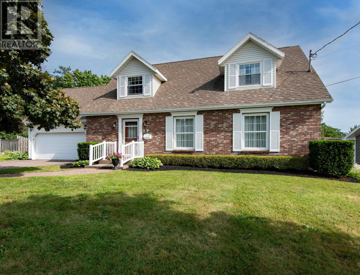
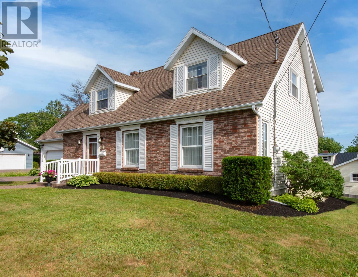
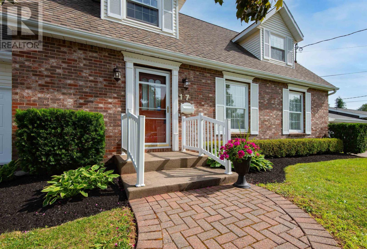
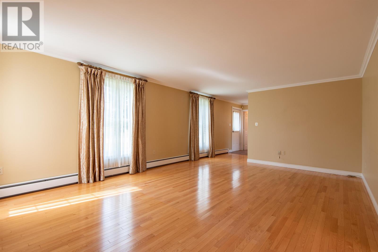
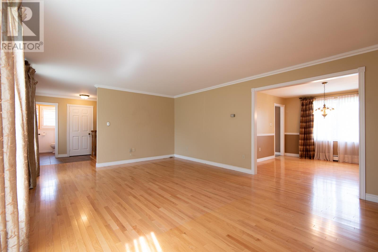
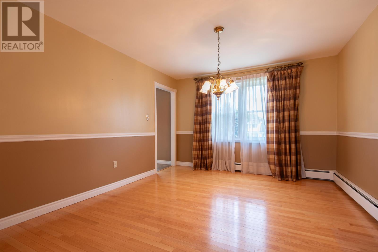
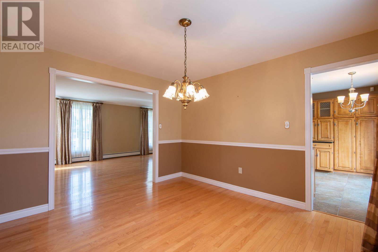
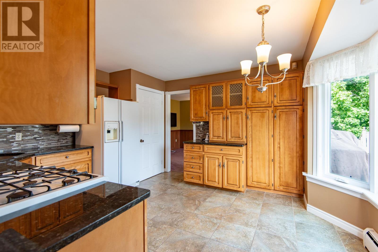
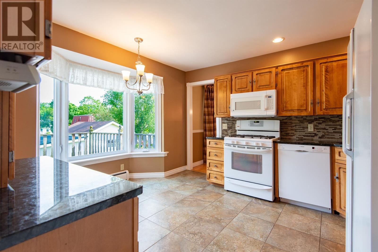
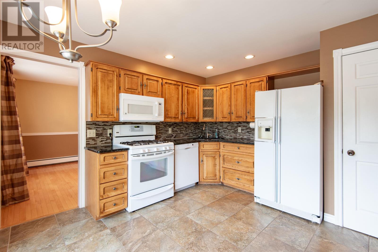
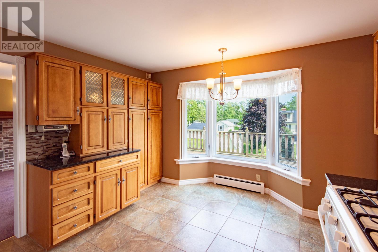
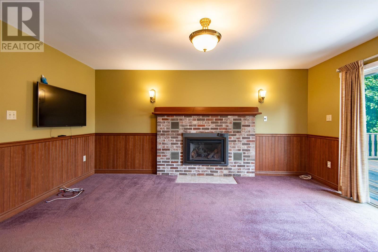
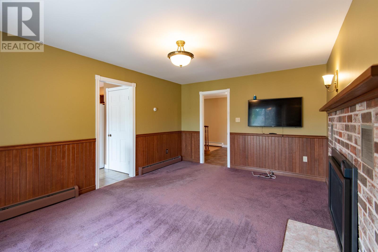
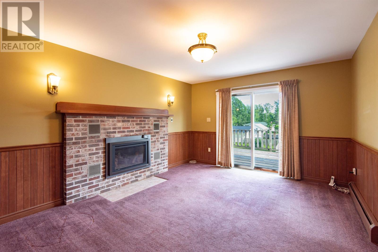
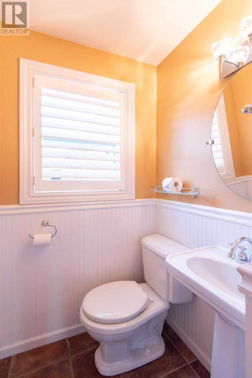
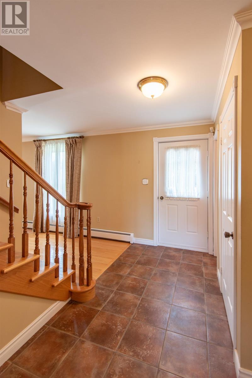
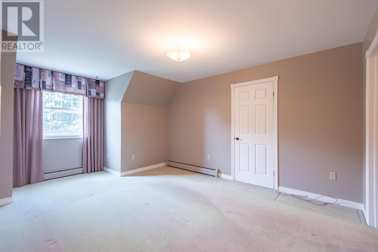
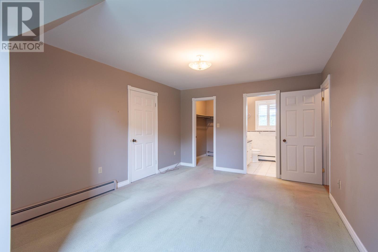
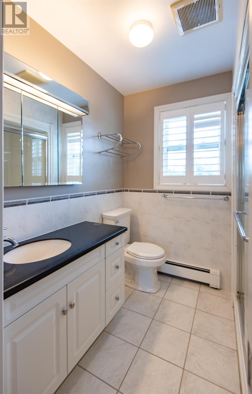
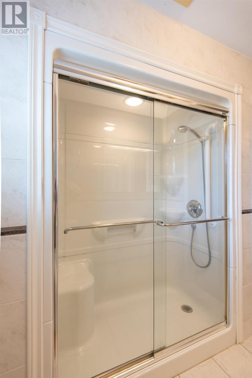
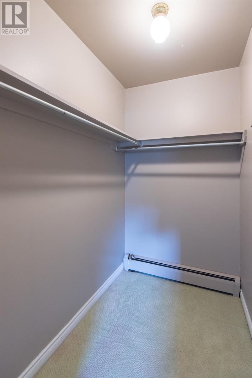
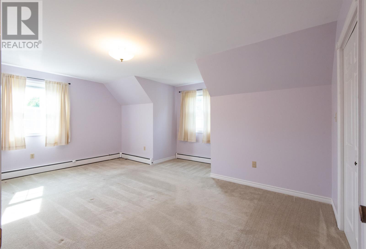
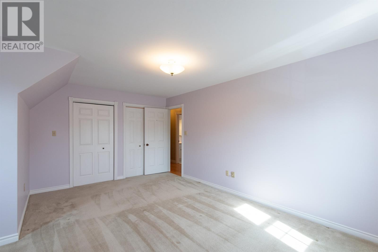
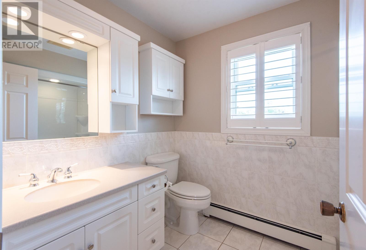
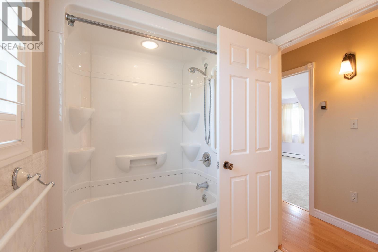
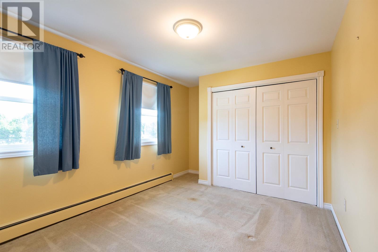
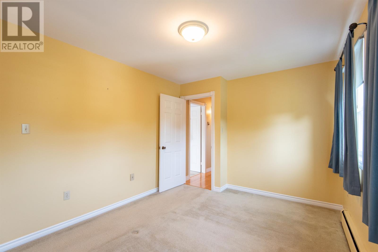
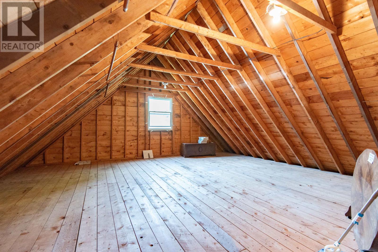
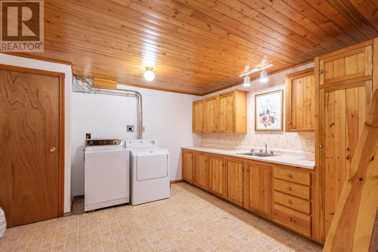
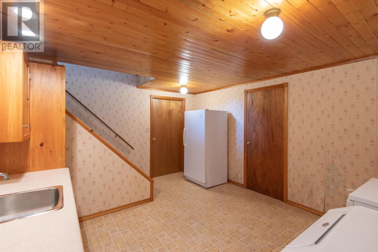
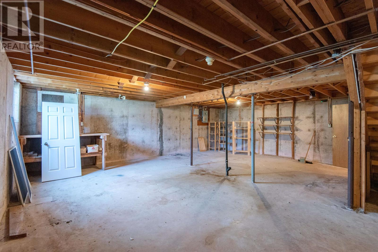
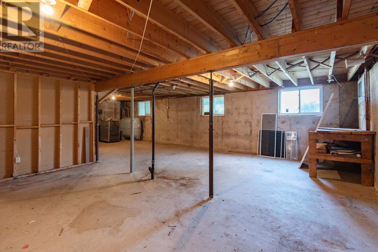
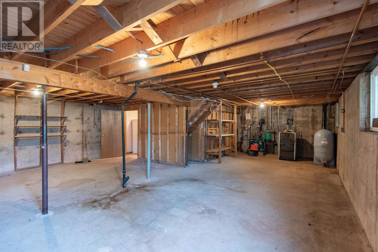
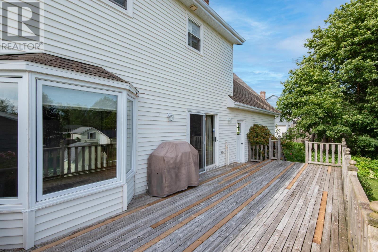
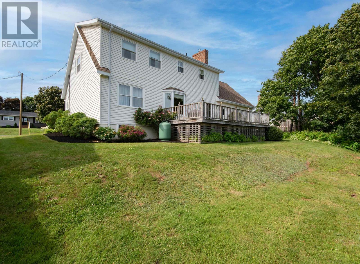
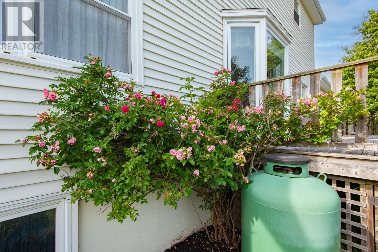
Discover this exceptional, one-owner Cape Cod home perfectly tailored for active, busy families. Boasting timeless curb appeal with a classic brick front and beautiful, mature landscaping, this property offers the ultimate combination of neighborhood convenience and functional living space. Location is within easy walking distance to schools (Grades 1?9) and the Cody Banks Arena, making school runs and sports practices completely stress-free. Step inside to a classic and effective main floor layout. It features an elegant formal living and dining room, a cozy family room complete with propane insert fireplace, an eat-in kitchen, and a well-placed powder room. From the family room, you can step directly onto a large, expansive deck perfect for summer barbecues, outdoor dining, and relaxing. The second floor features three bedrooms and two full bathrooms. Off the primary bedroom, you will find a massive, unfinished bonus room- ready for your personal touch, whether you envision a luxury walk-in closet, a private home office, or a personal gym. For added utility, the lower level provides a partially finished basement ideal for a recreation room or play area, alongside a highly functional laundry room equipped with built-in cabinetry. Ready to welcome a new family to make their own. Note: Owner is registered Realtor. (id:61399)
Property Details
| MLS® Number | 202617623 |
| Property Type | Single Family |
| Community Name | Sherwood |
| Amenities Near By | Public Transit |
| Community Features | School Bus |
| Equipment Type | Propane Tank |
| Features | Paved Driveway |
| Rental Equipment Type | Propane Tank |
| Structure | Deck |
Building
| Bathroom Total | 3 |
| Bedrooms Above Ground | 3 |
| Bedrooms Total | 3 |
| Appliances | Alarm System, Oven - Propane, Dishwasher, Dryer - Electric, Washer, Freezer - Stand Up, Microwave, Refrigerator |
| Architectural Style | Cape Cod |
| Basement Development | Finished |
| Basement Type | Full (finished) |
| Constructed Date | 1979 |
| Construction Style Attachment | Detached |
| Exterior Finish | Brick, Vinyl |
| Fireplace Present | Yes |
| Flooring Type | Carpeted, Ceramic Tile, Hardwood, Vinyl |
| Foundation Type | Poured Concrete |
| Half Bath Total | 1 |
| Heating Fuel | Oil |
| Heating Type | Baseboard Heaters, Furnace, Hot Water |
| Total Finished Area | 1944 Sqft |
| Type | House |
| Utility Water | Municipal Water |
Parking
| Attached Garage |
Land
| Acreage | No |
| Land Amenities | Public Transit |
| Landscape Features | Landscaped |
| Sewer | Municipal Sewage System |
| Size Irregular | 0.229 |
| Size Total | 0.229 Ac|under 1/2 Acre |
| Size Total Text | 0.229 Ac|under 1/2 Acre |
Rooms
| Level | Type | Length | Width | Dimensions |
|---|---|---|---|---|
| Second Level | Primary Bedroom | 14 x 12 / 6 x 4 | ||
| Second Level | Bedroom | 17.6 x 11 | ||
| Second Level | Bedroom | 11 x 10 | ||
| Basement | Laundry Room | 15 x 12 | ||
| Main Level | Living Room | 14 x 20 | ||
| Main Level | Dining Room | 12 x 11 | ||
| Main Level | Kitchen | 12 x 12 | ||
| Main Level | Family Room | 16 x 12 |
https://www.realtor.ca/real-estate/30037028/17-blythe-crescent-sherwood-sherwood

111 St Peter's Rd
Charlottetown, Prince Edward Island C1A 5P1
(902) 566-2121
(902) 566-9203
https://colonialrealty.c21.ca/
Interested?
Contact us for more information

The trademarks REALTOR®, REALTORS®, and the REALTOR® logo are controlled by The Canadian Real Estate Association (CREA) and identify real estate professionals who are members of CREA. The trademarks MLS®, Multiple Listing Service® and the associated logos are owned by The Canadian Real Estate Association (CREA) and identify the quality of services provided by real estate professionals who are members of CREA. The trademark DDF® is owned by The Canadian Real Estate Association (CREA) and identifies CREA's Data Distribution Facility (DDF®)
July 15 2026 05:39:20
Prince Edward Island Real Estate Association
Century 21 Colonial Realty Inc