
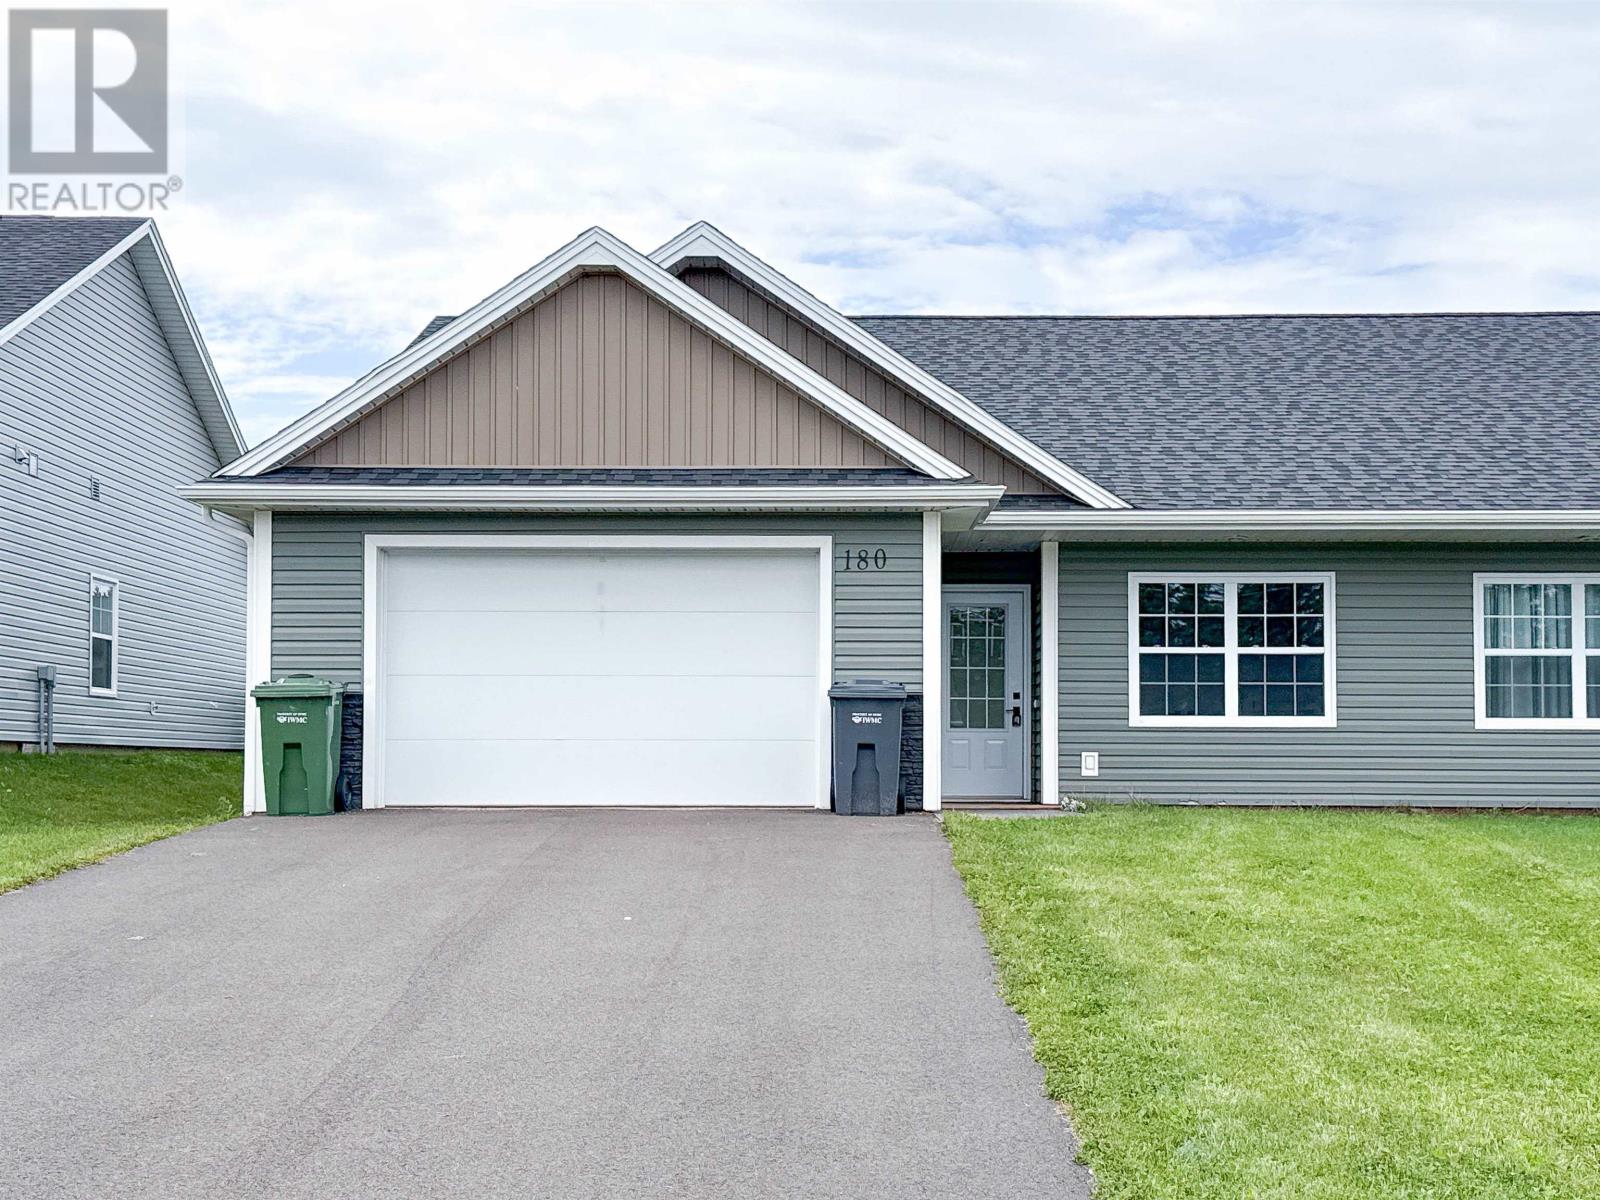
180 Stanmol Drive West Royalty, Prince Edward Island C1E 3V1

$419,000
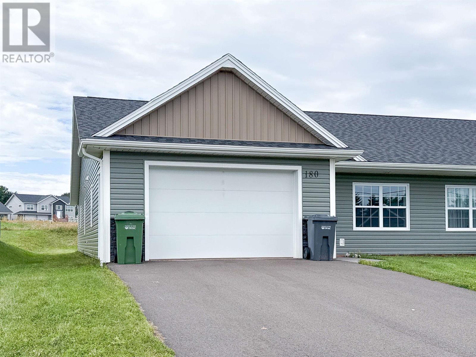
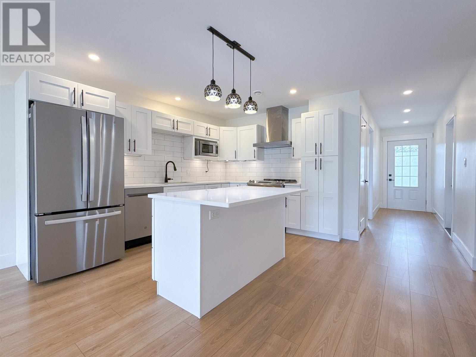
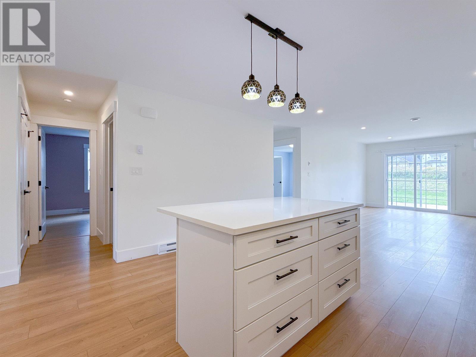
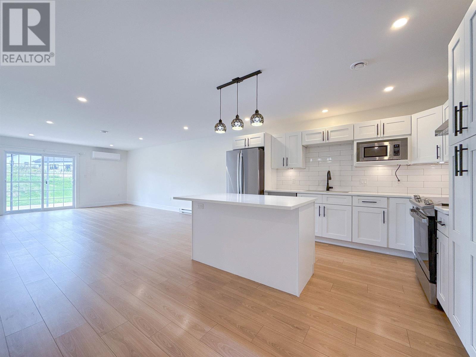
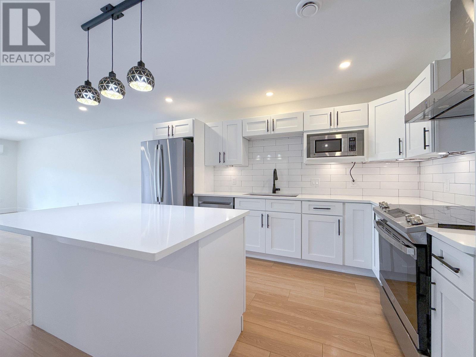
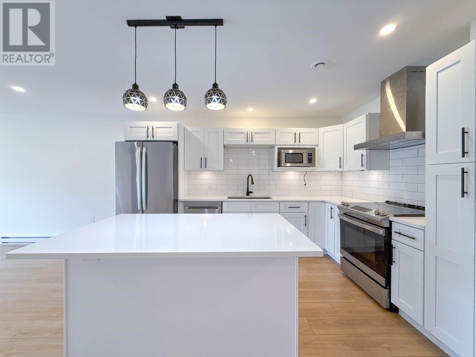
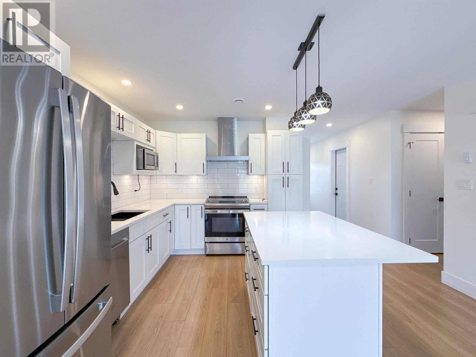
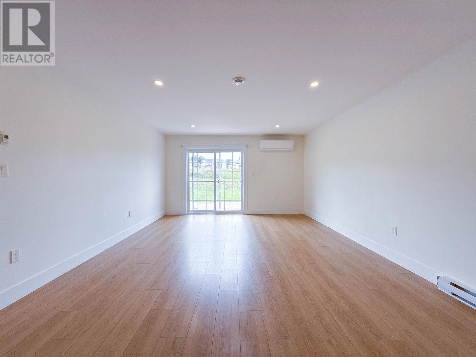
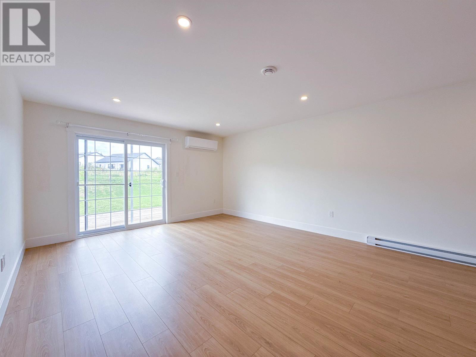
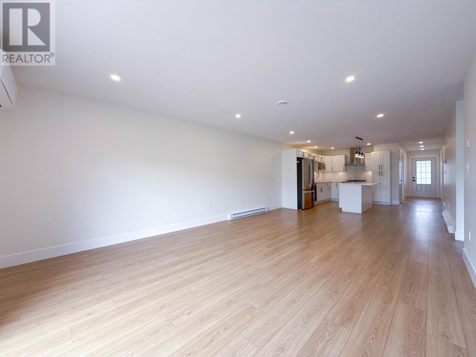
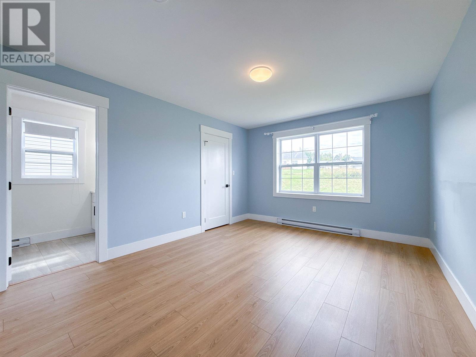
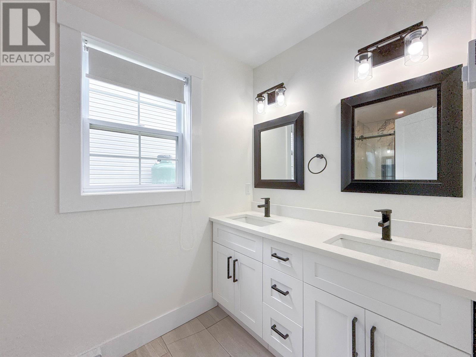
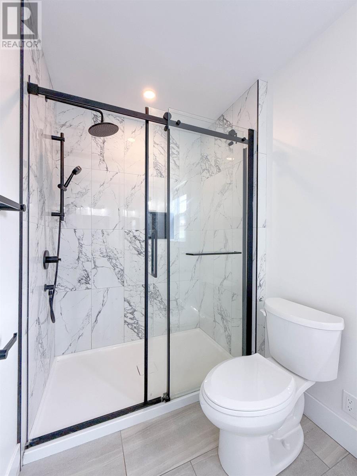
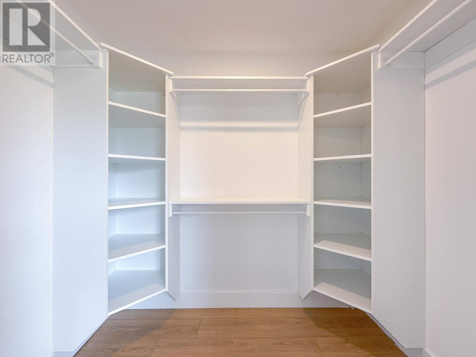
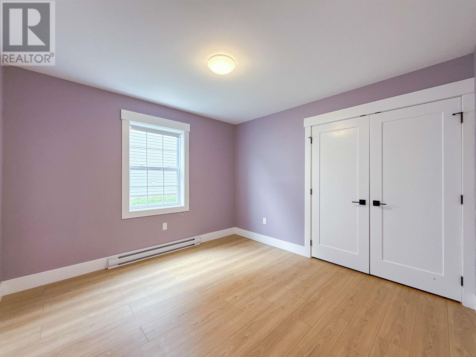
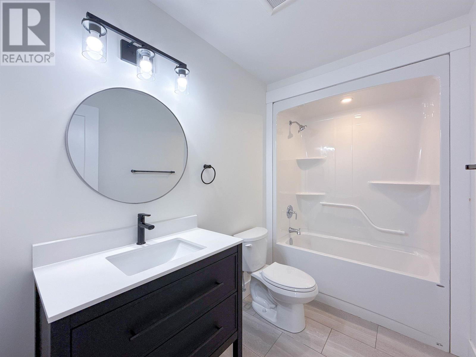
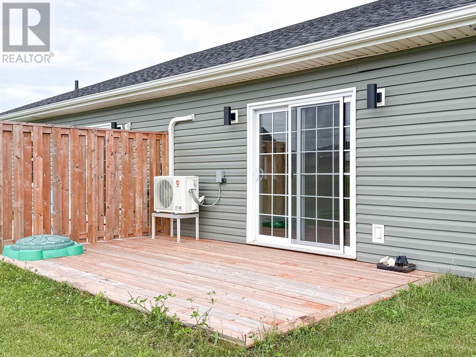
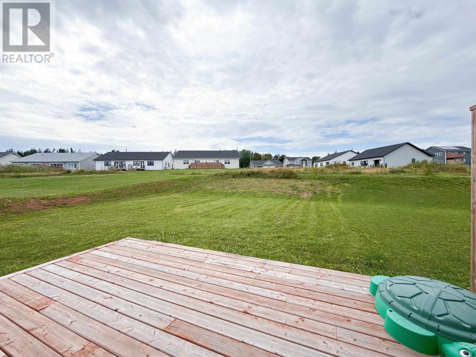
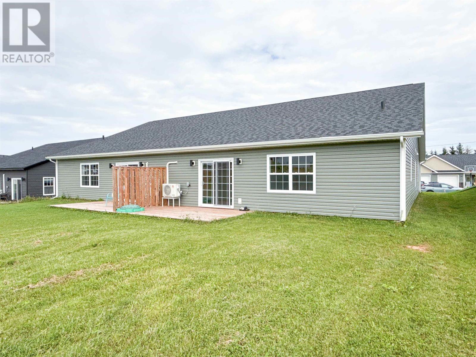
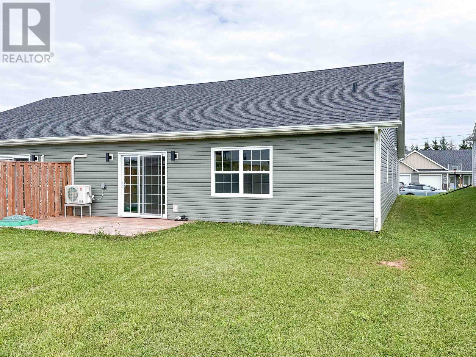
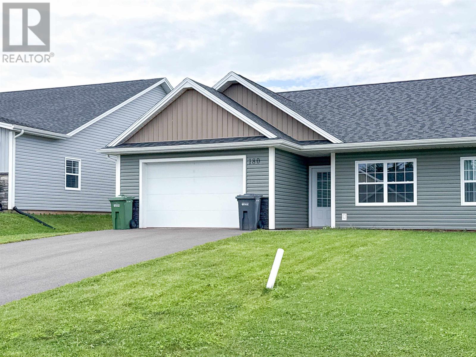
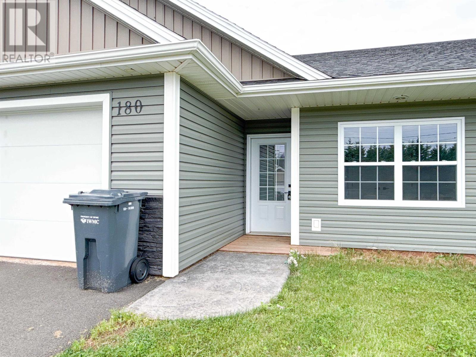
Experience the perfect synthesis of modern design and serene living in this stunning 3-bedroom, 2-bathroom semi-detached residence. Completed in 2024, this turnkey home offers a rare opportunity to acquire newer construction in one of Charlottetown?s most desirable neighborhoods. Designed with natural warmth and seamless flow, ideal for both everyday living and hosting guest. Step out onto an expansive deck overlooking a generous, private backyard?perfect for outdoor relaxation and entertaining. Situated just minutes from premier shopping centers, fine dining, and top-rated schools, offering unmatched day-to-day convenience. A versatile asset that excels equally as an executive primary home or a premium, low-maintenance addition to an investment portfolio. Don't miss this exceptional blend of location, style, and turnkey convenience. Schedule your viewing today! (id:61399)
Property Details
| MLS® Number | 202621086 |
| Property Type | Single Family |
| Community Name | West Royalty |
| Amenities Near By | Golf Course, Park, Playground, Public Transit, Shopping |
| Community Features | Recreational Facilities, School Bus |
| Features | Paved Driveway, Level |
| Structure | Deck |
Building
| Bathroom Total | 2 |
| Bedrooms Above Ground | 3 |
| Bedrooms Total | 3 |
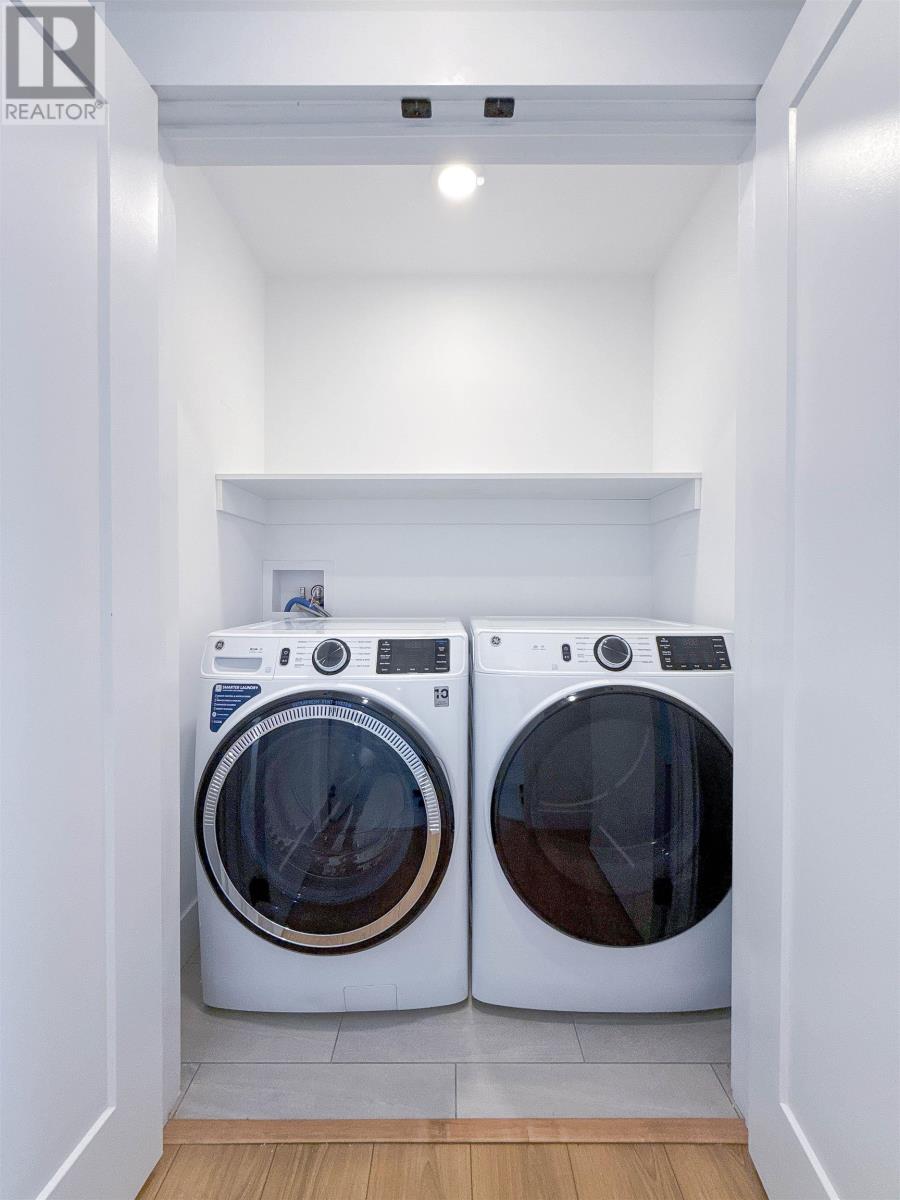
| Appliances | Microwave, Refrigerator |
| Basement Type | None |
| Constructed Date | 2024 |
| Cooling Type | Air Exchanger |
| Exterior Finish | Vinyl |
| Flooring Type | Ceramic Tile, Vinyl |
| Foundation Type | Concrete Slab |
| Heating Fuel | Electric |
| Heating Type | Wall Mounted Heat Pump, Radiator |
| Total Finished Area | 1400 Sqft |
| Type | Duplex |
| Utility Water | Municipal Water |
Parking
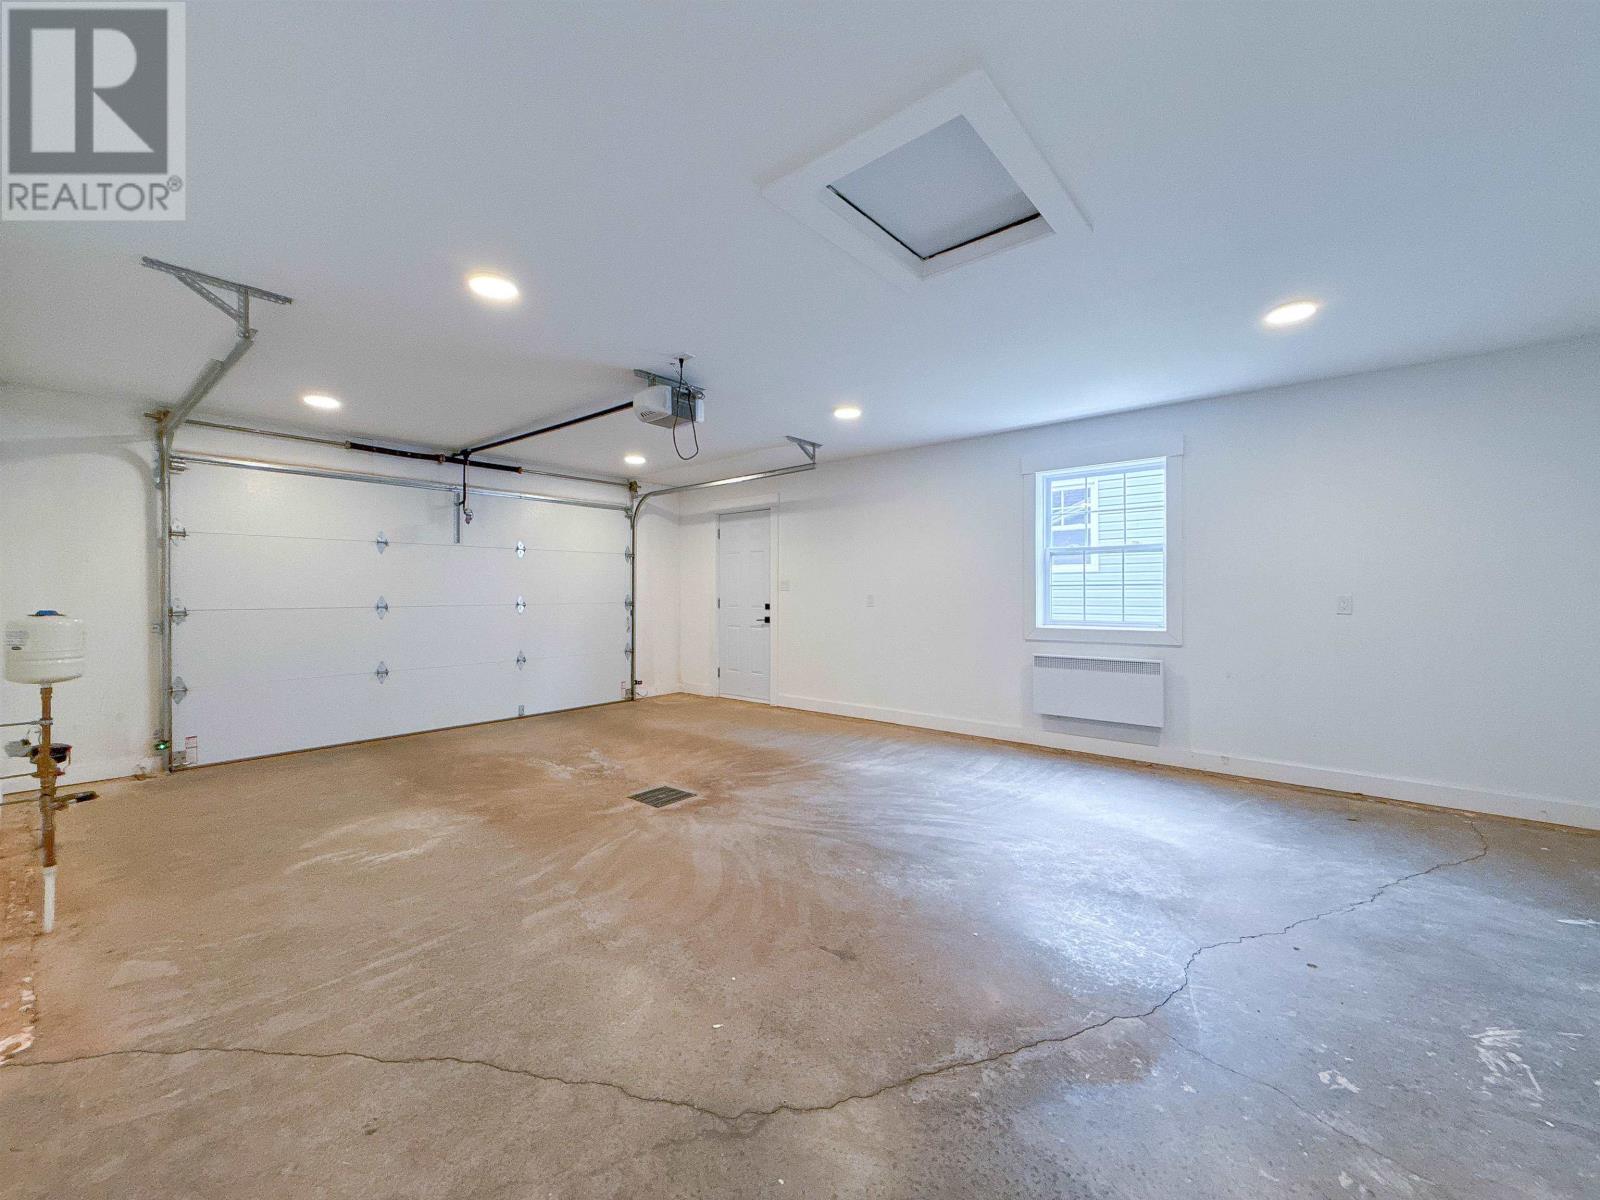
| Attached Garage |
Land
| Acreage | No |
| Land Amenities | Golf Course, Park, Playground, Public Transit, Shopping |
| Land Disposition | Cleared |
| Sewer | Municipal Sewage System |
| Size Irregular | 0.2 |
| Size Total | 0.2 Ac|under 1/2 Acre |
| Size Total Text | 0.2 Ac|under 1/2 Acre |
Rooms
| Level | Type | Length | Width | Dimensions |
|---|---|---|---|---|
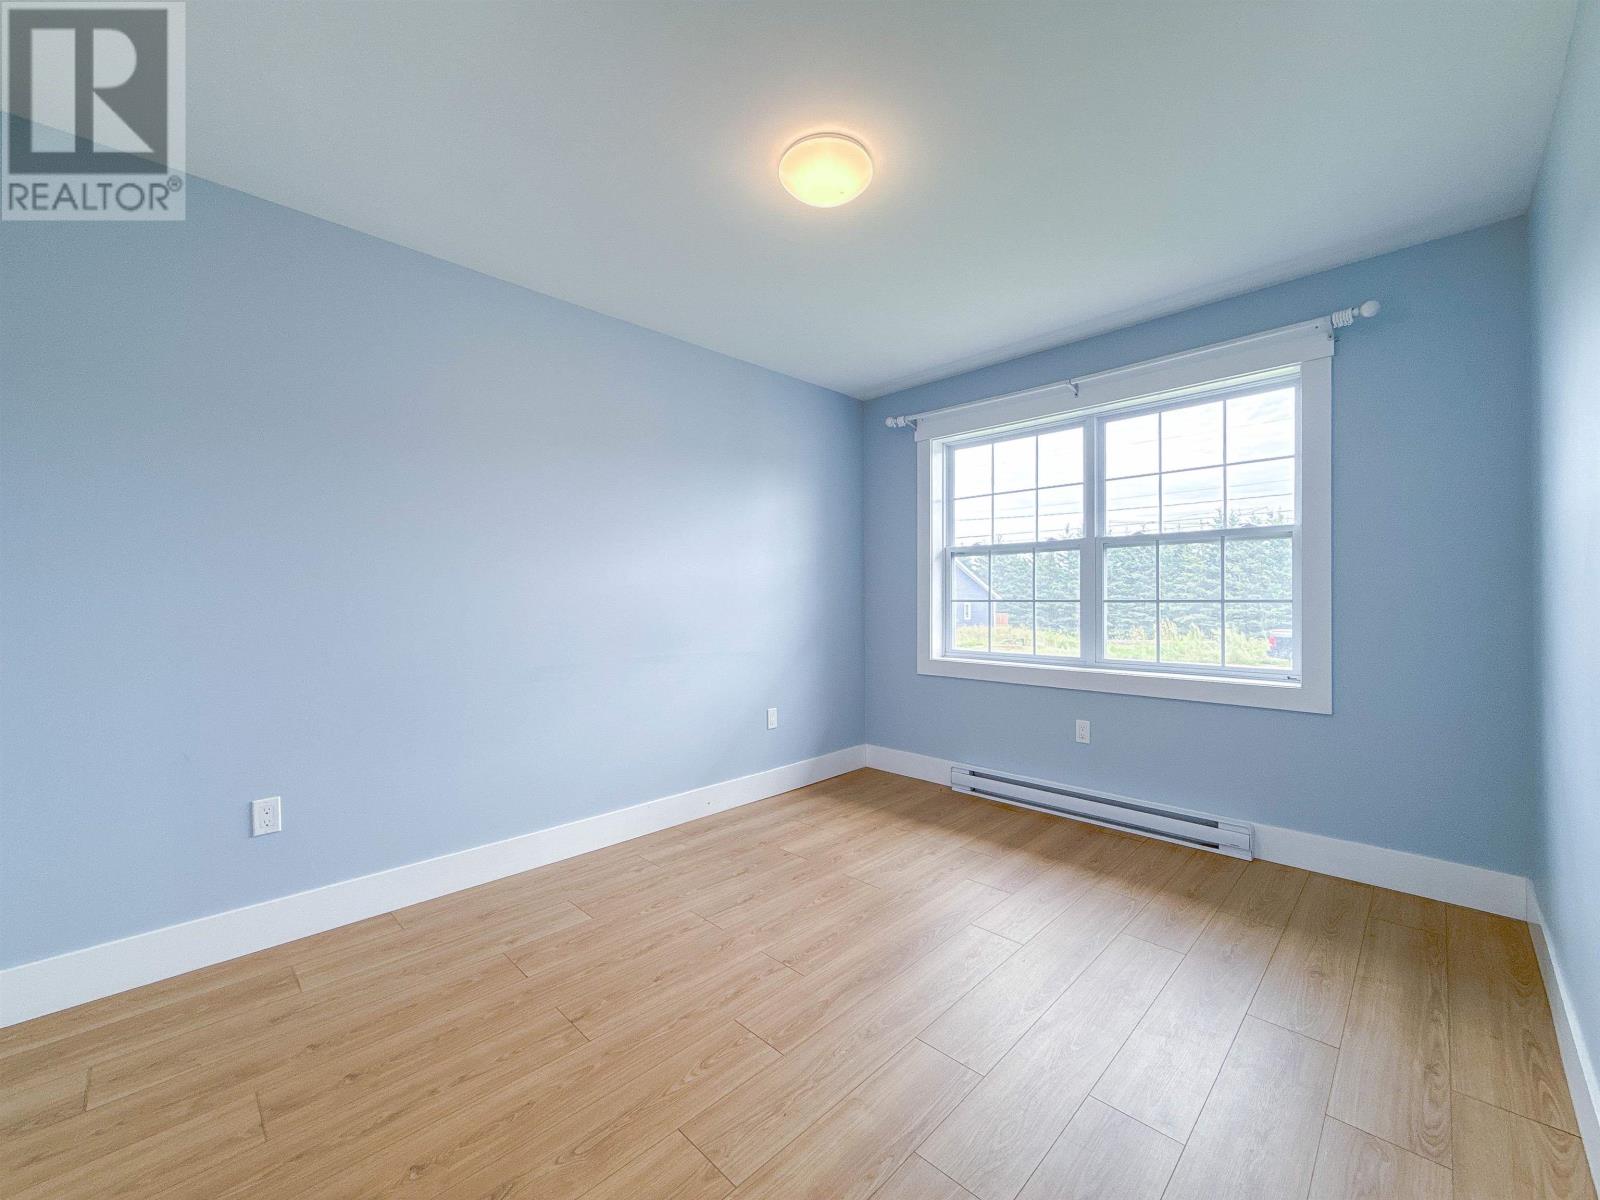
| Main Level | Bedroom | 10.8 X 13.8 | ||
| Main Level | Bedroom | 11.8 X 11.10 | ||
| Main Level | Bedroom | 15. X 12. | ||
| Main Level | Ensuite (# Pieces 2-6) | 12.10 X 5.10 | ||
| Main Level | Bath (# Pieces 1-6) | 5.10 X 10.1 | ||
| Main Level | Living Room | 14.8 X 33. | ||
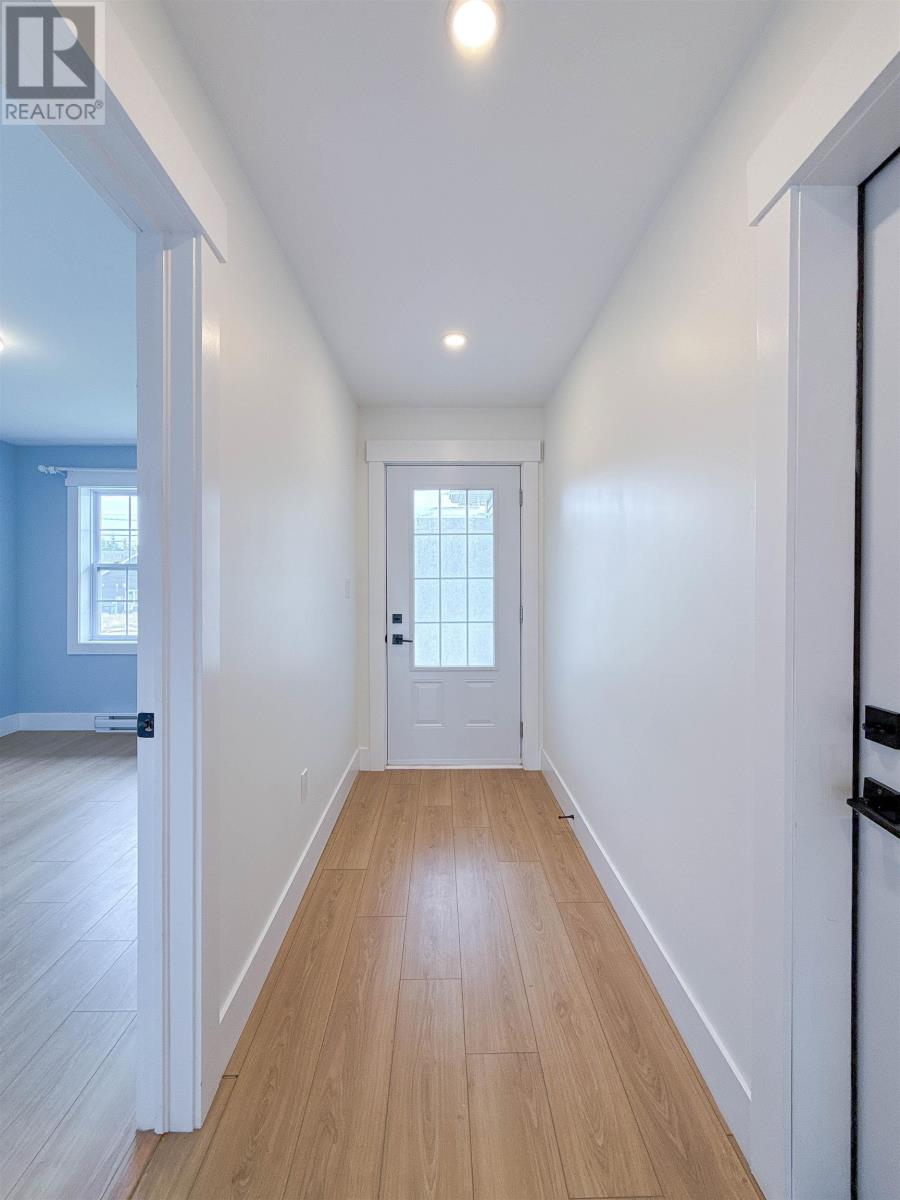
| Main Level | Foyer | 4.10 X 13.8 |
https://www.realtor.ca/real-estate/30178213/180-stanmol-drive-west-royalty-west-royalty

87 John Yeo Drive, Unit 1
Charlottetown., Prince Edward Island C1E 3J3
(902) 628-6500
royallepagepei.ca/
Interested?
Contact us for more information

The trademarks REALTOR®, REALTORS®, and the REALTOR® logo are controlled by The Canadian Real Estate Association (CREA) and identify real estate professionals who are members of CREA. The trademarks MLS®, Multiple Listing Service® and the associated logos are owned by The Canadian Real Estate Association (CREA) and identify the quality of services provided by real estate professionals who are members of CREA. The trademark DDF® is owned by The Canadian Real Estate Association (CREA) and identifies CREA's Data Distribution Facility (DDF®)
August 20 2026 03:39:30
Prince Edward Island Real Estate Association
Royal LePage Prince Edward Realty