
1883 New Glasgow Road Wheatley River, Prince Edward Island C0A 1N0

$415,000
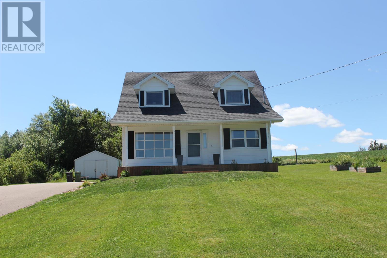
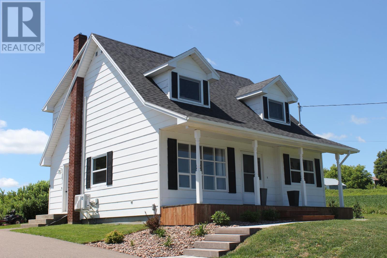
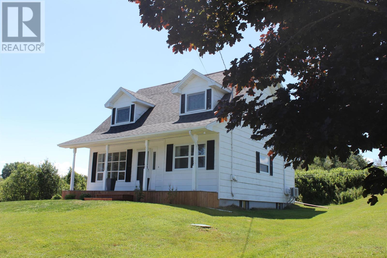
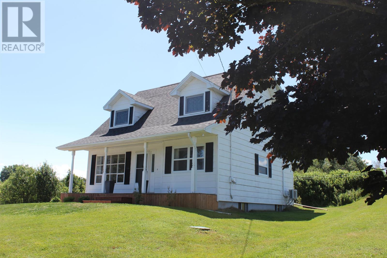
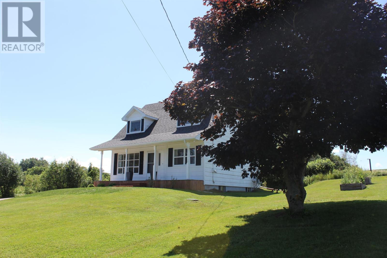
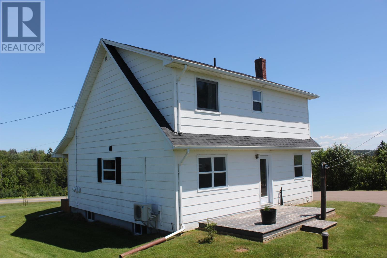
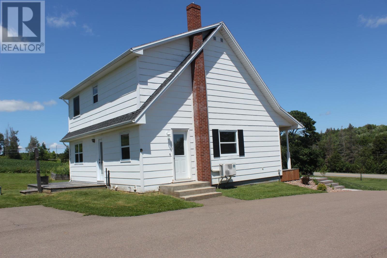
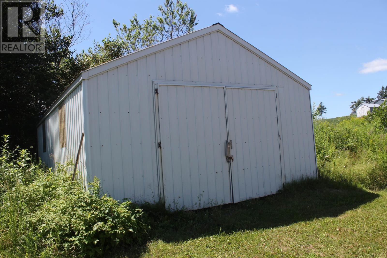
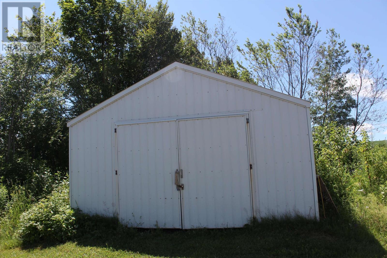
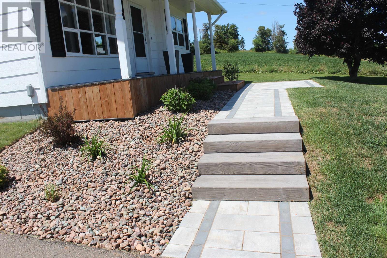
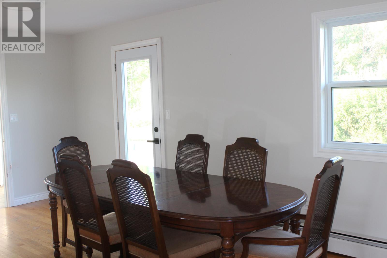
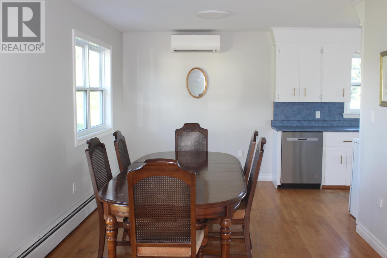
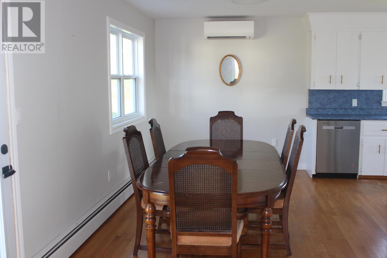
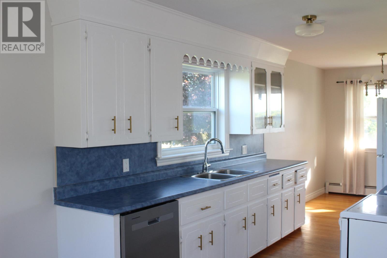
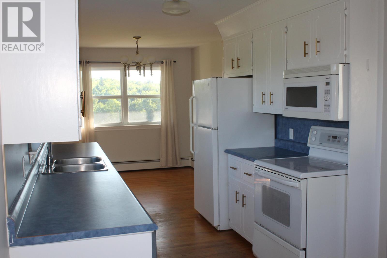
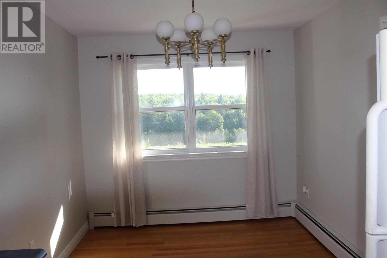
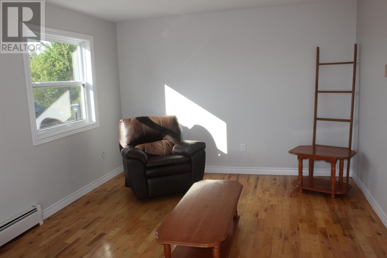
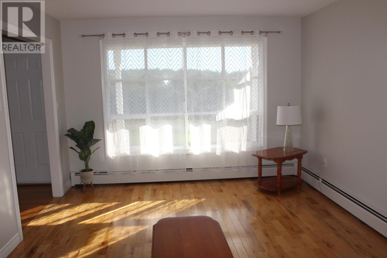
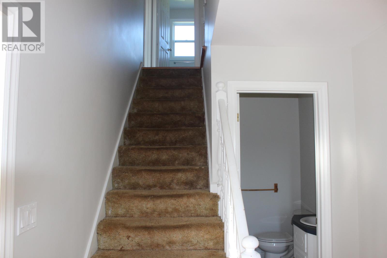
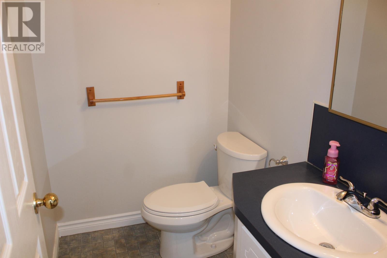
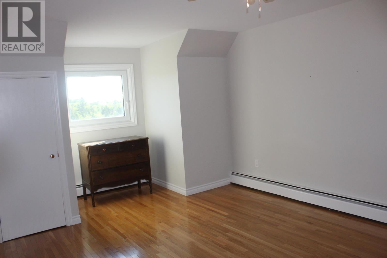
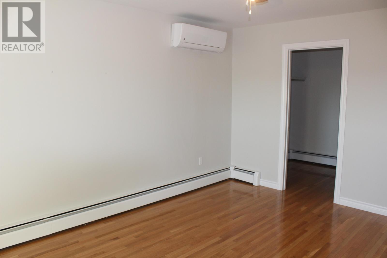
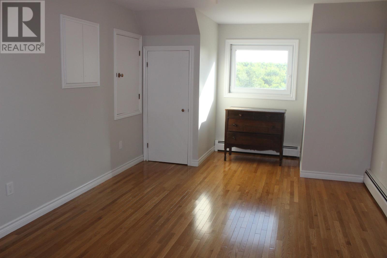
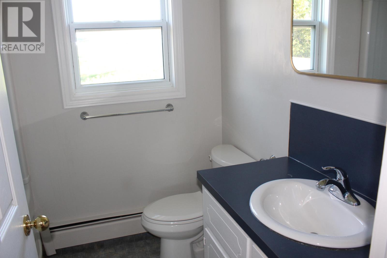
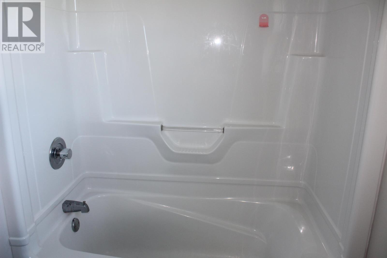
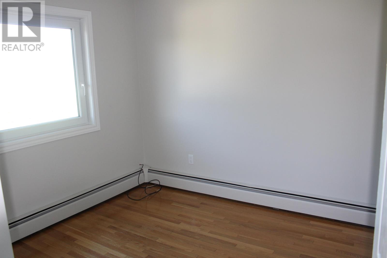
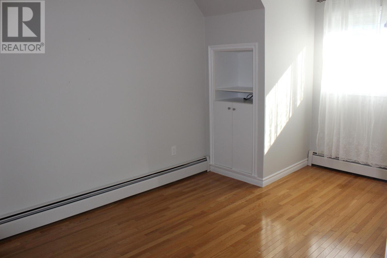
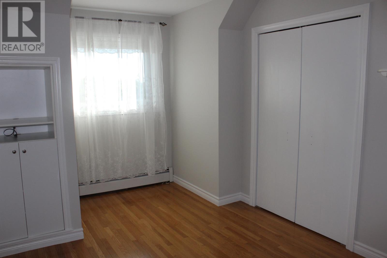
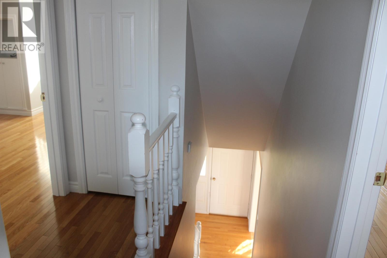
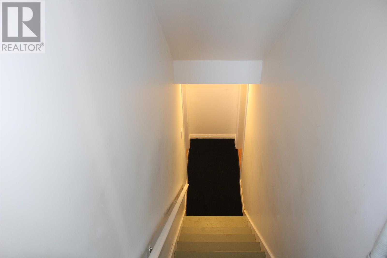
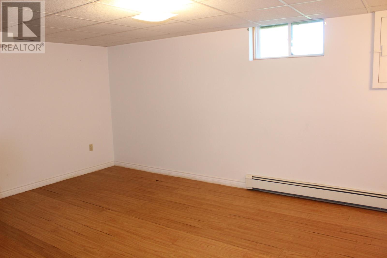
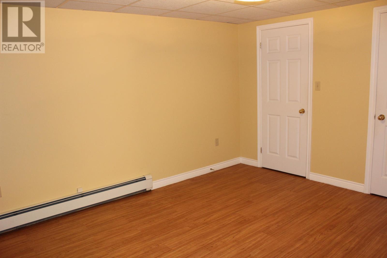
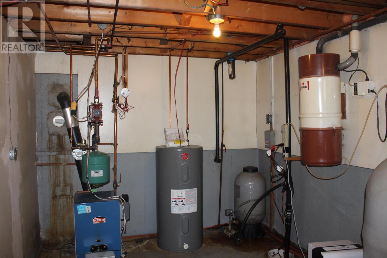
Nestled on a private, mature lot in the desirable community of Wheatley River, this charming 3-bedroom Cape Cod style offers the perfect mix of comfort, space, and country living. The Main level features a warm and inviting layout. The partially finished basement provides additional living space with a large Rec room, a dedicated office, and ample storage space for organization. Outside you'll appreciate the 24' X 16' detached garage offering plenty of room for parking, toys, and/or a workshop. Whether you're looking for a family home or a peaceful retreat. This property is close to beaches, golf courses, and the Capital city of Charlottetown offering convenience and a sought after region of the island. You will get privacy, functionality, and plenty of potential in the beautiful rolling hills of Wheatley River. (id:61399)
Property Details
| MLS® Number | 202618616 |
| Property Type | Single Family |
| Community Name | Wheatley River |
| Community Features | School Bus |
| Features | Paved Driveway |
Building
| Bathroom Total | 2 |
| Bedrooms Above Ground | 3 |
| Bedrooms Total | 3 |
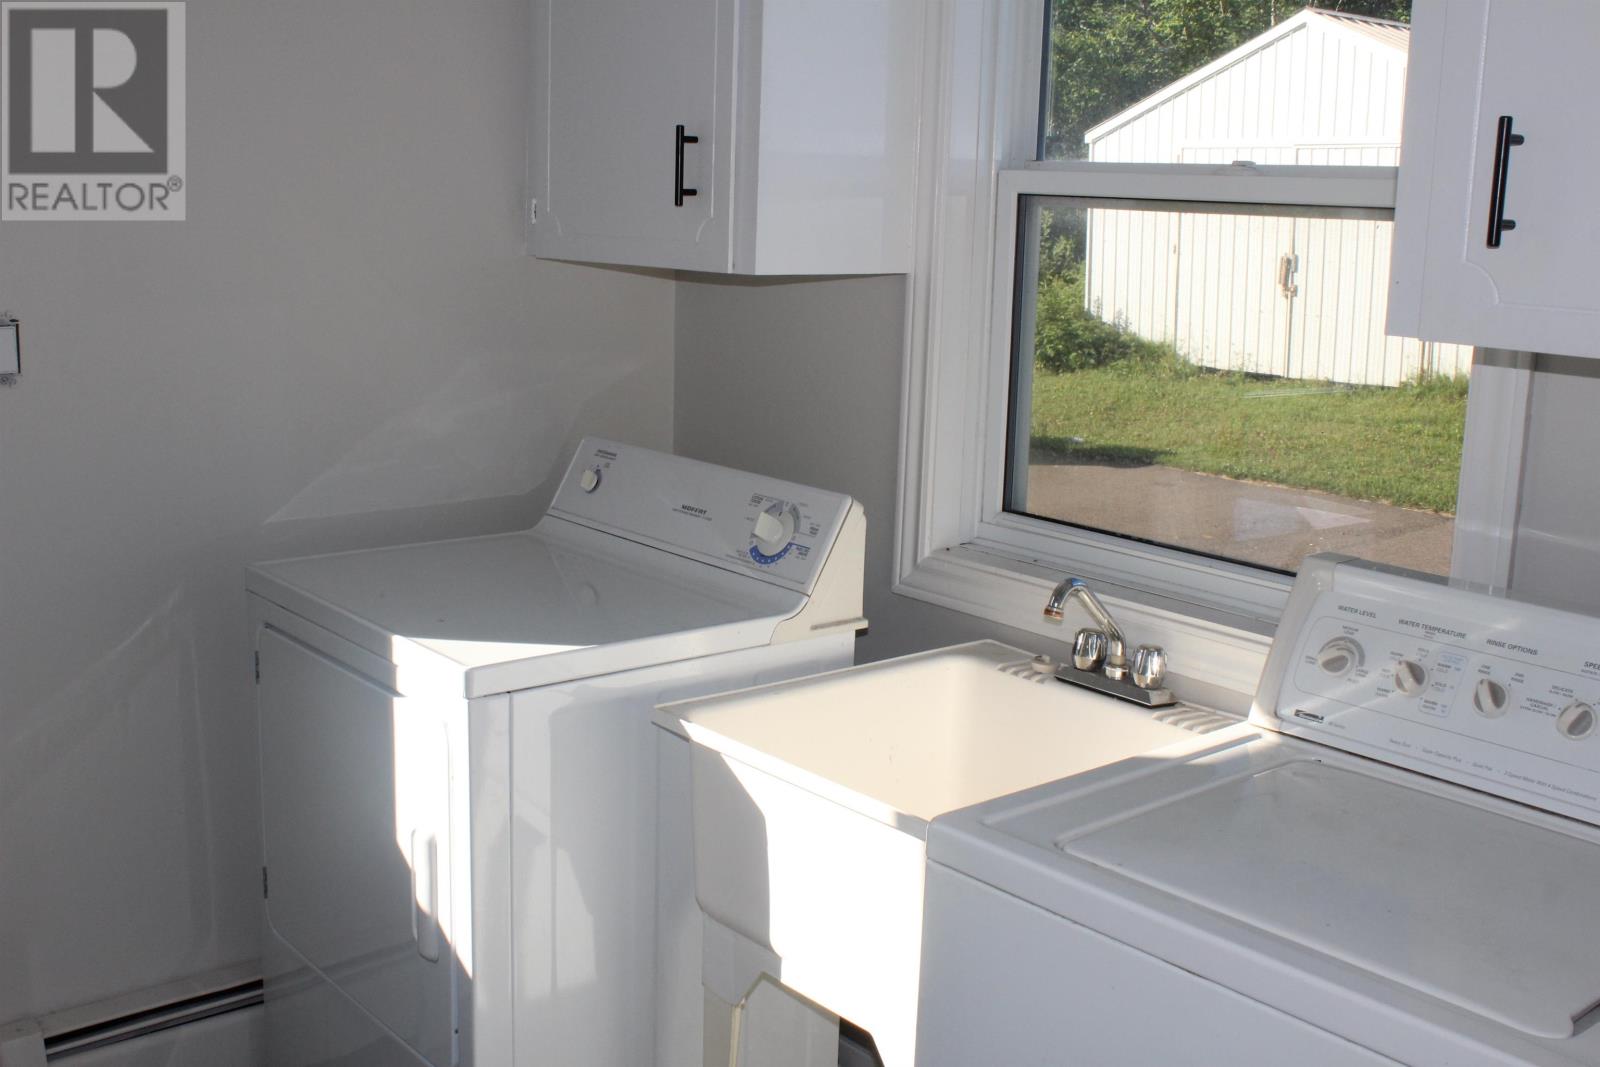
| Appliances | Range - Electric, Dryer, Washer, Refrigerator |
| Basement Development | Partially Finished |
| Basement Type | Full (partially Finished) |
| Constructed Date | 1979 |
| Construction Style Attachment | Detached |
| Exterior Finish | Vinyl |
| Flooring Type | Vinyl |
| Foundation Type | Poured Concrete |
| Half Bath Total | 1 |
| Heating Fuel | Electric, Oil |
| Heating Type | Wall Mounted Heat Pump |
| Stories Total | 2 |
| Total Finished Area | 1950 Sqft |
| Type | House |
| Utility Water | Drilled Well |
Land
| Acreage | No |
| Sewer | Septic System |
| Size Irregular | 0.4 |
| Size Total | 0.4 Ac|under 1/2 Acre |
| Size Total Text | 0.4 Ac|under 1/2 Acre |
Rooms
| Level | Type | Length | Width | Dimensions |
|---|---|---|---|---|
| Second Level | Laundry Room | 10. X 7.5 | ||
| Second Level | Primary Bedroom | 18.8 X 11.7 | ||
| Second Level | Bedroom | 9. X 10. | ||
| Second Level | Bedroom | 9. X 10. | ||
| Basement | Recreational, Games Room | 10.8 X 13.10 | ||
| Basement | Den | 12. X 17. | ||
| Main Level | Living Room | 11.7 X 17. | ||
| Main Level | Kitchen | 12. X 8.3 | ||
| Main Level | Family Room | 11.7 X 17. |
https://www.realtor.ca/real-estate/30076999/1883-new-glasgow-road-wheatley-river-wheatley-river

87 John Yeo Drive, Unit 1
Charlottetown., Prince Edward Island C1E 3J3
(902) 628-6500
royallepagepei.ca/
Interested?
Contact us for more information

The trademarks REALTOR®, REALTORS®, and the REALTOR® logo are controlled by The Canadian Real Estate Association (CREA) and identify real estate professionals who are members of CREA. The trademarks MLS®, Multiple Listing Service® and the associated logos are owned by The Canadian Real Estate Association (CREA) and identify the quality of services provided by real estate professionals who are members of CREA. The trademark DDF® is owned by The Canadian Real Estate Association (CREA) and identifies CREA's Data Distribution Facility (DDF®)
July 24 2026 07:08:38
Prince Edward Island Real Estate Association
Royal LePage Prince Edward Realty