
195 Hillsborough Street Charlottetown, Prince Edward Island C1A 4W8


$485,000
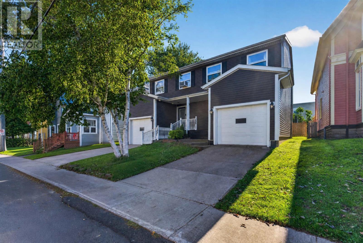
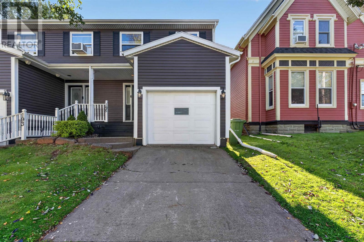
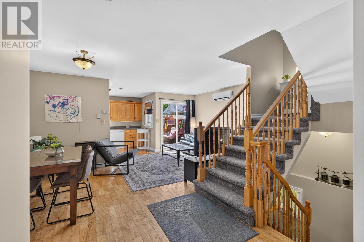
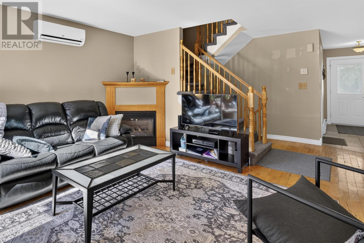
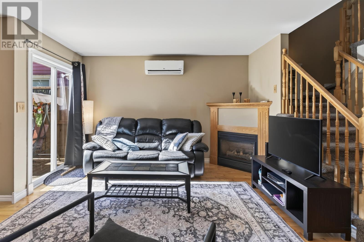
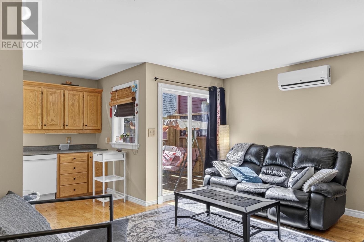
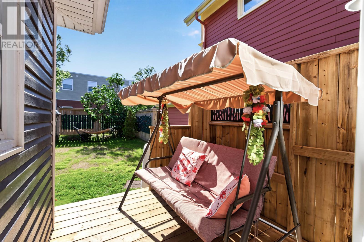
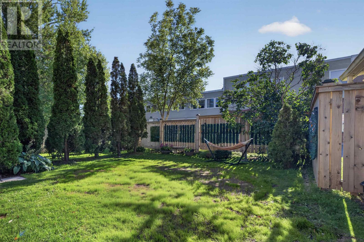
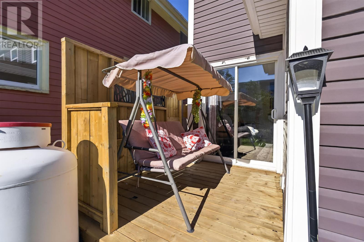
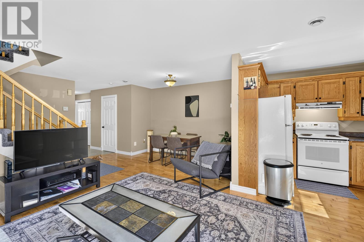
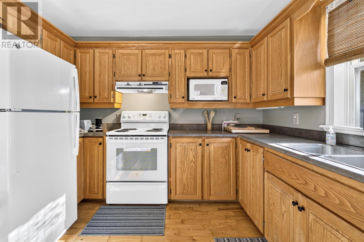
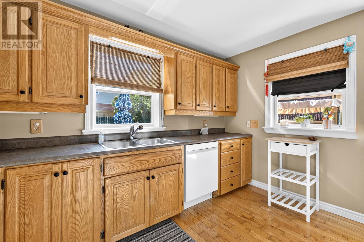
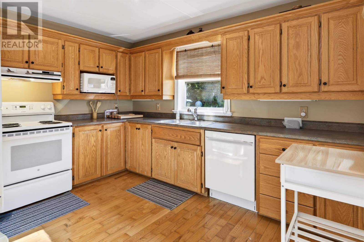
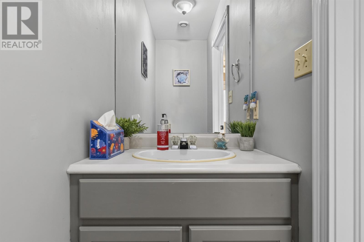
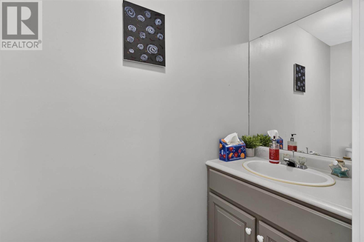
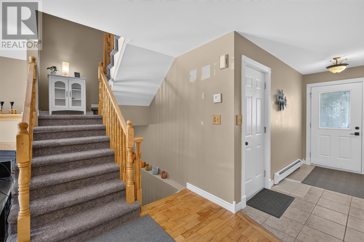
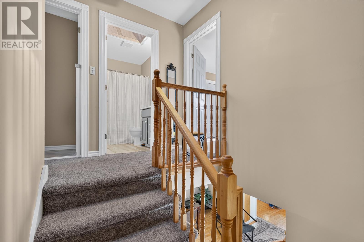
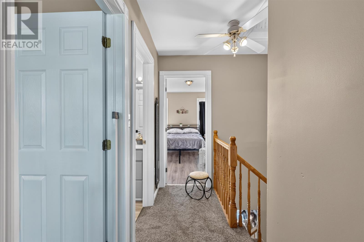
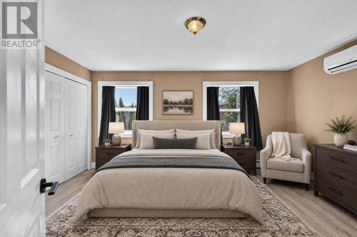
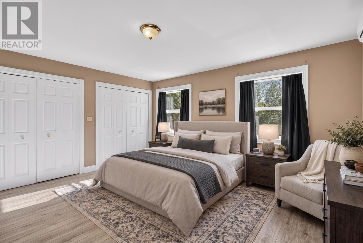
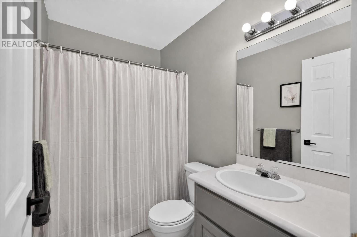
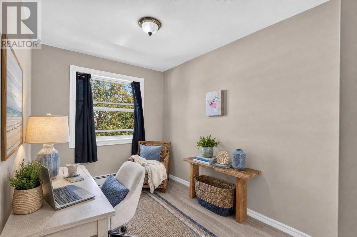
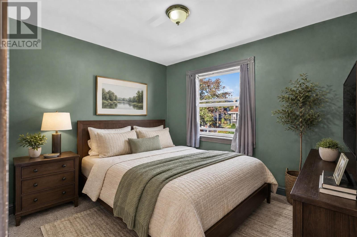
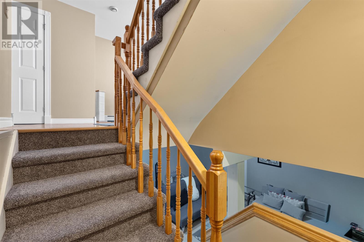
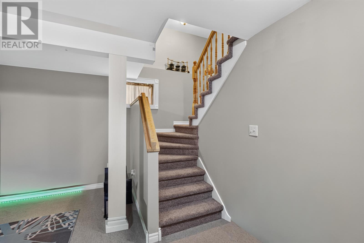
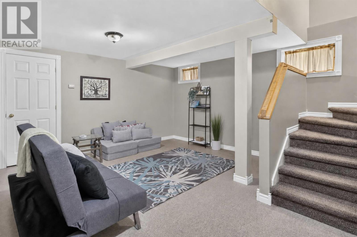
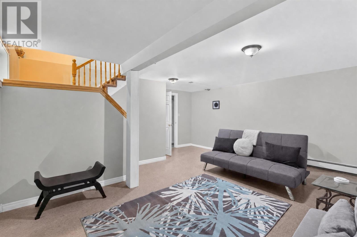
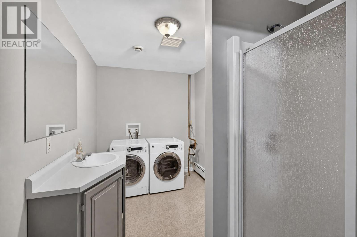
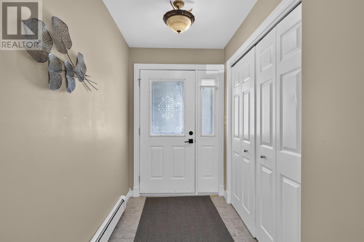
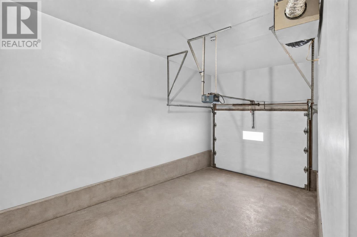
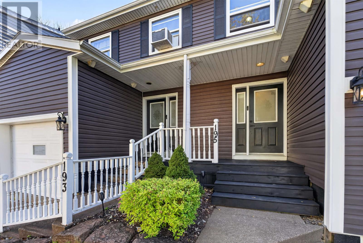
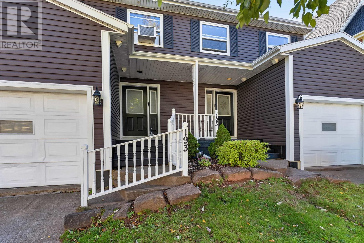
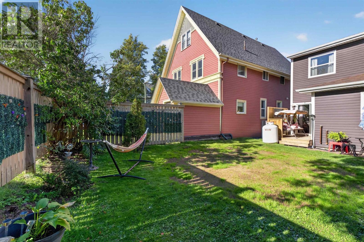
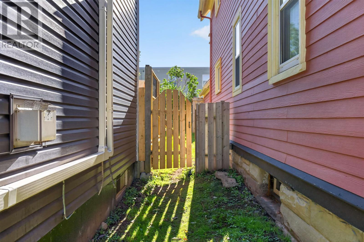
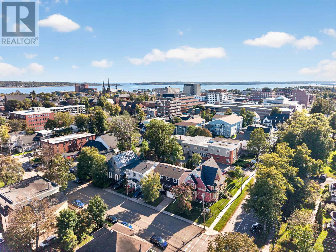
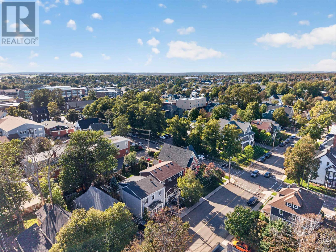
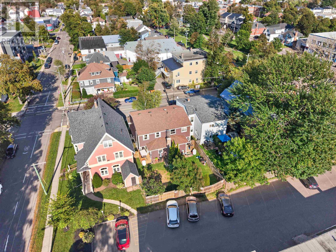
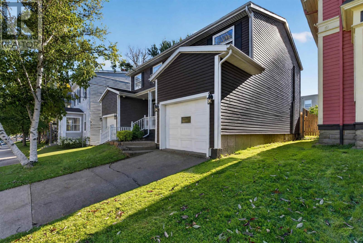
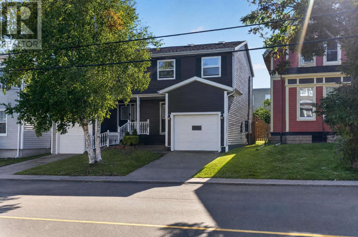
Set in the heart of downtown Charlottetown, this three-bedroom semi-detached home offers practical space, an attached garage, and a private backyard within easy walking distance of the city centre. The main level centers on an open living and dining area with hardwood flooring, a propane fireplace, and direct access to the rear deck. The kitchen offers extensive cabinetry, generous counter space, and windows overlooking the backyard, while a powder room sits near the front entry. Upstairs, three bedrooms share a full bathroom. The primary bedroom is particularly generous in scale, with multiple closets, three windows and its own heat pump. The additional bedrooms provide flexibility for family, guests or a dedicated home office. The lower level extends the living space with a finished family room, a second bathroom, and a laundry area. Outside, the fenced backyard feels surprisingly private for a downtown property, with mature trees, lawn and space to sit or entertain. The rear deck connects directly to the main living area, while the attached single garage and paved driveway add everyday convenience. With efficient heating and cooling, a functional three-level layout, an attached garage, a private fenced yard, and a location close to downtown shops, restaurants, schools, and the waterfront, 195 Hillsborough Street offers a strong combination of space, comfort, and walkable city living. (id:61399)
Property Details
| MLS® Number | 202625114 |
| Property Type | Single Family |
| Community Name | Charlottetown |
| Amenities Near By | Playground, Public Transit, Shopping |
| Community Features | School Bus |
| Equipment Type | Propane Tank |
| Features | Sump Pump |
| Rental Equipment Type | Propane Tank |
| Structure | Deck |
Building
| Bathroom Total | 3 |
| Bedrooms Above Ground | 3 |
| Bedrooms Total | 3 |
| Appliances | Stove, Dryer, Washer, Microwave, Refrigerator |
| Basement Development | Finished |
| Basement Type | Full (finished) |
| Constructed Date | 2002 |
| Cooling Type | Air Exchanger |
| Exterior Finish | Vinyl, Other |
| Fireplace Present | Yes |
| Flooring Type | Carpeted, Ceramic Tile, Hardwood, Laminate |
| Foundation Type | Poured Concrete |
| Half Bath Total | 1 |
| Heating Fuel | Electric, Oil, Propane |
| Heating Type | Baseboard Heaters, Central Heat Pump, Hot Water, In Floor Heating |
| Stories Total | 2 |
| Total Finished Area | 1770 Sqft |
| Type | Duplex |
| Utility Water | Municipal Water |
Parking
| Attached Garage | |
| Heated Garage | |
| Concrete |
Land
| Access Type | Year-round Access |
| Acreage | No |
| Land Amenities | Playground, Public Transit, Shopping |
| Land Disposition | Cleared, Fenced |
| Landscape Features | Landscaped |
| Sewer | Municipal Sewage System |
| Size Irregular | 0.04 |
| Size Total | 0.04 Ac|under 1/2 Acre |
| Size Total Text | 0.04 Ac|under 1/2 Acre |
Rooms
| Level | Type | Length | Width | Dimensions |
|---|---|---|---|---|
| Second Level | Primary Bedroom | 16x12 | ||
| Second Level | Bedroom | 9x10.4 | ||
| Second Level | Bedroom | 13x8 | ||
| Main Level | Eat In Kitchen | 12x10.10 | ||
| Main Level | Living Room | 18.4x15.6 |
https://www.realtor.ca/real-estate/30363940/195-hillsborough-street-charlottetown-charlottetown

87 John Yeo Drive, Unit 1
Charlottetown., Prince Edward Island C1E 3J3
(902) 628-6500
royallepagepei.ca/
Interested?
Contact us for more information

The trademarks REALTOR®, REALTORS®, and the REALTOR® logo are controlled by The Canadian Real Estate Association (CREA) and identify real estate professionals who are members of CREA. The trademarks MLS®, Multiple Listing Service® and the associated logos are owned by The Canadian Real Estate Association (CREA) and identify the quality of services provided by real estate professionals who are members of CREA. The trademark DDF® is owned by The Canadian Real Estate Association (CREA) and identifies CREA's Data Distribution Facility (DDF®)
October 05 2026 02:39:40
Prince Edward Island Real Estate Association
Royal LePage Prince Edward Realty