
2 Balderston Court Stratford, Prince Edward Island C1B 4H1

$450,000
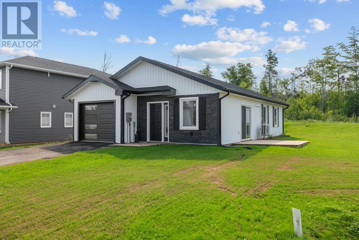
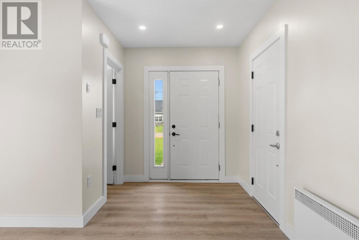
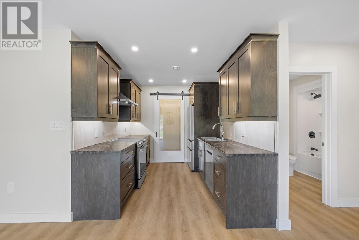
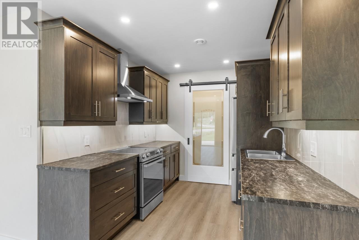
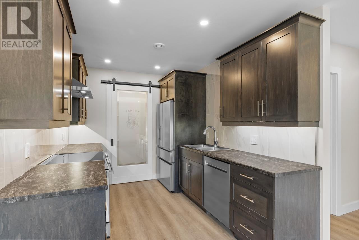
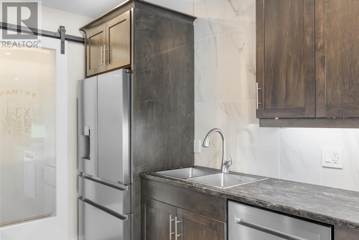
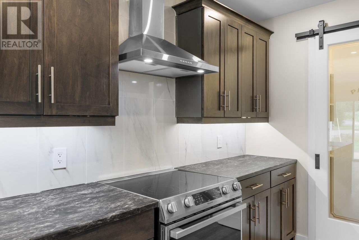
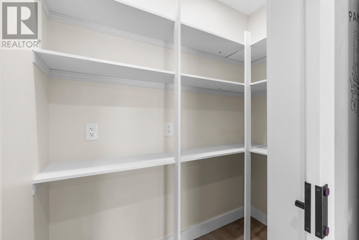
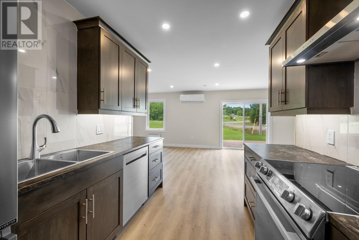
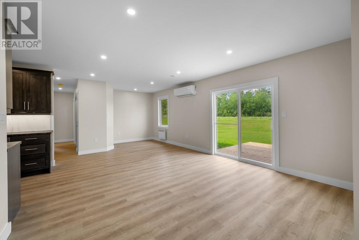
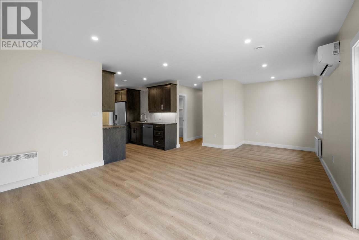
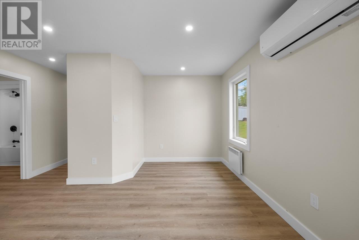
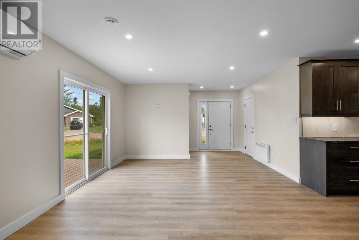
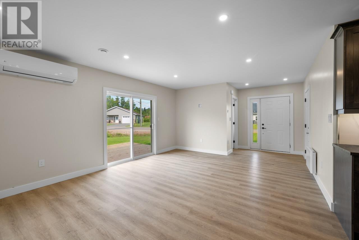
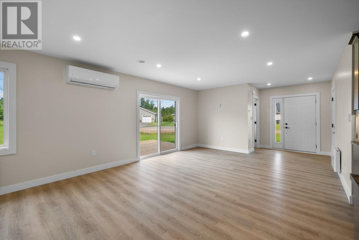
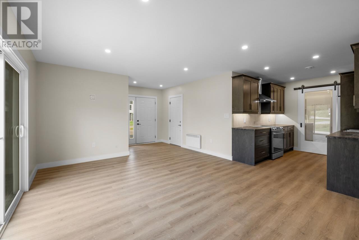
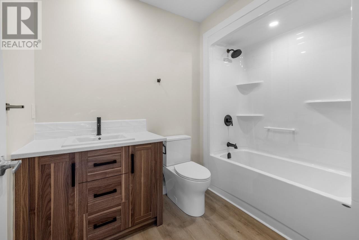
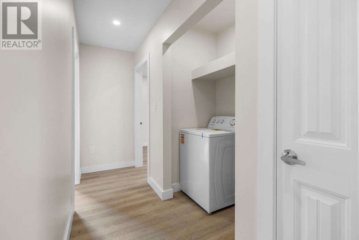
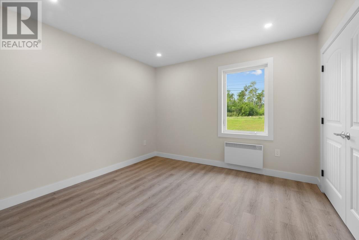
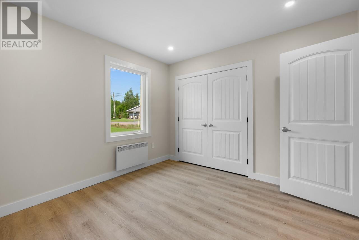
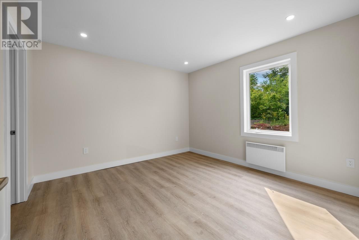
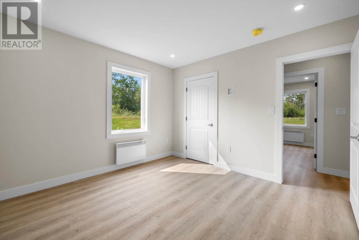
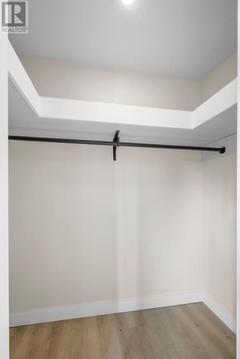
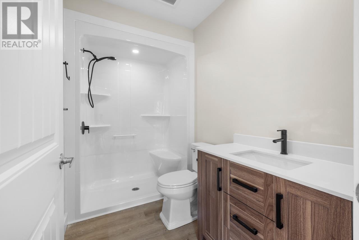
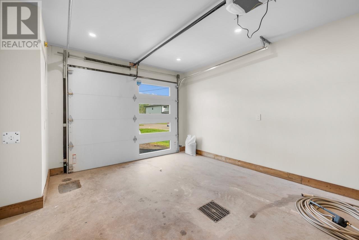
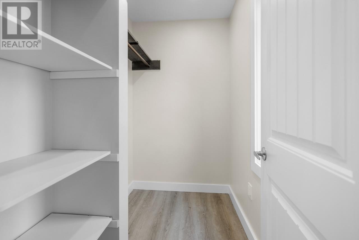
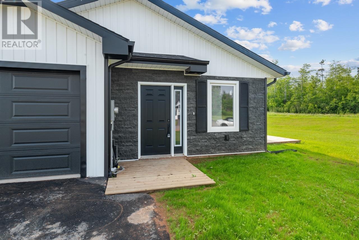
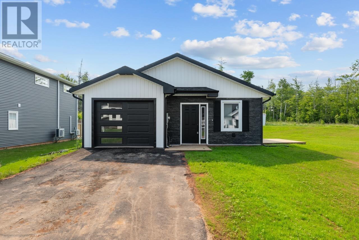
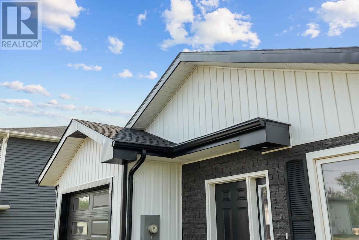
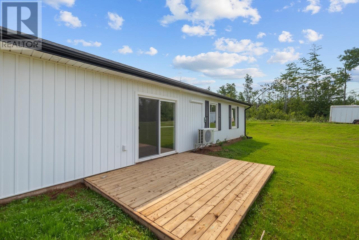
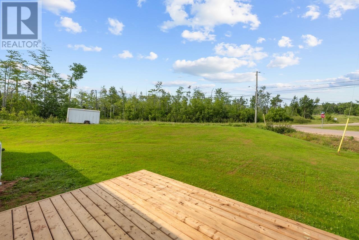
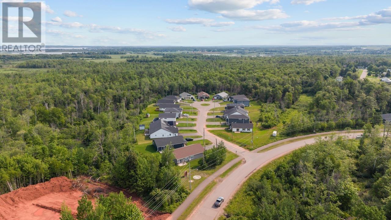
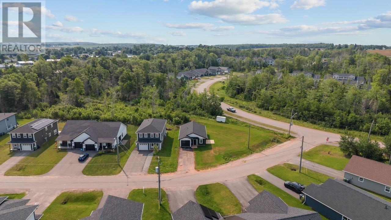
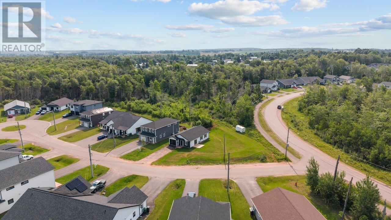
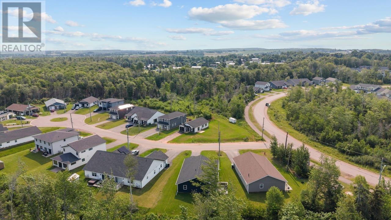
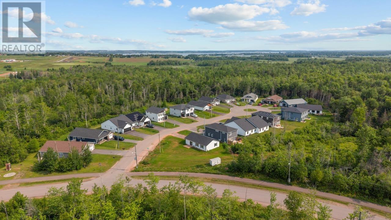
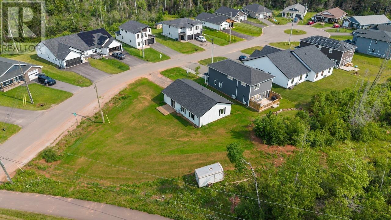
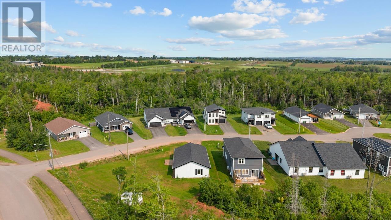
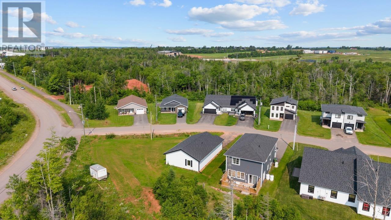
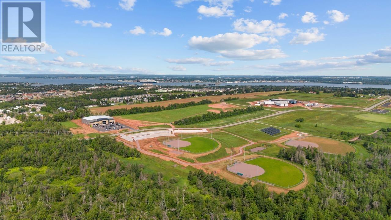
Thoughtfully designed for easy, low maintenance living, this recently built 2 bedroom, 2 bathroom home is located in one of Stratford's most sought after neighbourhoods. The bright, open living space is complemented by a functional galley style kitchen with a large walk in pantry, offering plenty of additional storage and keeping everything within easy reach. An attached single garage adds everyday convenience, while the corner lot provides extra outdoor space and attractive curb appeal. Whether you're looking to purchase your first home, simplify your lifestyle, or enjoy the benefits of a newer build, this move in ready property is ready for its next owners. All measurements are approximate and should be verified by interested purchasers. (id:61399)
Property Details
| MLS® Number | 202617022 |
| Property Type | Single Family |
| Community Name | Stratford |
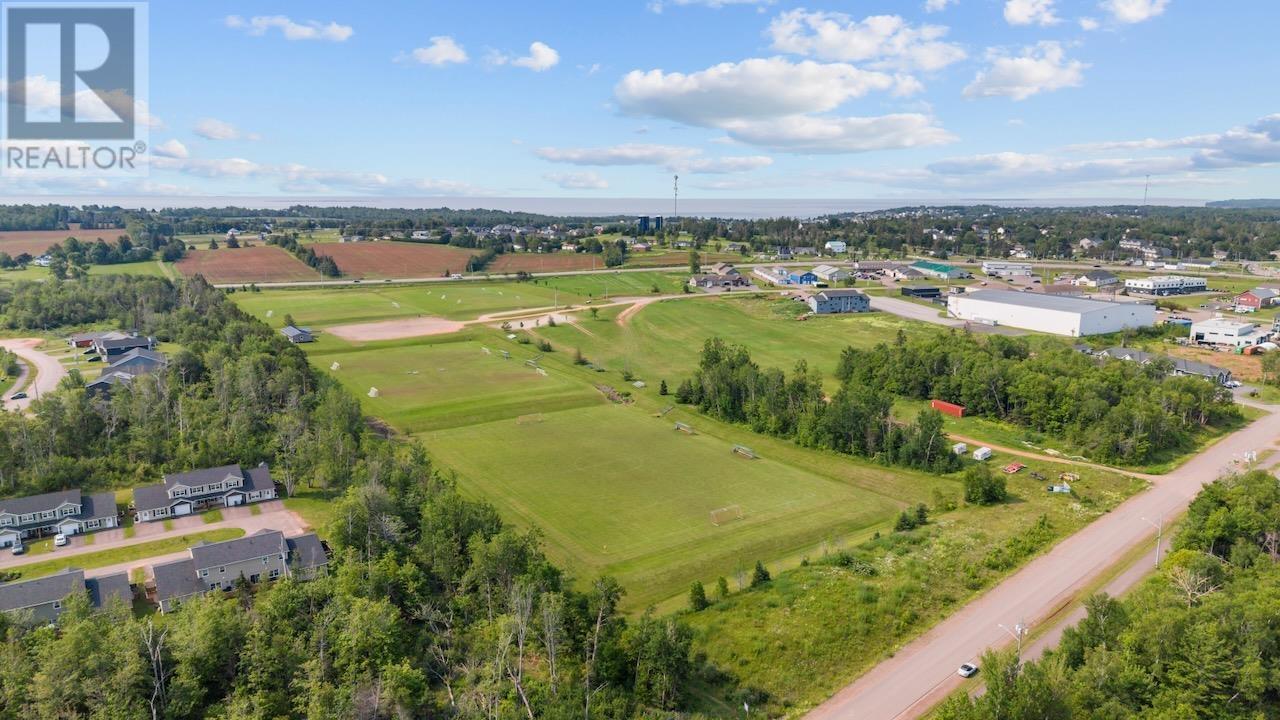
| Amenities Near By | Golf Course, Park, Playground, Public Transit, Shopping |
| Community Features | Recreational Facilities, School Bus |
| Features | Paved Driveway |
| Structure | Deck |
Building
| Bathroom Total | 2 |
| Bedrooms Above Ground | 2 |
| Bedrooms Total | 2 |
| Appliances | Range - Electric, Dishwasher, Dryer, Washer, Refrigerator |
| Architectural Style | Character |
| Basement Type | None |
| Constructed Date | 2026 |
| Construction Style Attachment | Detached |
| Cooling Type | Air Exchanger |
| Exterior Finish | Vinyl, Other |
| Flooring Type | Vinyl |
| Foundation Type | Concrete Slab |
| Heating Fuel | Electric |
| Heating Type | Wall Mounted Heat Pump, Radiant Heat, Heat Recovery Ventilation (hrv) |
| Total Finished Area | 1146 Sqft |
| Type | House |
| Utility Water | Municipal Water |
Parking
| Attached Garage | |
| Heated Garage |
Land
| Acreage | No |
| Land Amenities | Golf Course, Park, Playground, Public Transit, Shopping |
| Land Disposition | Cleared |
| Landscape Features | Landscaped |
| Sewer | Municipal Sewage System |
| Size Irregular | 0.19 |
| Size Total | 0.19 Ac|under 1/2 Acre |
| Size Total Text | 0.19 Ac|under 1/2 Acre |
Rooms
| Level | Type | Length | Width | Dimensions |
|---|---|---|---|---|
| Main Level | Kitchen | 8.6x9.7 | ||
| Main Level | Dining Room | Combined | ||
| Main Level | Living Room | 23.9x14.2 | ||
| Main Level | Bath (# Pieces 1-6) | 8.8x6 | ||
| Main Level | Primary Bedroom | 12x12 | ||
| Main Level | Ensuite (# Pieces 2-6) | 11.5x10.9 | ||
| Main Level | Bedroom | 11.5x10.9 |
https://www.realtor.ca/real-estate/30010791/2-balderston-court-stratford-stratford
Unit 3, 69 Belvedere Avenue
Charlottetown, Prince Edward Island C1A 9K5
(902) 367-1223
(902) 687-3229
https://www.eastcoast-realty.ca/
Interested?
Contact us for more information

The trademarks REALTOR®, REALTORS®, and the REALTOR® logo are controlled by The Canadian Real Estate Association (CREA) and identify real estate professionals who are members of CREA. The trademarks MLS®, Multiple Listing Service® and the associated logos are owned by The Canadian Real Estate Association (CREA) and identify the quality of services provided by real estate professionals who are members of CREA. The trademark DDF® is owned by The Canadian Real Estate Association (CREA) and identifies CREA's Data Distribution Facility (DDF®)
July 09 2026 03:38:50
Prince Edward Island Real Estate Association
East Coast Realty