
210 Winter River Circle Pleasant Grove, Prince Edward Island C0A 1P0

$669,000
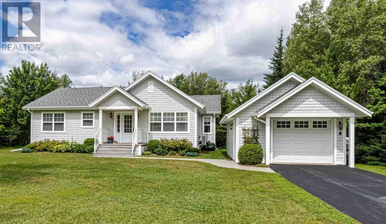
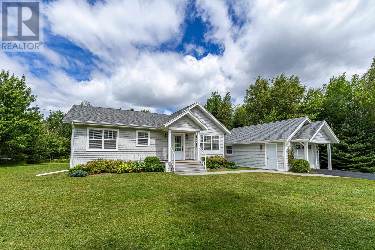
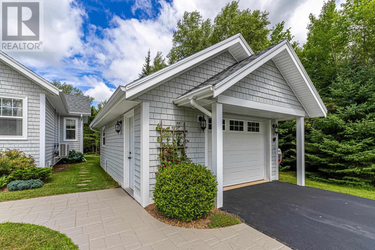
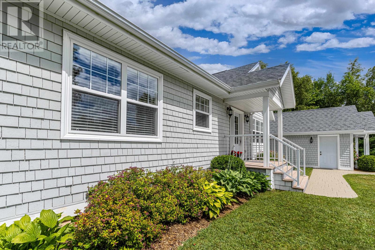
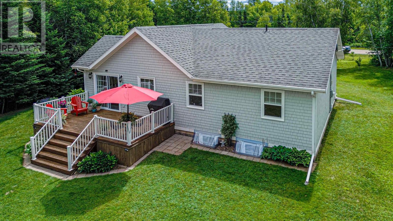
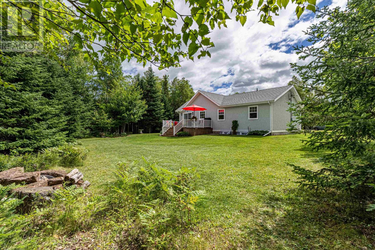
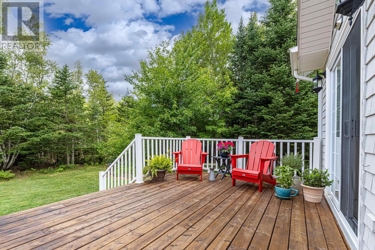
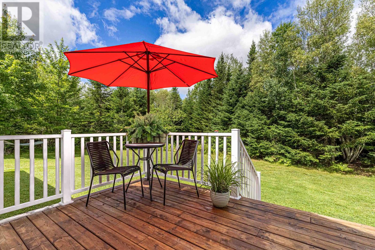
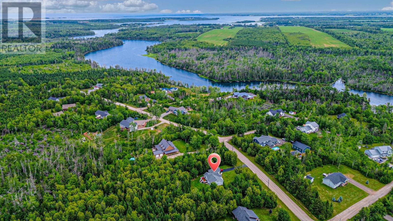
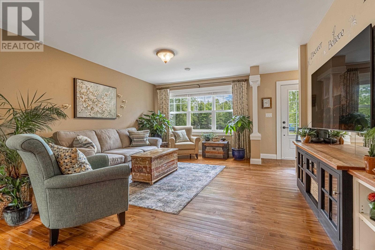
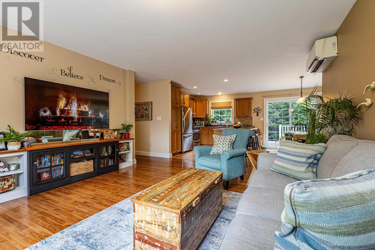
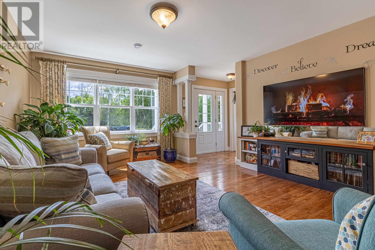
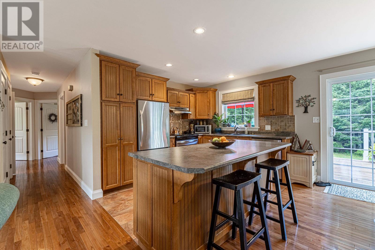
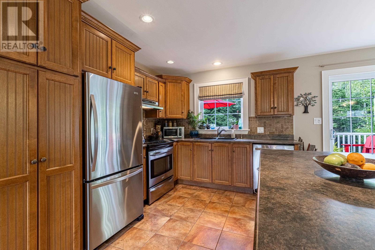
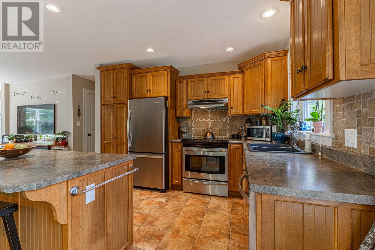
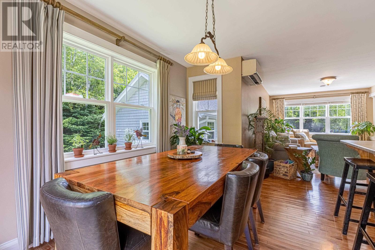
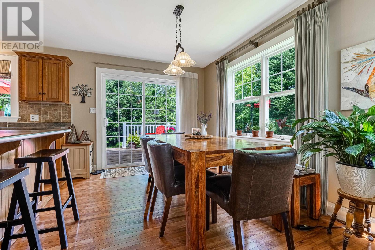
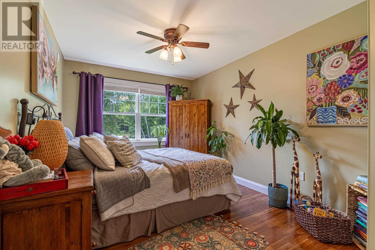
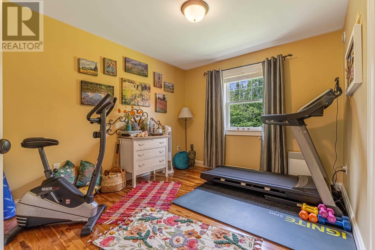
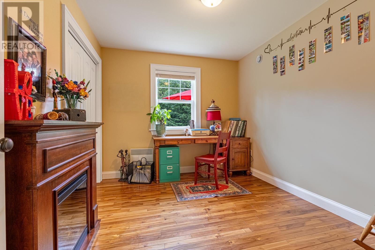
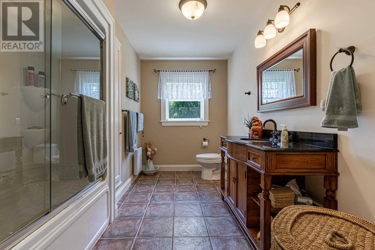
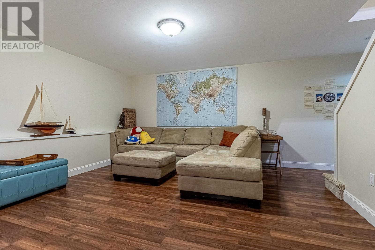
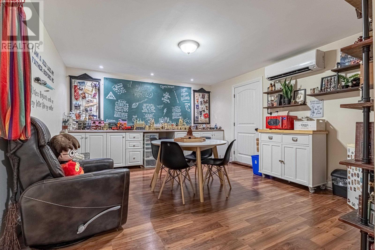
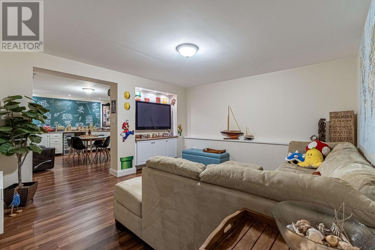
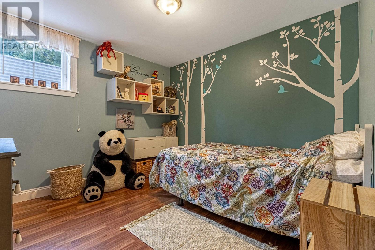
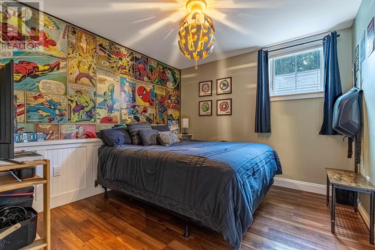
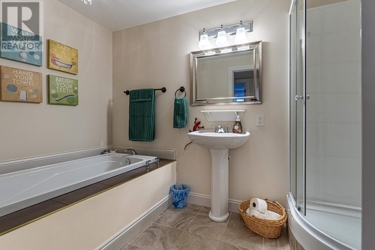
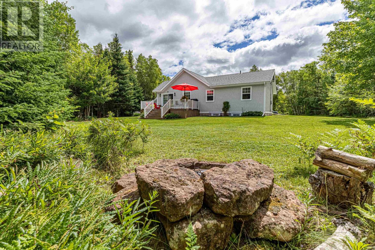
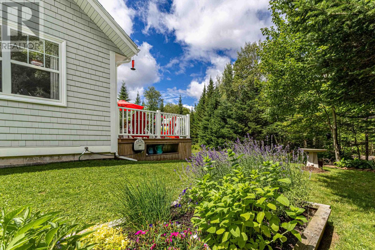
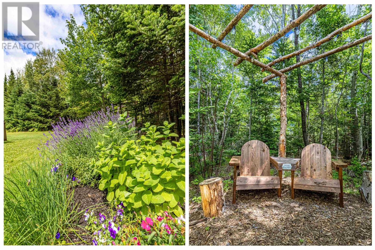
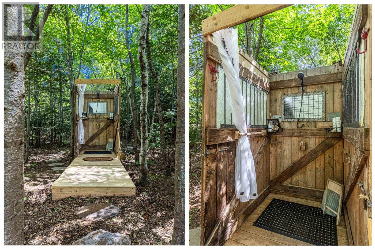
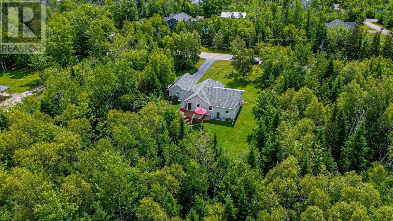
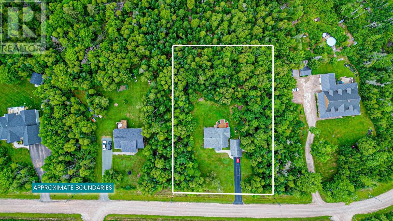
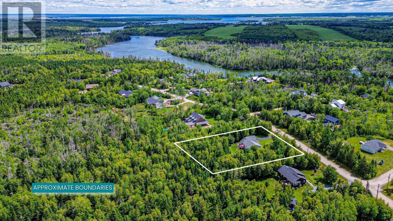
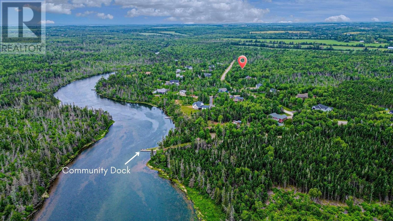
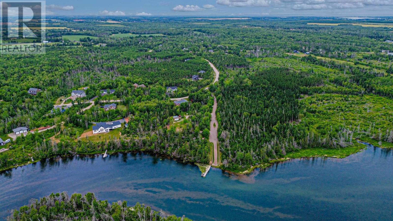
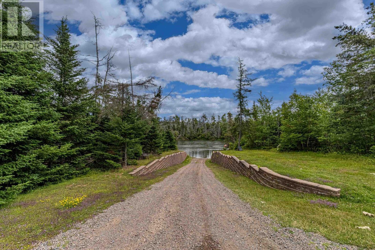
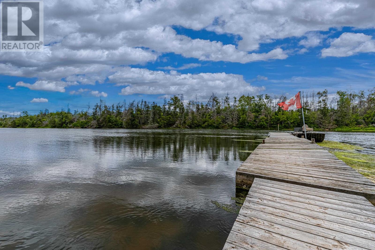
Welcome to 210 Winter River Circle, a beautifully cared for home where comfort, quality, and privacy come together in one of Pleasant Grove's most sought after residential communities. Surrounded by mature landscaping, this property offers the tranquility of nature just minutes from Charlottetown. With five bedrooms, generous living spaces, and a spacious lower level, this thoughtfully designed home offers the flexibility today's families are looking for. Multiple heat pumps, generator backup, and quality mechanical upgrades provide year round comfort and peace of mind, while the impressive 24' × 32' wired detached garage offers exceptional space for vehicles, hobbies, storage, or a workshop. The main level welcomes you with bright, comfortable spaces designed for everyday life and effortless entertaining. The spacious kitchen flows into the dining area, while the adjoining living room provides a warm and inviting place to gather. The primary bedroom serves as a peaceful retreat, complemented by two additional bedrooms and a full bath. Downstairs, you will find two more bedrooms, a spacious family room, a separate games room, a second full bathroom, and the flexibility to accommodate guests, hobbies, a home office, or growing families. Step outside to a backyard designed to be enjoyed, whether relaxing on the deck, gathering around the fire pit, or taking in the peaceful surroundings. Restrictive covenants help preserve the natural beauty and privacy that make this neighbourhood so special. Enjoy nearby walking trails, a community boat launch, North Shore beaches, championship golf, and waterfront dining, all just a short drive away. Beautifully cared for and ideally situated, this is more than a home, it's a place to put down roots and enjoy for years to come. (id:61399)
Open House
This property has open houses!
2:00 pm
Ends at:4:00 pm
Property Details
| MLS® Number | 202618007 |
| Property Type | Single Family |
| Community Name | Pleasant Grove |
| Community Features | School Bus |
| Features | Treed, Wooded Area, Partially Cleared, Paved Driveway |
| Structure | Deck, Shed |
Building
| Bathroom Total | 2 |
| Bedrooms Above Ground | 3 |
| Bedrooms Below Ground | 2 |
| Bedrooms Total | 5 |
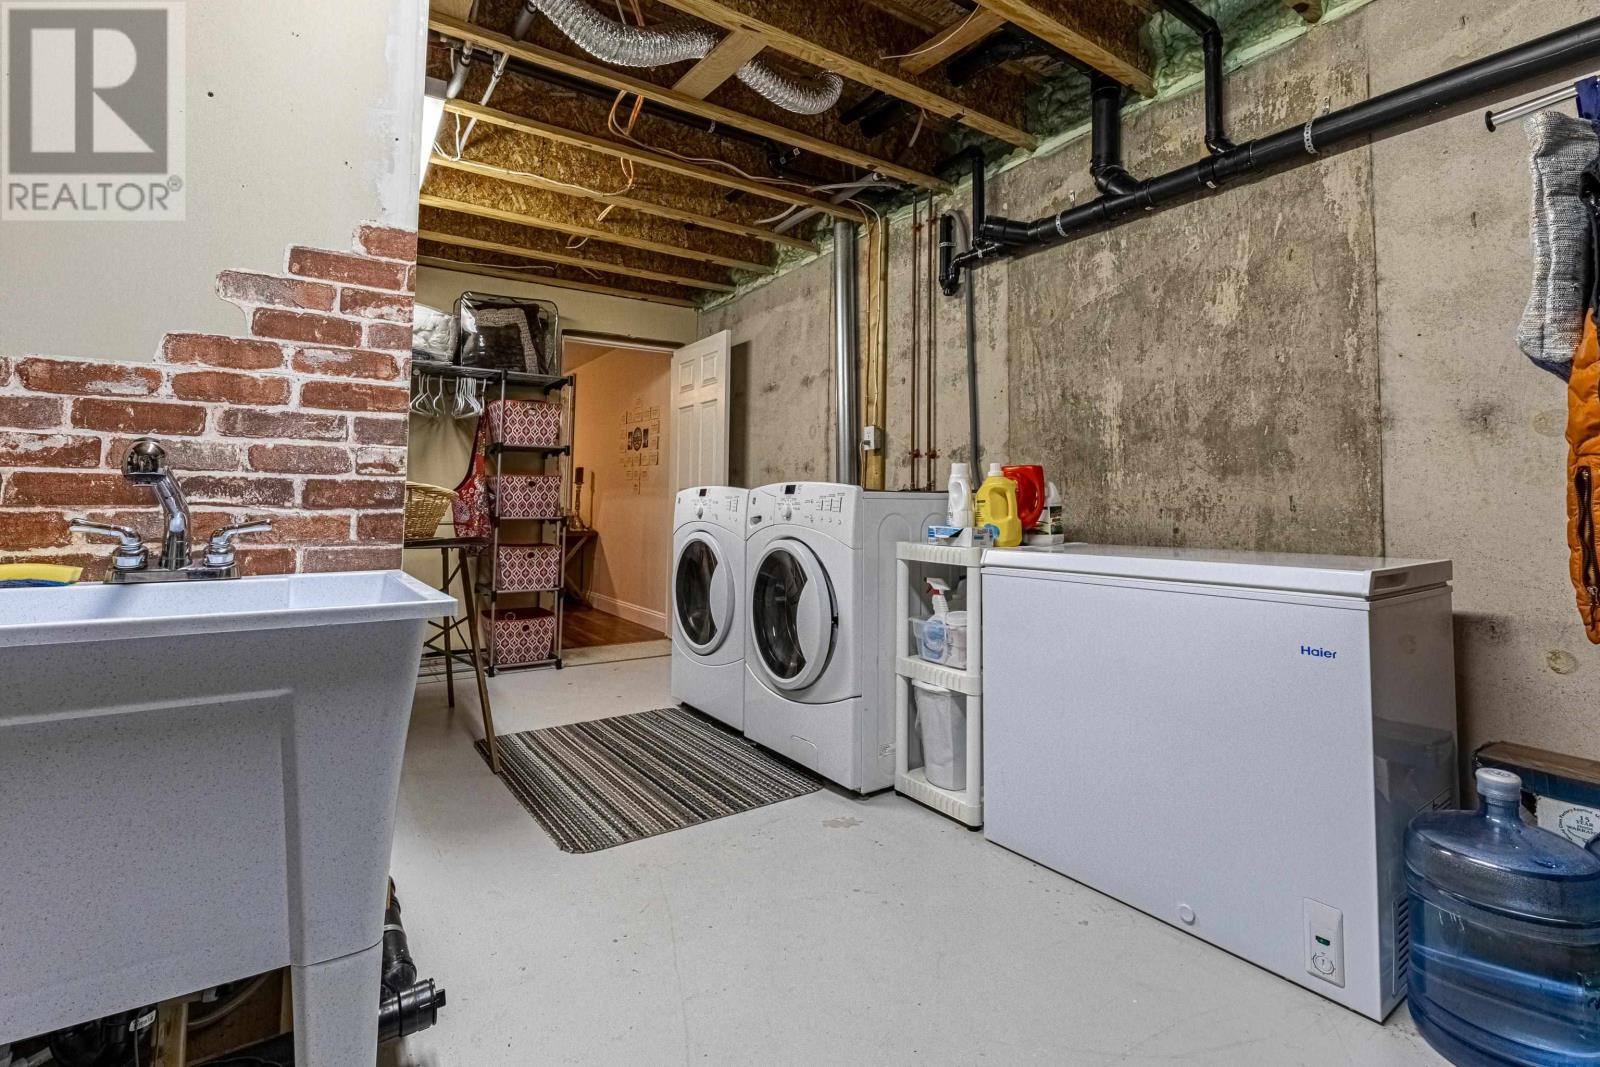
| Appliances | Stove, Dishwasher, Dryer, Washer, Freezer - Chest, Refrigerator |
| Architectural Style | Character |
| Constructed Date | 2009 |
| Construction Style Attachment | Detached |
| Cooling Type | Air Exchanger |
| Exterior Finish | Wood Shingles |
| Flooring Type | Carpeted, Hardwood, Laminate, Tile |
| Foundation Type | Poured Concrete |
| Heating Fuel | Electric |
| Heating Type | Wall Mounted Heat Pump, Radiant Heat |
| Total Finished Area | 2150 Sqft |
| Type | House |
| Utility Water | Drilled Well |
Parking
| Detached Garage |
Land
| Acreage | Yes |
| Landscape Features | Partially Landscaped |
| Sewer | Septic System |
| Size Irregular | 1 |
| Size Total | 1 Ac|1 - 3 Acres |
| Size Total Text | 1 Ac|1 - 3 Acres |
Rooms
| Level | Type | Length | Width | Dimensions |
|---|---|---|---|---|
| Basement | Family Room | 13.6 x 12.11 | ||
| Basement | Games Room | 14.3 x 12.9 | ||
| Basement | Bedroom | 10.4 x 10.1 | ||
| Basement | Bedroom | 10.5 x 10 | ||
| Basement | Bath (# Pieces 1-6) | 10.7 x 5.11 | ||
| Basement | Laundry Room | 18.8 x 7.3 | ||
| Main Level | Dining Room | 12 x 8.5 | ||
| Main Level | Kitchen | 12 x 9.11 | ||
| Main Level | Living Room | 13.8 x 13.7 | ||
| Main Level | Bedroom | 12.8 x 9.10 | ||
| Main Level | Bedroom | 11.3 x 10 | ||
| Main Level | Bedroom | 11 x 9.3 | ||
| Main Level | Bath (# Pieces 1-6) | 11.5 x 6.2 |
https://www.realtor.ca/real-estate/30055108/210-winter-river-circle-pleasant-grove-pleasant-grove

41 Macleod Crescent
Charlottetown, Prince Edward Island C1E 3K2
(902) 892-7653
(902) 892-0994
www.exitrealtypei.com/
Interested?
Contact us for more information

The trademarks REALTOR®, REALTORS®, and the REALTOR® logo are controlled by The Canadian Real Estate Association (CREA) and identify real estate professionals who are members of CREA. The trademarks MLS®, Multiple Listing Service® and the associated logos are owned by The Canadian Real Estate Association (CREA) and identify the quality of services provided by real estate professionals who are members of CREA. The trademark DDF® is owned by The Canadian Real Estate Association (CREA) and identifies CREA's Data Distribution Facility (DDF®)
July 22 2026 12:38:45
Prince Edward Island Real Estate Association
Exit Realty Pei