
22 Naufrage Pond Road Naufrage, Prince Edward Island C0A 2B0

$429,900
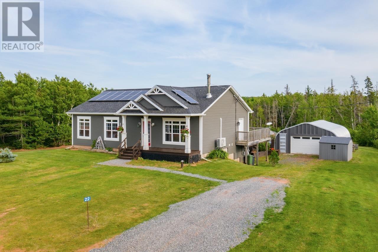
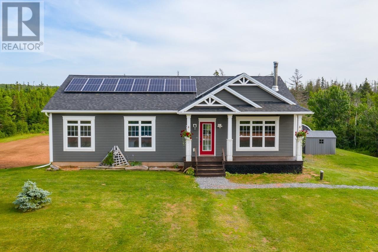
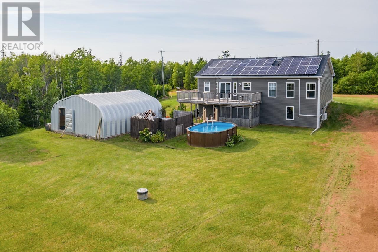
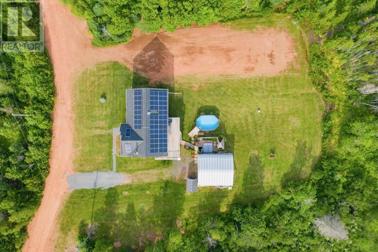
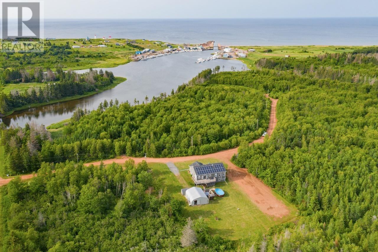
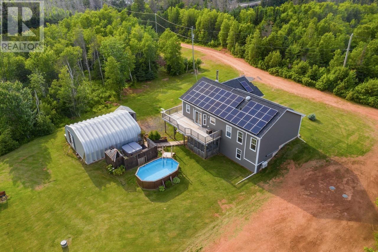
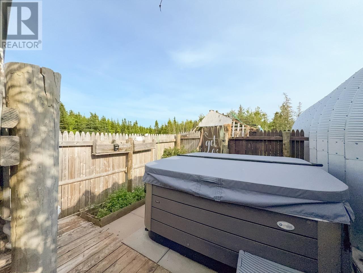
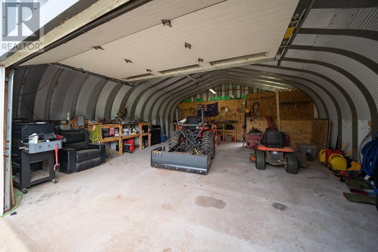
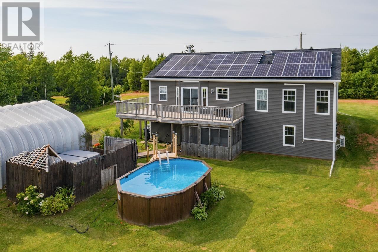
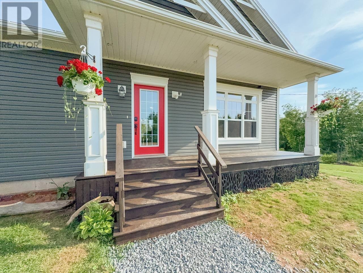
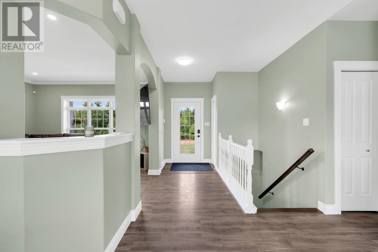
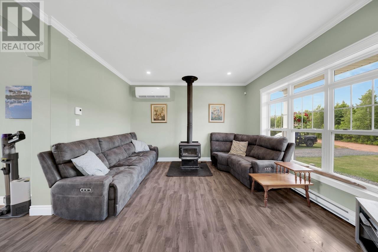
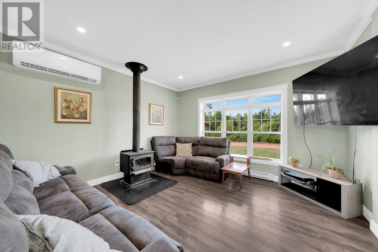
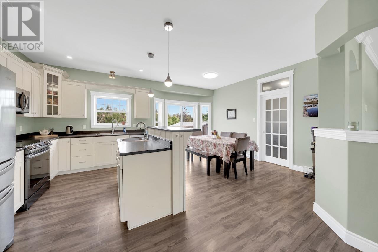
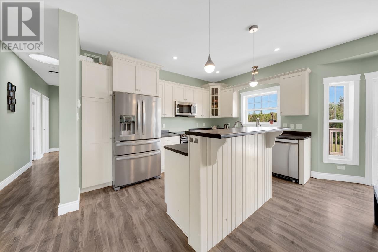
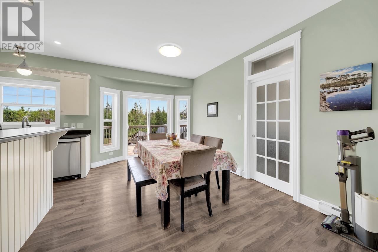
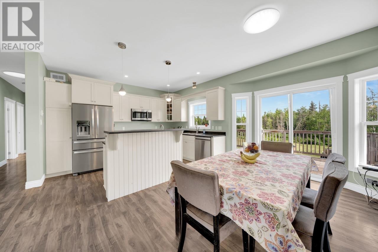
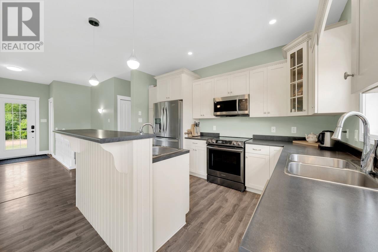
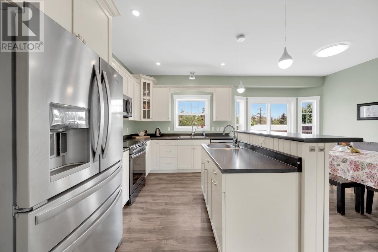
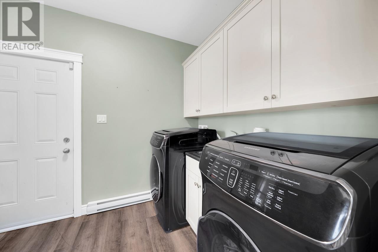
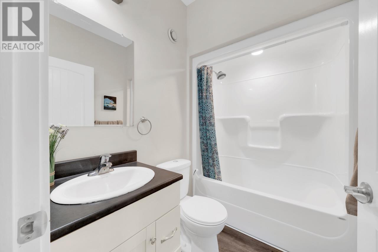
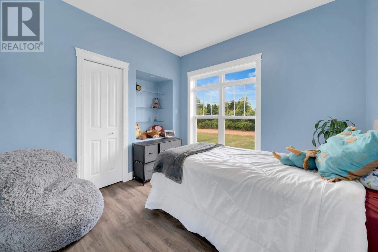
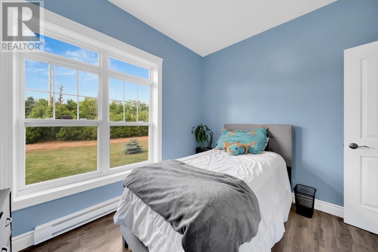
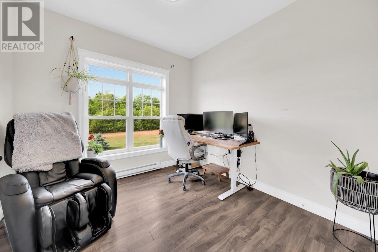
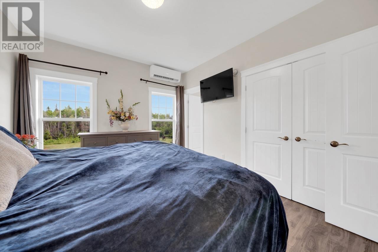
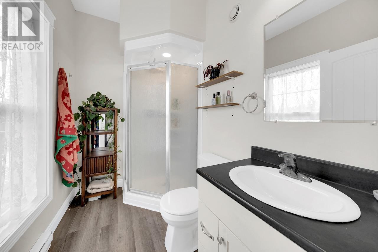
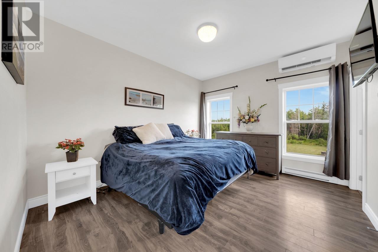
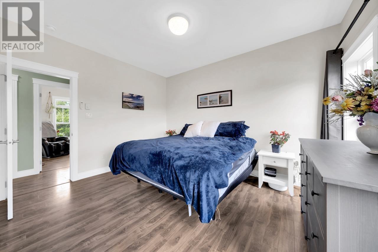
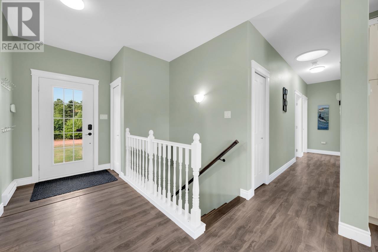
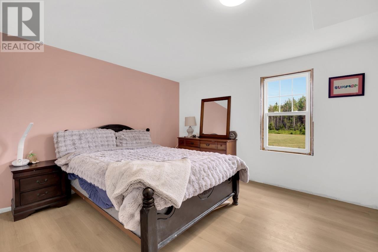
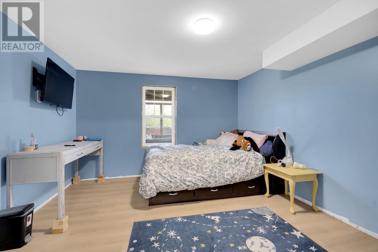
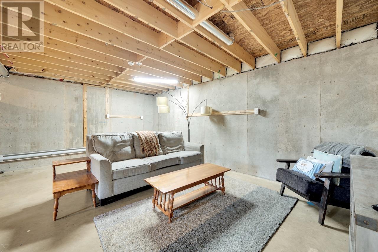
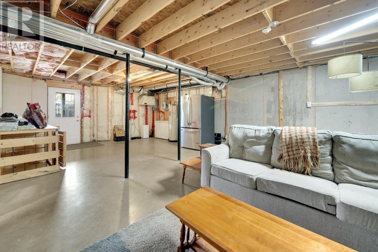
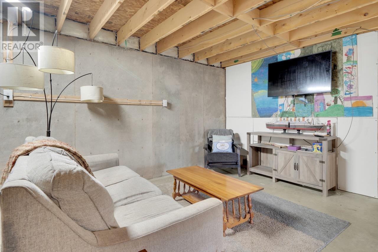
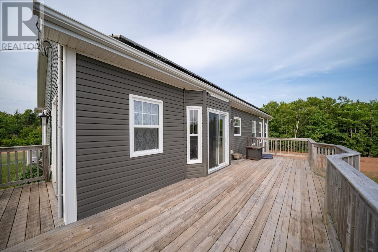
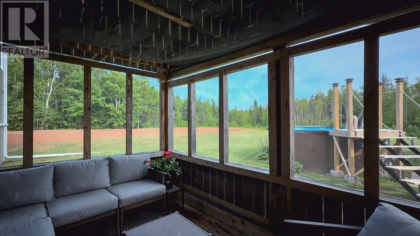
Welcome home to 22 Naufrage Pond Rd ? a rare find where space, comfort, and lifestyle come together on 3.86 private acres. From the moment you pull into the driveway, the curb appeal draws you in. A wired 25x27 garage, sparkling pool, relaxing hot tub, and handy shed just where it starts and how much this property has to offer before you even step through the front door. Inside, a warm and welcoming foyer leads into a cozy living room, where a wood stove and heat pump keep you comfortable no matter the season. Continue into the open-concept kitchen and dining area, anchored by a beautiful island that's perfect for meal prep, morning coffee, or gathering with family. Step right out from the dining area onto the back deck, ideal for summer barbecues or quiet evenings outside. A generously sized laundry room with a large sink and adjacent half bath adds everyday convenience, while down the hall you'll find a full bathroom and three lovely bedrooms, including a primary suite with its own heat pump and a 3/4 ensuite ? your personal retreat at the end of the day. Downstairs, the partially finished basement is bursting with potential. Two spacious bedrooms offer flexibility for guests, a home office, or growing family needs, while two additional unfinished areas are just waiting to become your dream man cave, media room, or family hangout. And here's the best part, a walkout leads straight to a screened-in porch, giving you effortless access to the pool and hot tub! This is more than a house, it's a lifestyle. Space to grow, room to entertain, and a setting that feels like home the moment you arrive. 22 Naufrage Pond Rd is a true gem, waiting for you. All measurements are approximate and should be verified by buyers. (id:61399)
Property Details
| MLS® Number | 202618495 |
| Property Type | Single Family |
| Community Name | Naufrage |
| Community Features | School Bus |
| Features | Partially Cleared, Single Driveway |
| Structure | Deck, Shed |
Building
| Bathroom Total | 3 |
| Bedrooms Above Ground | 3 |
| Bedrooms Below Ground | 2 |
| Bedrooms Total | 5 |
| Appliances | Hot Tub, Stove, Dishwasher, Dryer, Washer, Microwave Range Hood Combo, Refrigerator |
| Architectural Style | Character |
| Basement Development | Partially Finished |
| Basement Type | Full (partially Finished) |
| Constructed Date | 2019 |
| Construction Style Attachment | Detached |
| Cooling Type | Air Exchanger |
| Exterior Finish | Vinyl |
| Fireplace Present | Yes |
| Fireplace Type | Woodstove |
| Flooring Type | Vinyl |
| Foundation Type | Poured Concrete |
| Half Bath Total | 1 |
| Heating Fuel | Electric, Wood |
| Heating Type | Baseboard Heaters, Wall Mounted Heat Pump, Stove |
| Total Finished Area | 1669 Sqft |
| Type | House |
| Utility Water | Drilled Well |
Parking
| Detached Garage | |
| Gravel |
Land
| Acreage | Yes |
| Landscape Features | Landscaped |
| Sewer | Septic System |
| Size Irregular | 3.86 |
| Size Total | 3.86 Ac|3 - 10 Acres |
| Size Total Text | 3.86 Ac|3 - 10 Acres |
Rooms
| Level | Type | Length | Width | Dimensions |
|---|---|---|---|---|
| Basement | Bedroom | 13.4x12.10 | ||
| Basement | Bedroom | 13.4x12.3 | ||
| Main Level | Foyer | 12.9x5. | ||
| Main Level | Living Room | 13.x13.10 | ||
| Main Level | Eat In Kitchen | 19.2x14.2 | ||
| Main Level | Laundry Room | 5.3x9.8 | ||
| Main Level | Bath (# Pieces 1-6) | 7.7x2.7 | ||
| Main Level | Bedroom | 10.x9.8 | ||
| Main Level | Bedroom | 9.9x9.9 | ||
| Main Level | Primary Bedroom | 13.3x11.2 | ||
| Main Level | Ensuite (# Pieces 2-6) | 5.2x6.1 | ||
| Main Level | Bath (# Pieces 1-6) | 7.5x5. |
https://www.realtor.ca/real-estate/30073027/22-naufrage-pond-road-naufrage-naufrage
Unit 3, 69 Belvedere Avenue
Charlottetown, Prince Edward Island C1A 9K5
(902) 367-1223
(902) 687-3229
https://www.eastcoast-realty.ca/
Interested?
Contact us for more information

The trademarks REALTOR®, REALTORS®, and the REALTOR® logo are controlled by The Canadian Real Estate Association (CREA) and identify real estate professionals who are members of CREA. The trademarks MLS®, Multiple Listing Service® and the associated logos are owned by The Canadian Real Estate Association (CREA) and identify the quality of services provided by real estate professionals who are members of CREA. The trademark DDF® is owned by The Canadian Real Estate Association (CREA) and identifies CREA's Data Distribution Facility (DDF®)
July 23 2026 09:38:54
Prince Edward Island Real Estate Association
East Coast Realty