
230 Hollis Avenue Stratford, Prince Edward Island C1B 4E9

$499,500
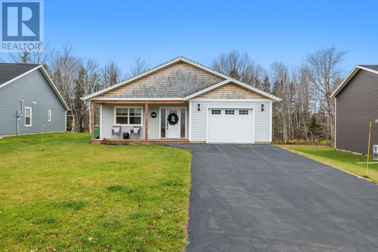
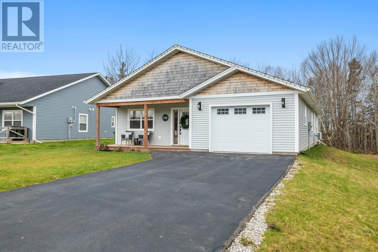
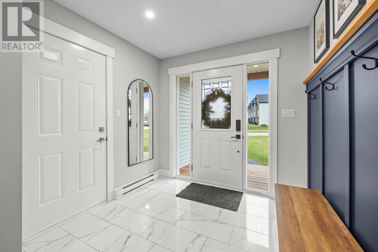
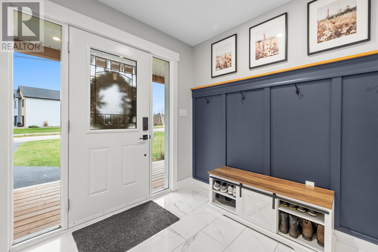
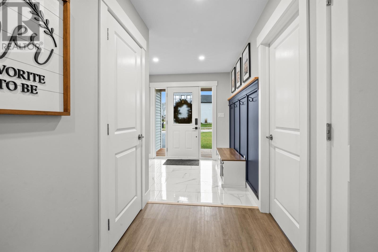
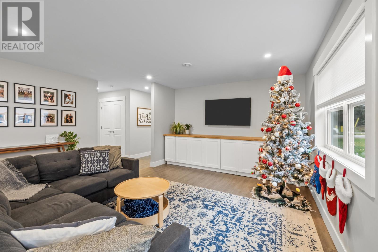
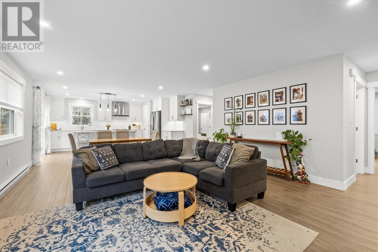
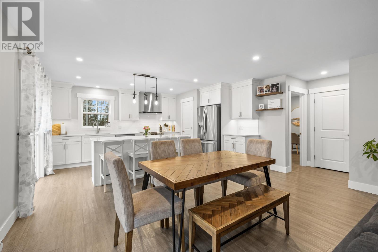
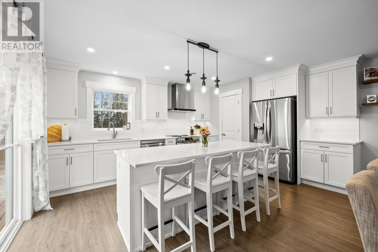
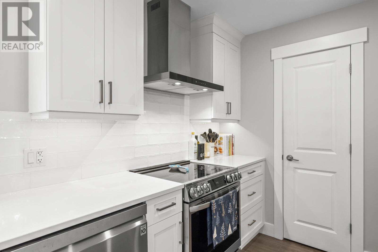
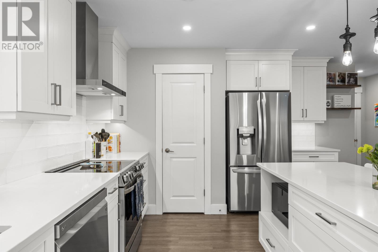
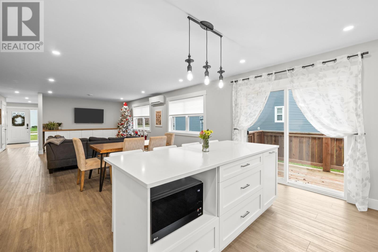
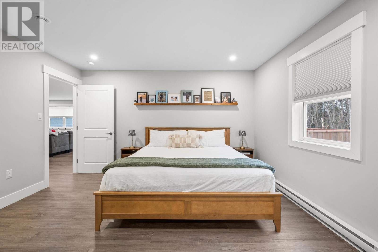
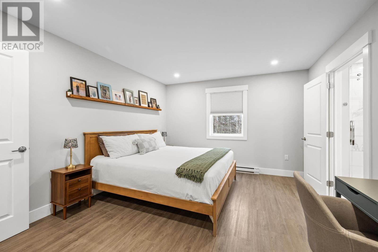
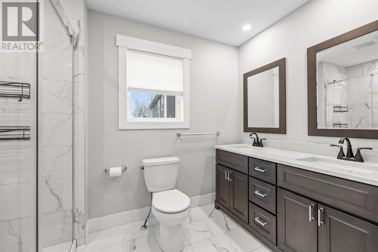
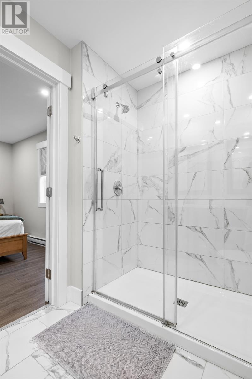
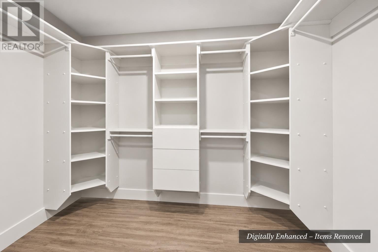
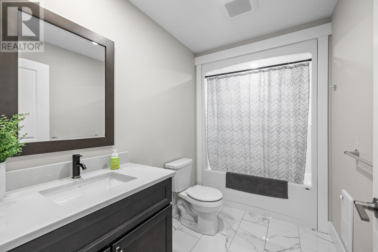
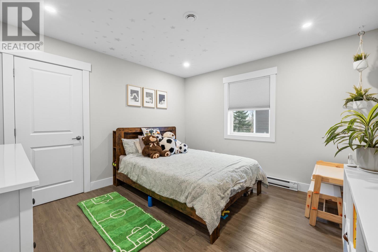
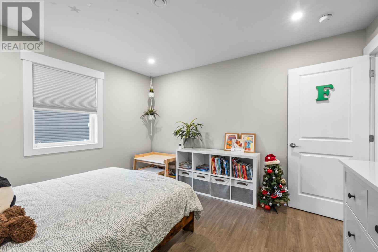
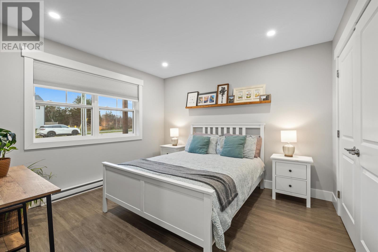
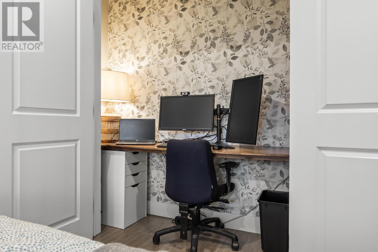
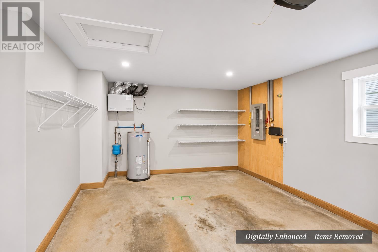
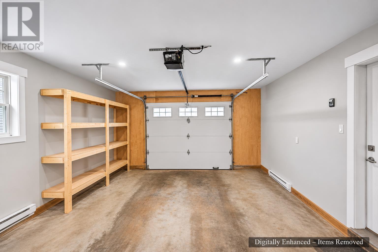
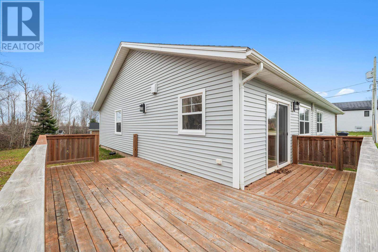
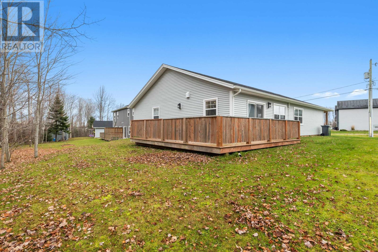
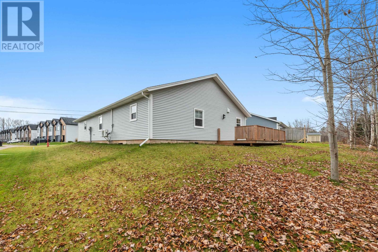
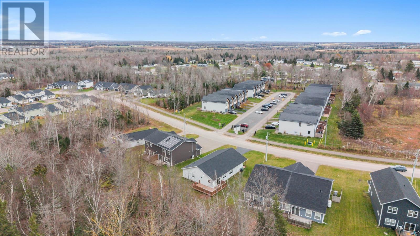
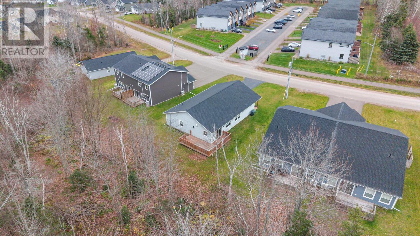
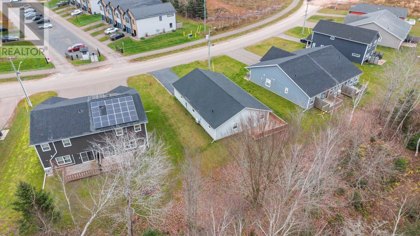
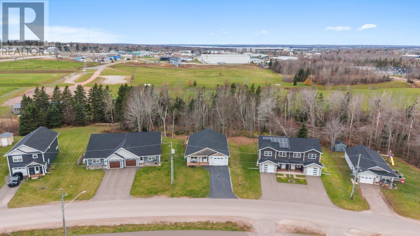
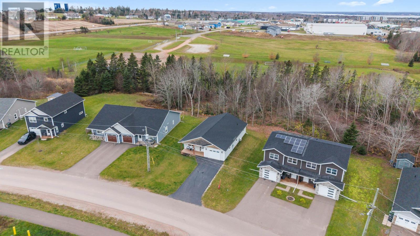
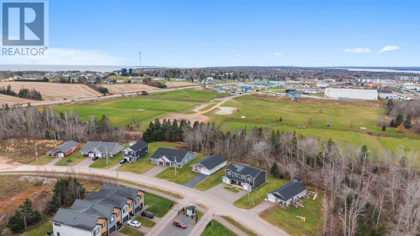
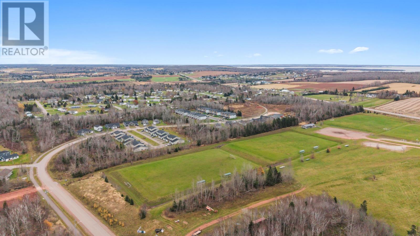
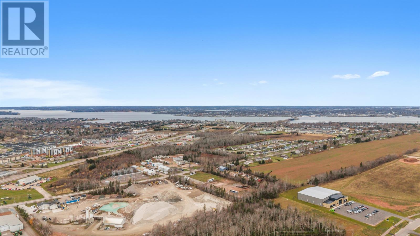
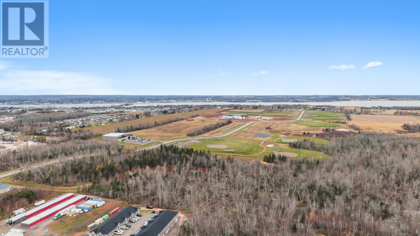
Style, comfort & convenience - This beautifully maintained Stratford home has so much to offer! Featuring three bedrooms, two bathrooms, and an attached single-car garage, this lovely home combines modern finishes, thoughtful upgrades, and comfortable one-level living. Step inside the welcoming foyer featuring a stunning custom accent wall and ample closet space. The bright, spacious open-concept living, dining, and kitchen area creates an inviting atmosphere for everyday living and entertaining. The living room showcases a newly installed media wall with stylish cabinetry, creating a beautiful focal point while providing extra storage. The gorgeous white kitchen is sure to impress with quartz countertops, a stylish backsplash, generous centre island, abundant cabinetry, and a convenient pantry closet. Patio doors lead to the lovely back deck, perfect for morning coffee, summer barbecues, or relaxing outdoors. The spacious primary bedroom offers a peaceful retreat with a large walk-in closet and private ensuite featuring a spacious glass shower and double vanity. Two additional generously sized bedrooms provide flexibility for family or guests. One bedroom features a cleverly designed office space tucked inside the closet, allowing you to close the doors at the end of the workday and keep your workspace out of sight. This versatile feature can easily be converted back to a traditional closet if desired. Additional highlights include recessed lighting, laminate flooring, a heat pump, electric heating, quartz countertops in kitchen as well as both bathrooms, and abundant storage throughout. Enjoy added peace of mind with remaining Lux New Home Warranty coverage until January 2030. Located in desirable Stratford, you'll enjoy convenient access to schools, shopping, restaurants, walking trails, and Charlottetown just minutes away. Stylish finishes, thoughtful upgrades, and an exceptional location make this beautiful property (id:61399)
Property Details
| MLS® Number | 202628057 |
| Property Type | Single Family |
| Community Name | Stratford |
| Amenities Near By | Golf Course, Park, Playground, Public Transit, Shopping |
| Community Features | Recreational Facilities, School Bus |
| Features | Paved Driveway |
| Structure | Deck |
Building
| Bathroom Total | 2 |
| Bedrooms Above Ground | 3 |
| Bedrooms Total | 3 |
| Appliances | Range, Dishwasher, Dryer - Electric, Washer, Microwave, Refrigerator |
| Basement Type | None |
| Constructed Date | 2022 |
| Construction Style Attachment | Detached |
| Cooling Type | Air Exchanger |
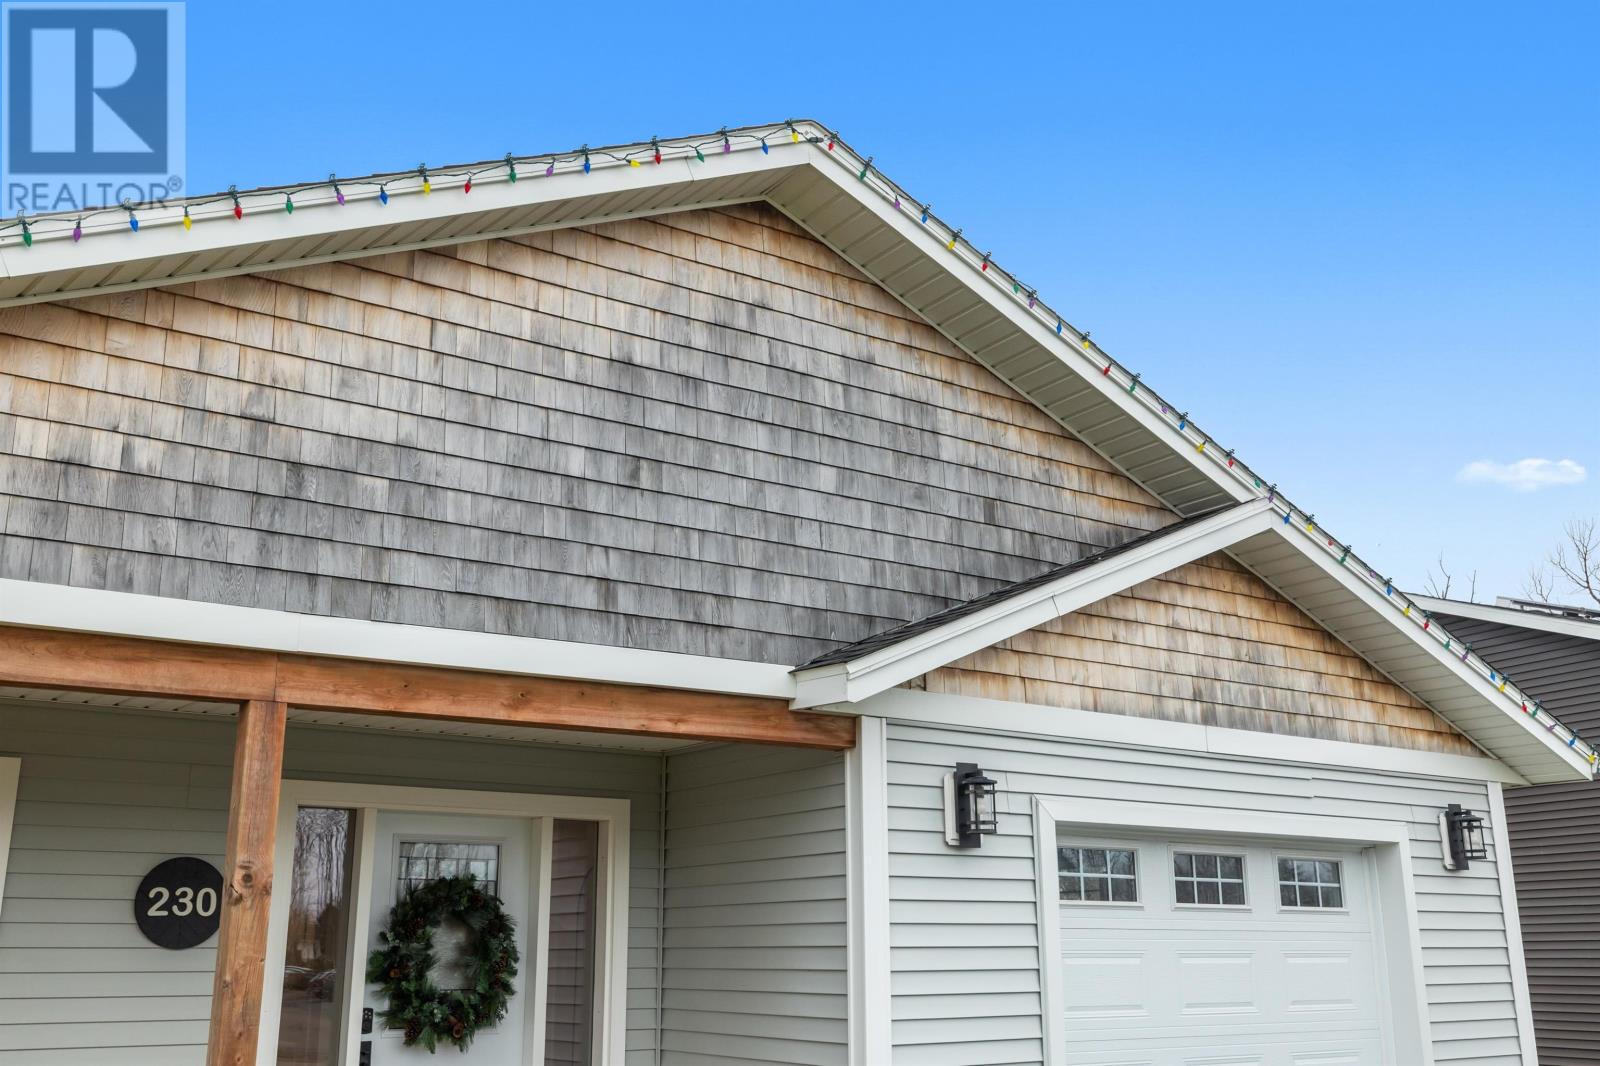
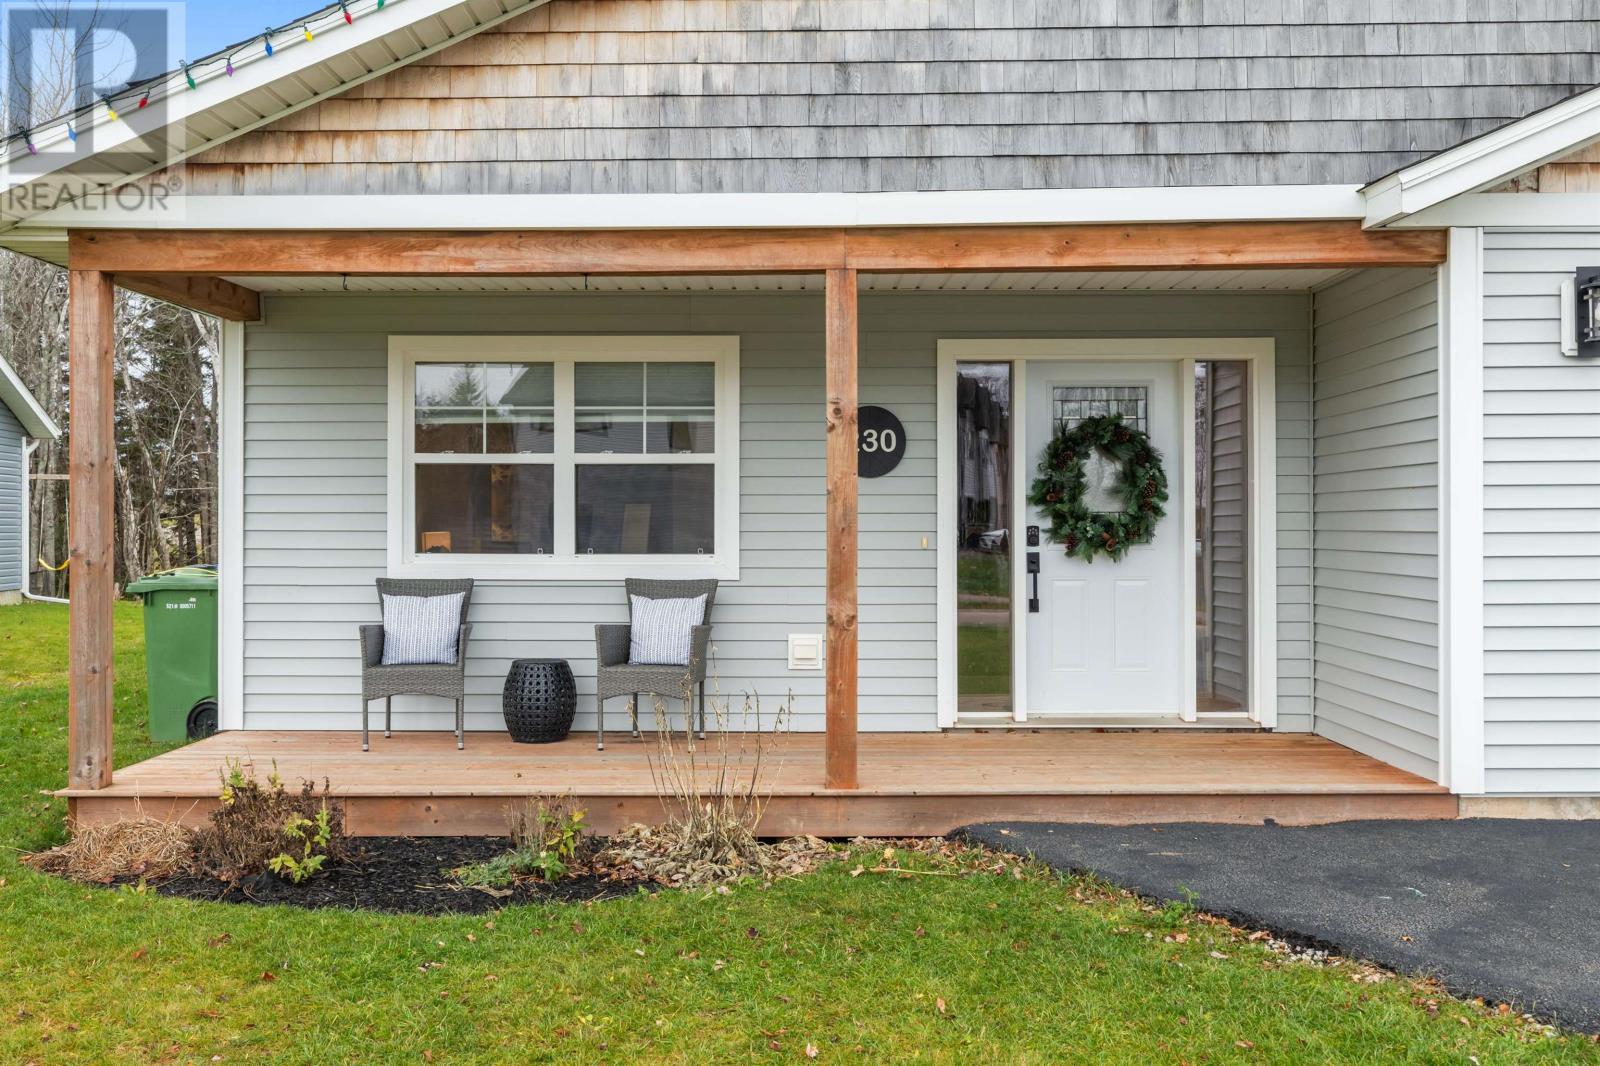
| Exterior Finish | Wood Shingles, Vinyl |
| Flooring Type | Ceramic Tile, Laminate |
| Foundation Type | Poured Concrete, Concrete Slab |
| Heating Fuel | Electric |
| Heating Type | Baseboard Heaters, Wall Mounted Heat Pump, Radiant Heat |
| Total Finished Area | 1720 Sqft |
| Type | House |
| Utility Water | Municipal Water |
Parking
| Attached Garage | |
| Heated Garage |
Land
| Access Type | Year-round Access |
| Acreage | No |
| Land Amenities | Golf Course, Park, Playground, Public Transit, Shopping |
| Landscape Features | Landscaped |
| Sewer | Municipal Sewage System |
| Size Irregular | 0.16 |
| Size Total | 0.16 Ac|under 1/2 Acre |
| Size Total Text | 0.16 Ac|under 1/2 Acre |
Rooms
| Level | Type | Length | Width | Dimensions |
|---|---|---|---|---|
| Main Level | Foyer | 8 X 8 | ||
| Main Level | Living Room | 16 X 16 | ||
| Main Level | Dining Room | 16 X 7 | ||
| Main Level | Kitchen | 16 X 11 | ||
| Main Level | Primary Bedroom | 14 X 12 | ||
| Main Level | Ensuite (# Pieces 2-6) | 10 X 6.5 | ||
| Main Level | Bath (# Pieces 1-6) | 10 X 5.5 | ||
| Main Level | Bedroom | 11.5 X 10.5 | ||
| Main Level | Bedroom | 12 X 11.5 | ||
| Main Level | Laundry Room | 3.5 X 5.5 |
https://www.realtor.ca/real-estate/30516116/230-hollis-avenue-stratford-stratford

565 North River Road
Charlottetown, Prince Edward Island C1E 1J7
(902) 213-1985
Interested?
Contact us for more information

The trademarks REALTOR®, REALTORS®, and the REALTOR® logo are controlled by The Canadian Real Estate Association (CREA) and identify real estate professionals who are members of CREA. The trademarks MLS®, Multiple Listing Service® and the associated logos are owned by The Canadian Real Estate Association (CREA) and identify the quality of services provided by real estate professionals who are members of CREA. The trademark DDF® is owned by The Canadian Real Estate Association (CREA) and identifies CREA's Data Distribution Facility (DDF®)
November 16 2026 04:00:41
Prince Edward Island Real Estate Association
Island Homes Pei Real Estate