
26 Red Cliff Lane Earnscliffe, Prince Edward Island C0A 2E0

$839,900
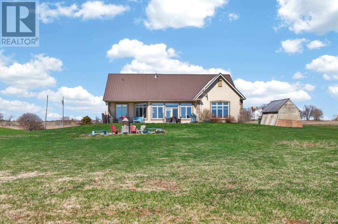
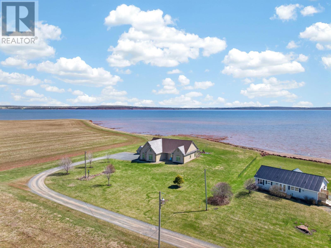
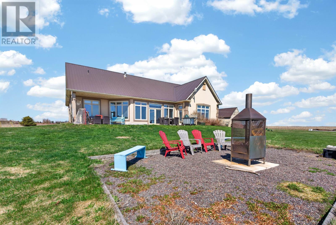
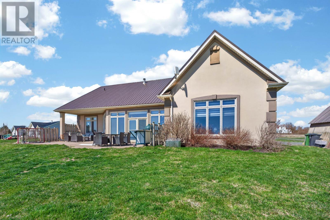
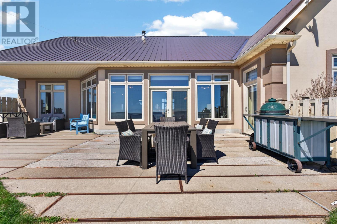
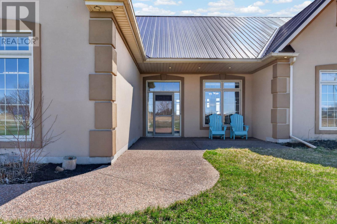
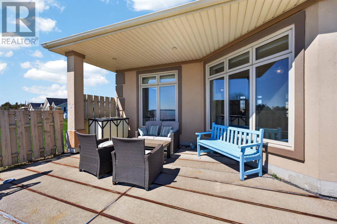
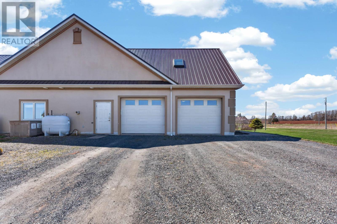
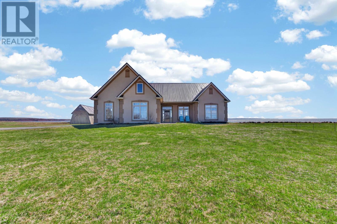
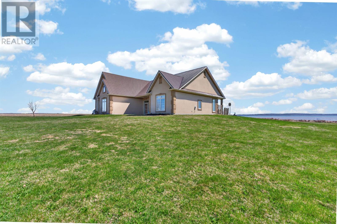
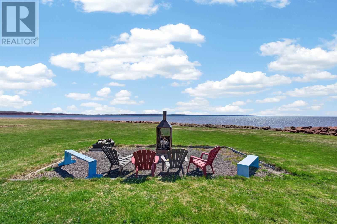
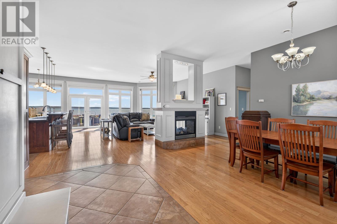
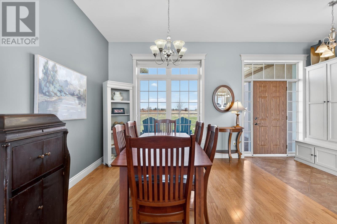
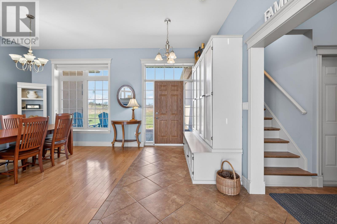
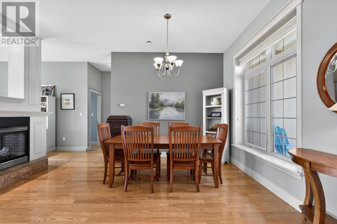
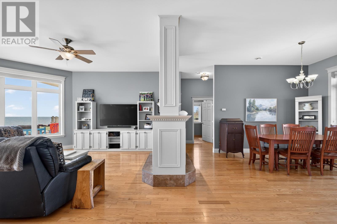
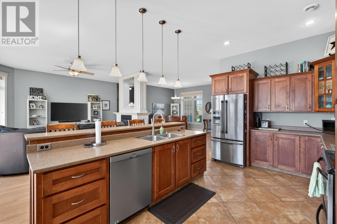
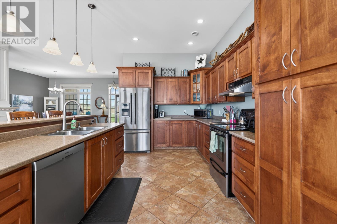
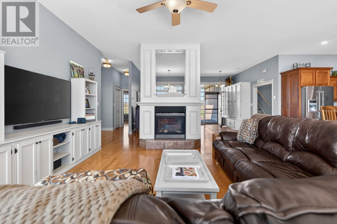
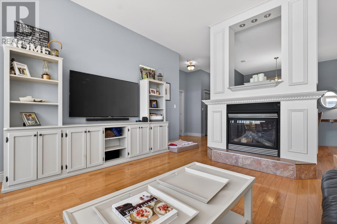
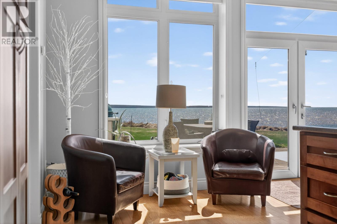
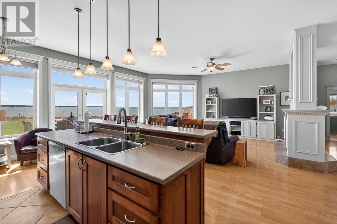
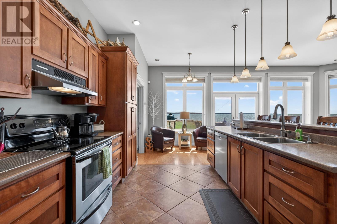
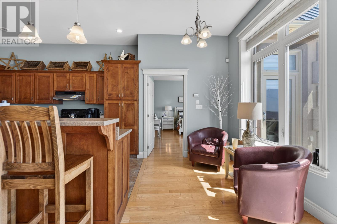
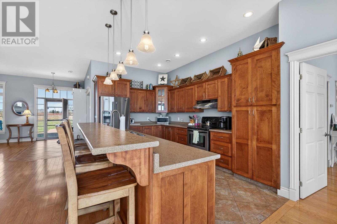
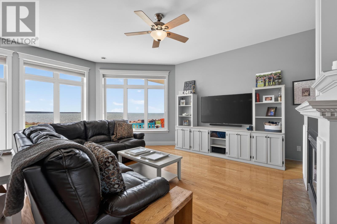
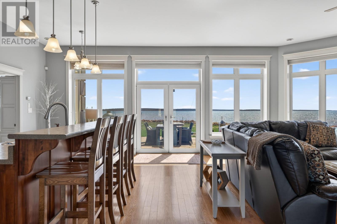
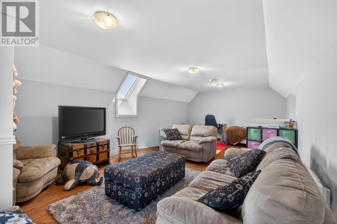
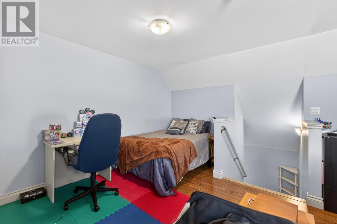
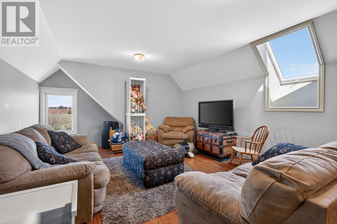
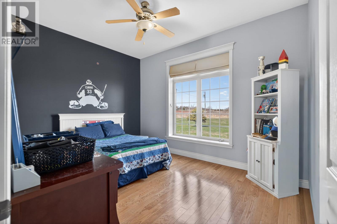
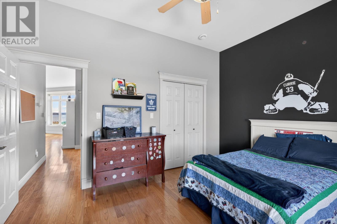
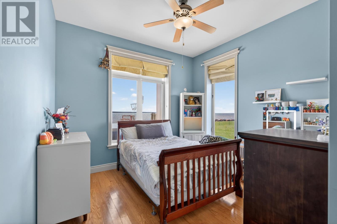
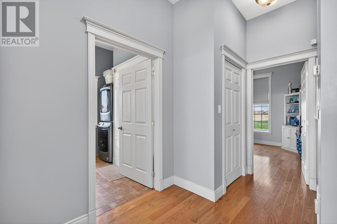
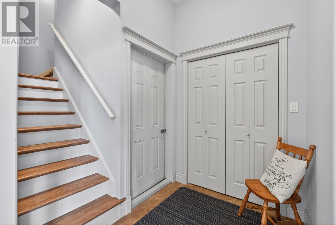
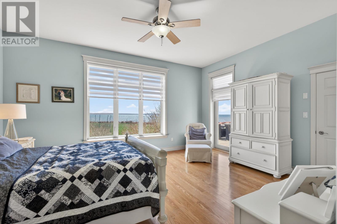
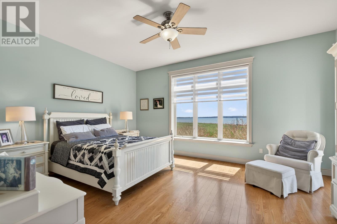
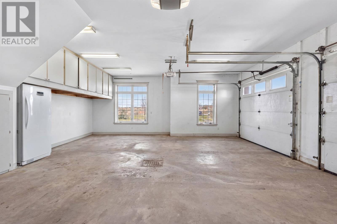
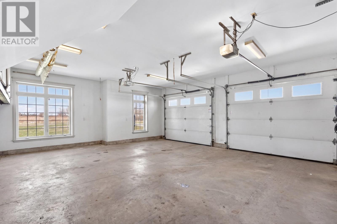
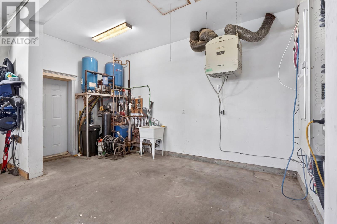
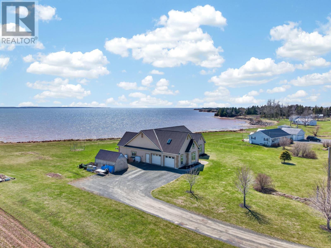
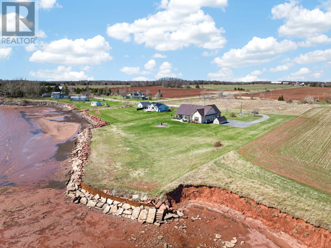
Set on an exceptional nearly 3 acre parcel on McInnis Point with 280 feet of pristine sandy shoreline this one of a kind oceanfront residence was thoughtfully designed and engineered for a lifetime of comfort durability and breathtaking coastal living. Offering 2300 square feet plus an additional 872 square feet of garage space this 1.5 storey home is perfectly tailored for single level living with a private upper level guest suite for family or visitors. From the moment you enter the quality is unmistakable. Soaring 10 foot ceilings and an open concept layout create a sense of space and light while oversized 7 foot windows frame uninterrupted ocean views. The striking rounded living room captures a 180 degree panorama with sunsets over the red banks of Lord Selkirk the greens of Belfast and views toward Point Prim at the mouth of Orwell Bay. Built with insulated concrete form construction and one foot thick walls this home is designed for outstanding efficiency and durability. It features 4 inch rigid insulation under the slab 5 zone in floor heat throughout the main floor including the garage R60 attic insulation and a fully spray foam insulated bonus room to match the efficiency of the ICF construction. The ICF frost wall foundation is fully wrapped in a rubber membrane for long term moisture protection. Kohler triple pane windows with transoms and a heavy gauge steel roof installed in 2022 complete this exceptional build. The oversized 872 square foot double garage features two 10 foot doors ideal for larger vehicles or recreational equipment. A spacious deck invites you to take in the oceanfront setting. The property also includes ownership of the private road and direct access to the beach offering both privacy and convenience. This is more than a home it is a legacy property built with intention precision and an uncompromising commitment to quality. (id:61399)
Property Details
| MLS® Number | 202609749 |
| Property Type | Single Family |
| Community Name | Earnscliffe |
| Amenities Near By | Golf Course |
| Community Features | School Bus |
| Equipment Type | Propane Tank |
| Features | Wheelchair Access, Level |
| Rental Equipment Type | Propane Tank |
| Structure | Deck, Shed |
| View Type | Ocean View |
| Water Front Type | Waterfront |
Building
| Bathroom Total | 2 |
| Bedrooms Above Ground | 3 |
| Bedrooms Total | 3 |
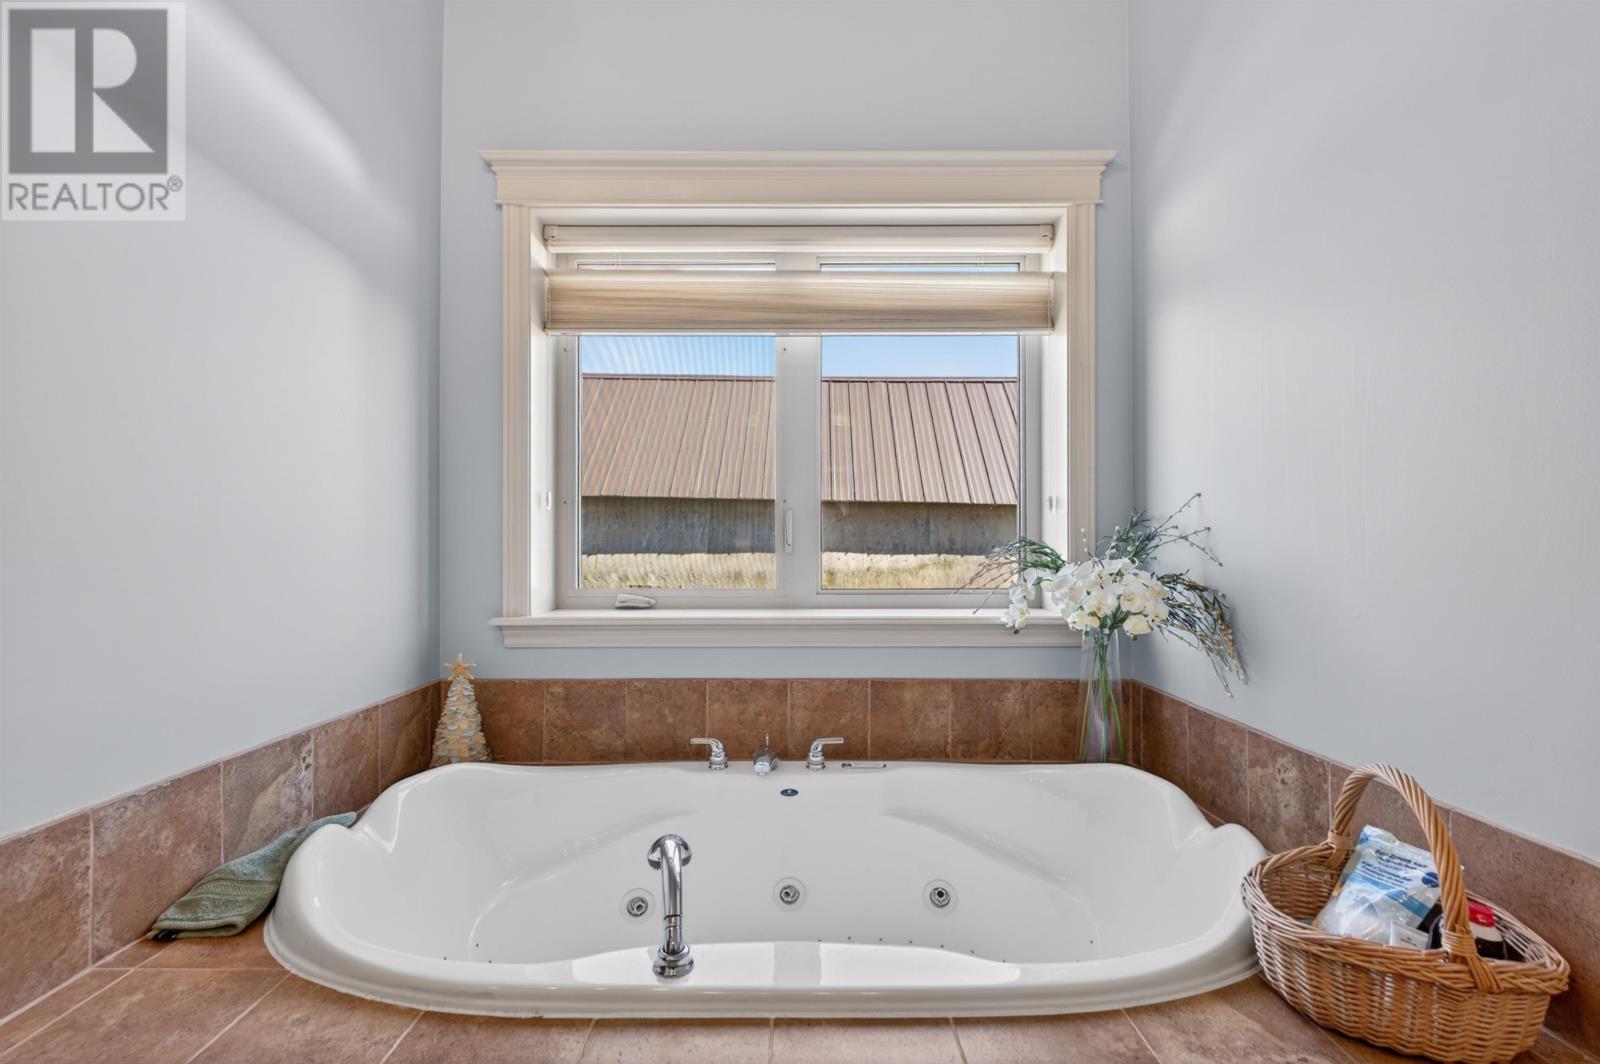
| Appliances | Alarm System, Jetted Tub, Oven, Stove, Dishwasher, Dryer, Washer, Microwave, Refrigerator |
| Basement Type | None |
| Constructed Date | 2006 |
| Construction Style Attachment | Detached |
| Cooling Type | Air Exchanger |
| Exterior Finish | Stucco |
| Fireplace Present | Yes |
| Flooring Type | Ceramic Tile, Engineered Hardwood, Hardwood, Vinyl |
| Foundation Type | Poured Concrete, Concrete Slab |
| Heating Fuel | Electric, Oil, Propane |
| Heating Type | Furnace, Hot Water, In Floor Heating |
| Stories Total | 2 |
| Total Finished Area | 2310 Sqft |
| Type | House |
| Utility Water | Drilled Well |
Parking
| Attached Garage | |
| Heated Garage | |
| Gravel |
Land
| Access Type | Year-round Access |
| Acreage | Yes |
| Land Amenities | Golf Course |
| Land Disposition | Cleared |
| Landscape Features | Landscaped |
| Sewer | Septic System |
| Size Irregular | 2.7 |
| Size Total | 2.7000|1 - 3 Acres |
| Size Total Text | 2.7000|1 - 3 Acres |
Rooms
| Level | Type | Length | Width | Dimensions |
|---|---|---|---|---|
| Second Level | Other | 14 x 27 | ||
| Main Level | Dining Room | 11.4 x 15 (Entrance) | ||
| Main Level | Other | 6.6 x 5.6 | ||
| Main Level | Living Room | 22 x 19 | ||
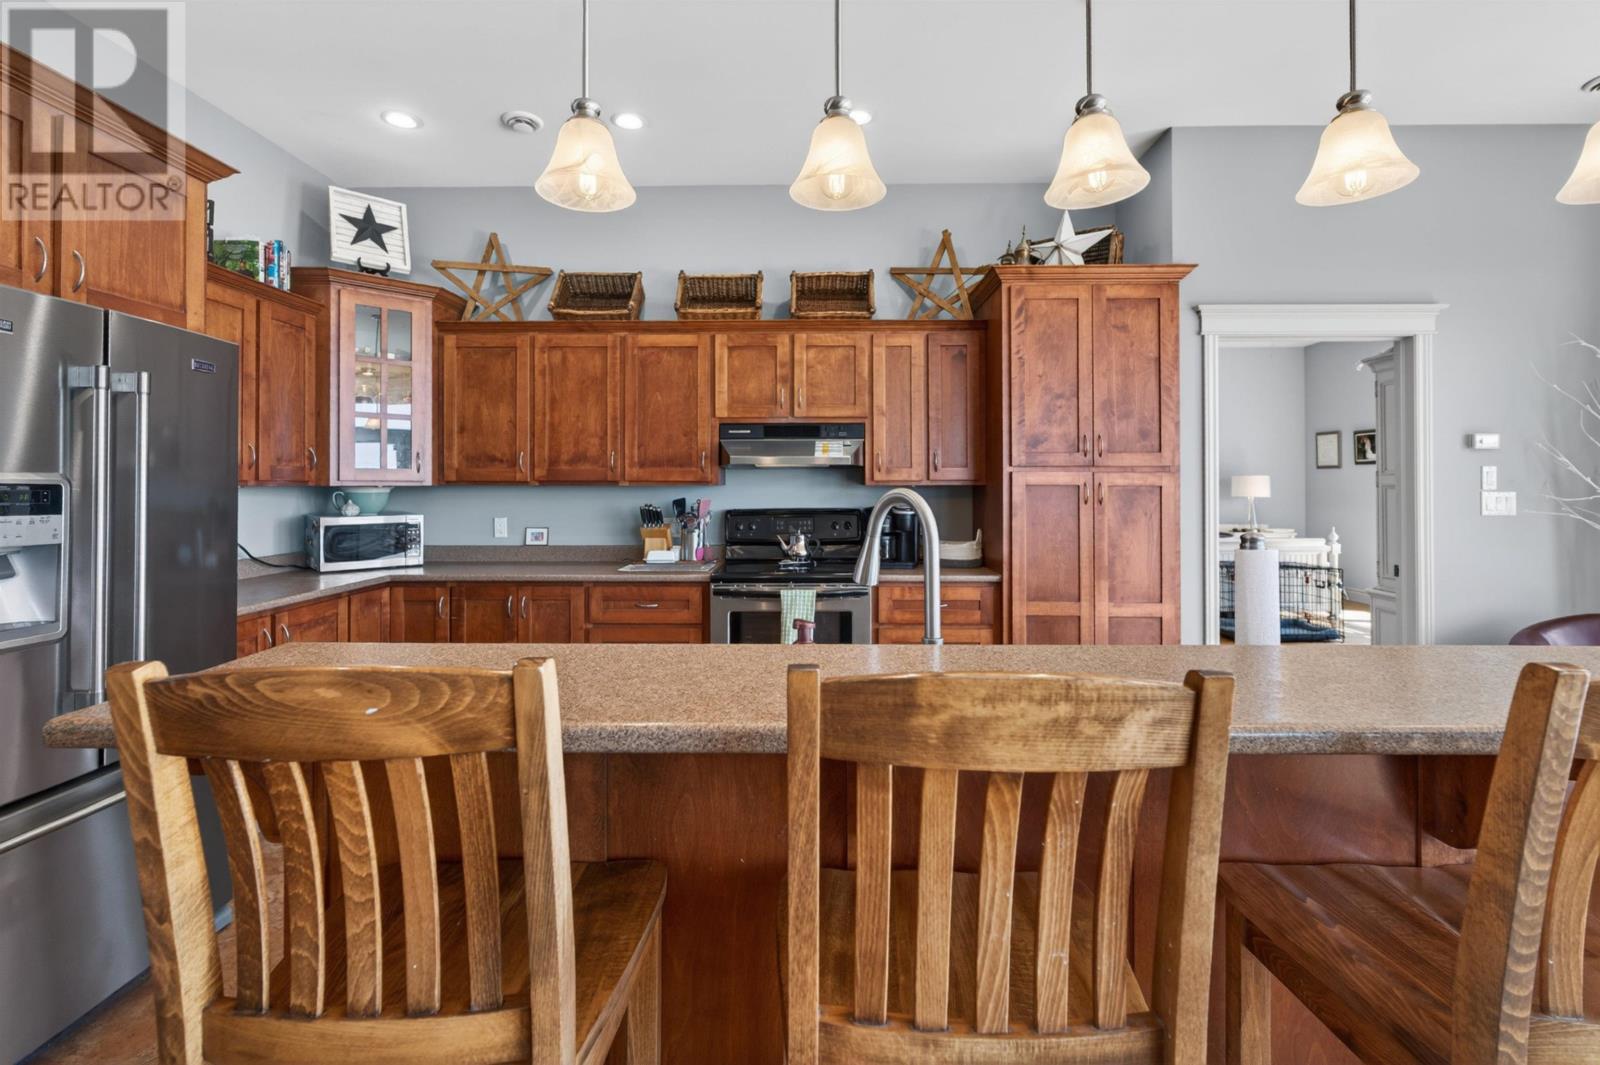
| Main Level | Kitchen | 10.8 x 14 | ||
| Main Level | Other | 8 x 13 (Eating) | ||
| Main Level | Primary Bedroom | 18 x 14 | ||
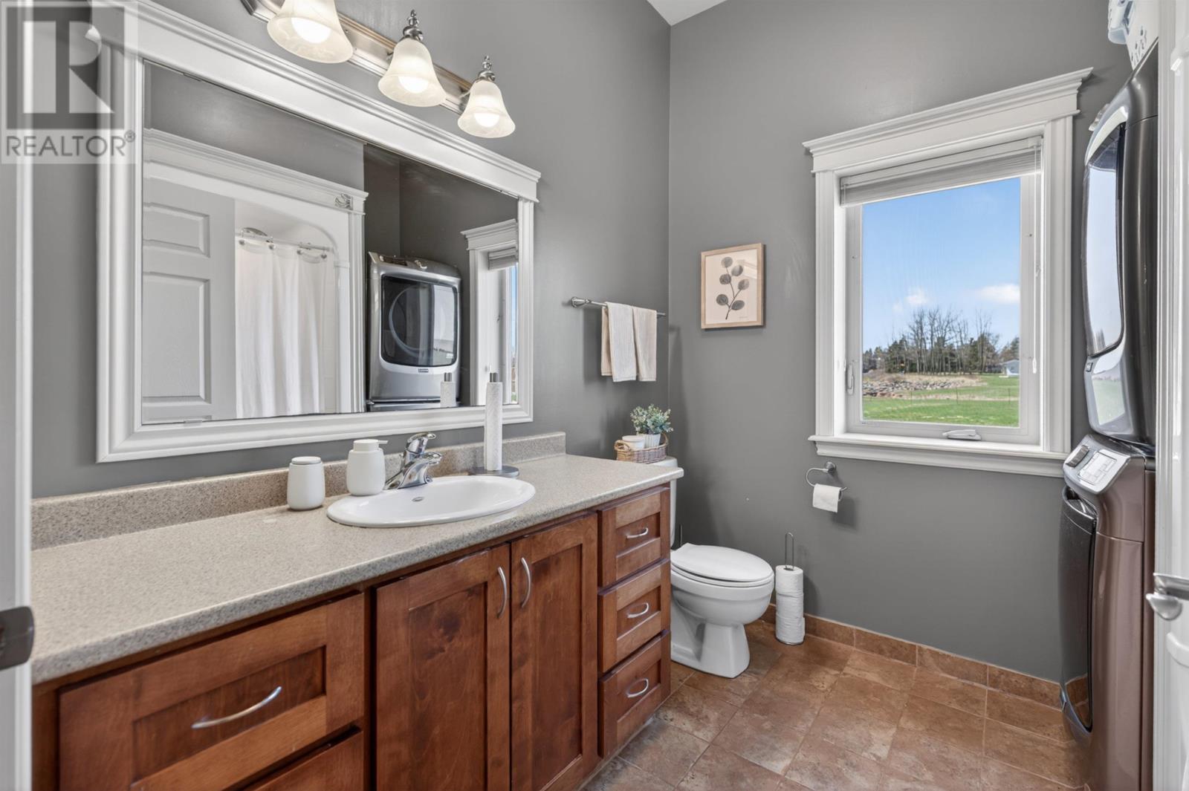
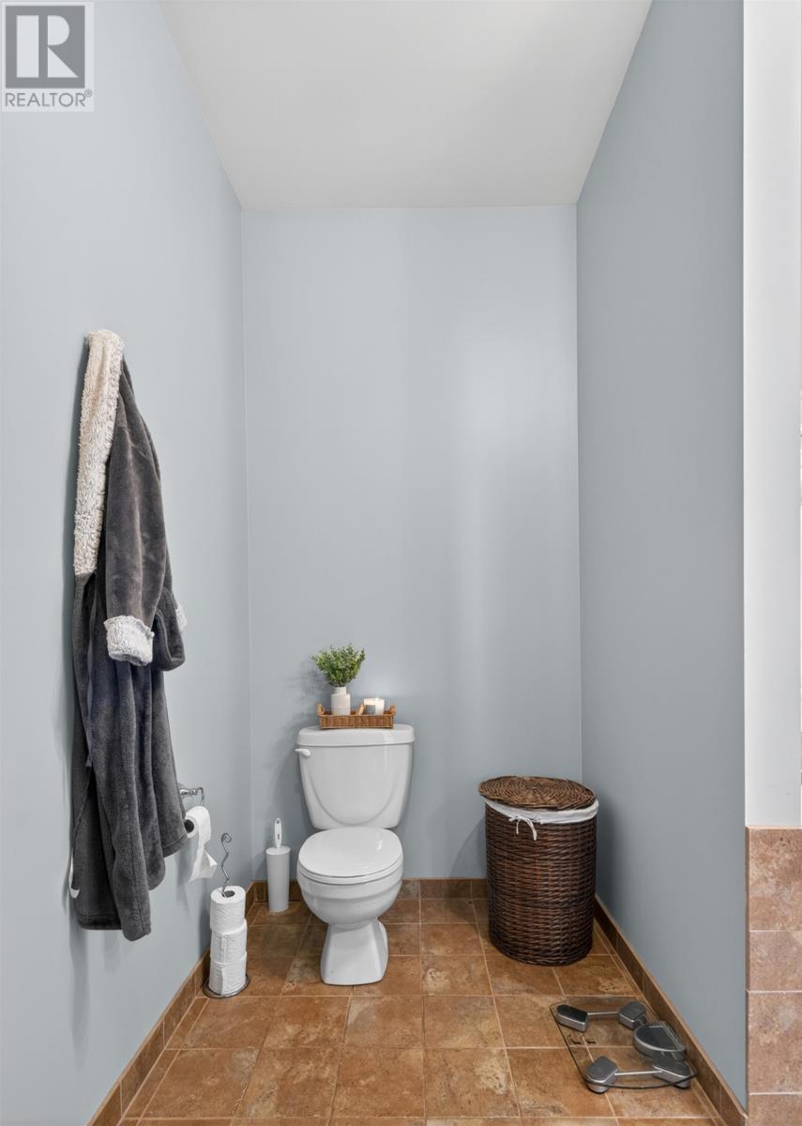
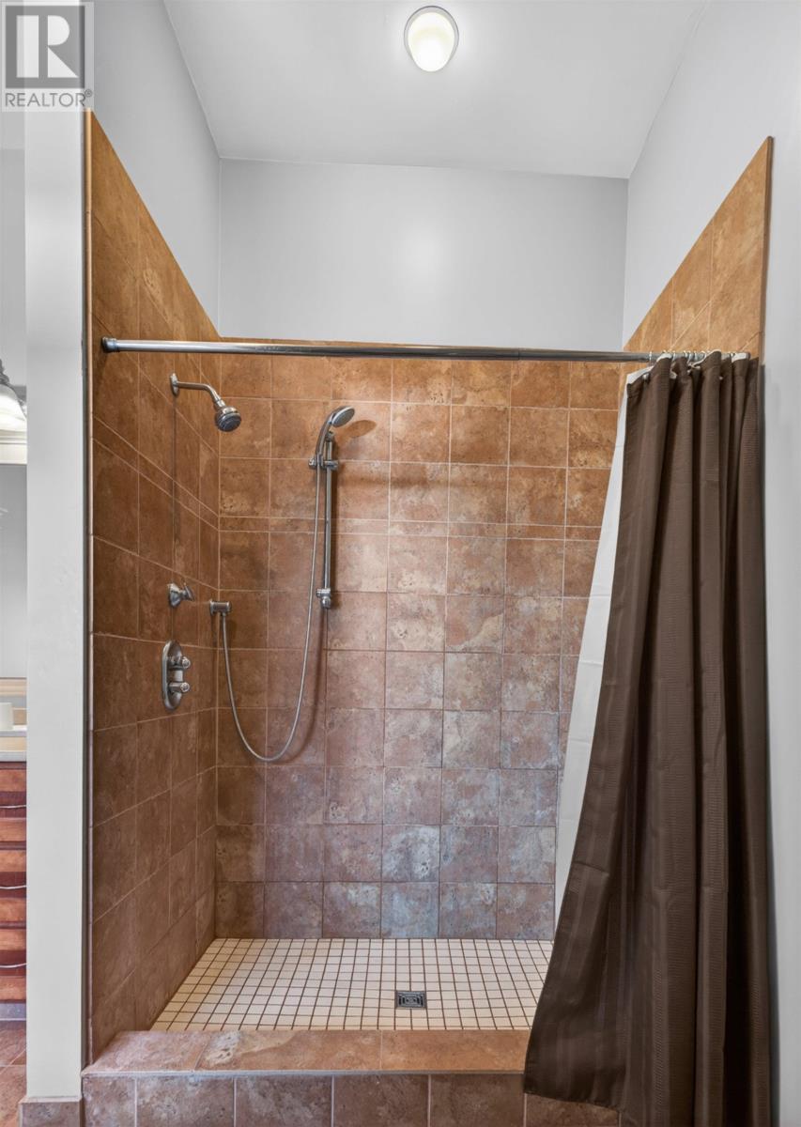
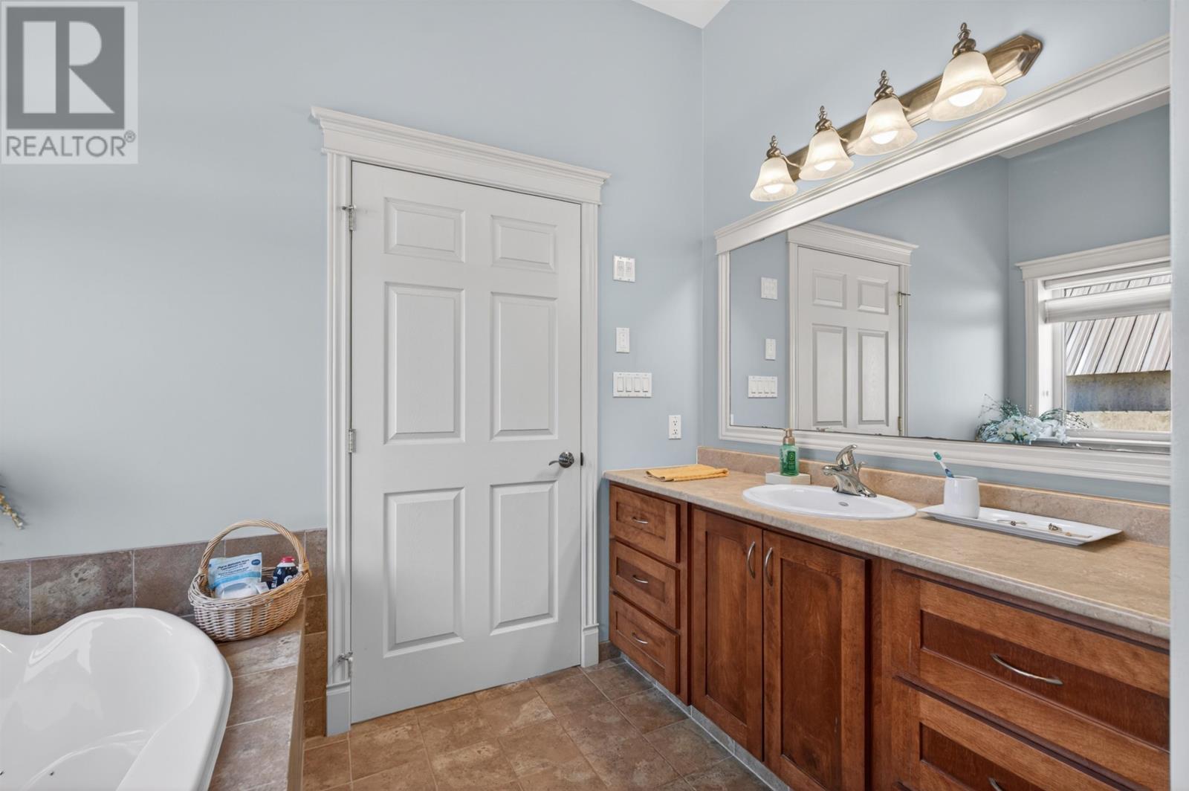
| Main Level | Bath (# Pieces 1-6) | 9.10 x 11.6 | ||
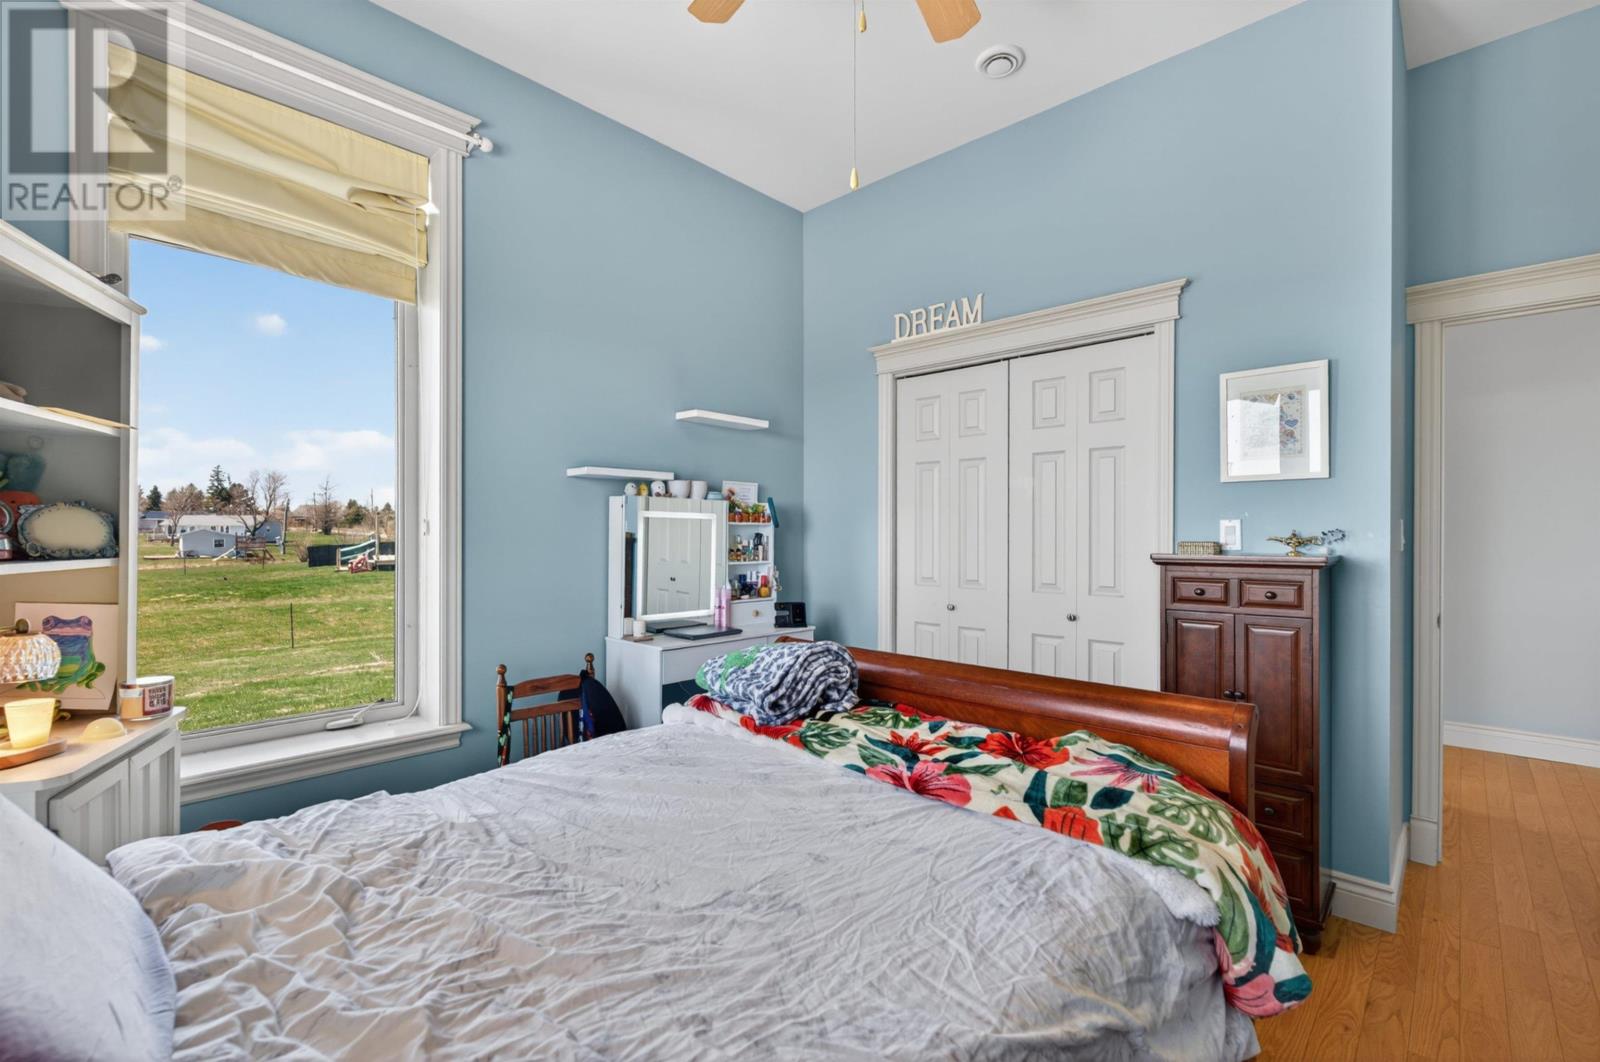
| Main Level | Bedroom | 11.8 x 11 | ||
| Main Level | Bath (# Pieces 1-6) | 8 x 8.6 | ||
| Main Level | Bedroom | 14 x 11 |
https://www.realtor.ca/real-estate/29702537/26-red-cliff-lane-earnscliffe-earnscliffe
629 Water Street East
Summerside, Prince Edward Island C1N 4H8
(902) 436-2265
(902) 436-2687
www.century21pei.com/
629 Water Street East
Summerside, Prince Edward Island C1N 4H8
(902) 436-2265
(902) 436-2687
www.century21pei.com/
Interested?
Contact us for more information

The trademarks REALTOR®, REALTORS®, and the REALTOR® logo are controlled by The Canadian Real Estate Association (CREA) and identify real estate professionals who are members of CREA. The trademarks MLS®, Multiple Listing Service® and the associated logos are owned by The Canadian Real Estate Association (CREA) and identify the quality of services provided by real estate professionals who are members of CREA. The trademark DDF® is owned by The Canadian Real Estate Association (CREA) and identifies CREA's Data Distribution Facility (DDF®)
July 16 2026 06:39:14
Prince Edward Island Real Estate Association
Century 21 Northumberland Realty