
268 Farley Road St. Lawrence, Prince Edward Island C0B 1K0

$244,900
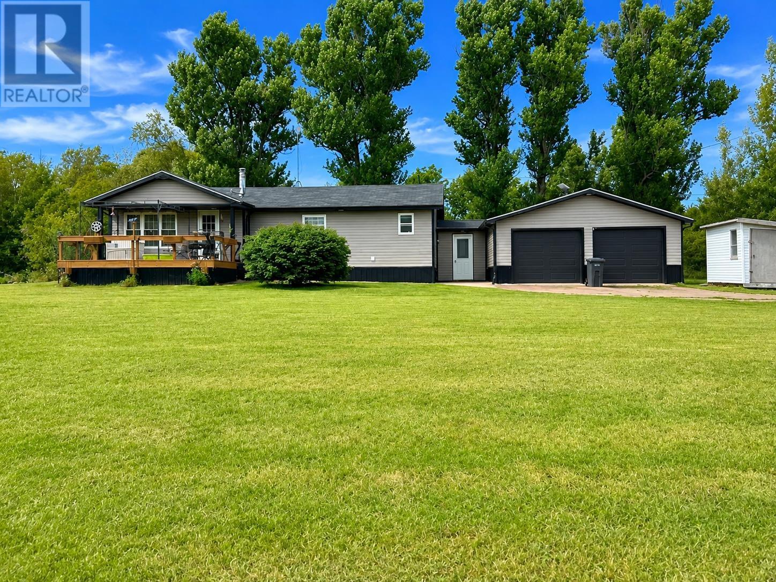
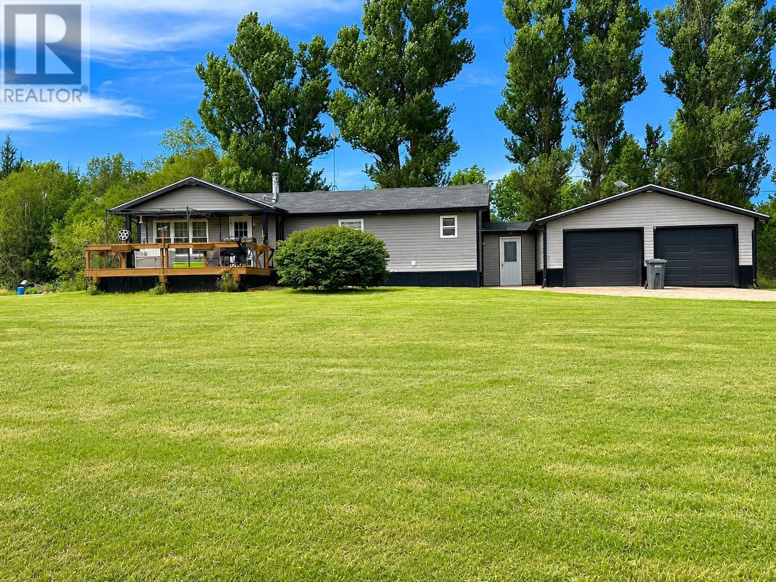
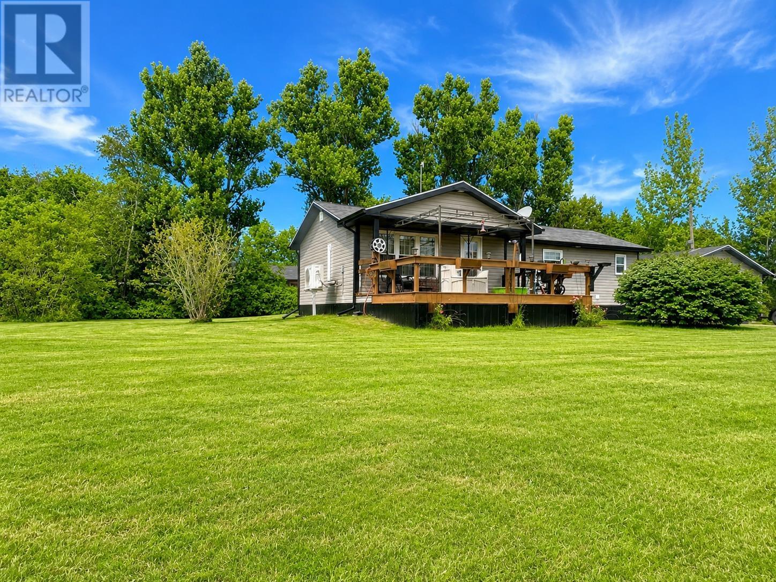
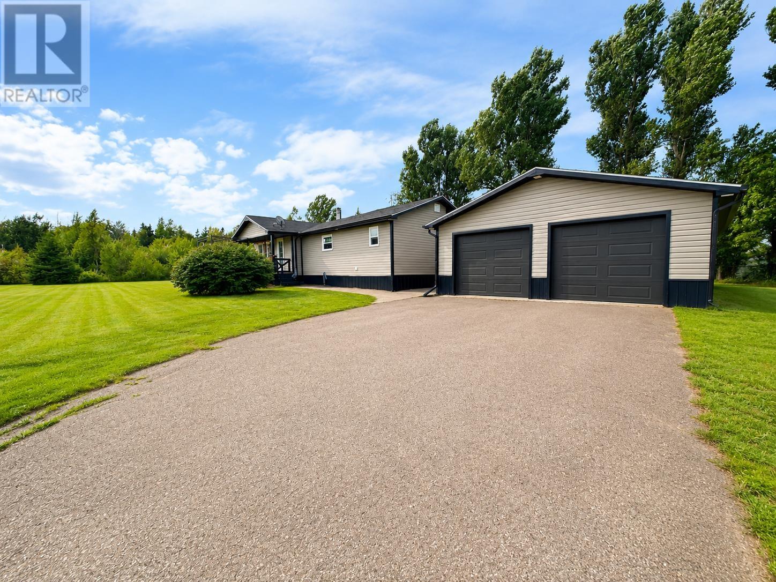
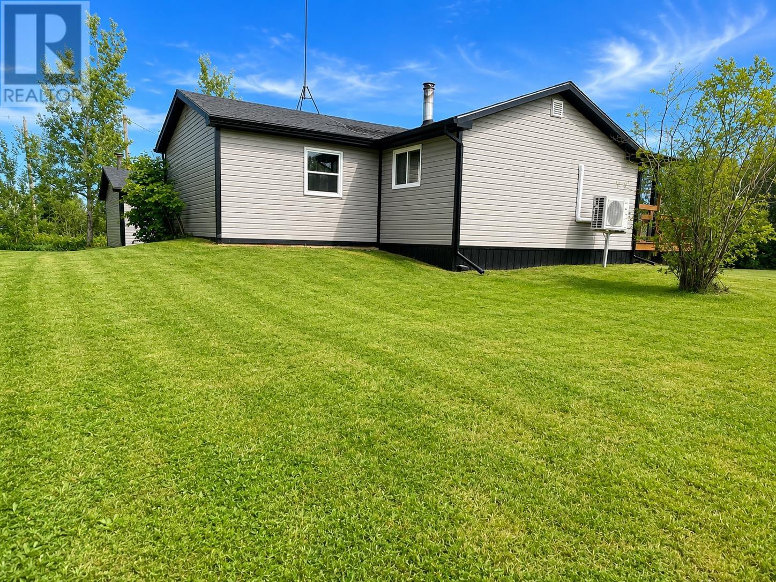
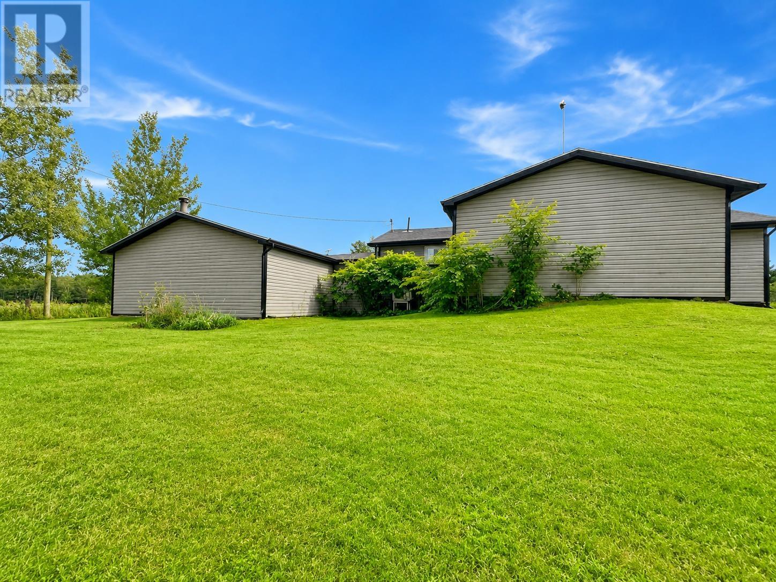
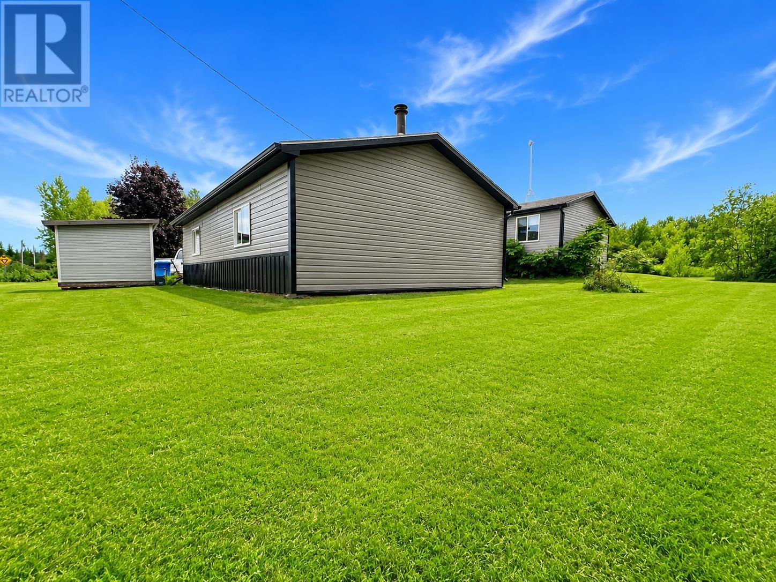
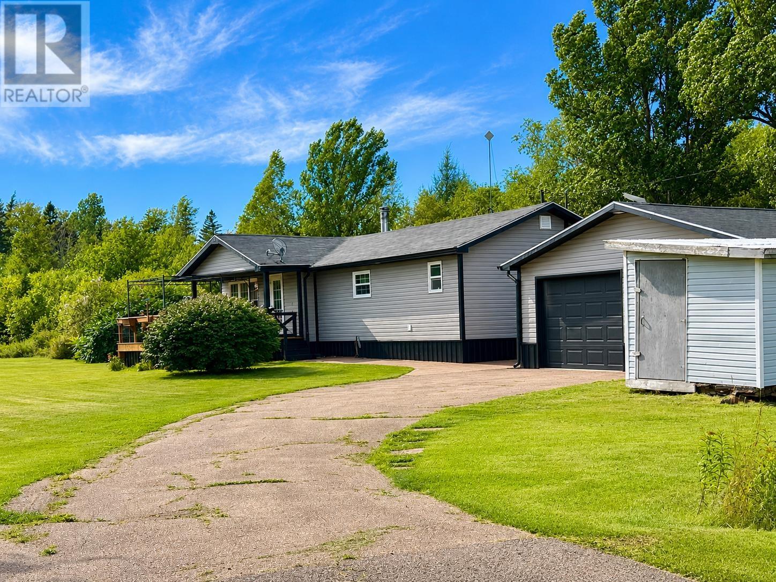
Welcome to 268 Farley Road in St. Lawrence, Western PEI a 3-bedroom, 1-bathroom bungalow offering comfortable country living on approximately 2.65 acres. The home features a bright, open-concept layout filled with natural light, including a large picture window overlooking the property. The kitchen offers ample cabinetry and storage, a tiled backsplash, and a clean, functional design that flows nicely into the main living space. Comfort is a priority with two heat pumps providing efficient heating and cooling, complemented by a wood stove that adds warmth and charm during the cooler months. Outside, you?ll appreciate the impressive 24 x 36 attached two-car garage, and the paved driveway provides plenty of parking. This spacious property offers room to relax and enjoy the peaceful rural surroundings. Situated in the quiet community of St. Lawrence in Western PEI, this inviting property combines space, privacy and comfortable living. Whether you?re looking for your first home, room for a growing family, a place to retire, or simply the peace and quiet of country living, 268 Farley Road is ready to welcome you home. **All measurements are approximate and should be verified by the purchaser. (id:61399)
Property Details
| MLS® Number | 202621735 |
| Property Type | Single Family |
| Community Name | St. Lawrence |
| Community Features | School Bus |
| Features | Partially Cleared, Paved Driveway |
| Structure | Deck, Patio(s), Shed |
Building
| Bathroom Total | 1 |
| Bedrooms Above Ground | 3 |
| Bedrooms Total | 3 |
| Appliances | Oven, Dishwasher, Dryer, Washer, Microwave, Refrigerator |
| Basement Type | Crawl Space |
| Constructed Date | 1990 |
| Construction Style Attachment | Detached |
| Exterior Finish | Vinyl |
| Fireplace Present | Yes |
| Fireplace Type | Woodstove |
| Flooring Type | Ceramic Tile, Laminate |
| Foundation Type | Poured Concrete |
| Heating Fuel | Electric, Wood |
| Heating Type | Wall Mounted Heat Pump, Stove |
| Total Finished Area | 1134 Sqft |
| Type | House |
| Utility Water | Drilled Well |
Parking
| Detached Garage |
Land
| Access Type | Year-round Access |
| Acreage | Yes |
| Sewer | Septic System |
| Size Irregular | 2.65 |
| Size Total | 2.6500|1 - 3 Acres |
| Size Total Text | 2.6500|1 - 3 Acres |
Rooms
| Level | Type | Length | Width | Dimensions |
|---|---|---|---|---|
| Main Level | Eat In Kitchen | 18.2x16.9 | ||
| Main Level | Living Room | 18.2x12 | ||
| Main Level | Bath (# Pieces 1-6) | 12x8.2 | ||
| Main Level | Primary Bedroom | 12x11 | ||
| Main Level | Bedroom | 13.8x7.8 | ||
| Main Level | Bedroom | 11.7x7.10 | ||
| Main Level | Foyer | 8.1x5.9 |
https://www.realtor.ca/real-estate/30207530/268-farley-road-st-lawrence-st-lawrence

535 North River Road
Charlottetown, Prince Edward Island C1E 1J6
(902) 566-4663
(902) 566-3377
parkerrealty.ca/
535 North River Road
Charlottetown, Prince Edward Island C1E 1J6
(902) 566-4663
(902) 566-3377
parkerrealty.ca/
Interested?
Contact us for more information

The trademarks REALTOR®, REALTORS®, and the REALTOR® logo are controlled by The Canadian Real Estate Association (CREA) and identify real estate professionals who are members of CREA. The trademarks MLS®, Multiple Listing Service® and the associated logos are owned by The Canadian Real Estate Association (CREA) and identify the quality of services provided by real estate professionals who are members of CREA. The trademark DDF® is owned by The Canadian Real Estate Association (CREA) and identifies CREA's Data Distribution Facility (DDF®)
August 28 2026 04:19:45
Prince Edward Island Real Estate Association
Coldwell Banker/parker Realty