
30 Chancellor Street Charlottetown, Prince Edward Island C1E 0G1

$638,000
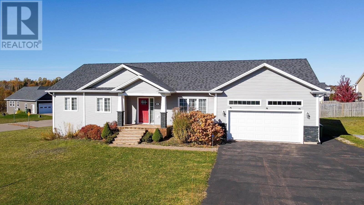
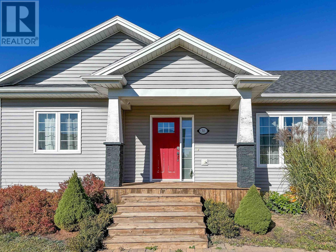
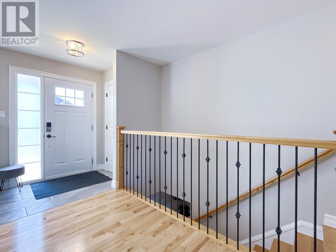
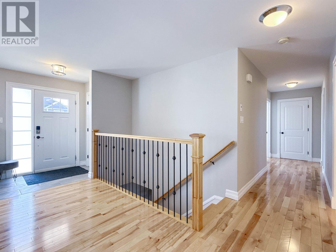
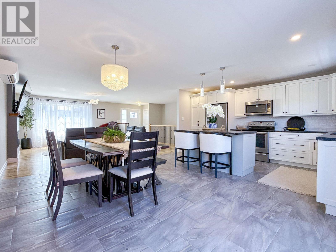
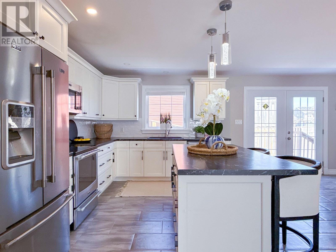
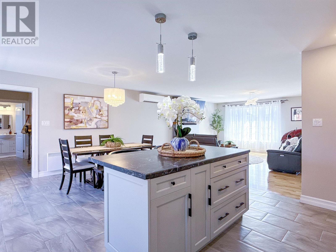
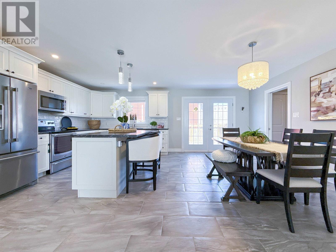
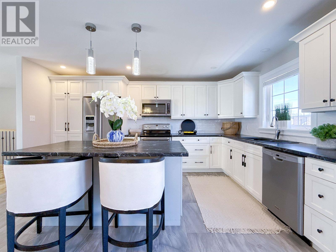
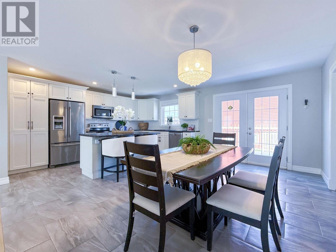
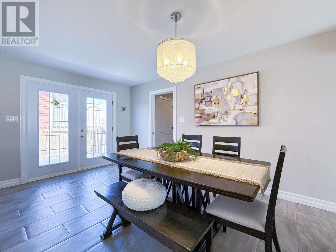
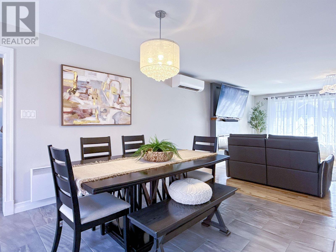
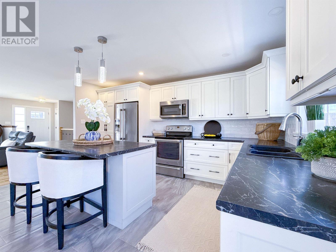
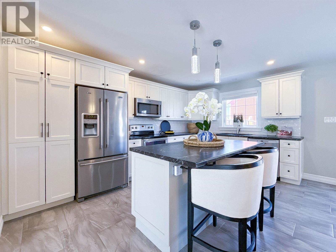
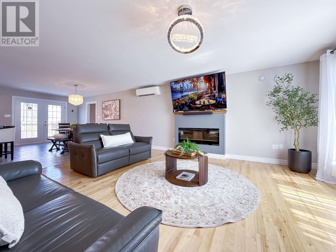
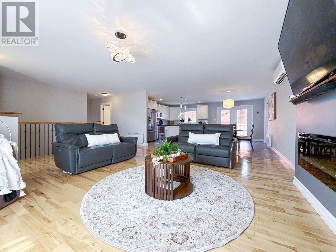
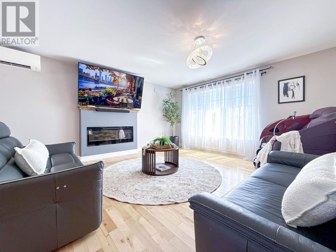
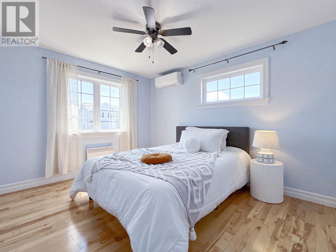
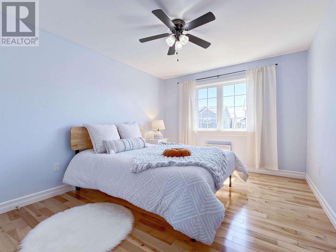
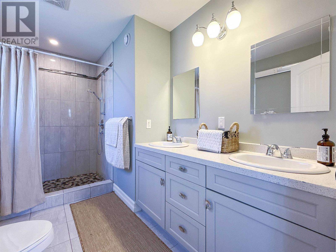
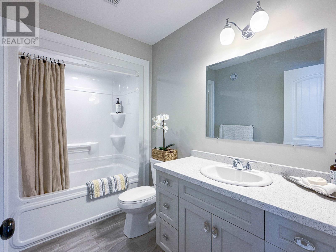
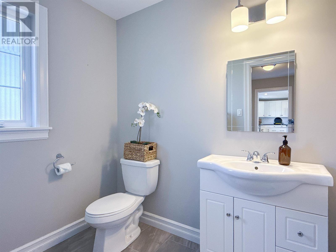
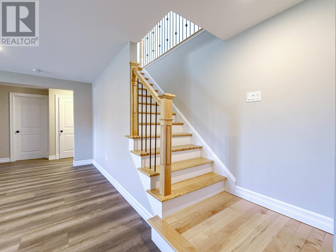
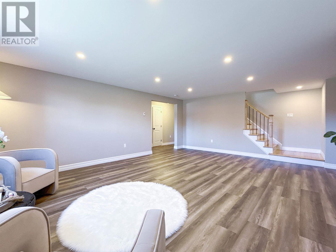
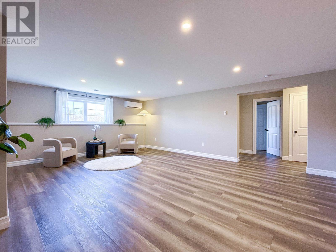
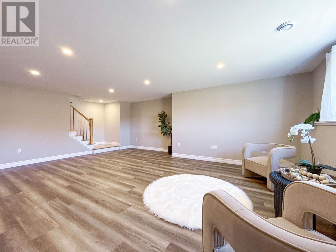
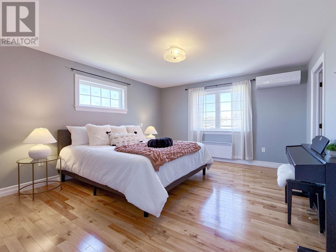
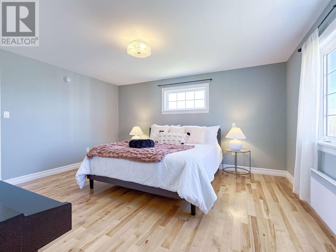
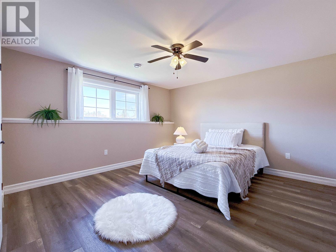
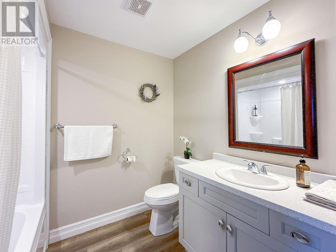
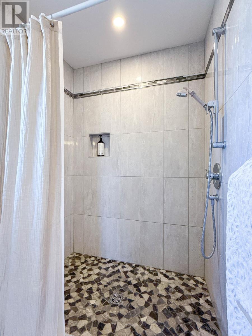
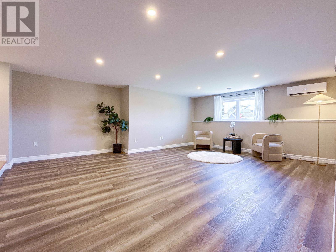
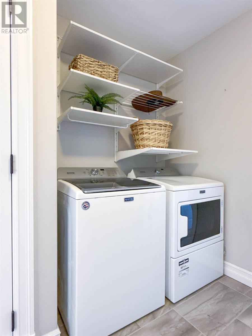
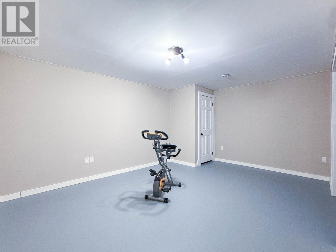
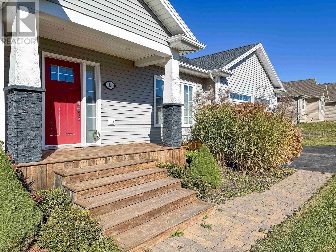
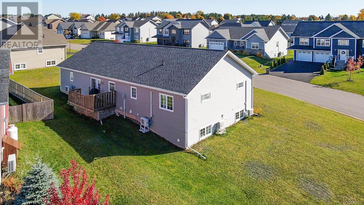
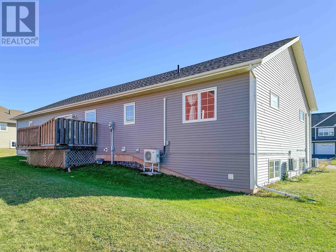
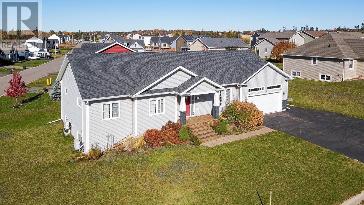
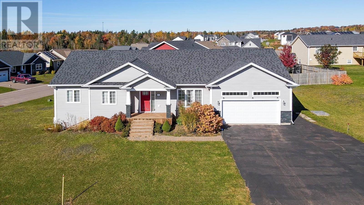
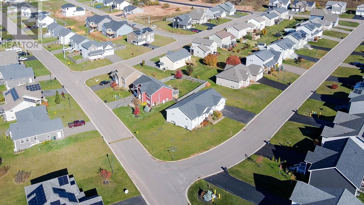
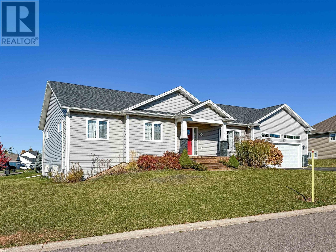
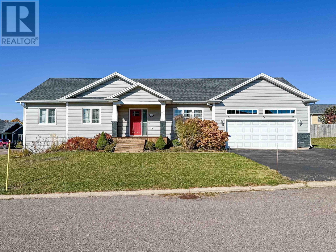
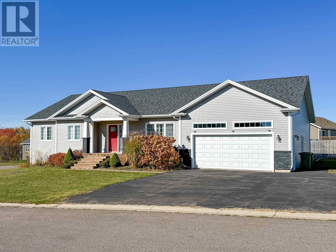
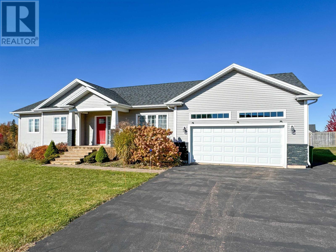
Click ?Virtual Tour? to explore this beautifully maintained, south-facing 4-bedroom rancher in Windsor Park, West Royalty. Set on a landscaped corner lot with generous separation from neighbouring homes on both sides, it offers a welcome sense of space and privacy, front and back decks, an attached double garage, and a paved double driveway. Three bedrooms, laundry, and the main living spaces on one level suit families, retirees, and buyers seeking fewer stairs in daily life. A large window brightens the living room, where a modern electric fireplace creates an inviting focal point. The open kitchen and dining area features a centre island, ample cabinetry and counter space, quality Maytag appliances, and a garden door to the back deck. The garage opens into a practical mudroom/laundry area with a nearby half bathroom. Hardwood, ceramic tile, and modern lighting complement the main level. The primary bedroom accommodates a king-size bed and offers a walk-in closet and ensuite with double vanity and custom shower. Two additional bedrooms have generous closets and share a full bathroom. Three heat pumps serve the living area, primary bedroom, and another bedroom. The fully finished lower level features daylight windows, a spacious family/recreation room, a fourth bedroom, a full bathroom with shower, and a generous flex room for an office, gym, or hobbies. Large storage areas keep everyday belongings and seasonal items neatly organized. A fourth heat pump, in-floor heating supplied by an electric boiler, spray foam insulation, and easy-care laminate flooring add comfort and practicality. The neighbourhood park is just steps away, making outdoor play and leisurely walks part of everyday life. With room to gather, unwind, and host overnight guests, this home offers comfortable living both indoors and out in a welcoming neighbourhood. All measurements are approximate and should be verified by the purchaser if deemed necessary. (id:61399)
Property Details
| MLS® Number | 202627716 |
| Property Type | Single Family |
| Community Name | Charlottetown |
| Amenities Near By | Park, Playground, Public Transit |
| Community Features | School Bus |
| Features | Paved Driveway |
| Structure | Deck, Patio(s) |
Building
| Bathroom Total | 4 |
| Bedrooms Above Ground | 3 |
| Bedrooms Below Ground | 1 |
| Bedrooms Total | 4 |
| Appliances | Central Vacuum, Stove, Dishwasher, Dryer, Washer, Microwave, Refrigerator |
| Architectural Style | Character |
| Basement Development | Partially Finished |
| Basement Type | Full (partially Finished) |
| Constructed Date | 2018 |
| Construction Style Attachment | Detached |
| Cooling Type | Air Exchanger |
| Exterior Finish | Vinyl |
| Fireplace Present | Yes |
| Flooring Type | Ceramic Tile, Hardwood, Laminate |
| Foundation Type | Poured Concrete |
| Half Bath Total | 1 |
| Heating Fuel | Electric |
| Heating Type | Wall Mounted Heat Pump, Hot Water, In Floor Heating |
| Total Finished Area | 3123 Sqft |
| Type | House |
| Utility Water | Municipal Water |
Parking
| Attached Garage | |
| Heated Garage |
Land
| Access Type | Year-round Access |
| Acreage | No |
| Land Amenities | Park, Playground, Public Transit |
| Land Disposition | Cleared |
| Landscape Features | Landscaped |
| Sewer | Municipal Sewage System |
| Size Irregular | 0.25 |
| Size Total | 0.25 Ac|under 1/2 Acre |
| Size Total Text | 0.25 Ac|under 1/2 Acre |
Rooms
| Level | Type | Length | Width | Dimensions |
|---|---|---|---|---|
| Lower Level | Recreational, Games Room | 20.6 X 17.4 | ||
| Lower Level | Bedroom | 12.3 X 13.2 | ||
| Lower Level | Bath (# Pieces 1-6) | 9.10 X 5.3 | ||
| Lower Level | Other | 15.3 X 15.7 | ||
| Main Level | Living Room | 20. X 17.5 | ||
| Main Level | Kitchen | 17.9 X 15.7 | ||
| Main Level | Laundry Room | 5. X 9.8 | ||
| Main Level | Bath (# Pieces 1-6) | 8. X 5.3 | ||
| Main Level | Primary Bedroom | 15. X 12.10 | ||
| Main Level | Bath (# Pieces 1-6) | 8.3 X 5. | ||
| Main Level | Bedroom | 12.8 X 10.4 | ||
| Main Level | Bedroom | 13. X 10.3 |
https://www.realtor.ca/real-estate/30496010/30-chancellor-street-charlottetown-charlottetown

87 John Yeo Drive, Unit 1
Charlottetown., Prince Edward Island C1E 3J3
(902) 628-6500
royallepagepei.ca/
Interested?
Contact us for more information

The trademarks REALTOR®, REALTORS®, and the REALTOR® logo are controlled by The Canadian Real Estate Association (CREA) and identify real estate professionals who are members of CREA. The trademarks MLS®, Multiple Listing Service® and the associated logos are owned by The Canadian Real Estate Association (CREA) and identify the quality of services provided by real estate professionals who are members of CREA. The trademark DDF® is owned by The Canadian Real Estate Association (CREA) and identifies CREA's Data Distribution Facility (DDF®)
November 09 2026 09:19:07
Prince Edward Island Real Estate Association
Royal LePage Prince Edward Realty