
3078 West River Road St. Catherine's, Prince Edward Island C0A 1H1

$424,900
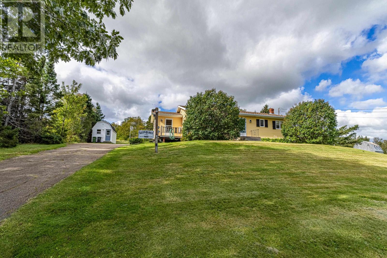
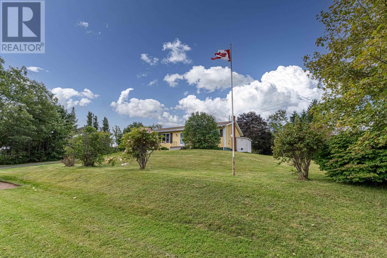
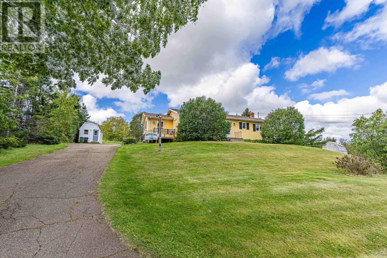
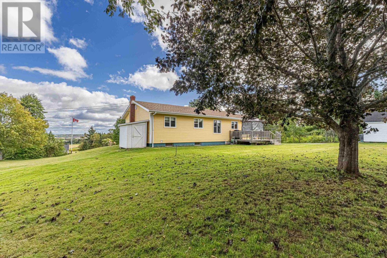
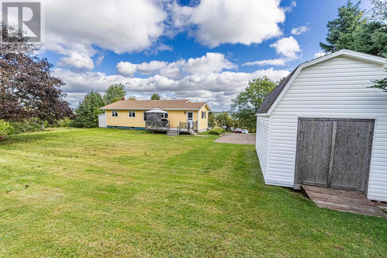
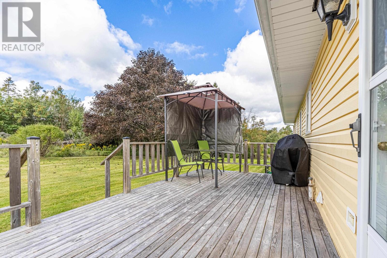
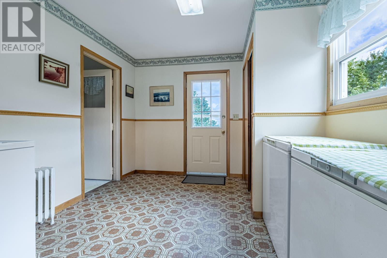
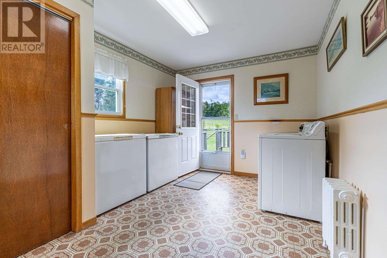
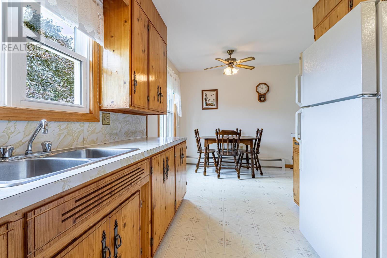
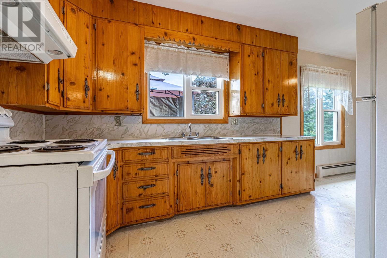
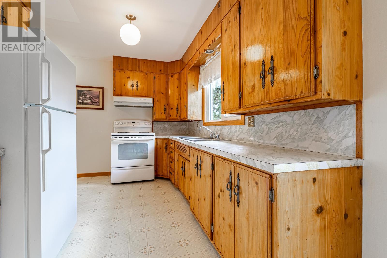
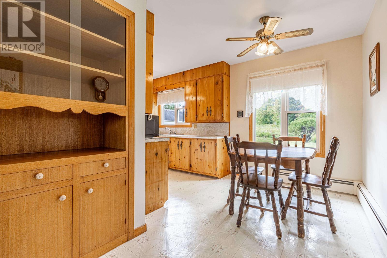
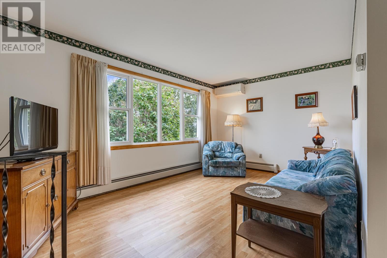
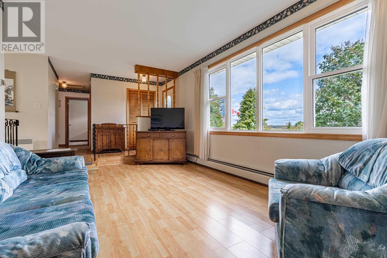
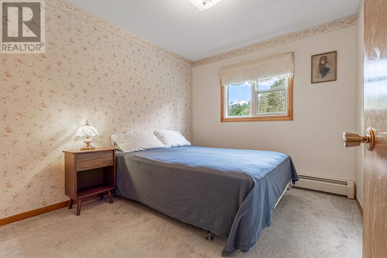
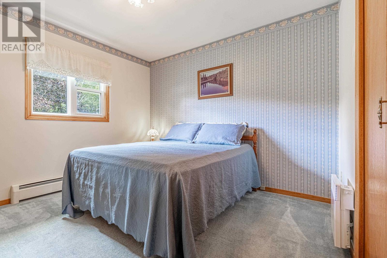
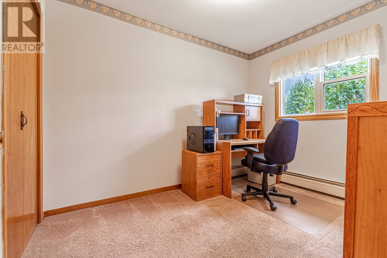
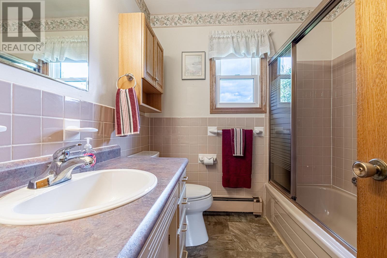
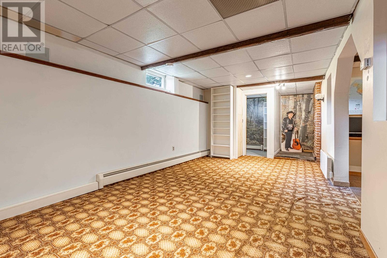
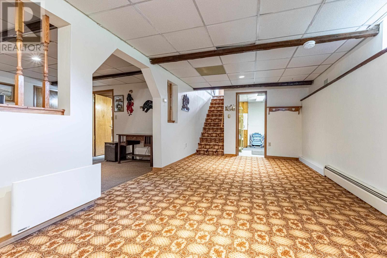
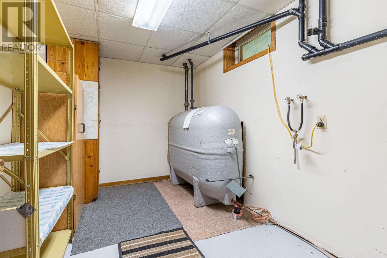
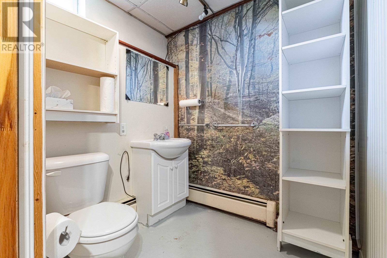
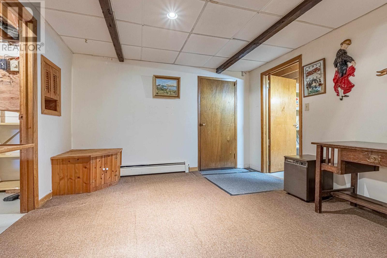
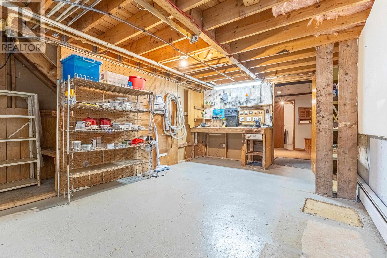
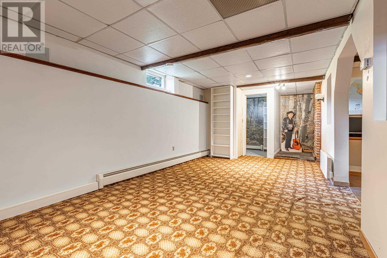
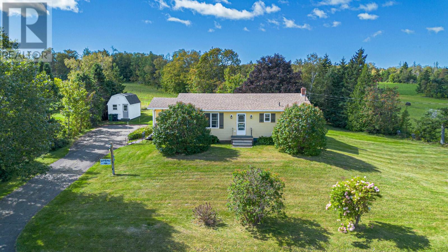
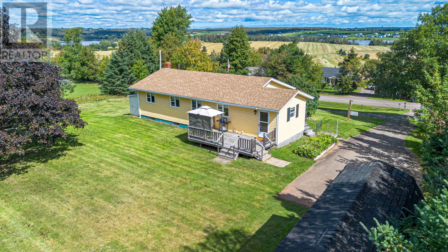
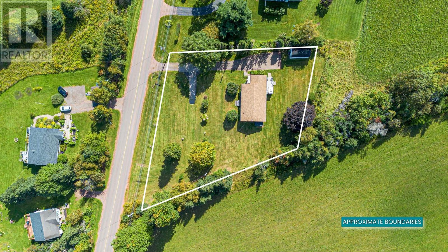
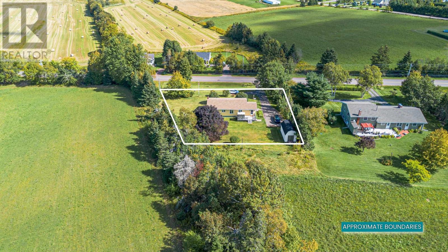
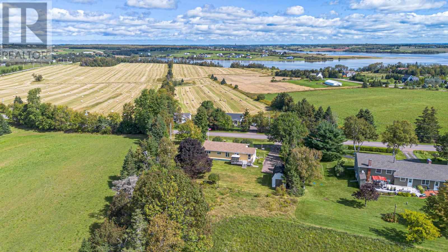
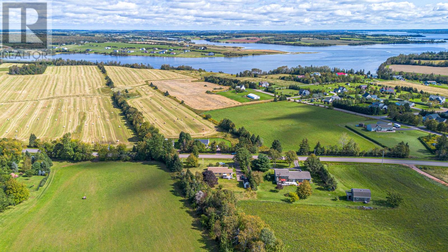
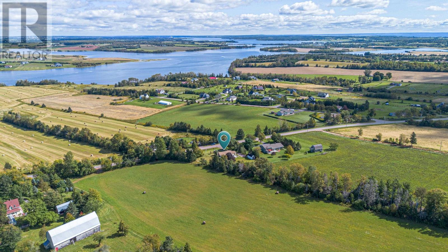
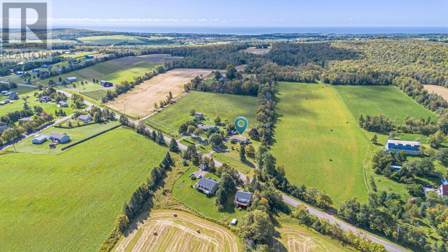
Perched high on a hill with lovely views of the West River, this well kept bungalow is the fantastic family home! On the main floor you will find a galley kitchen and dining room, bright living room, and all three bedrooms. You will also find a huge mud room/laundry room that serves as the main entrance and access to the back patio. Downstairs the very dry basement has a large living room, office space, a half bath, and lots of storage room. It's also plumbed in for a second laundry room if needed. Over the last few years, many important updates have been done, including a new septic (2022), roof, windows, heat pump, and installation of a generator, making this home ready for your own cosmetic touches. Outside, this .6 acre property has been beautifully kept, with mature trees, lilacs, and lots of privacy. A large shed is perfect for all your outdoor storage needs. The location of this home is fantastic - only 10 mins to Cornwall, 5 mins to Canoe Cove beach, 7 mins to Bonshaw Park, and right next to Matos Winery. (id:61399)
Property Details
| MLS® Number | 202623391 |
| Property Type | Single Family |
| Community Name | St. Catherine's |
| Community Features | School Bus |
| Features | Paved Driveway |
| Structure | Shed |
| View Type | River View |
Building
| Bathroom Total | 2 |
| Bedrooms Above Ground | 3 |
| Bedrooms Total | 3 |
| Appliances | Central Vacuum, Stove, Dryer, Washer, Refrigerator |
| Architectural Style | Character |
| Constructed Date | 1977 |
| Construction Style Attachment | Detached |
| Exterior Finish | Vinyl |
| Flooring Type | Carpeted, Laminate, Linoleum, Tile |
| Foundation Type | Poured Concrete |
| Half Bath Total | 1 |
| Heating Fuel | Electric, Oil |
| Heating Type | Baseboard Heaters, Wall Mounted Heat Pump, Radiant Heat |
| Total Finished Area | 1785 Sqft |
| Type | House |
| Utility Water | Well |
Land
| Acreage | No |
| Land Disposition | Cleared |
| Sewer | Septic System |
| Size Irregular | 0.6 |
| Size Total | 0.6 Ac|1/2 - 1 Acre |
| Size Total Text | 0.6 Ac|1/2 - 1 Acre |
Rooms
| Level | Type | Length | Width | Dimensions |
|---|---|---|---|---|
| Basement | Family Room | 10.3 x 20.1 | ||
| Basement | Other | 10.7 x 11.6 Flex | ||
| Main Level | Mud Room | 13.4 x 9.8 | ||
| Main Level | Kitchen | 8.3 x 11.2 | ||
| Main Level | Dining Room | 12. x 6.3 | ||
| Main Level | Living Room | 17. x 11.1 | ||
| Main Level | Bedroom | 10.2 x 9. | ||
| Main Level | Bedroom | 10.2 x 11.3 | ||
| Main Level | Bedroom | 10.7 x 7.11 |
https://www.realtor.ca/real-estate/30282500/3078-west-river-road-st-catherines-st-catherines

41 Macleod Crescent
Charlottetown, Prince Edward Island C1E 3K2
(902) 892-7653
(902) 892-0994
www.exitrealtypei.com/
Interested?
Contact us for more information

The trademarks REALTOR®, REALTORS®, and the REALTOR® logo are controlled by The Canadian Real Estate Association (CREA) and identify real estate professionals who are members of CREA. The trademarks MLS®, Multiple Listing Service® and the associated logos are owned by The Canadian Real Estate Association (CREA) and identify the quality of services provided by real estate professionals who are members of CREA. The trademark DDF® is owned by The Canadian Real Estate Association (CREA) and identifies CREA's Data Distribution Facility (DDF®)
September 16 2026 03:08:36
Prince Edward Island Real Estate Association
Exit Realty Pei