
31 Lantern Crescent Cornwall, Prince Edward Island C0A 1H8

$849,900
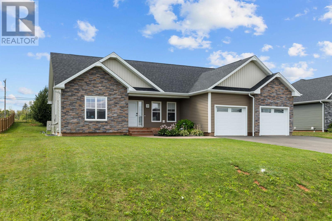
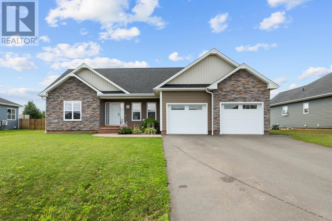
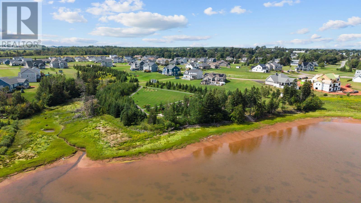
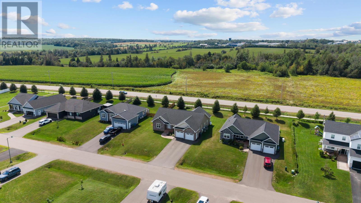
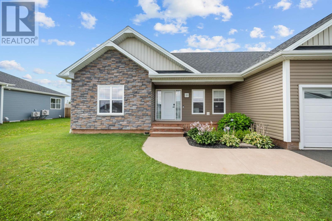
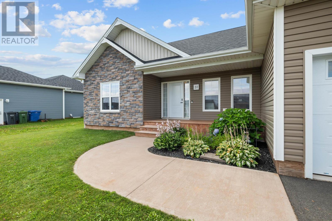
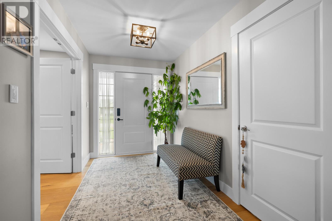
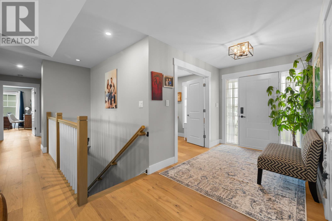
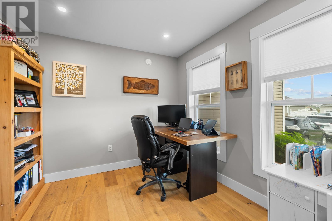
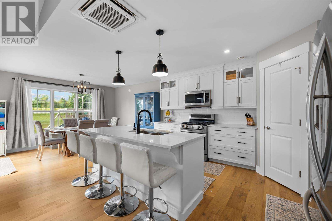
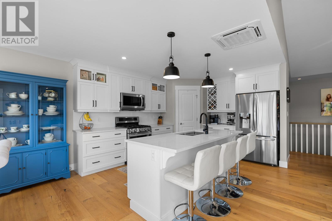
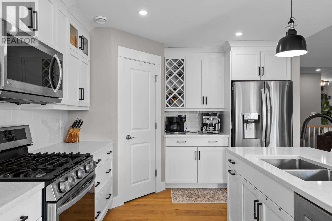
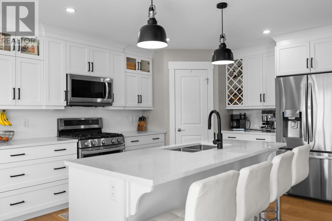
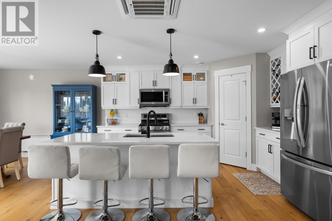
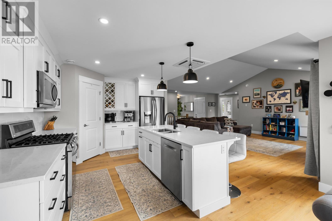
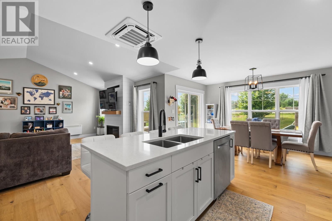
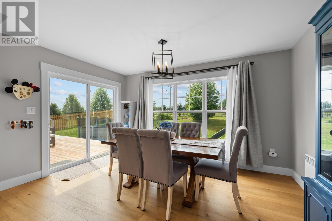
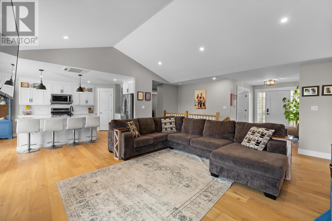
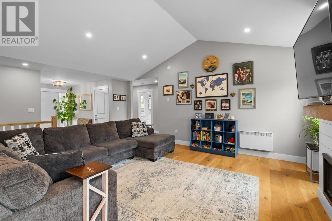
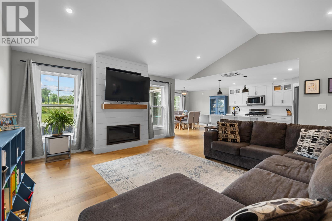
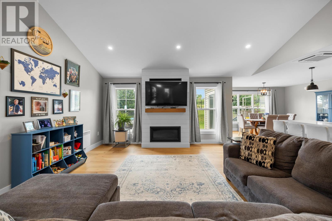
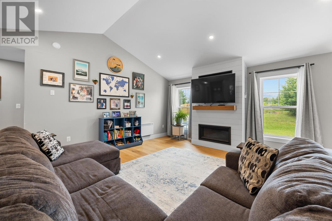
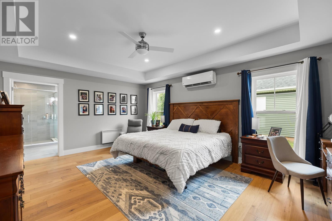
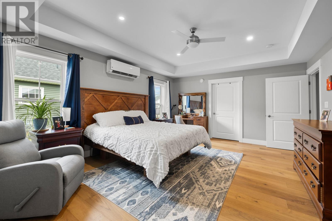
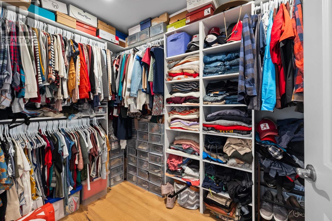
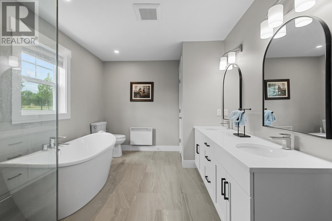
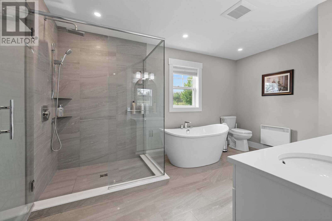
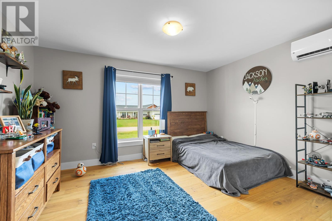
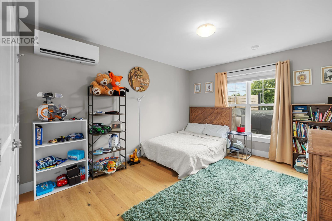
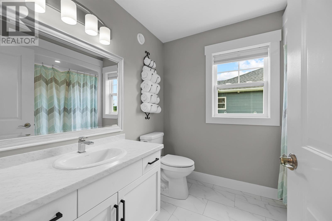
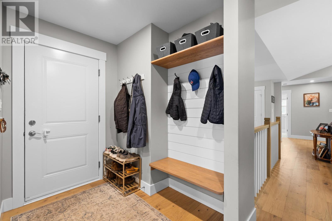
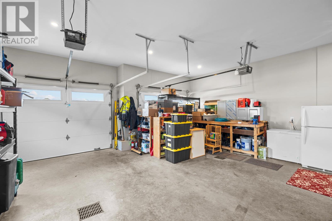
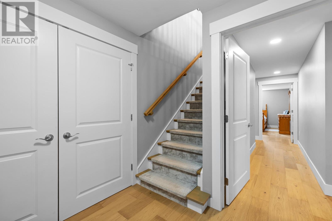
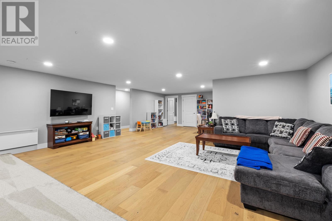
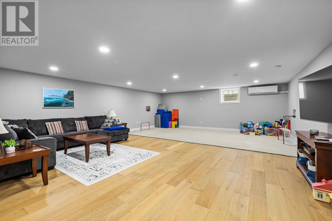
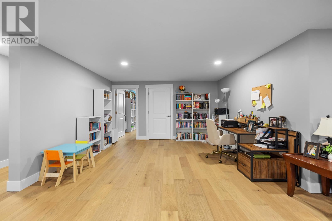
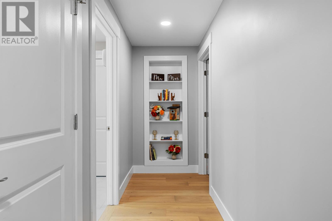
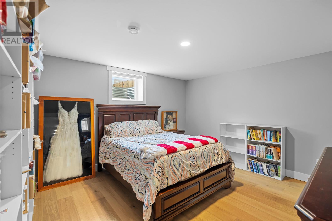
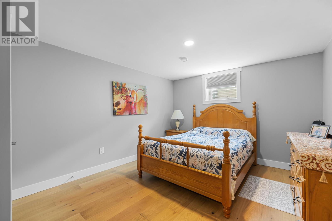
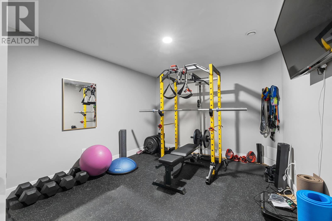
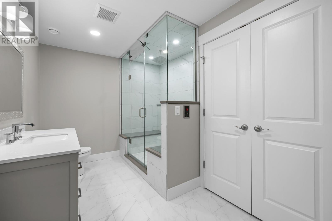
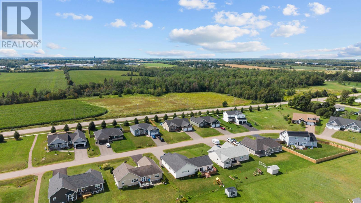
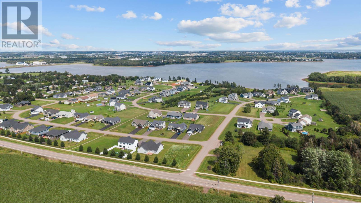
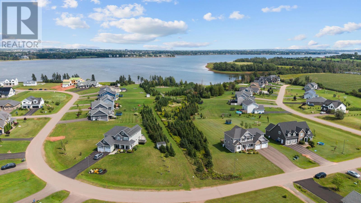
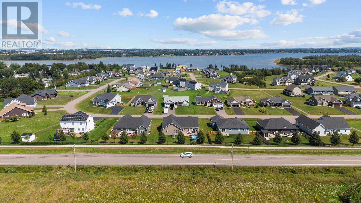
Welcome to 31 Lantern Crescent, a stunning modern family home located in one of Cornwalls most sought-after subdivisions. Built in 2022 and thoughtfully designed with both everyday living and entertaining in mind, this impressive property offers an exceptional layout for a growing family. The main level features an expansive open-concept living space with a beautifully appointed custom kitchen, making it the perfect setting for entertaining family and friends. The private primary suite is thoughtfully positioned on one side of the home, complete with a custom ensuite, while two additional bedrooms and a separate full bathroom are located on the opposite side, offering an ideal balance of privacy and functionality. The fully finished lower level truly sets this home apart. Completed by the current owners with no detail overlooked, the space features 2 bedrooms and a gym, a full custom bathroom with a steam shower, and a massive flexible living area that can easily serve as a family room, kids zone, home gym, recreation space, or entertainment area. The thoughtful design provides incredible versatility for families as their needs evolve. Modern finishes and a contemporary feel are carried throughout the home, complemented by an attached double heated garage for year-round convenience and storage. Located in a highly desirable Cornwall neighbourhood surrounded by young and growing families, this home offers the perfect combination of community and convenience. Enjoy being just minutes from Charlottetown while remaining close to schools, amenities, parks, and everything a family needs. With its exceptional layout, impressive finished lower level, custom finishes, and prime location, 31 Lantern Crescent is a home that truly needs to be seen to be appreciated. (id:61399)
Property Details
| MLS® Number | 202622062 |
| Property Type | Single Family |
| Community Name | Cornwall |
| Amenities Near By | Golf Course, Park, Playground, Public Transit, Shopping |
| Community Features | Recreational Facilities, School Bus |
| Equipment Type | Propane Tank |
| Features | Paved Driveway, Level |
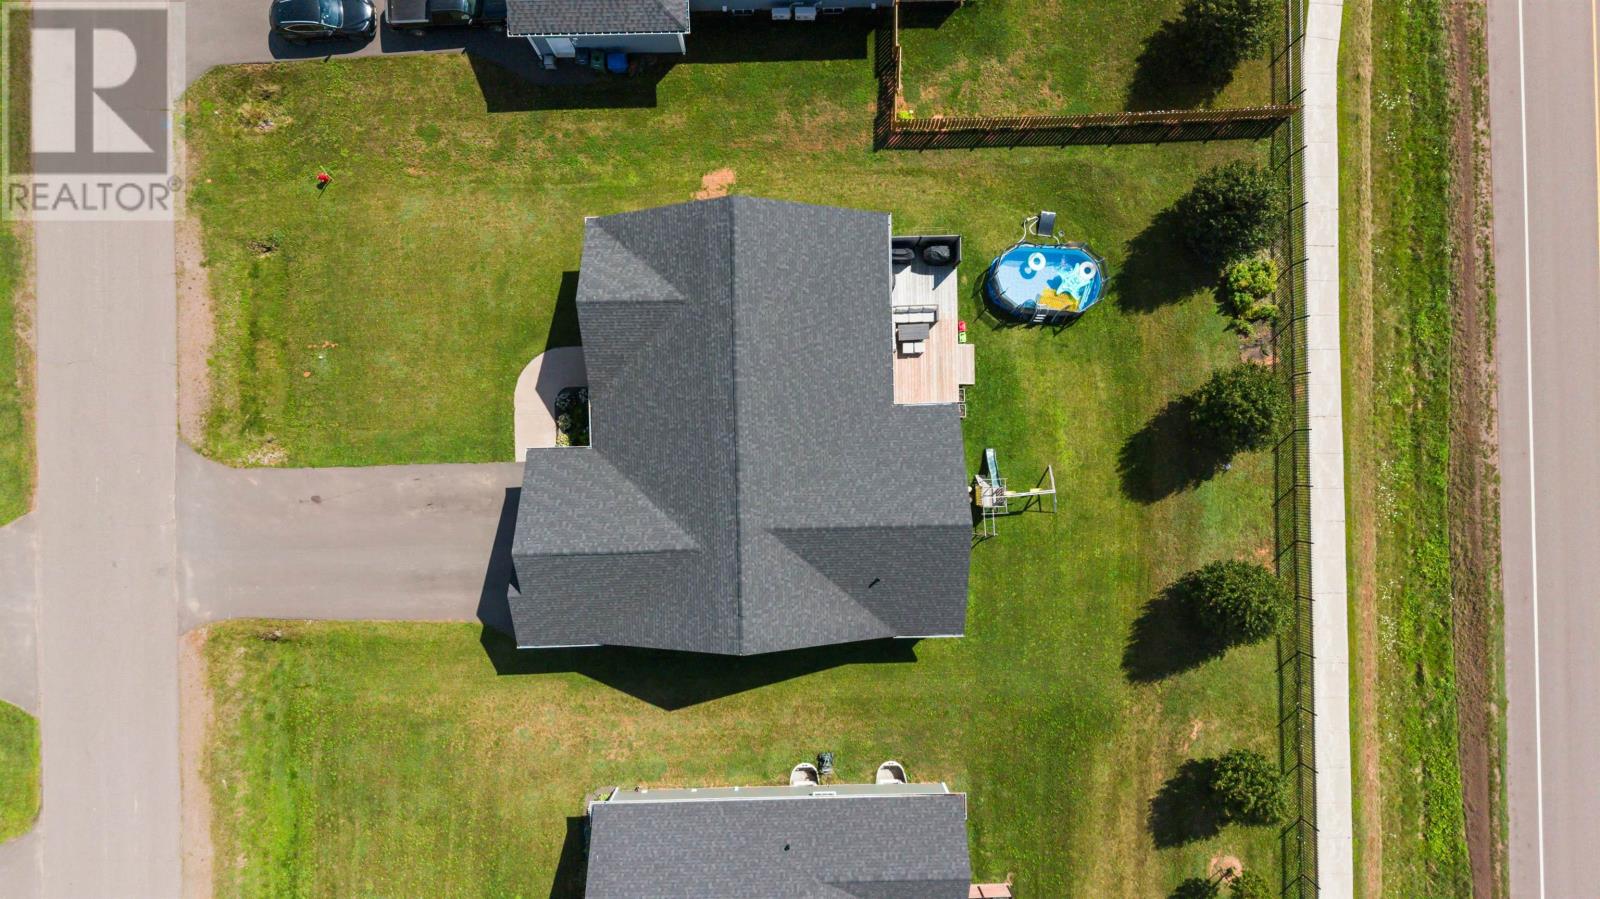
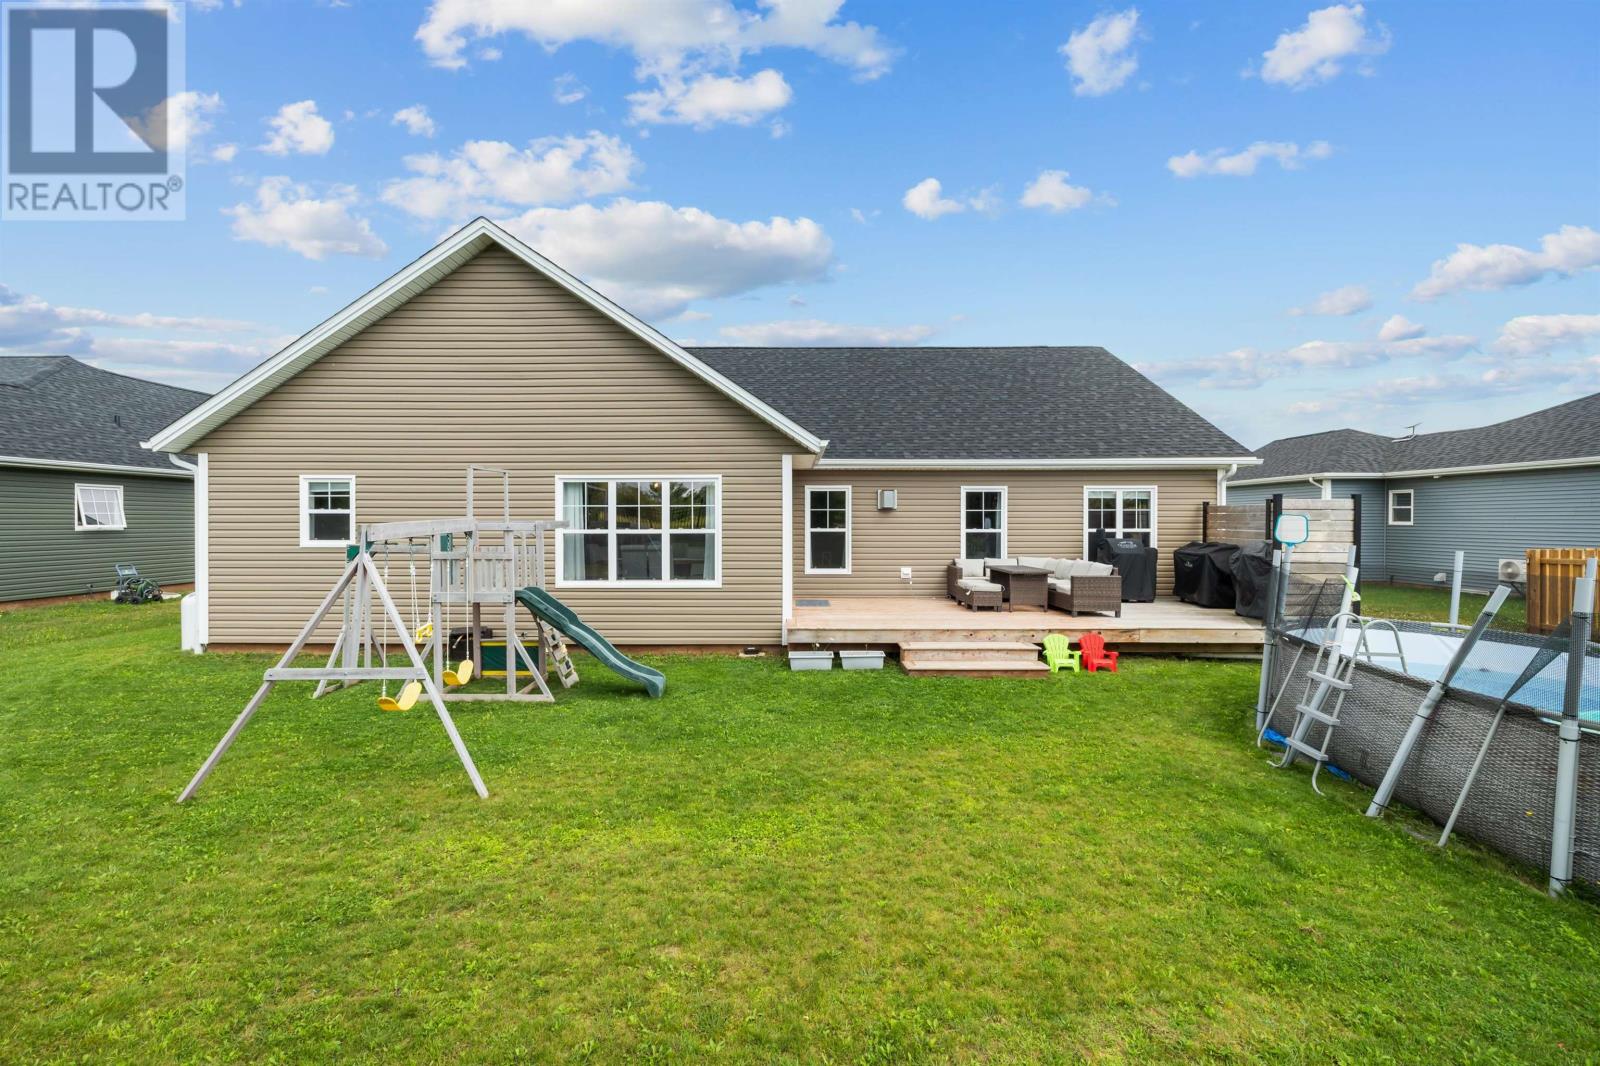
| Pool Type | Above Ground Pool |
| Rental Equipment Type | Propane Tank |
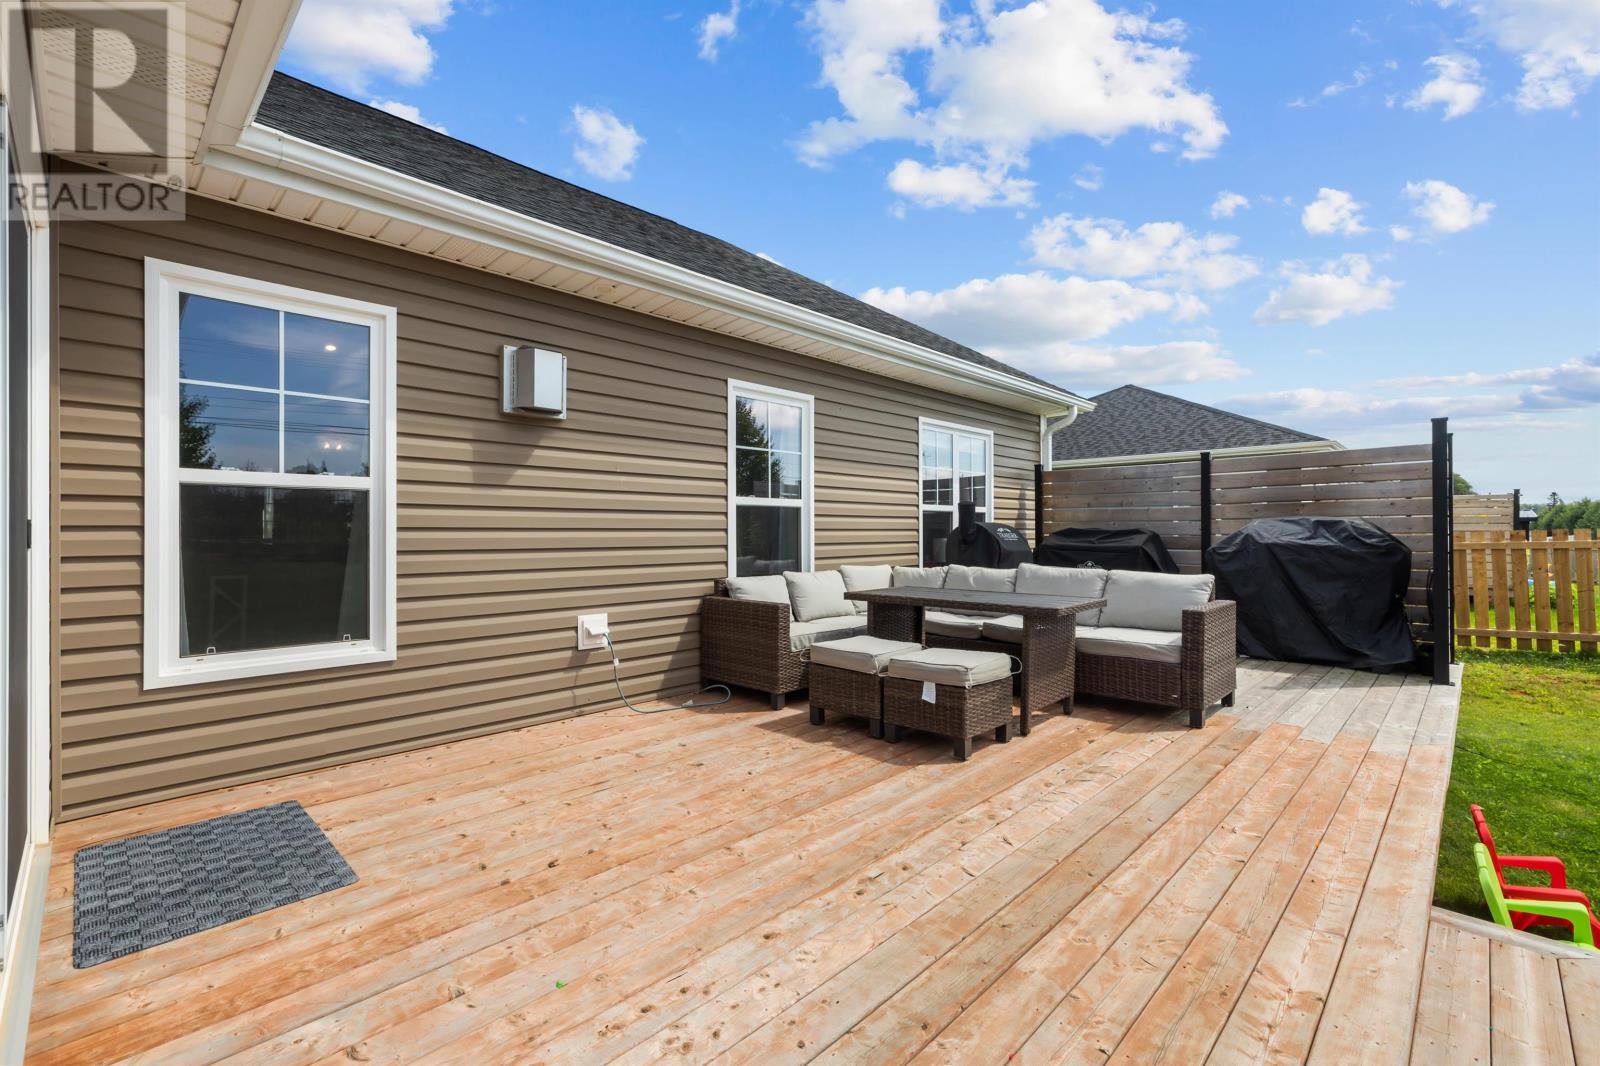
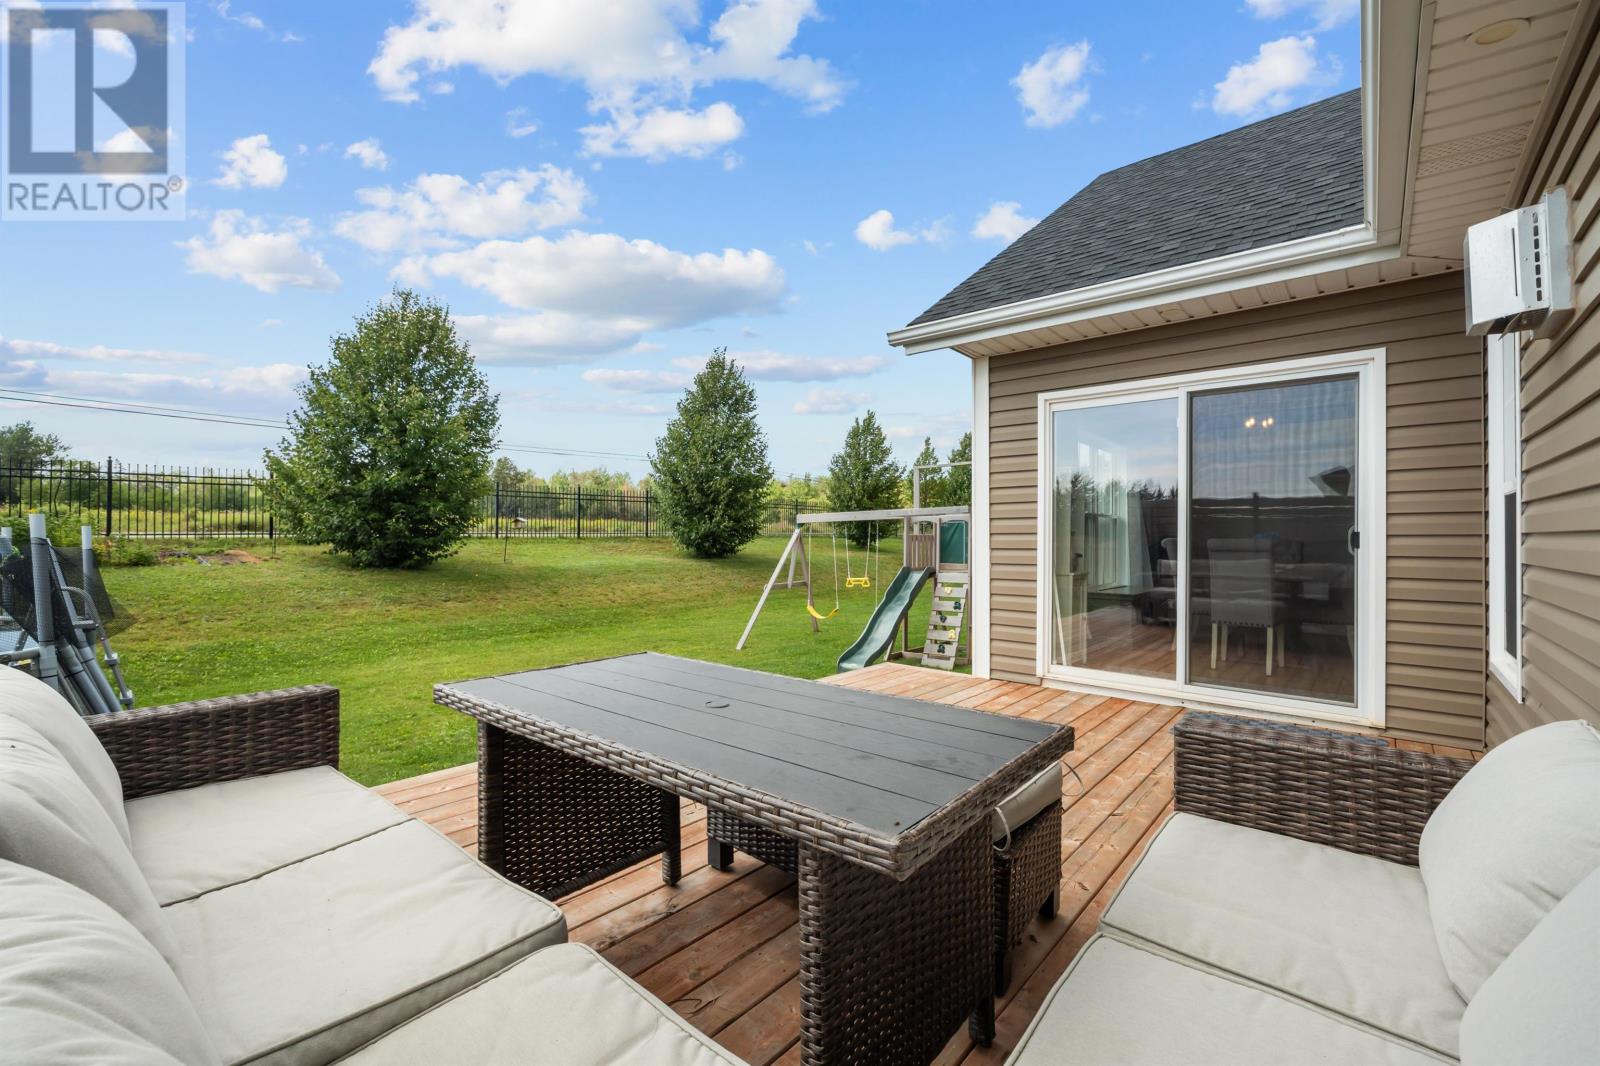
| Structure | Deck, Patio(s) |
Building
| Bathroom Total | 3 |
| Bedrooms Above Ground | 3 |
| Bedrooms Below Ground | 2 |
| Bedrooms Total | 5 |
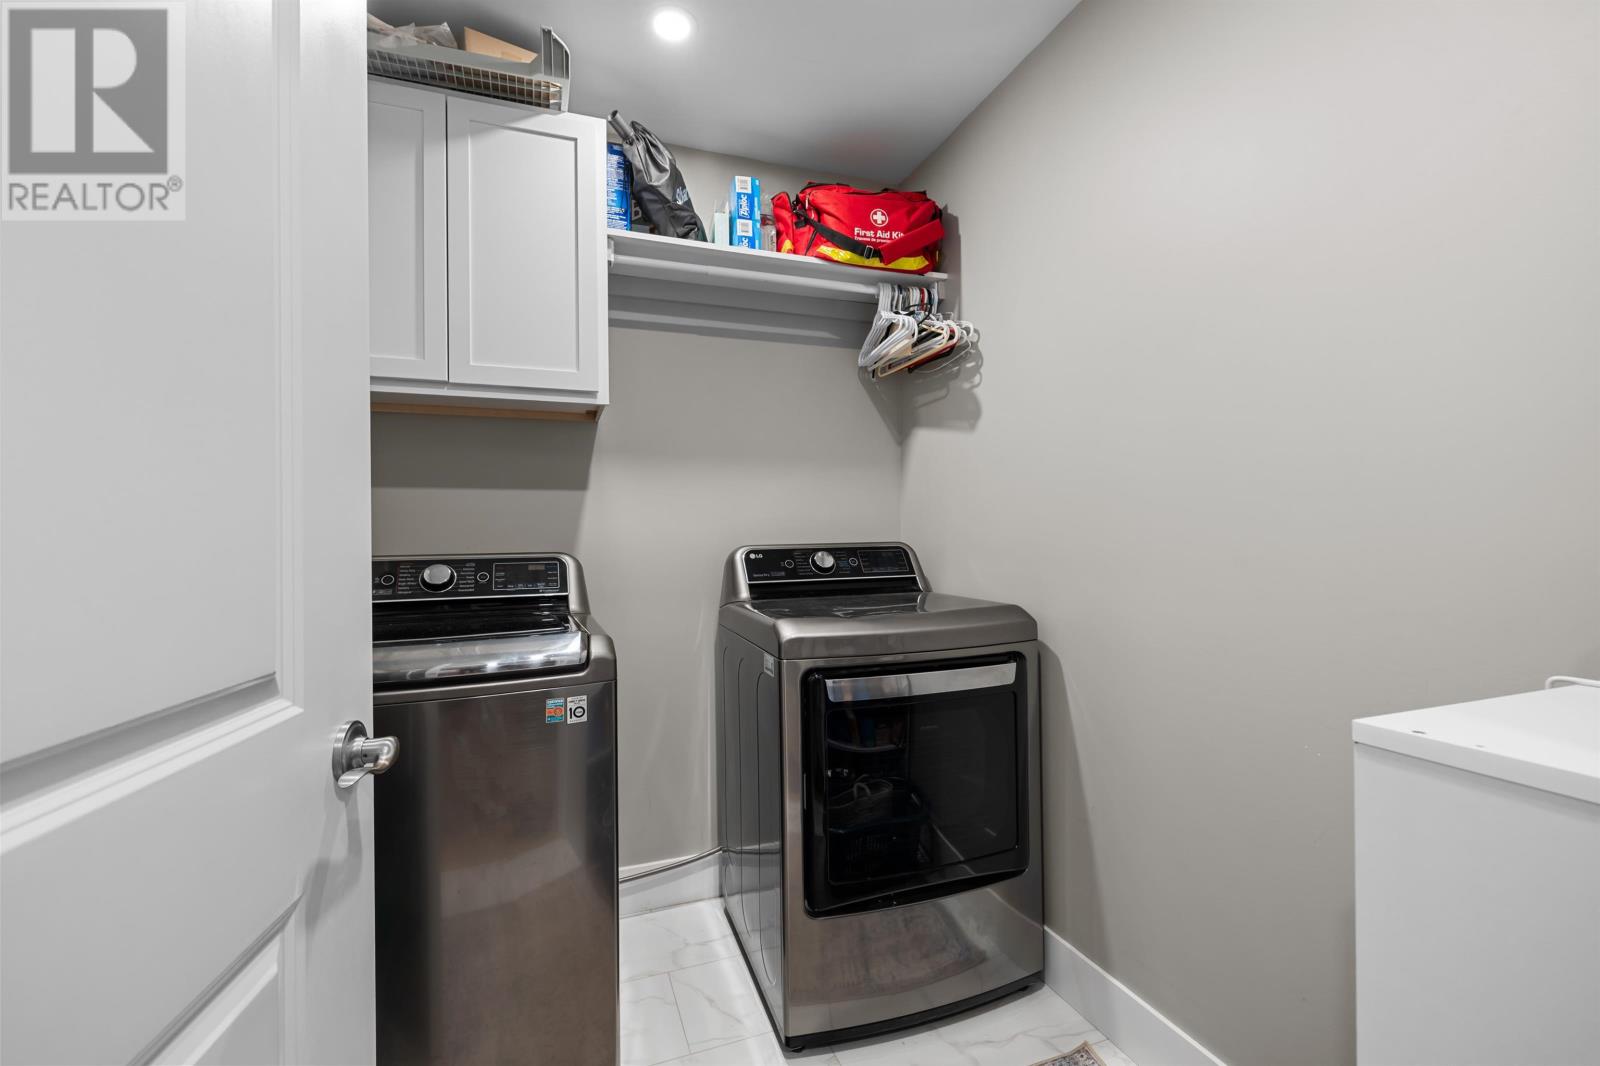
| Appliances | Oven - Propane, Range, Dishwasher, Dryer, Washer, Microwave, Refrigerator |
| Constructed Date | 2022 |
| Construction Style Attachment | Detached |
| Cooling Type | Air Exchanger |
| Exterior Finish | Vinyl |
| Fireplace Present | Yes |
| Flooring Type | Engineered Hardwood, Tile |
| Heating Fuel | Propane |
| Heating Type | Wall Mounted Heat Pump, Heat Recovery Ventilation (hrv) |
| Total Finished Area | 3866 Sqft |
| Type | House |
| Utility Water | Municipal Water |
Parking
| Attached Garage | |
| Heated Garage |
Land
| Access Type | Year-round Access |
| Acreage | No |
| Land Amenities | Golf Course, Park, Playground, Public Transit, Shopping |
| Land Disposition | Cleared |
| Landscape Features | Landscaped |
| Sewer | Municipal Sewage System |
| Size Irregular | 0.26 |
| Size Total | 0.2600|under 1/2 Acre |
| Size Total Text | 0.2600|under 1/2 Acre |
Rooms
| Level | Type | Length | Width | Dimensions |
|---|---|---|---|---|
| Basement | Bath (# Pieces 1-6) | 9 x 10 | ||
| Basement | Bedroom | 15.1 x 14.10 | ||
| Basement | Recreational, Games Room | 24.2 x 29 | ||
| Basement | Bedroom | 14 x 13 | ||
| Basement | Other | 10 x 13 | ||
| Main Level | Bedroom | 13.10 x 10.8 | ||
| Main Level | Bedroom | 11.6 x 13.6 | ||
| Main Level | Den | 10.6 x 9.2 | ||
| Main Level | Living Room | 17.4 x 18.8 | ||
| Main Level | Dining Room | 13.8 x 12.0 | ||
| Main Level | Primary Bedroom | 14 x 18 | ||
| Main Level | Kitchen | 11.6 x 12.0 |
https://www.realtor.ca/real-estate/30218251/31-lantern-crescent-cornwall-cornwall

284 Grafton Street
Charlottetown, Prince Edward Island C1A 1L7
(902) 388-0170
Interested?
Contact us for more information

The trademarks REALTOR®, REALTORS®, and the REALTOR® logo are controlled by The Canadian Real Estate Association (CREA) and identify real estate professionals who are members of CREA. The trademarks MLS®, Multiple Listing Service® and the associated logos are owned by The Canadian Real Estate Association (CREA) and identify the quality of services provided by real estate professionals who are members of CREA. The trademark DDF® is owned by The Canadian Real Estate Association (CREA) and identifies CREA's Data Distribution Facility (DDF®)
September 01 2026 02:08:47
Prince Edward Island Real Estate Association
Red- Isle Realty Inc.