
361 Kent Street Charlottetown, Prince Edward Island C1A 1P7

$359,900
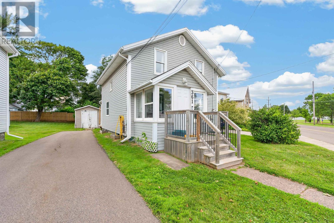
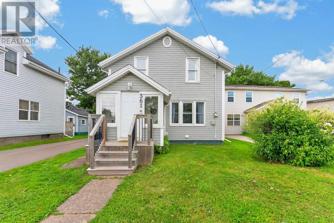
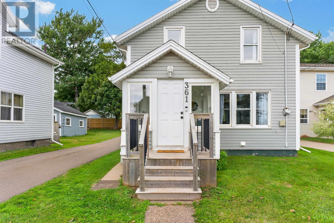
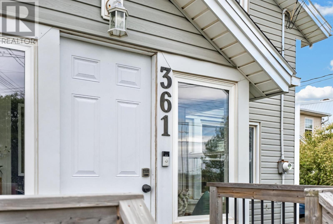
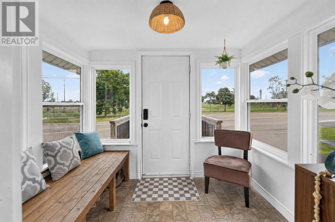
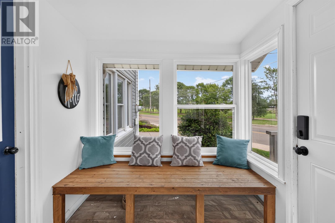
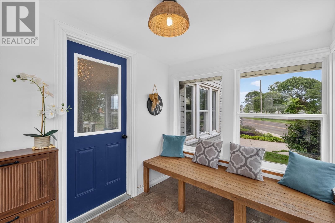
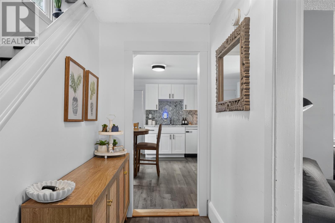
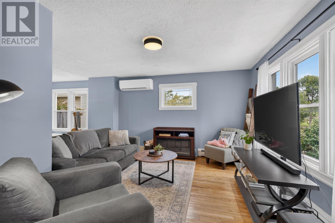
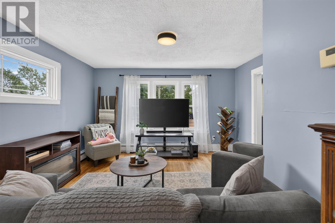
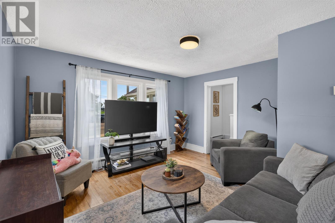
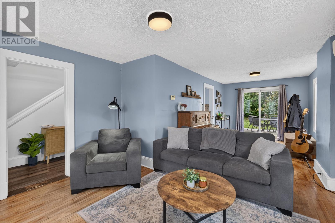
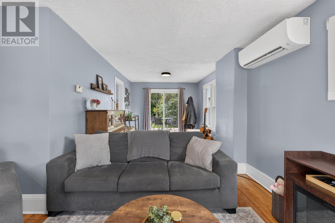
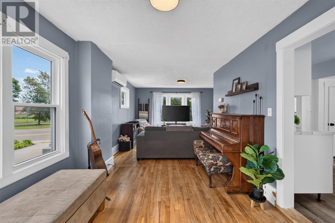
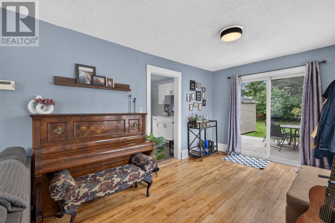
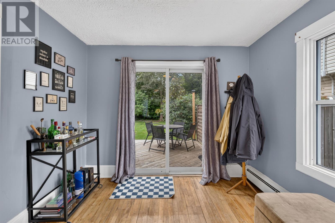
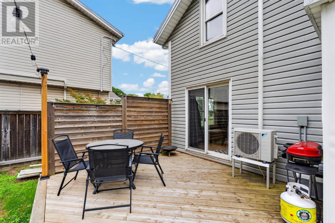
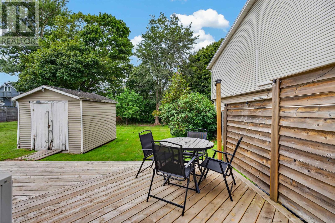
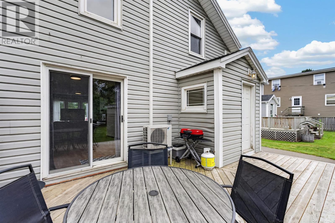
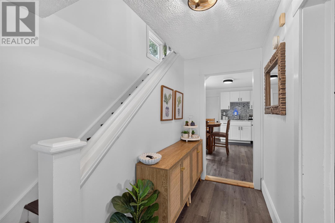
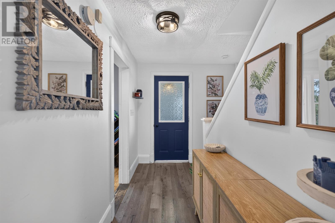
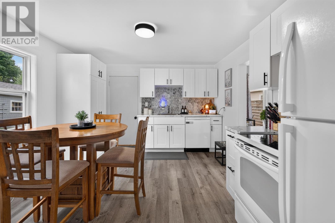
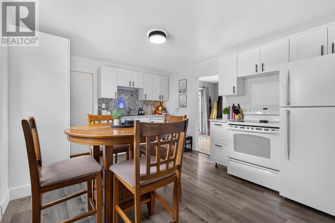
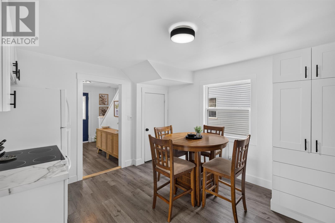
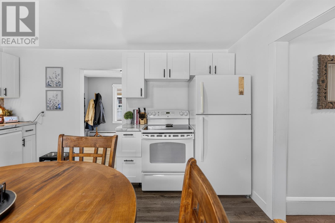
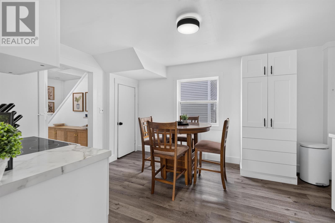
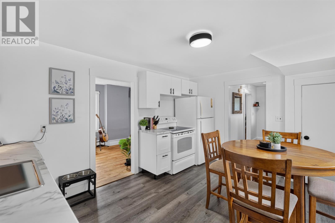
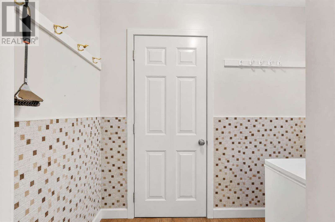
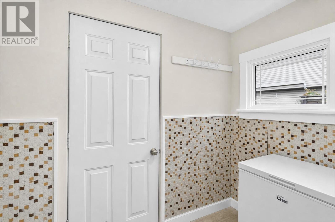
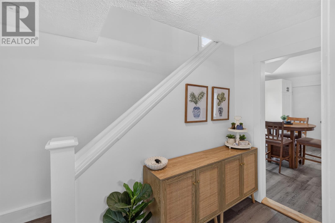
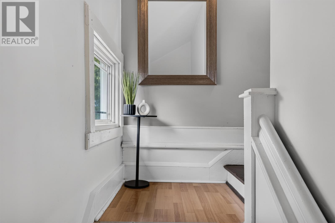
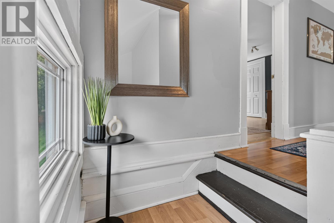
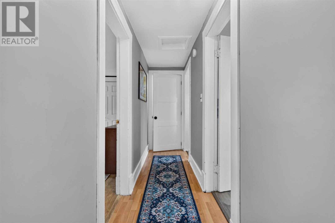
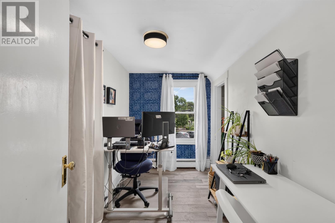
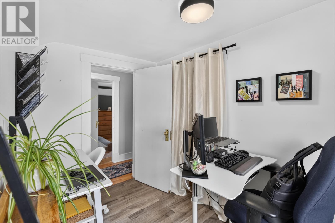
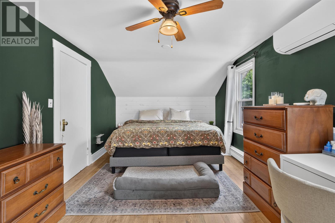
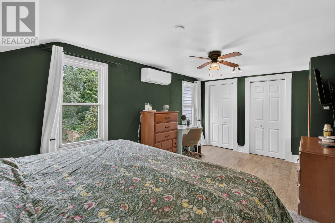
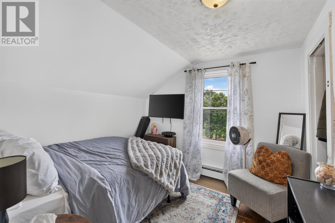
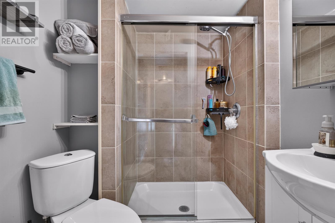
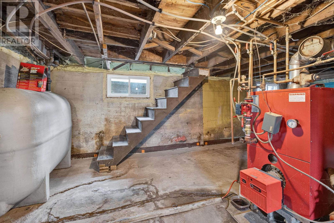
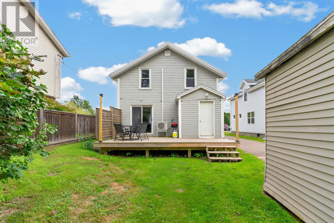
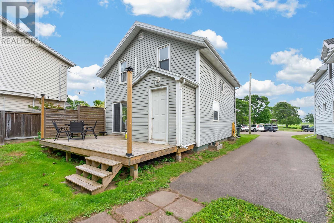
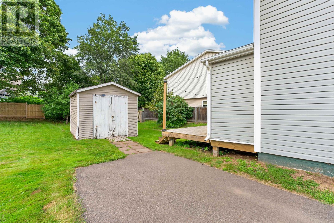
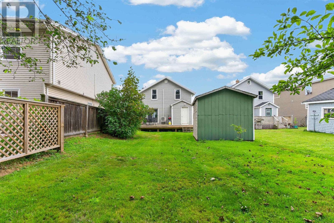
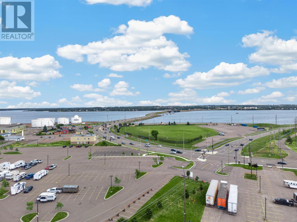
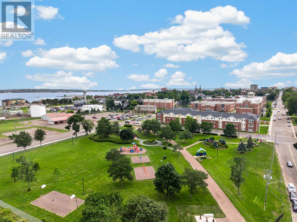
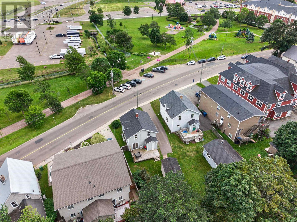
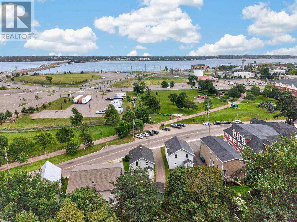
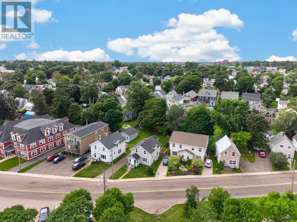
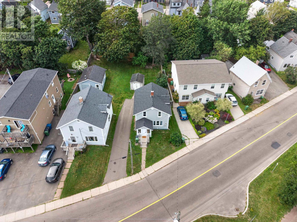
Welcome to 361 Kent Street, Charlottetown! This cozy 3-bedroom, 1-bathroom two-storey home is full of character, charm, and recent updates, and is ready to welcome its new owners. Step inside to a warm and inviting entrance featuring a comfortable sitting bench and large windows that fill the space with natural light. The main level offers a spacious, cozy living room with original hardwood floors in select rooms, adding warmth and timeless character. The large dining room provides plenty of space for family meals and entertaining, with a patio door leading to a private back area?perfect for summer BBQs, relaxing outdoors, or letting the dog out. The updated kitchen features newer appliances and provides a practical space for everyday cooking. Upstairs, you'll find three bedrooms, including a spacious primary bedroom with large windows and plenty of closet space. Two of the bedrooms feature original flooring, adding even more charm and character. One of the bedrooms could also make an ideal home office, guest room, or nursery. The full bathroom features a convenient walk-in shower. Outside, enjoy the newly added front and back decks, perfect for morning coffee or enjoying summer evenings. A 10 x 12 shed provides handy storage for lawn equipment, bicycles, and outdoor items. Recent updates include a new kitchen, three heat pumps for added comfort and energy efficiency alongside the existing oil heating system, new front and back decks (20 x 12), and a new roof. Location is a major highlight! Across from Joseph Ghiz Memorial Park with a walking and biking track at your doorstep, you?re also within walking distance of Holland College and the Eastlink Centre. Enjoy being just minutes from downtown Charlottetown, restaurants, the waterfront, hospital, shopping, and schools. Whether you?re a first-time buyer, seeking a convenient city home, or downsizing, 361 Kent Street is a fantastic opportunity! (id:61399)
Open House
This property has open houses!
11:00 am
Ends at:1:00 pm
Property Details
| MLS® Number | 202621015 |
| Property Type | Single Family |
| Community Name | Charlottetown |
| Amenities Near By | Park, Playground, Public Transit, Shopping |
| Community Features | Recreational Facilities, School Bus |
| Features | Paved Driveway, Level |
| Structure | Deck, Shed |
| View Type | View Of Water |
Building
| Bathroom Total | 1 |
| Bedrooms Above Ground | 3 |
| Bedrooms Total | 3 |
| Appliances | Stove, Dishwasher, Dryer, Washer, Refrigerator |
| Constructed Date | 1942 |
| Construction Style Attachment | Detached |
| Exterior Finish | Aluminum Siding |
| Flooring Type | Ceramic Tile, Hardwood, Laminate |
| Foundation Type | Poured Concrete |
| Heating Fuel | Oil, Other |
| Heating Type | Baseboard Heaters, Wall Mounted Heat Pump |
| Stories Total | 2 |
| Total Finished Area | 1145 Sqft |
| Type | House |
| Utility Water | Municipal Water |
Parking
| Parking Space(s) |
Land
| Access Type | Year-round Access |
| Acreage | No |
| Land Amenities | Park, Playground, Public Transit, Shopping |
| Land Disposition | Cleared |
| Landscape Features | Landscaped |
| Sewer | Municipal Sewage System |
| Size Irregular | 0.1 |
| Size Total | 0.1 Ac|under 1/2 Acre |
| Size Total Text | 0.1 Ac|under 1/2 Acre |
Rooms
| Level | Type | Length | Width | Dimensions |
|---|---|---|---|---|
| Second Level | Primary Bedroom | 17.2 x 10.2 | ||
| Second Level | Bedroom | 6.7 x 10.8 (Office) | ||
| Second Level | Bedroom | 9.1 x 10.8 | ||
| Second Level | Bath (# Pieces 1-6) | 5.4 x 5.7 | ||
| Main Level | Porch | 8.6 x 6.11 (Front porch) | ||
| Main Level | Eat In Kitchen | 11 x 13.10 | ||
| Main Level | Living Room | 12.11 x 21.10 (Dining) | ||
| Main Level | Foyer | 7.5 x 10.8 | ||
| Main Level | Porch | 7.6 x 4.4 (Back porch) |
https://www.realtor.ca/real-estate/30174374/361-kent-street-charlottetown-charlottetown
629 Water Street East
Summerside, Prince Edward Island C1N 4H8
(902) 436-2265
(902) 436-2687
www.century21pei.com/
Interested?
Contact us for more information

The trademarks REALTOR®, REALTORS®, and the REALTOR® logo are controlled by The Canadian Real Estate Association (CREA) and identify real estate professionals who are members of CREA. The trademarks MLS®, Multiple Listing Service® and the associated logos are owned by The Canadian Real Estate Association (CREA) and identify the quality of services provided by real estate professionals who are members of CREA. The trademark DDF® is owned by The Canadian Real Estate Association (CREA) and identifies CREA's Data Distribution Facility (DDF®)
August 19 2026 06:08:51
Prince Edward Island Real Estate Association
Century 21 Northumberland Realty