
37 Skyewater Drive Cornwall, Prince Edward Island C0A 1H8

$899,000
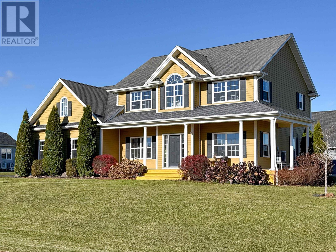
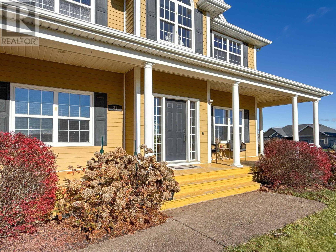
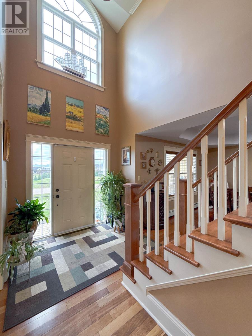
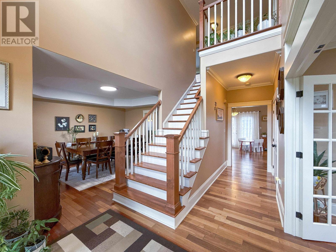
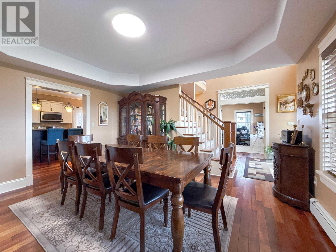
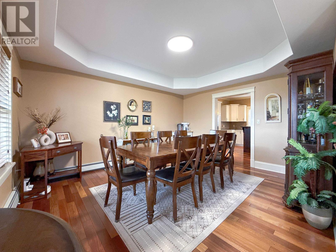
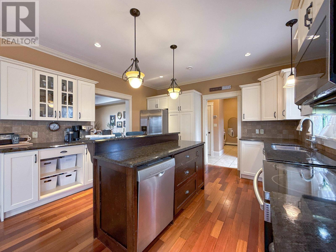
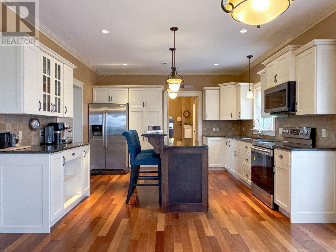
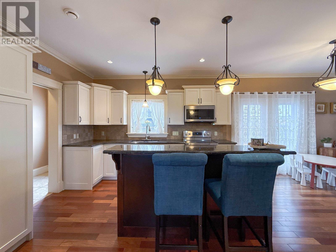
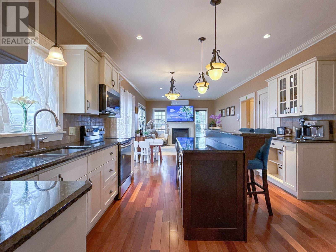
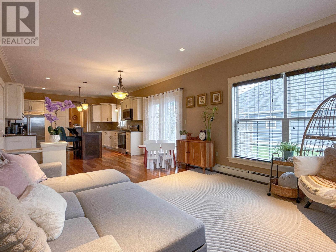
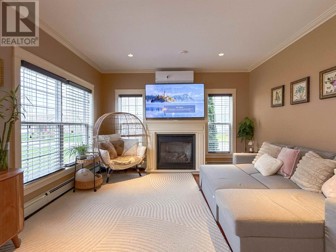
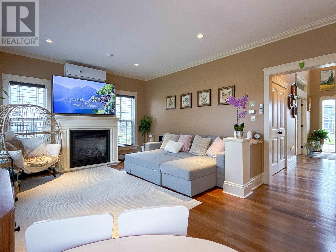
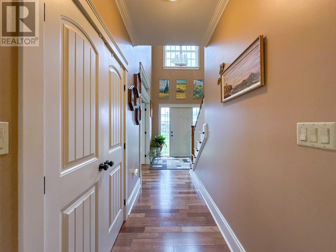
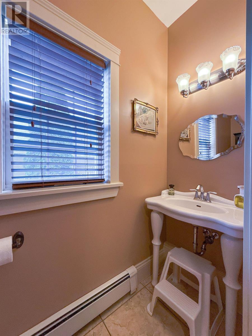
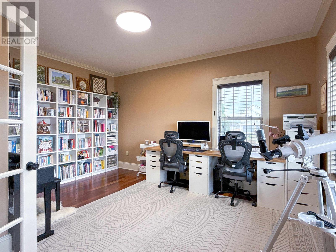
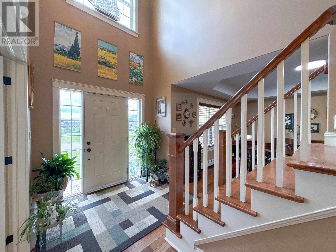
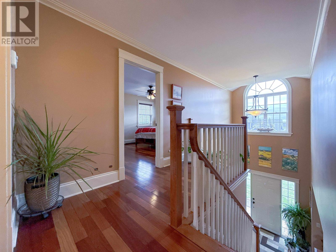
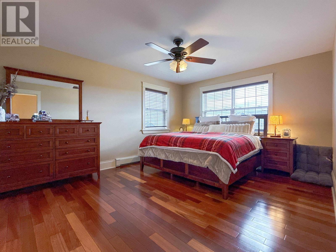
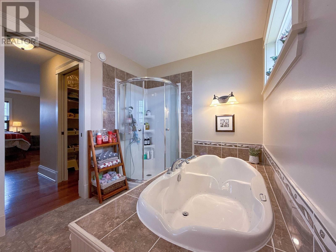
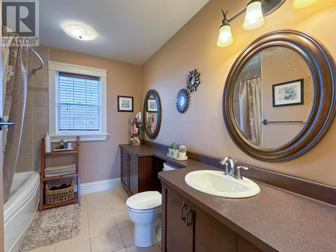
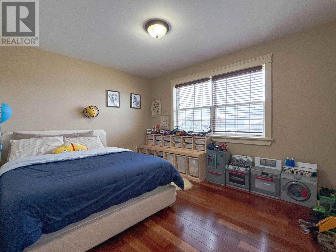
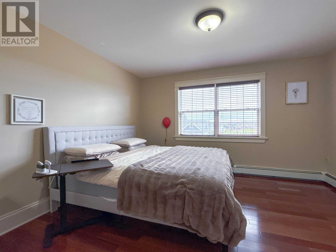
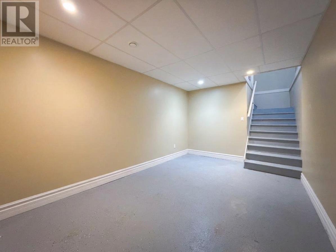
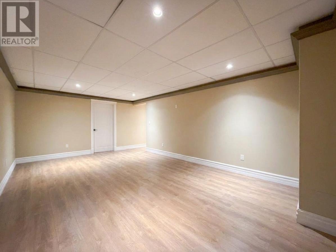
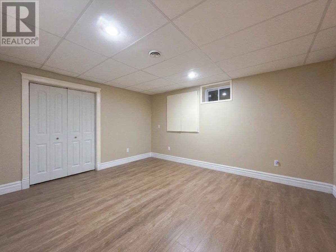
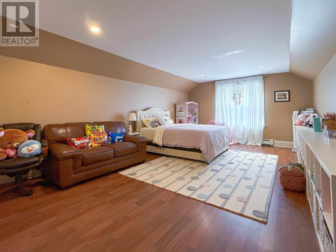
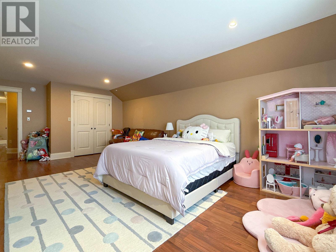
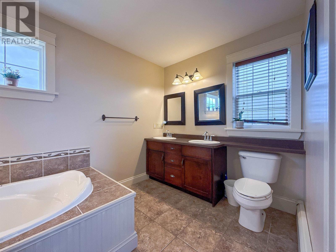
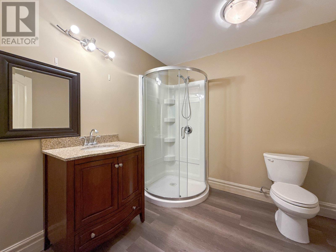
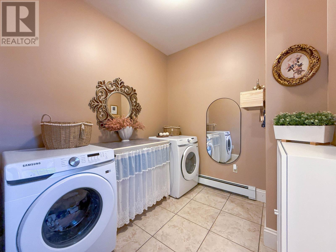
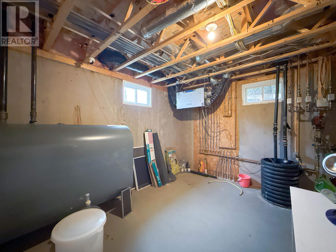
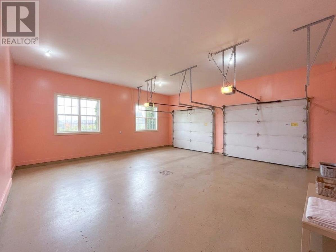
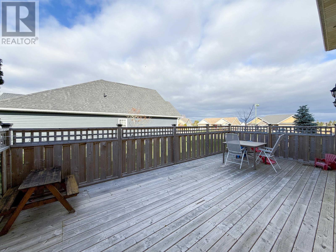
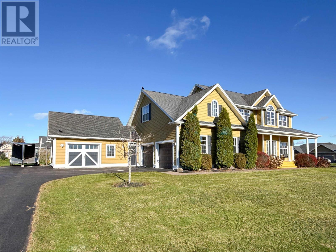
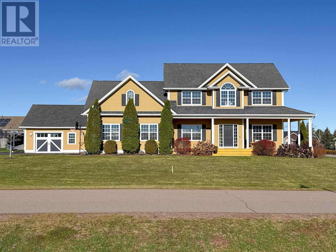
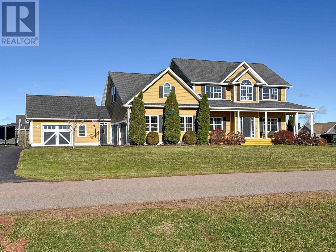
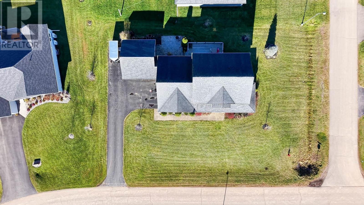
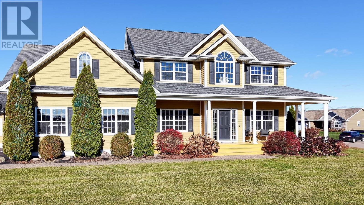
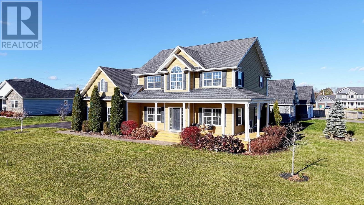
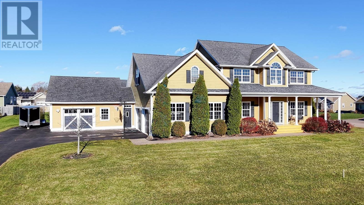
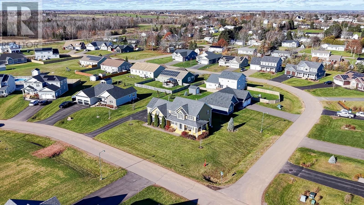
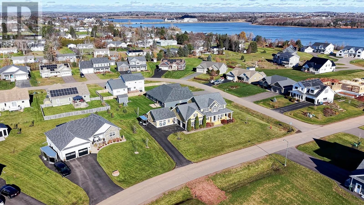
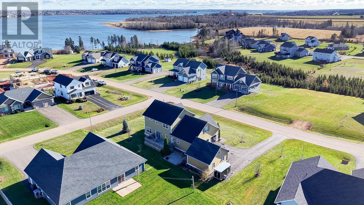
Welcome to your dream home overlooking the picturesque North River. Situated in one of Cornwall?s most prestigious waterfront enclaves, this exceptional two-story residence blends classic elegance, modern functionality, and breathtaking natural views?all just minutes from Charlottetown, top-rated schools, championship golf, and vibrant local amenities. Main Level with bright, open-concept layout designed for seamless entertaining. Features rich Brazilian cherry hardwood flooring, a gas-log propane fireplace, and a gourmet kitchen complete with a center island and Granite countertops. Includes both a formal dining room and a cozy family room, plus a main-floor laundry room and powder room. Upper Level has a luxurious primary suite with two walk-in closets and a spa-inspired ensuite bath. Three additional spacious bedrooms and a full family bathroom complete the top floor. Lower Level is fully functional basement offering a recreation room, an exercise room with direct garage access, a hobby area, a 3-piece bathroom, and a flexible 5th guest room or office space. Triple Garages & Storage with ample space for vehicles, boats, or a home workshop with an attached double garage plus an expansive detached garage extension connected via a covered breezeway. Dual heat pumps provide energy-efficient heating and central air conditioning throughout the home. Impeccably maintained and set among premier neighboring estates, this property offers an unmatched island lifestyle. Don't miss out?watch the video tour today to experience this spectacular home! (id:61399)
Property Details
| MLS® Number | 202628093 |
| Property Type | Single Family |
| Community Name | Cornwall |
| Amenities Near By | Golf Course, Park, Playground, Public Transit |
| Community Features | School Bus |
| Equipment Type | Propane Tank |
| Features | Paved Driveway, Level |
| Rental Equipment Type | Propane Tank |
| Structure | Deck |
| View Type | River View |
Building
| Bathroom Total | 4 |
| Bedrooms Above Ground | 4 |
| Bedrooms Total | 4 |
| Appliances | Jetted Tub, Oven - Electric, Range - Electric, Dishwasher, Dryer, Microwave, Refrigerator |
| Constructed Date | 2007 |
| Construction Style Attachment | Detached |
| Cooling Type | Air Exchanger |
| Exterior Finish | Vinyl |
| Fireplace Present | Yes |
| Flooring Type | Ceramic Tile, Hardwood, Laminate, Marble |
| Foundation Type | Poured Concrete |
| Half Bath Total | 1 |
| Heating Fuel | Electric, Oil, Propane |
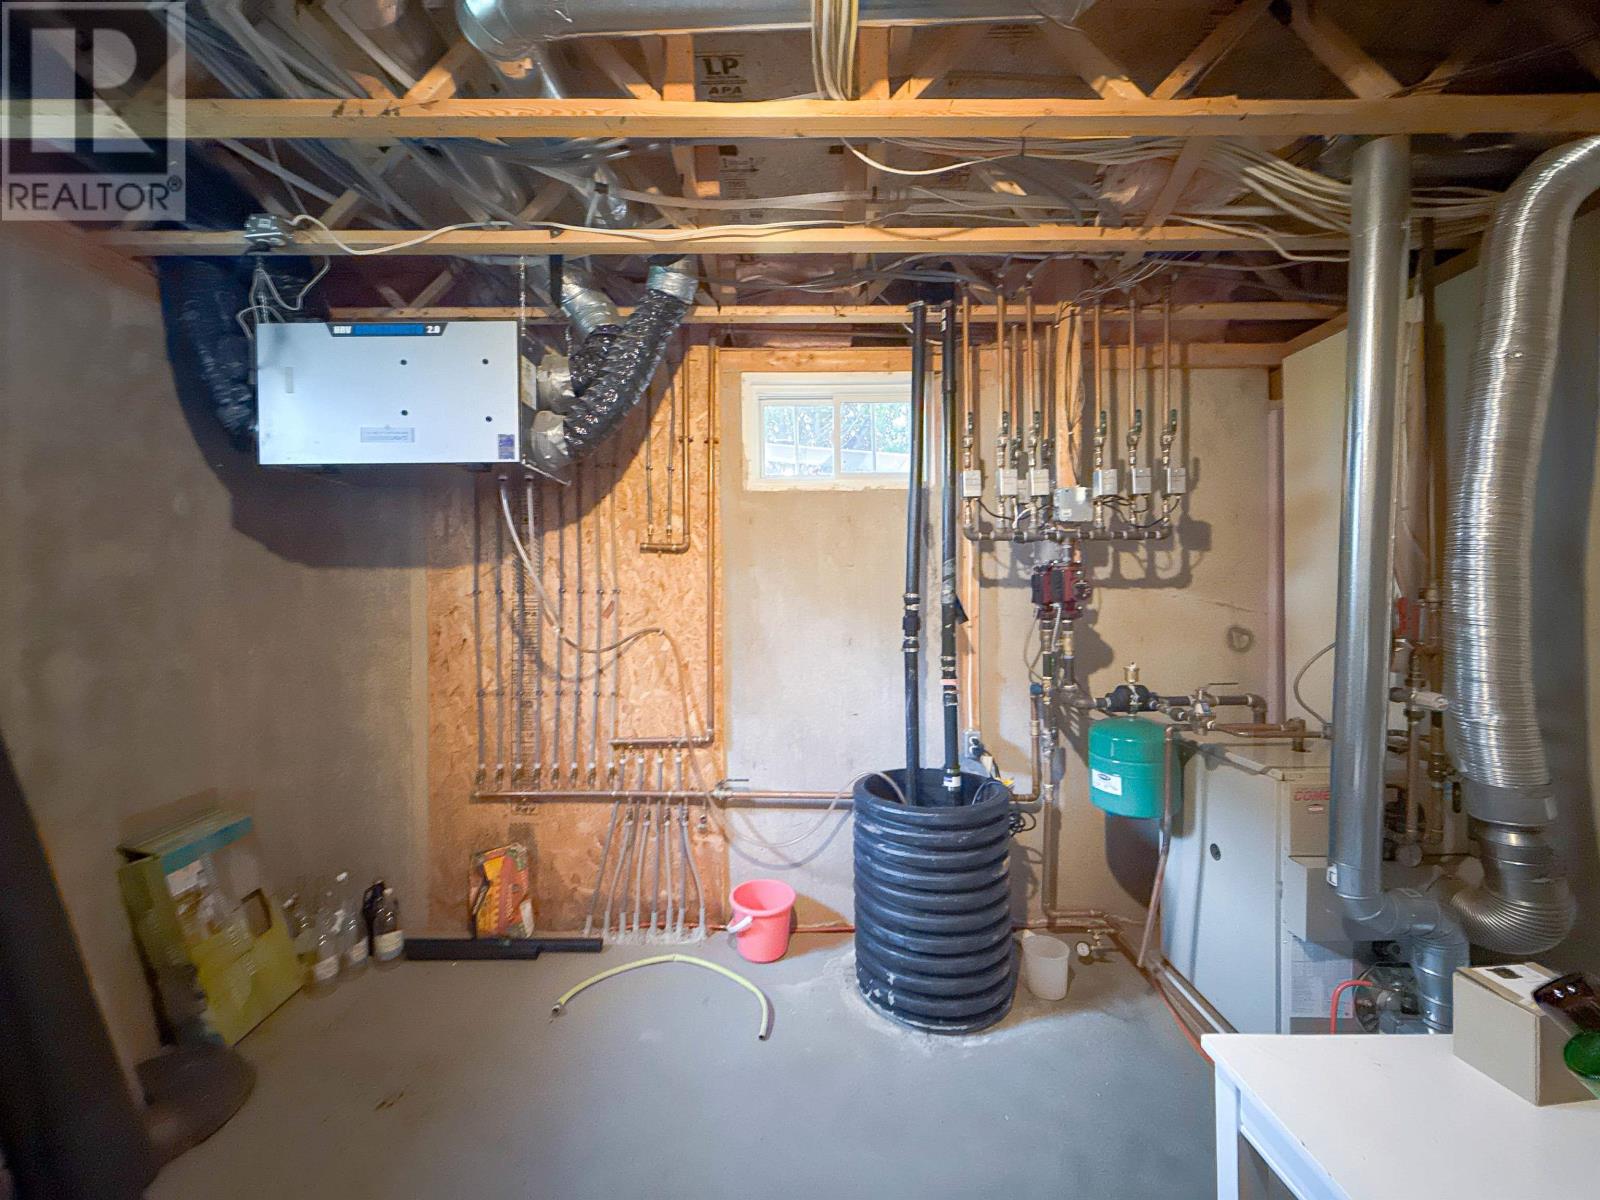
| Heating Type | Baseboard Heaters, Central Heat Pump |
| Stories Total | 2 |
| Total Finished Area | 3667 Sqft |
| Type | House |
| Utility Water | Municipal Water |
Parking
| Attached Garage | |
| Heated Garage |
Land
| Acreage | No |
| Land Amenities | Golf Course, Park, Playground, Public Transit |
| Land Disposition | Cleared |
| Landscape Features | Landscaped |
| Sewer | Municipal Sewage System |
| Size Irregular | 0.35 |
| Size Total | 0.35 Ac|under 1/2 Acre |
| Size Total Text | 0.35 Ac|under 1/2 Acre |
Rooms
| Level | Type | Length | Width | Dimensions |
|---|---|---|---|---|
| Second Level | Primary Bedroom | 12.3 X 15. | ||
| Second Level | Bedroom | 10. X 12.1 | ||
| Second Level | Bedroom | 12.9 X 12.1 | ||
| Second Level | Bedroom | 14. X 20.6 | ||
| Basement | Recreational, Games Room | 12.8 X 20. | ||
| Basement | Den | 14.9 X 12. | ||
| Basement | Other | 9.9 X 15. | ||
| Basement | Other | 15.8 X 6.3 | ||
| Basement | Bath (# Pieces 1-6) | 7.11 X 7.11 | ||
| Main Level | Living Room | 12.9 X 13.4 | ||
| Main Level | Dining Room | 12.5 X 15. | ||
| Main Level | Kitchen | 13. X 21. | ||
| Main Level | Family Room | 9.4 X 15.4 |
https://www.realtor.ca/real-estate/30517618/37-skyewater-drive-cornwall-cornwall

87 John Yeo Drive, Unit 1
Charlottetown., Prince Edward Island C1E 3J3
(902) 628-6500
royallepagepei.ca/
Interested?
Contact us for more information

The trademarks REALTOR®, REALTORS®, and the REALTOR® logo are controlled by The Canadian Real Estate Association (CREA) and identify real estate professionals who are members of CREA. The trademarks MLS®, Multiple Listing Service® and the associated logos are owned by The Canadian Real Estate Association (CREA) and identify the quality of services provided by real estate professionals who are members of CREA. The trademark DDF® is owned by The Canadian Real Estate Association (CREA) and identifies CREA's Data Distribution Facility (DDF®)
November 16 2026 07:39:07
Prince Edward Island Real Estate Association
Royal LePage Prince Edward Realty