40 Sunset Drive Souris, Prince Edward Island C0A 2B0

$849,000
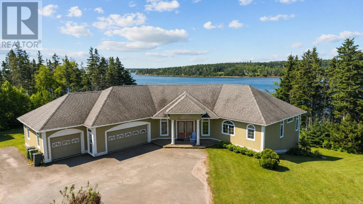
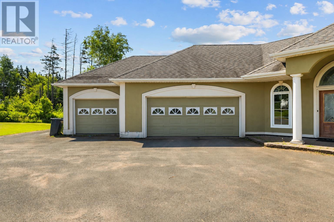
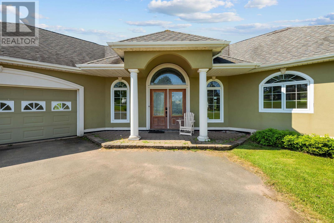
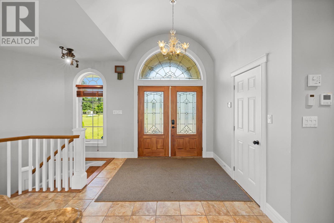
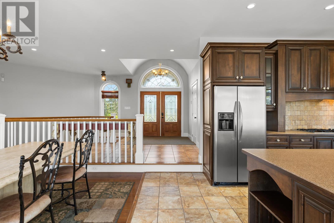
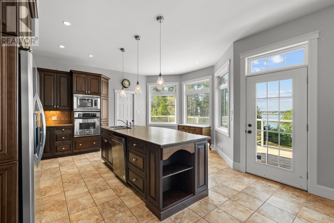
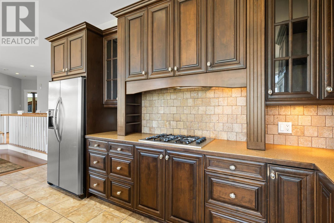
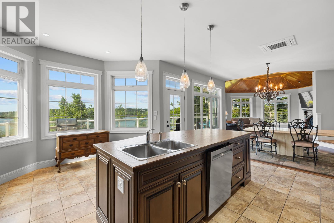
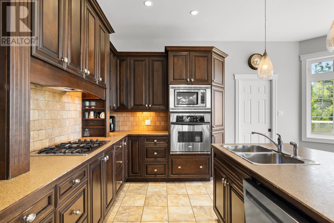
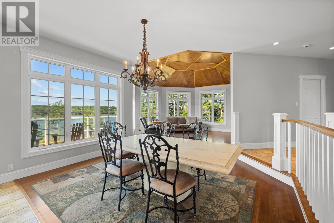
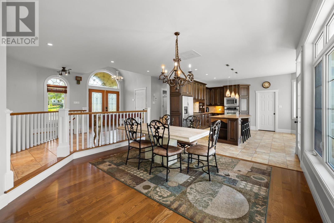
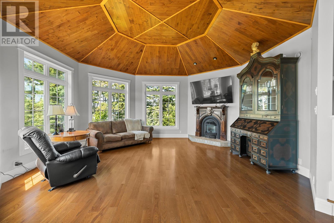
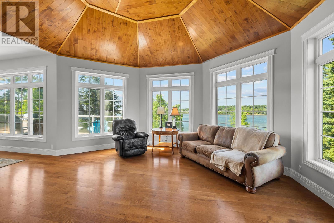
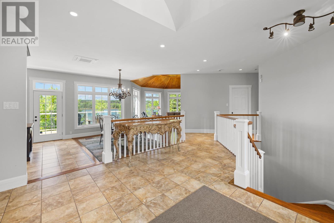
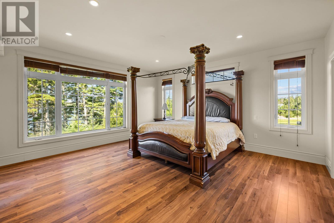
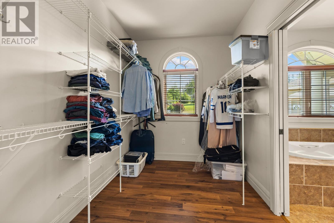
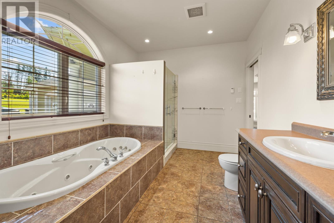
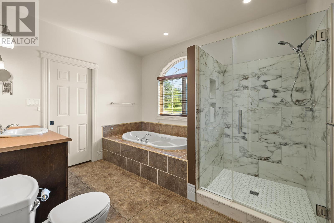
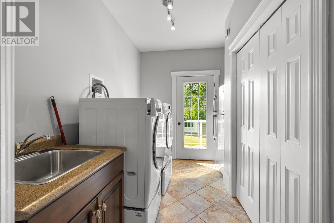
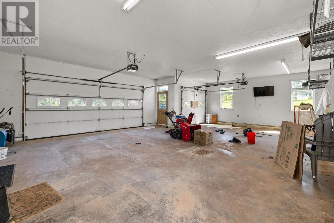
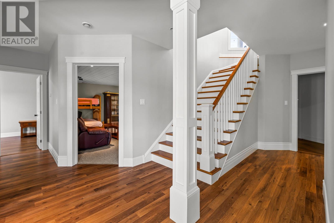
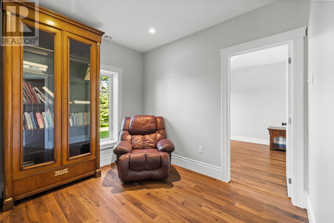
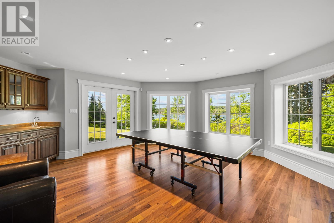
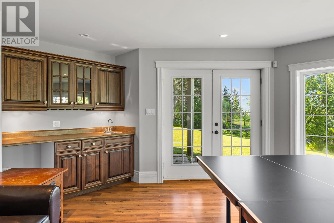
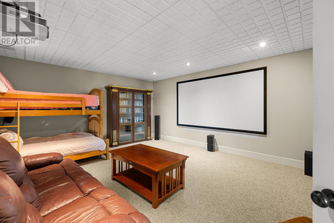
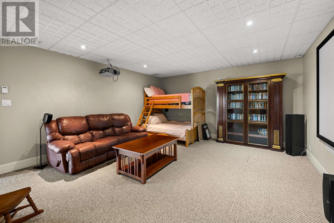
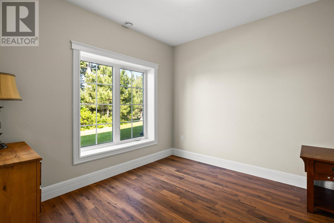
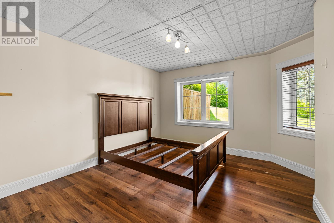
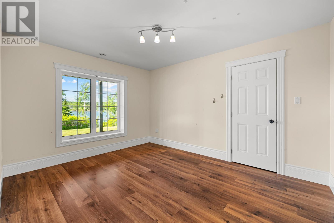
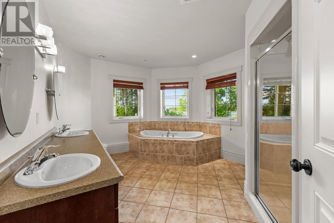
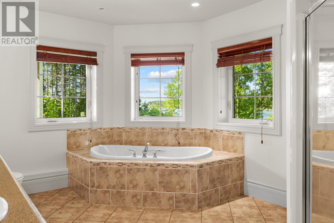
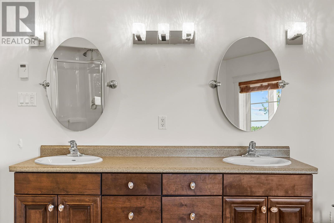
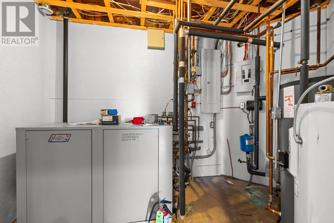
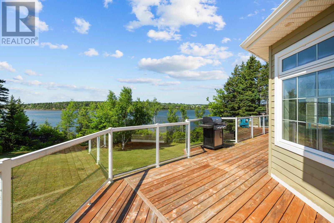
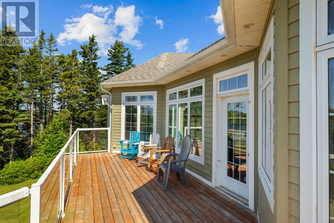
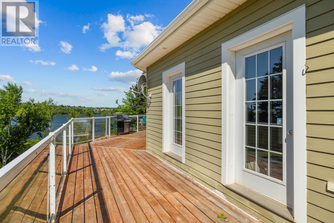
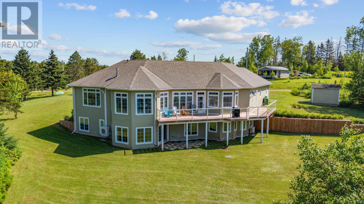
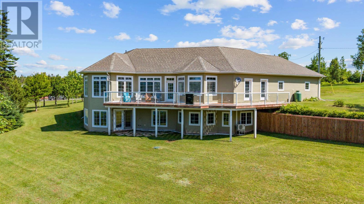
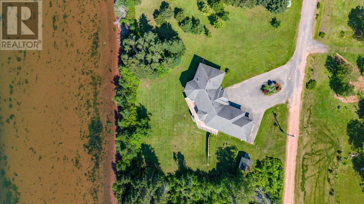
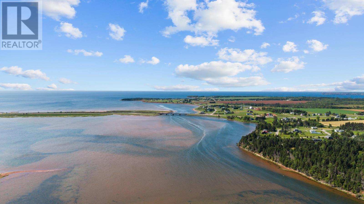
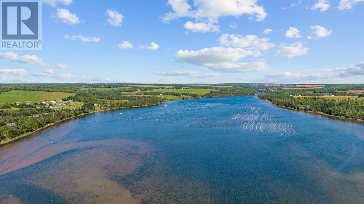
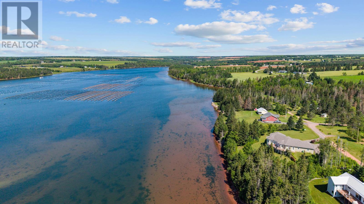
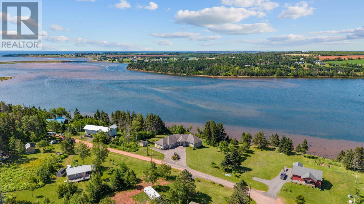
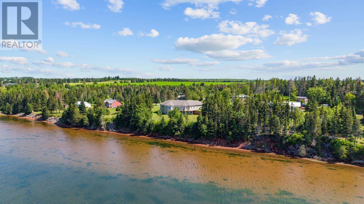
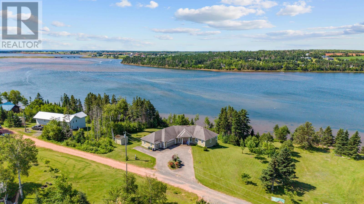
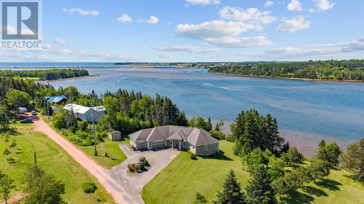
Welcome to your own private waterfront retreat on the picturesque Souris River. Offering more than 3,700 square feet of thoughtfully designed living space, this impressive four-bedroom, three-bathroom home combines comfort, functionality, and breathtaking water views from nearly every room.The bright, open-concept main level is designed to make the most of its stunning surroundings. The spacious kitchen features a large center island with seating, a walk-in pantry, and a cozy breakfast nook overlooking the river. Flowing seamlessly into the dining area and inviting living room with fireplace, this home is ideal for both everyday living and entertaining.The main floor also includes a generous primary suite complete with a walk-in closet and private ensuite featuring a relaxing jetted soaker tub. Additional highlights include a large laundry room, dedicated office with high-speed internet, an expansive recreation and pool room with bar area, and a fully soundproof home theatre equipped with a projector and screen for the ultimate movie-night experience. Designed for year-round efficiency and comfort, the home features in-floor geothermal heating along with three heat pumps for additional heating and cooling. An attached triple-car garage, paved driveway, and beautifully maintained grounds complete the package. Situated just minutes from the town of Souris, you'll enjoy easy access to spectacular beaches, golf courses, fishing harbours, fresh local seafood, and all the conveniences of eastern PEI, while Charlottetown is less than an hour away. (id:61399)
Property Details
| MLS® Number | 202617584 |
| Property Type | Single Family |
| Community Name | Souris |
| Amenities Near By | Golf Course |
| Community Features | Recreational Facilities, School Bus |
| Equipment Type | Propane Tank |
| Features | Paved Driveway |
| Rental Equipment Type | Propane Tank |
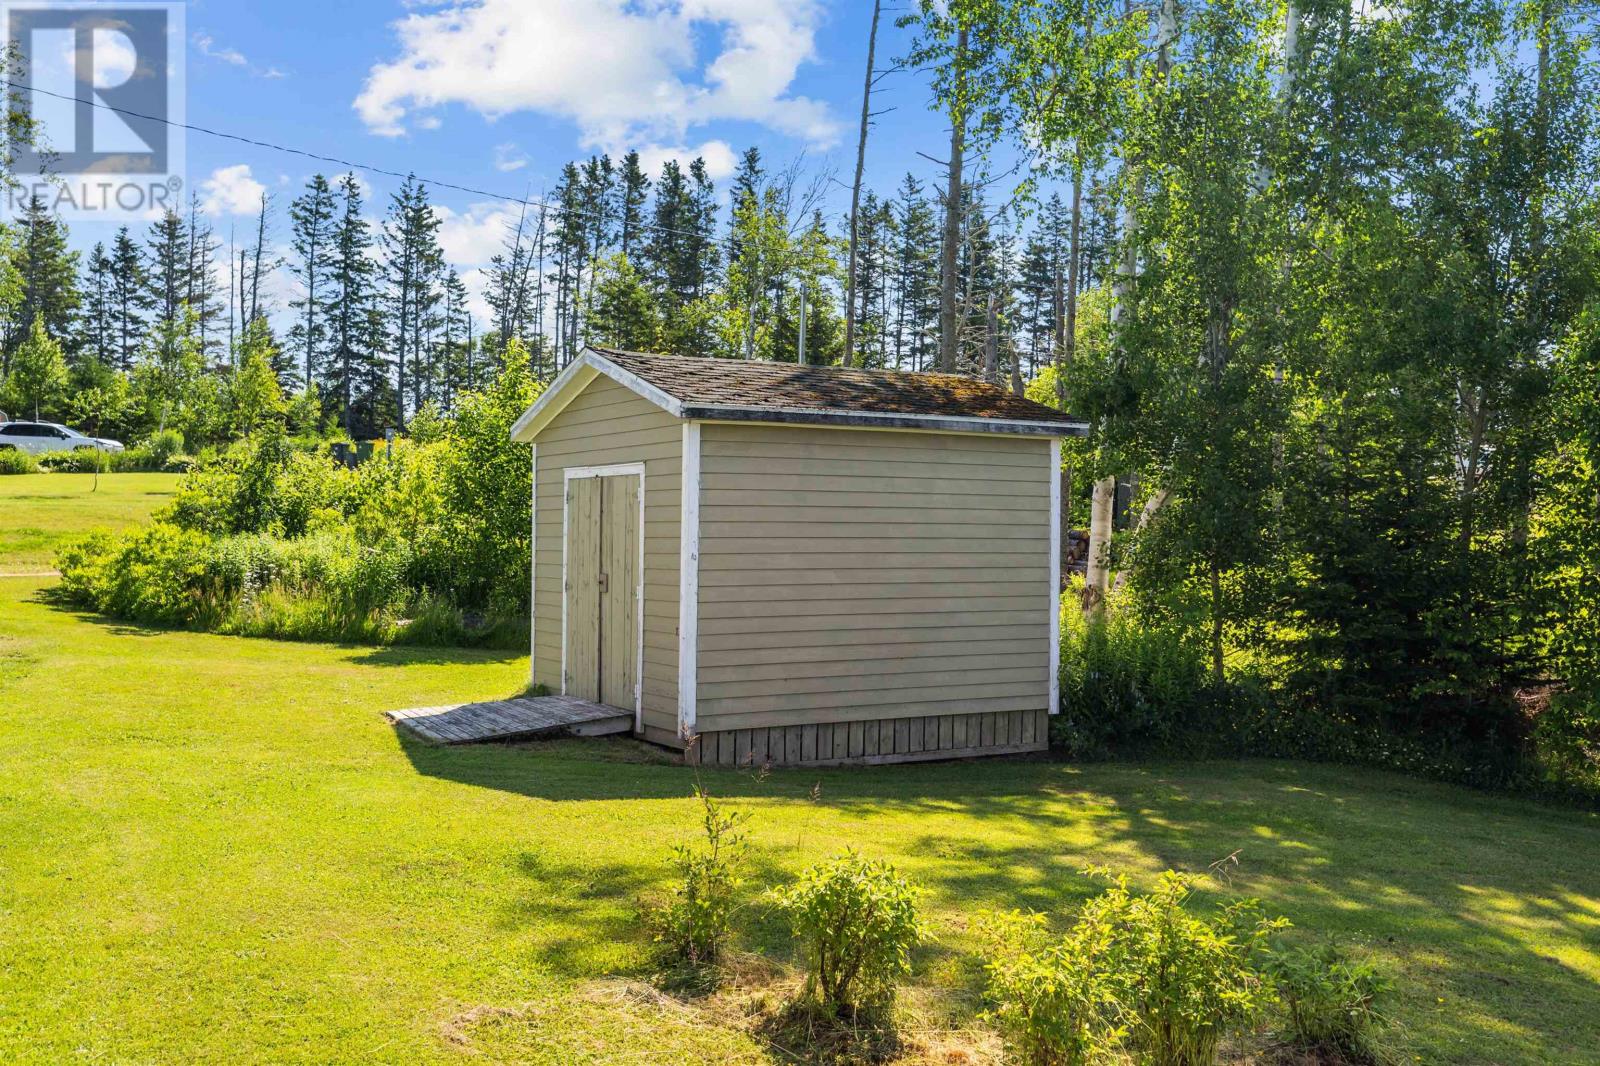
| Structure | Shed |
| Water Front Type | Waterfront |
Building
| Bathroom Total | 3 |
| Bedrooms Above Ground | 2 |
| Bedrooms Below Ground | 3 |
| Bedrooms Total | 5 |
| Appliances | Jetted Tub, Stove, Dishwasher, Dryer, Washer, Microwave Range Hood Combo, Refrigerator |
| Constructed Date | 2007 |
| Construction Style Attachment | Detached |
| Cooling Type | Air Exchanger |
| Exterior Finish | Other |
| Flooring Type | Carpeted, Ceramic Tile, Laminate |
| Foundation Type | Poured Concrete |
| Heating Fuel | Electric, Propane, Other |
| Heating Type | Wall Mounted Heat Pump, In Floor Heating |
| Total Finished Area | 5680 Sqft |
| Type | House |
| Utility Water | Drilled Well |
Parking
| Attached Garage |
Land
| Acreage | Yes |
| Land Amenities | Golf Course |
| Land Disposition | Cleared |
| Landscape Features | Landscaped |
| Sewer | Septic System |
| Size Irregular | 0.8 |
| Size Total | 0.8 Ac|1 - 3 Acres |
| Size Total Text | 0.8 Ac|1 - 3 Acres |
Rooms
| Level | Type | Length | Width | Dimensions |
|---|---|---|---|---|
| Lower Level | Bedroom | 14 X 11 | ||
| Lower Level | Bedroom | 14 X 11 | ||
| Lower Level | Bedroom | 11 X 10 | ||
| Main Level | Living Room | 20 X 20 | ||
| Main Level | Kitchen | 17 X 17 + 12 + 14 | ||
| Main Level | Primary Bedroom | 19 X 17 | ||
| Main Level | Laundry Room | 14 X 9 |
https://www.realtor.ca/real-estate/30035184/40-sunset-drive-souris-souris

268 Grafton Street
Charlottetown, Prince Edward Island C1A 1L7
(902) 892-2000
(902) 892-2160
https://remax-charlottetownpei.com/
268 Grafton Street
Charlottetown, Prince Edward Island C1A 1L7
(902) 892-2000
(902) 892-2160
https://remax-charlottetownpei.com/
Interested?
Contact us for more information

The trademarks REALTOR®, REALTORS®, and the REALTOR® logo are controlled by The Canadian Real Estate Association (CREA) and identify real estate professionals who are members of CREA. The trademarks MLS®, Multiple Listing Service® and the associated logos are owned by The Canadian Real Estate Association (CREA) and identify the quality of services provided by real estate professionals who are members of CREA. The trademark DDF® is owned by The Canadian Real Estate Association (CREA) and identifies CREA's Data Distribution Facility (DDF®)
July 15 2026 02:08:50
Prince Edward Island Real Estate Association
RE/MAX Charlottetown Realty