
40 Tuckers Way Stratford, Prince Edward Island C1B 1L9


$899,900
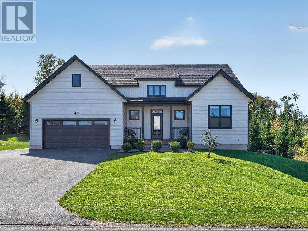
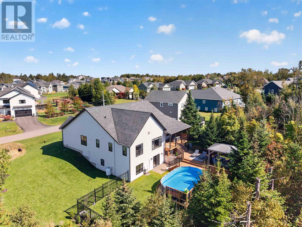
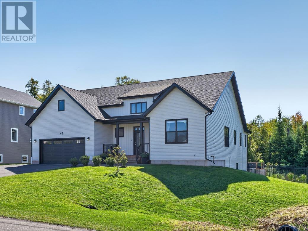
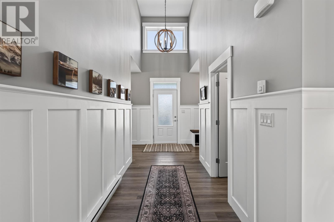
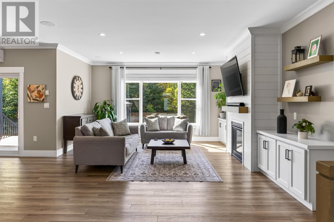
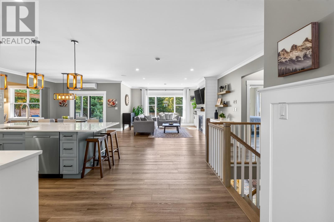
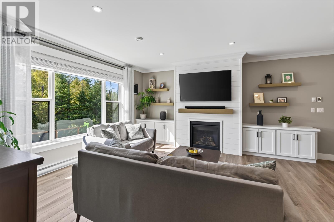
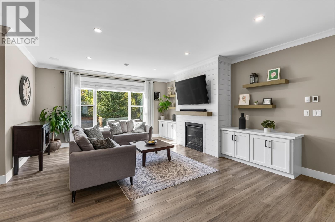
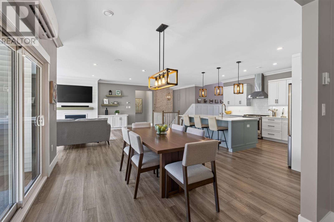
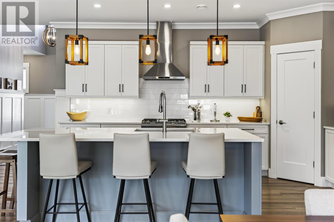
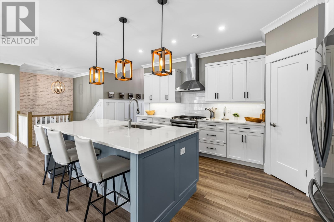
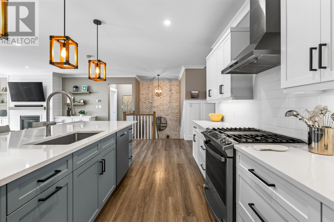
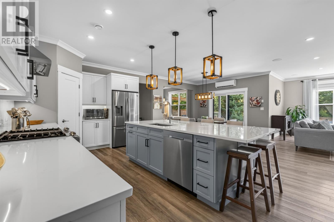
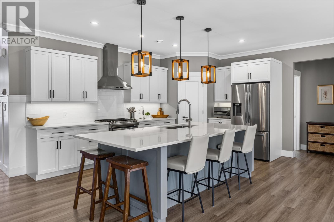
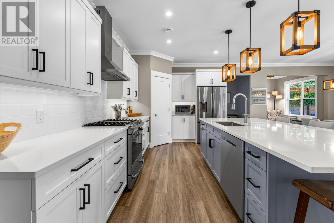
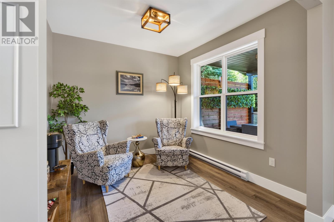
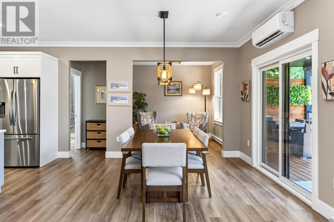
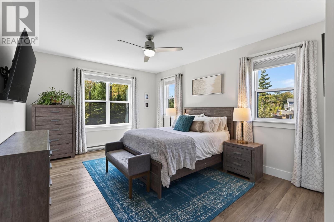
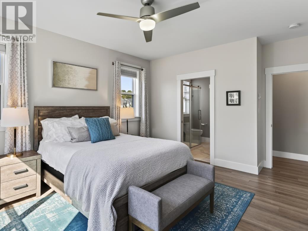
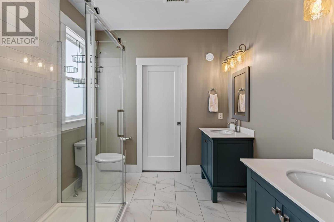
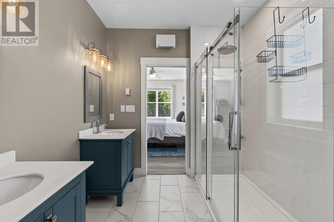
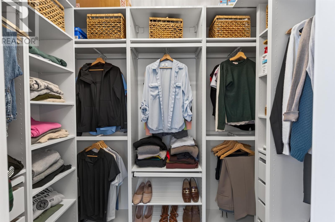
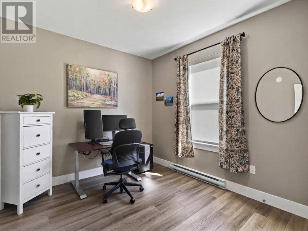
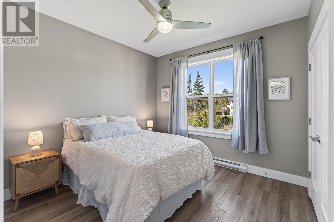
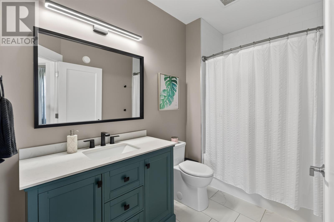
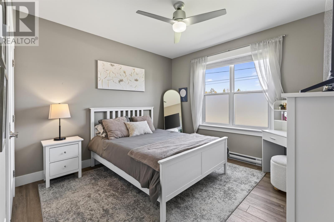
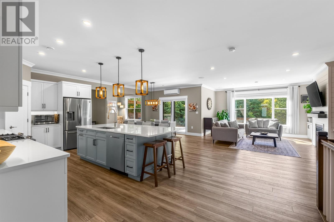
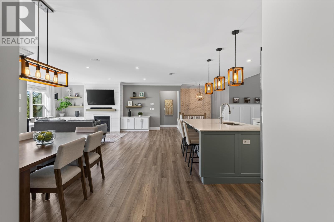
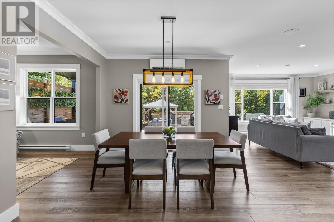
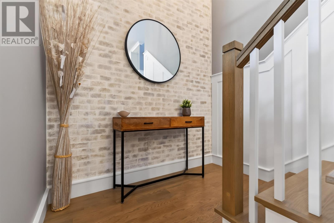
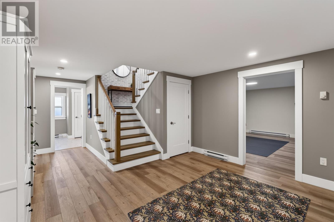
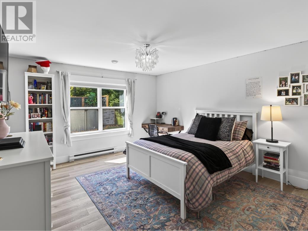
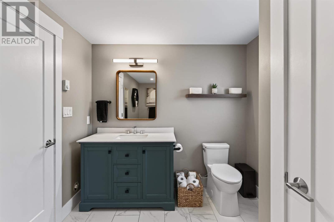
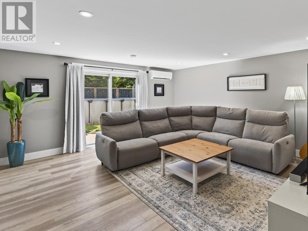
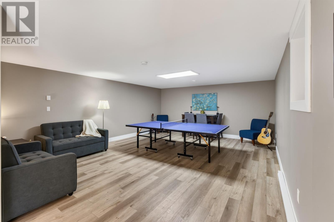
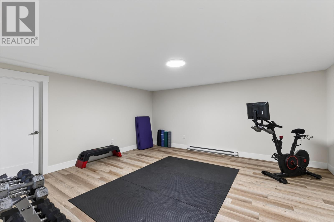
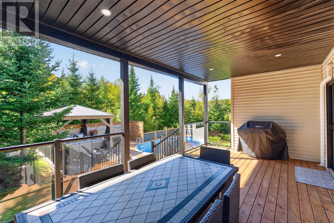
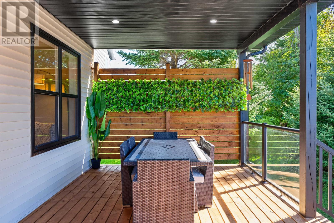
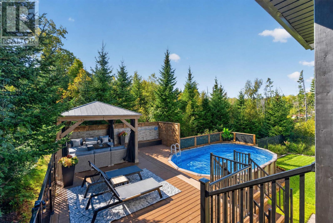
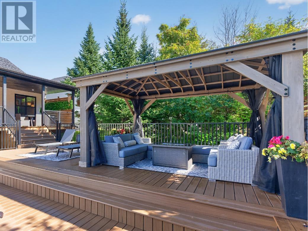
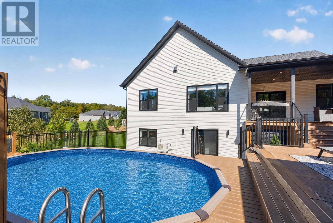
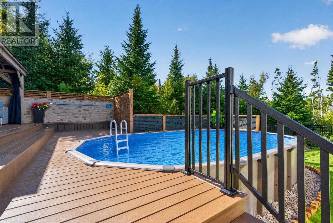
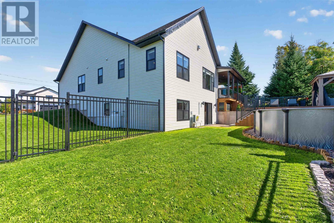
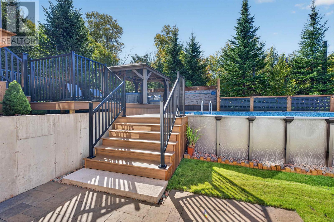
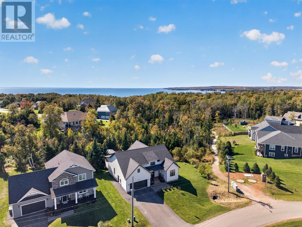
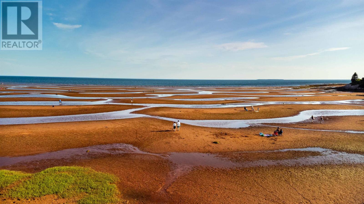
A Stunning Custom-Built Executive home located in the Exclusive Stonington Community of Stratford. This Beautifully designed Bungalow with a walkout lower level has 5 bedrooms and 3 full bathrooms. Privately situated on a treed lot with approx. 3700 sq. ft. of Luxurious Living Space. The main level features a vaulted front Entry leading to the open-concept kitchen, dining and living area. The kitchen features a large entertaining island, walk-in pantry, quartz countertops and a propane range. The living room includes a propane fireplace, large window and custom built-in cabinetry. The Dining area provides access to the covered rear deck, which extends to a large pool deck and a fenced, tree-lined backyard. The main level also includes a covered front porch, a covered rear deck, garage access, four bedrooms, two full bathrooms, a coffee/reading room, and a spacious primary suite with a walk-in closet and ensuite. The fully finished walkout lower level includes a large family room with walkout access to the backyard, a Huge Games room, a full bathroom, an additional large 5th bedroom, a Fitness Room plus 2 large storage rooms. This home has it all!!! Just move in and enjoy Life!!! Close to Beach, Golf Course all amenities and right beside a beautiful walking trail. (id:61399)
Property Details
| MLS® Number | 202624430 |
| Property Type | Single Family |
| Community Name | Stratford |
| Amenities Near By | Golf Course, Park, Shopping |
| Community Features | School Bus |
| Equipment Type | Propane Tank |
| Features | Treed, Wooded Area, Paved Driveway, Sump Pump |
| Pool Type | Above Ground Pool |
| Rental Equipment Type | Propane Tank |
| Structure | Deck, Patio(s) |
Building
| Bathroom Total | 3 |
| Bedrooms Above Ground | 4 |
| Bedrooms Below Ground | 1 |
| Bedrooms Total | 5 |
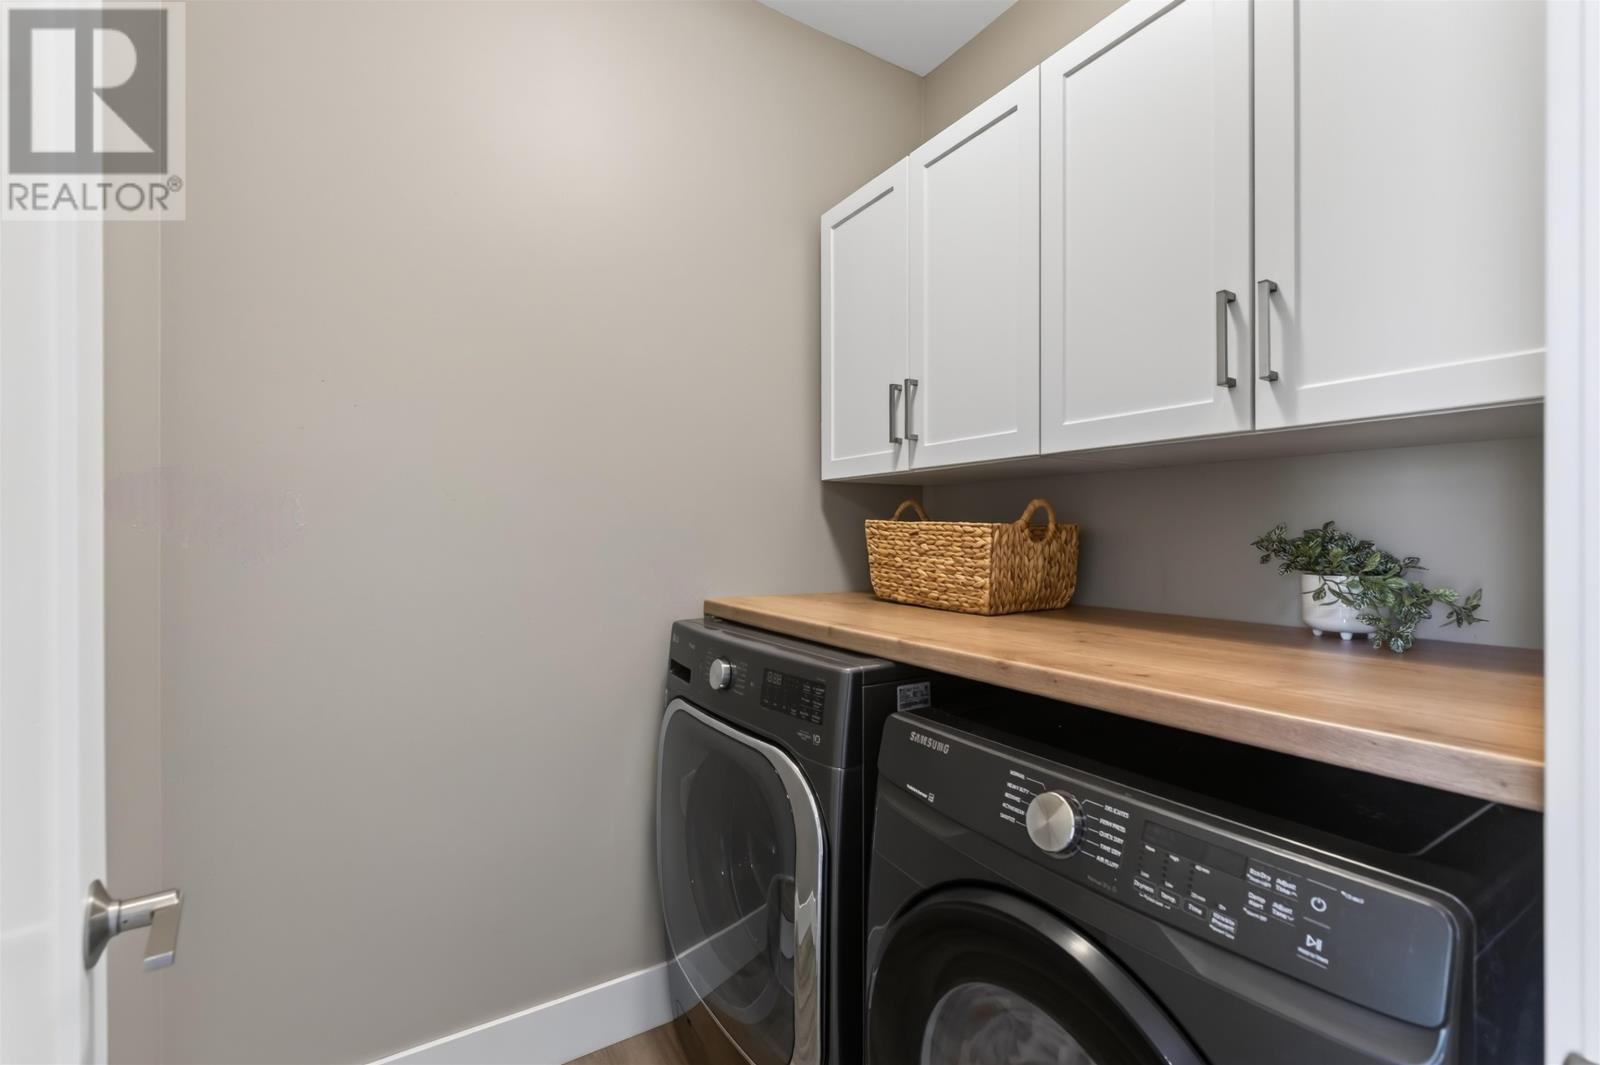
| Appliances | Range - Gas, Dishwasher, Dryer, Washer, Refrigerator, Water Softener |
| Architectural Style | Character |
| Constructed Date | 2021 |
| Construction Style Attachment | Detached |
| Cooling Type | Air Exchanger |
| Exterior Finish | Vinyl |
| Fireplace Present | Yes |
| Flooring Type | Ceramic Tile |
| Foundation Type | Poured Concrete |
| Heating Fuel | Electric, Propane |
| Heating Type | Baseboard Heaters, Wall Mounted Heat Pump |
| Total Finished Area | 3740 Sqft |
| Type | House |
| Utility Water | Municipal Water |
Parking
| Attached Garage |
Land
| Access Type | Year-round Access |
| Acreage | No |
| Land Amenities | Golf Course, Park, Shopping |
| Land Disposition | Fenced |
| Sewer | Municipal Sewage System |
| Size Irregular | 0.31 |
| Size Total | 0.31 Ac|under 1/2 Acre |
| Size Total Text | 0.31 Ac|under 1/2 Acre |
Rooms
| Level | Type | Length | Width | Dimensions |
|---|---|---|---|---|
| Lower Level | Other | 13‘2 x 20‘4 | ||
| Lower Level | Recreational, Games Room | 21. x 5‘8 | ||
| Lower Level | Family Room | 16‘6 x 15‘7 | ||
| Lower Level | Games Room | 16.8 x 22.2 | ||
| Lower Level | Bedroom | 12.6 x 16’4” | ||
| Lower Level | Bath (# Pieces 1-6) | 13.3 x 8.2 | ||
| Lower Level | Storage | 21.0 x 5.8 | ||
| Lower Level | Storage | 26’10 x 10’9 | ||
| Main Level | Kitchen | 23.0 x 12.0. | ||
| Main Level | Living Room | 16.10 x 19.0 | ||
| Main Level | Dining Room | 11.3 x 10.4 | ||
| Main Level | Dining Nook | 10.8 x 10.4 | ||
| Main Level | Bedroom | 10.8 x 10.8 | ||
| Main Level | Primary Bedroom | 13.2 x 16.10 | ||
| Main Level | Ensuite (# Pieces 2-6) | 9.0 x 8.8 | ||
| Main Level | Bedroom | 11.2 x 12.0 | ||
| Main Level | Bedroom | 13.0 x 12.4 | ||
| Main Level | Bath (# Pieces 1-6) | 10.6 x 6.4 |
https://www.realtor.ca/real-estate/30331537/40-tuckers-way-stratford-stratford

87 John Yeo Drive, Unit 1
Charlottetown., Prince Edward Island C1E 3J3
(902) 628-6500
royallepagepei.ca/
Interested?
Contact us for more information

The trademarks REALTOR®, REALTORS®, and the REALTOR® logo are controlled by The Canadian Real Estate Association (CREA) and identify real estate professionals who are members of CREA. The trademarks MLS®, Multiple Listing Service® and the associated logos are owned by The Canadian Real Estate Association (CREA) and identify the quality of services provided by real estate professionals who are members of CREA. The trademark DDF® is owned by The Canadian Real Estate Association (CREA) and identifies CREA's Data Distribution Facility (DDF®)
September 26 2026 12:08:30
Prince Edward Island Real Estate Association
Royal LePage Prince Edward Realty