
442 John Beer Drive Montague, Prince Edward Island C0A 1R0

$398,000
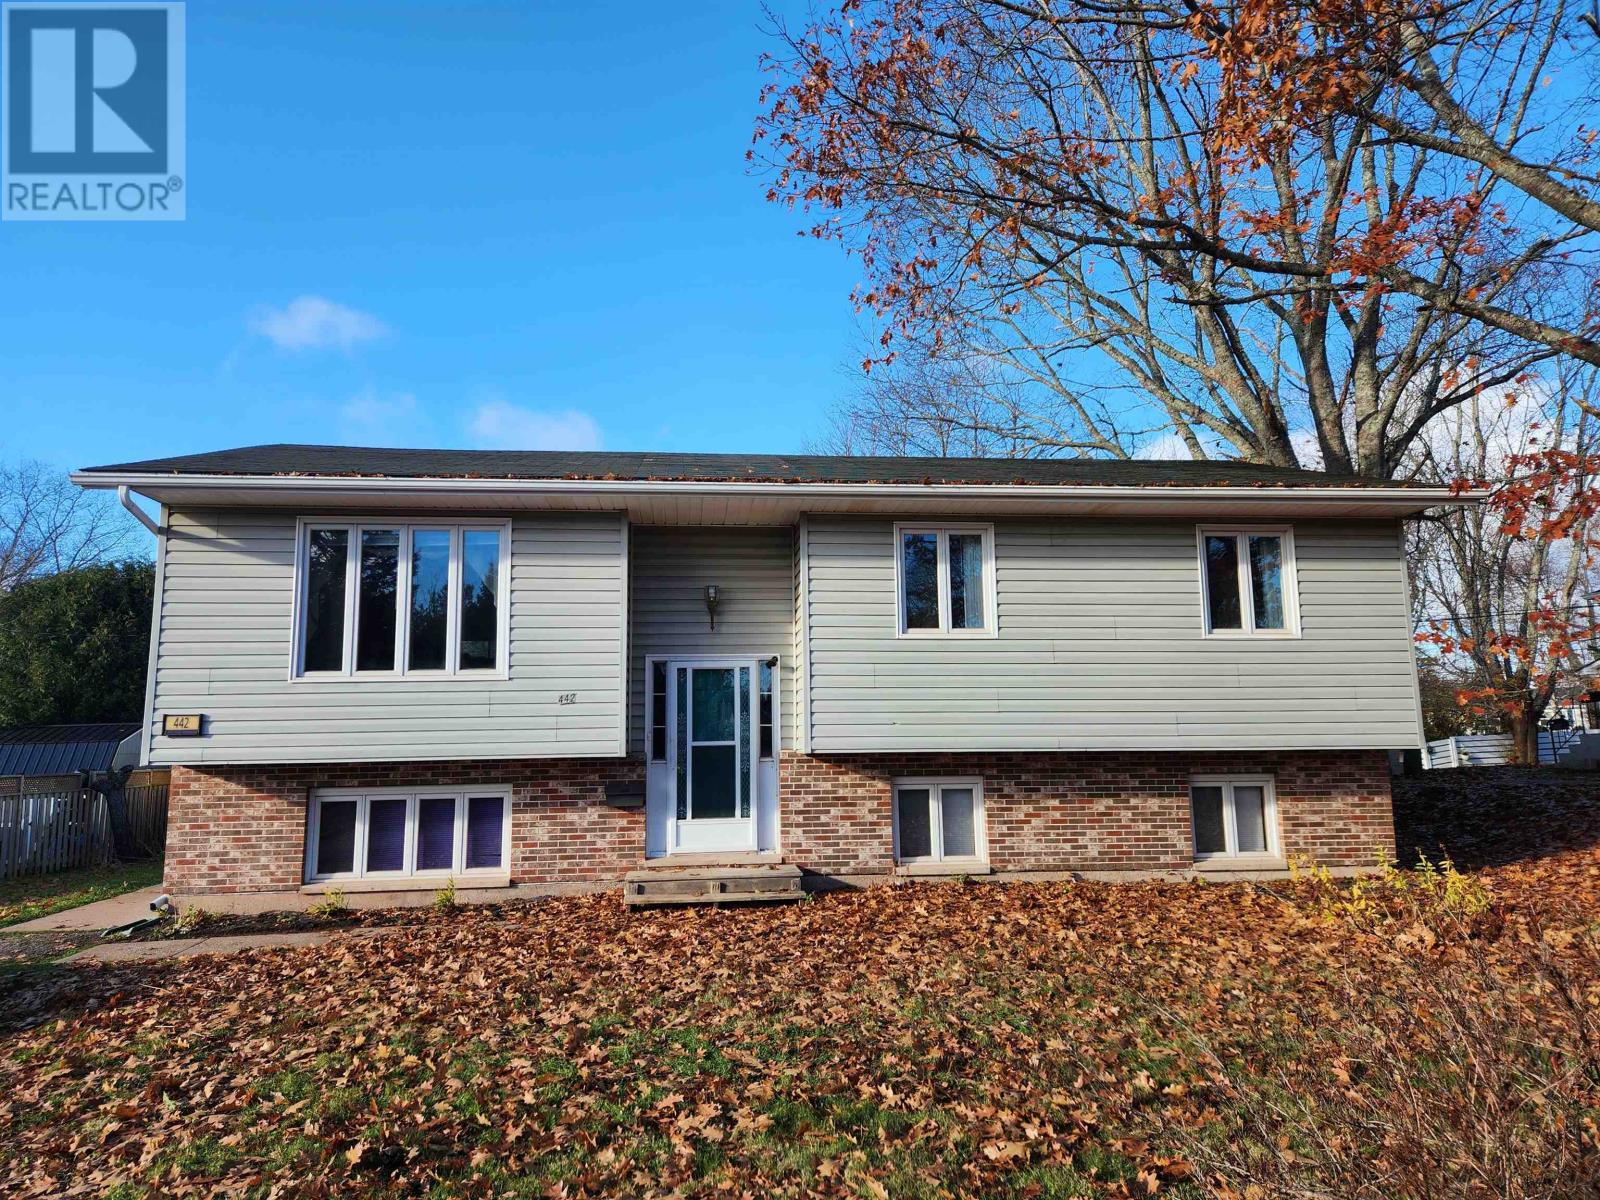
Centrally located to all amenities, 442 John Beer Drive offers the savvy buyer a few options. Built in 1989 as a large 5 bedroom home, this property is now utilized as two-2 bedroom units. The home can easily be converted to whatever your family needs, with a little work & is a great opportunity for a do-it-yourselfer. Downstairs, the home offers a large living room, 2 bedrooms, a bathroom with shower & a bright kitchen/dining area- the furnace room, with a newer boiler, (installed 2021) & the electrical panel are on this level. Upstairs, you will discover a large living room, full kitchen & a dining room with extra cupboards & countertop which offers access to the 10x20 deck, built in 2017. There is another full bathroom on this level, 2 more bedrooms, (the well-sized primary offers dual closets!), & a laundry room with a separate step-in shower for anyone experiencing mobility issues. The fridge, stove, washer, dishwasher, deep freeze and propane dryer are included in the sale of the home. The 2nd level back deck overlooks the partially fenced in back yard, 2 sheds, one which is wired and has a sub panel. A heat pump was installed in 2022, oil tank in 2013 & new shingles in 2015. All measurements to be verified by purchaser if necessary. (id:61399)
Property Details
| MLS® Number | 202628116 |
| Property Type | Single Family |
| Community Name | Montague |
| Amenities Near By | Golf Course, Park, Playground, Public Transit, Shopping |
| Community Features | Recreational Facilities, School Bus |
| Equipment Type | Propane Tank |
| Features | Paved Driveway, Level, Single Driveway |
| Rental Equipment Type | Propane Tank |
| Structure | Deck, Shed |
Building
| Bathroom Total | 2 |
| Bedrooms Above Ground | 2 |
| Bedrooms Below Ground | 2 |
| Bedrooms Total | 4 |
| Appliances | Range - Electric, Dishwasher, Dryer, Washer, Freezer - Chest, Refrigerator |
| Basement Development | Finished |
| Basement Type | Full (finished) |
| Constructed Date | 1989 |
| Construction Style Attachment | Detached |
| Cooling Type | Air Exchanger |
| Exterior Finish | Brick, Vinyl |
| Flooring Type | Ceramic Tile, Laminate, Linoleum, Tile |
| Foundation Type | Poured Concrete |
| Heating Fuel | Electric, Oil |
| Heating Type | Baseboard Heaters, Furnace, Wall Mounted Heat Pump, Hot Water |
| Total Finished Area | 2268 Sqft |
| Type | House |
| Utility Water | Municipal Water |
Parking
| Parking Space(s) |
Land
| Access Type | Year-round Access |
| Acreage | No |
| Fence Type | Partially Fenced |
| Land Amenities | Golf Course, Park, Playground, Public Transit, Shopping |
| Land Disposition | Cleared |
| Landscape Features | Landscaped |
| Sewer | Municipal Sewage System |
| Size Irregular | 0.34 |
| Size Total | 0.34 Ac|under 1/2 Acre |
| Size Total Text | 0.34 Ac|under 1/2 Acre |
Rooms
| Level | Type | Length | Width | Dimensions |
|---|---|---|---|---|
| Second Level | Dining Room | 11.1 x 11.8 | ||
| Second Level | Kitchen | 11.1 x 11.8 | ||
| Second Level | Bath (# Pieces 1-6) | 11.1 x 4.11 | ||
| Second Level | Bedroom | 11.1 x 9. | ||
| Second Level | Primary Bedroom | 13.9 x 11.9 | ||
| Second Level | Living Room | 13.6 x 14.10 | ||
| Second Level | Laundry Room | 11.2 x 8.8 | ||
| Lower Level | Eat In Kitchen | 13.2 x 15.11 | ||
| Lower Level | Living Room | 20.6 x 10.10 | ||
| Lower Level | Bedroom | 13.5 x 10.10 | ||
| Lower Level | Bedroom | 13.2 x 13.11 | ||
| Lower Level | Bath (# Pieces 1-6) | 8.9 x 7.2 | ||
| Main Level | Foyer | 6.2 x 3.6 |
https://www.realtor.ca/real-estate/30518559/442-john-beer-drive-montague-montague

530 Main Street
Montague, Prince Edward Island C0A 1R0
(902) 838-2888
(902) 838-2888
(902) 838-5082
parkerrealty.ca/
Interested?
Contact us for more information

The trademarks REALTOR®, REALTORS®, and the REALTOR® logo are controlled by The Canadian Real Estate Association (CREA) and identify real estate professionals who are members of CREA. The trademarks MLS®, Multiple Listing Service® and the associated logos are owned by The Canadian Real Estate Association (CREA) and identify the quality of services provided by real estate professionals who are members of CREA. The trademark DDF® is owned by The Canadian Real Estate Association (CREA) and identifies CREA's Data Distribution Facility (DDF®)
November 16 2026 10:08:35
Prince Edward Island Real Estate Association
Coldwell Banker/parker Realty Montague