
4714 Annandale Road Dundas, Prince Edward Island C0A 1G0

$278,000
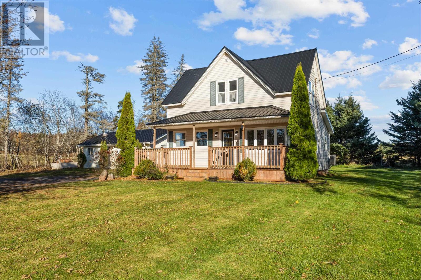
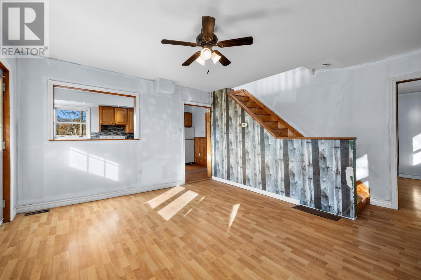
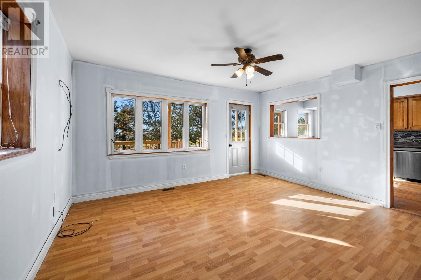
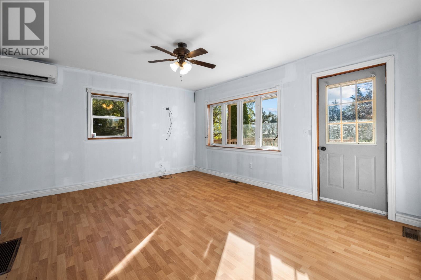
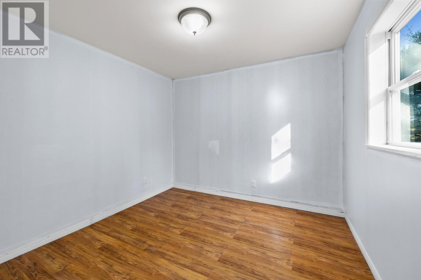
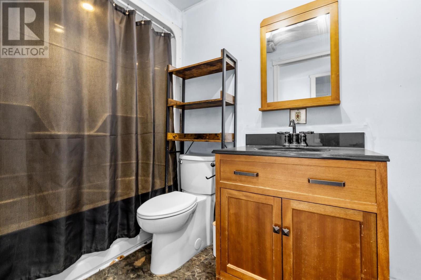
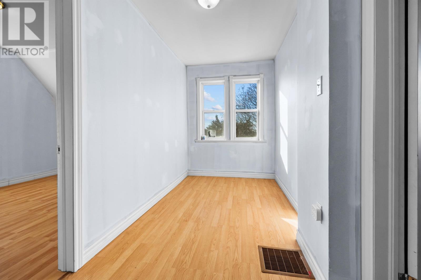
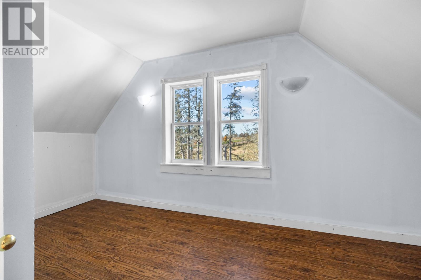
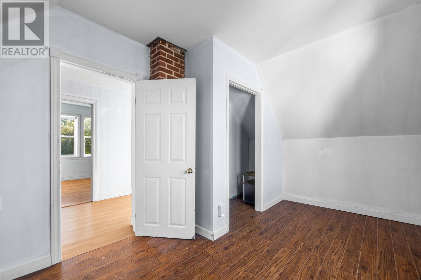
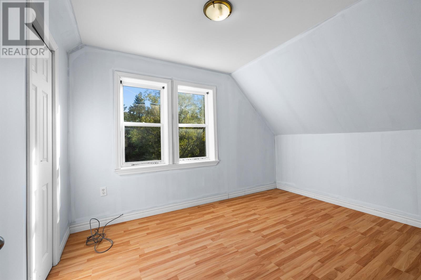
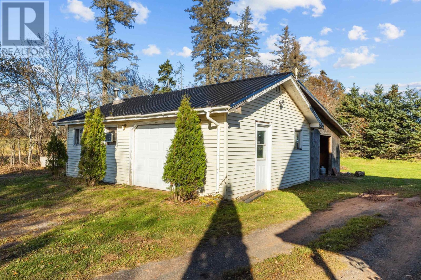
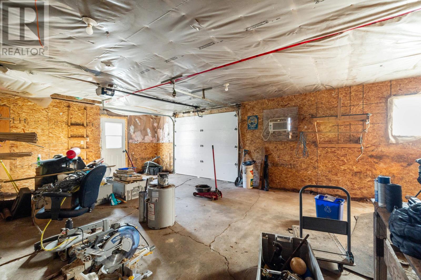
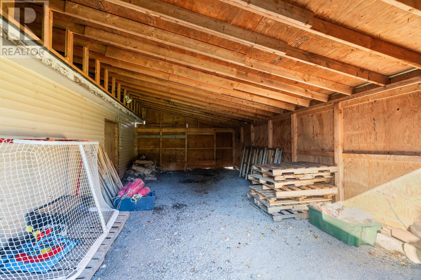
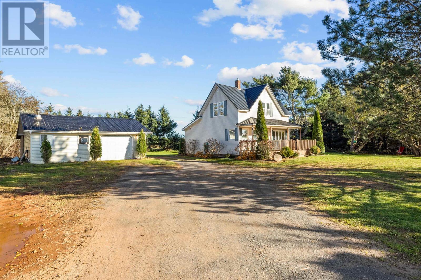
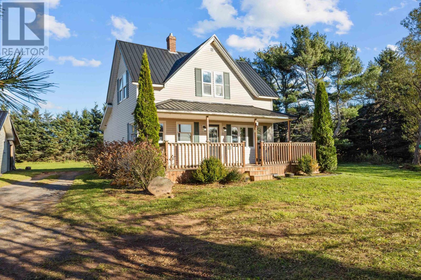
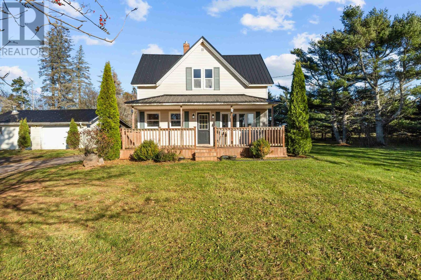
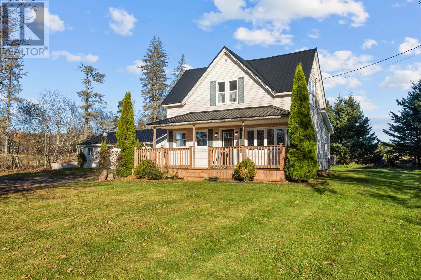
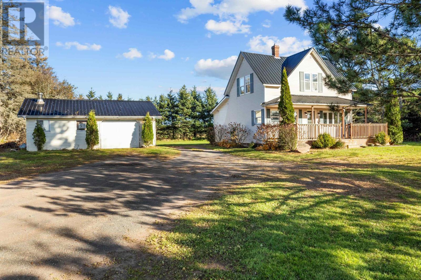
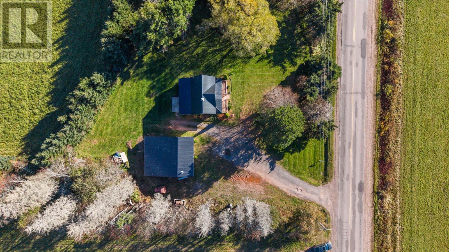
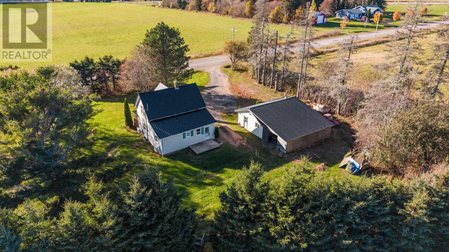
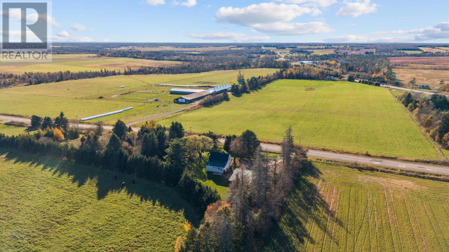
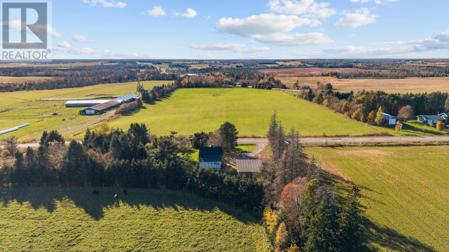
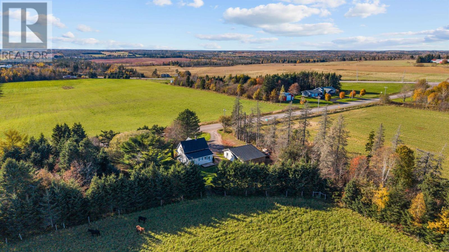
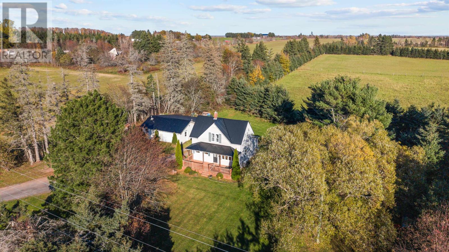
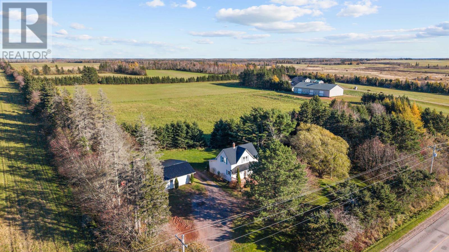
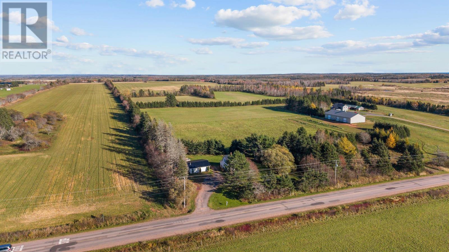
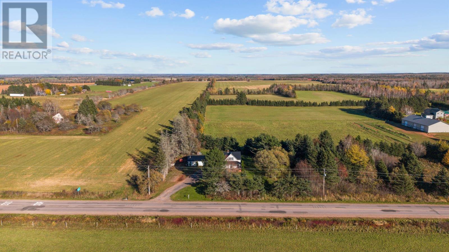
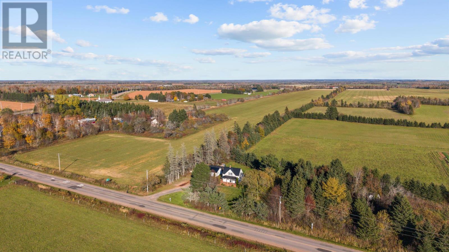
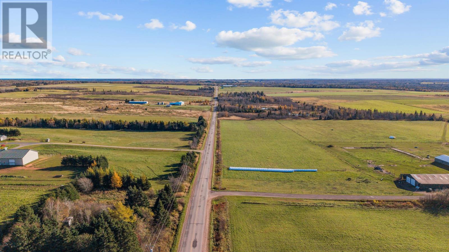
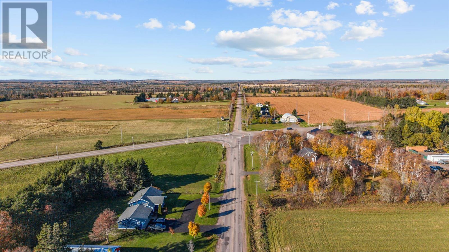
Situated on a 0.62-acre lot, this 3-bedroom, 1-bathroom home offers a comfortable living space along with a spacious workshop. The home has seen several updates over the years, including a steel roof replaced approximately four years ago, two heat pumps, and recent improvements to the well system with a new pump, pressure tank, water lines, UV light, reverse osmosis water purifier system, and filters. The property also features a 20' x 28' workshop heated by a wood stove, along with an additional 16' x 28' section suitable for storage, hobbies, or projects. Both the home and workshop are wired for generator use, with a 9,000-watt generator included. A well-rounded property with plenty to offer its next owners! (id:61399)
Property Details
| MLS® Number | 202626980 |
| Property Type | Single Family |
| Community Name | Dundas |
| Amenities Near By | Park, Playground, Public Transit |
| Community Features | School Bus |
| Structure | Deck |
Building
| Bathroom Total | 1 |
| Bedrooms Above Ground | 3 |
| Bedrooms Total | 3 |
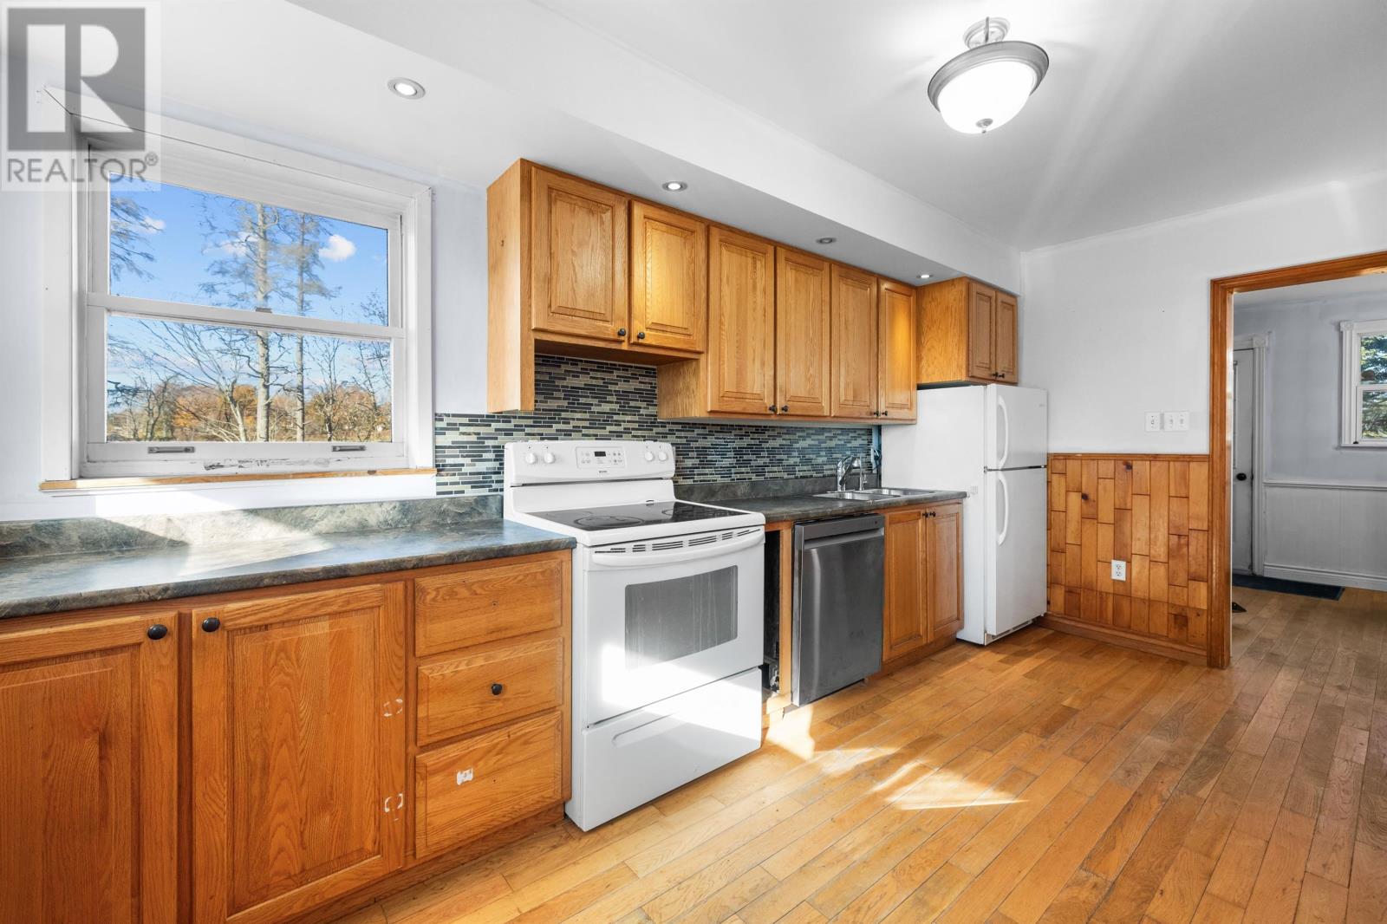
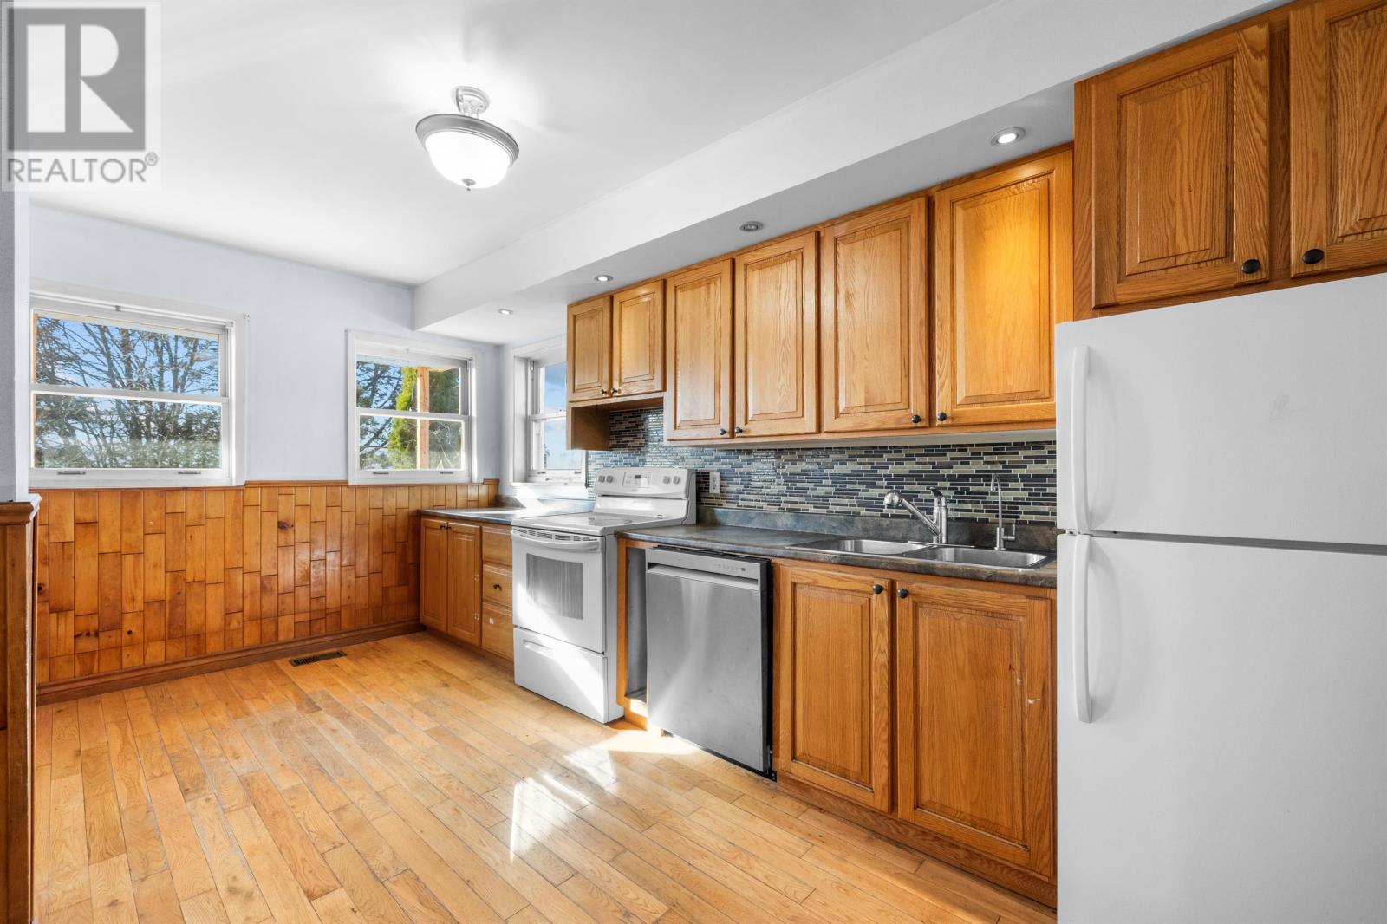
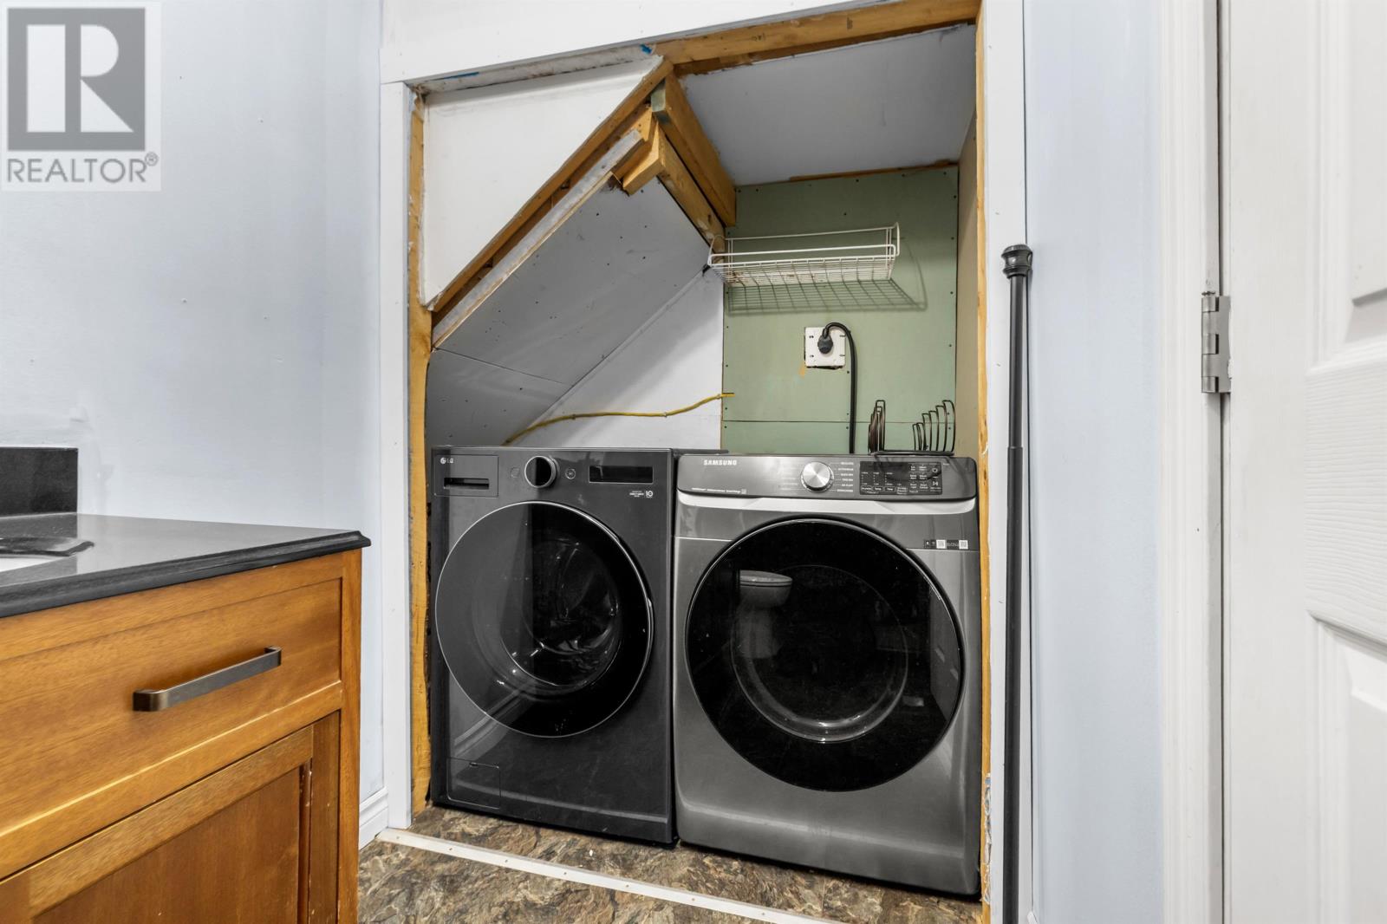
| Appliances | Stove, Dishwasher, Dryer, Washer, Freezer, Refrigerator |
| Basement Development | Unfinished |
| Basement Type | Full (unfinished) |
| Construction Style Attachment | Detached |
| Exterior Finish | Vinyl |
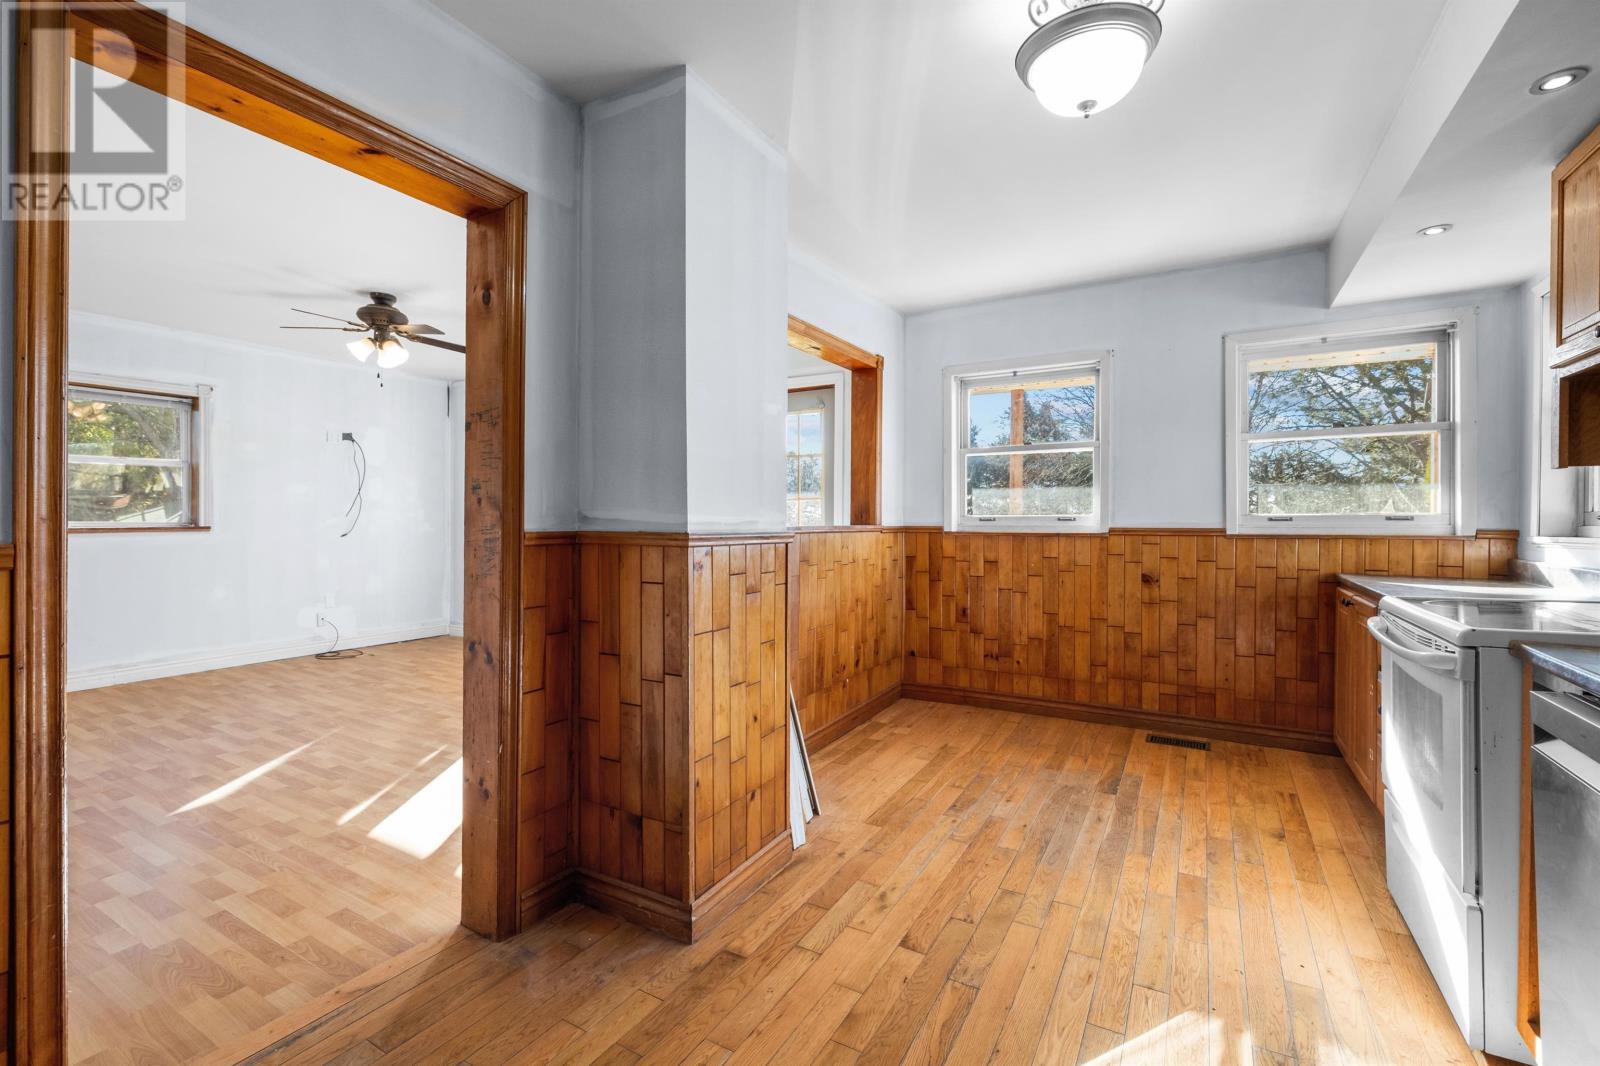
| Flooring Type | Hardwood, Laminate, Vinyl |
| Foundation Type | Poured Concrete |
| Heating Fuel | Electric, Oil, Wood |
| Heating Type | Forced Air, Furnace, Wall Mounted Heat Pump |
| Stories Total | 2 |
| Total Finished Area | 1053 Sqft |
| Type | House |
| Utility Water | Drilled Well |
Parking
| Detached Garage | |
| Heated Garage | |
| Gravel |
Land
| Access Type | Year-round Access |
| Acreage | No |
| Land Amenities | Park, Playground, Public Transit |
| Land Disposition | Cleared |
| Landscape Features | Landscaped |
| Sewer | Septic System |
| Size Irregular | 0.62 |
| Size Total | 0.62 Ac|1/2 - 1 Acre |
| Size Total Text | 0.62 Ac|1/2 - 1 Acre |
Rooms
| Level | Type | Length | Width | Dimensions |
|---|---|---|---|---|
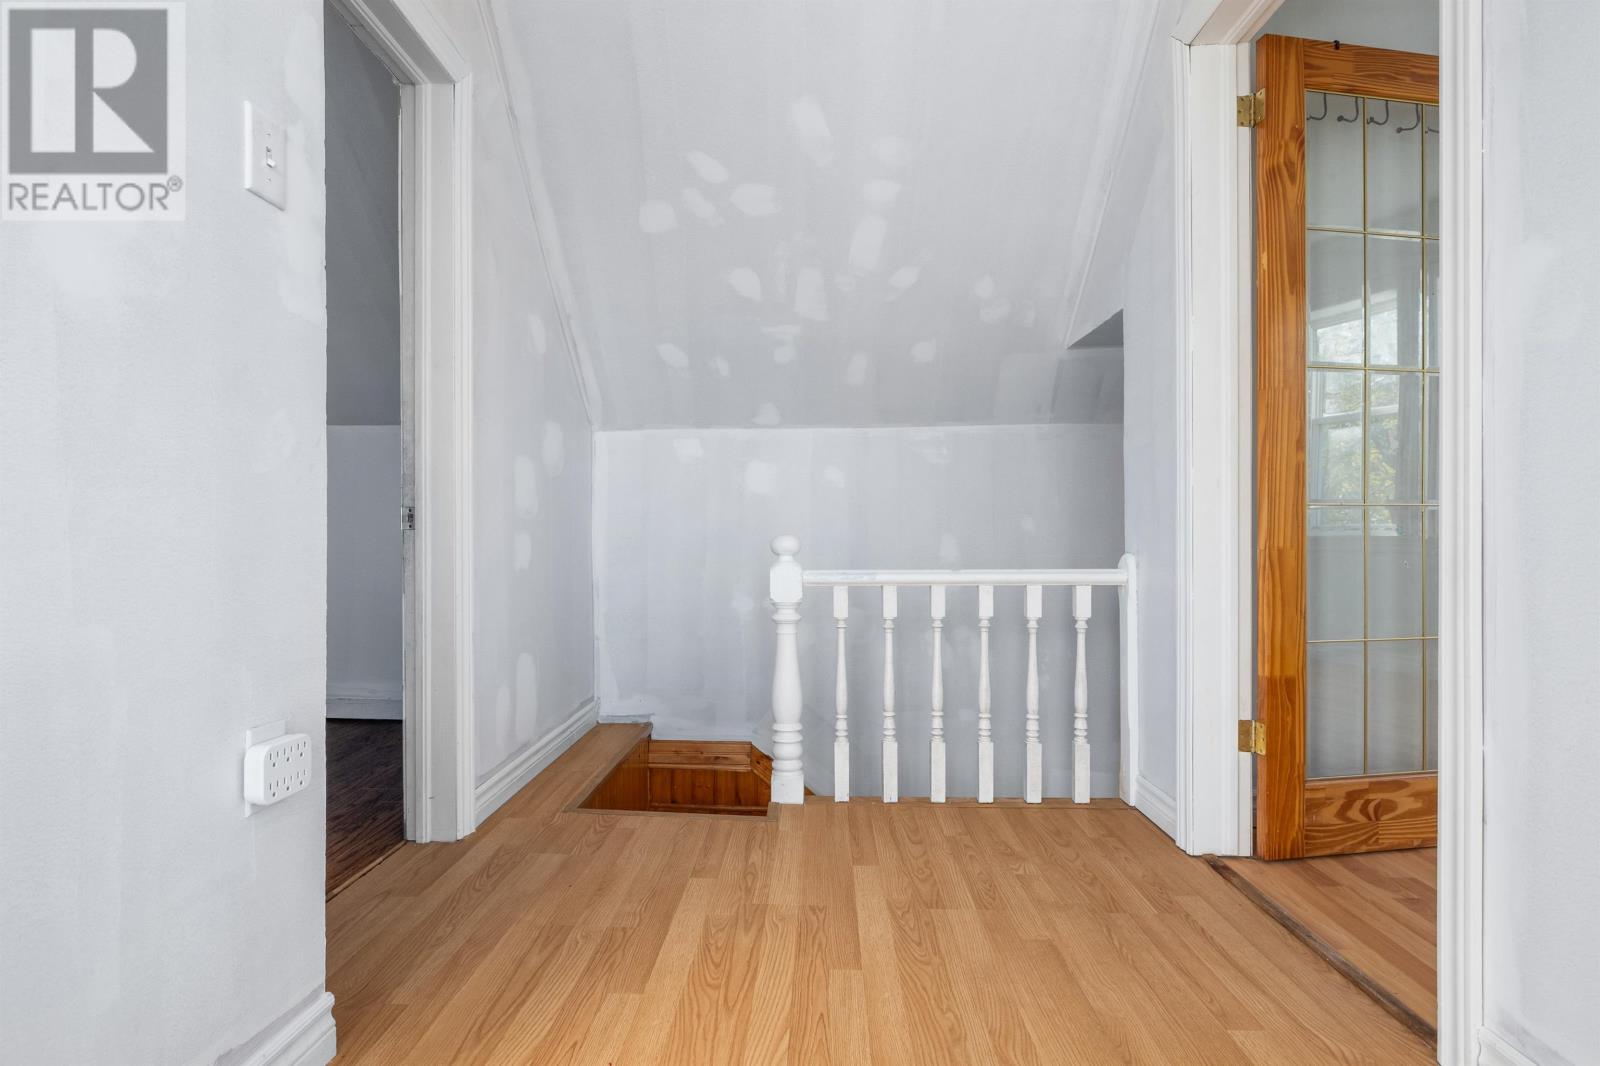
| Second Level | Bedroom | 9 x 15 | ||
| Second Level | Bedroom | 9 x 12 | ||
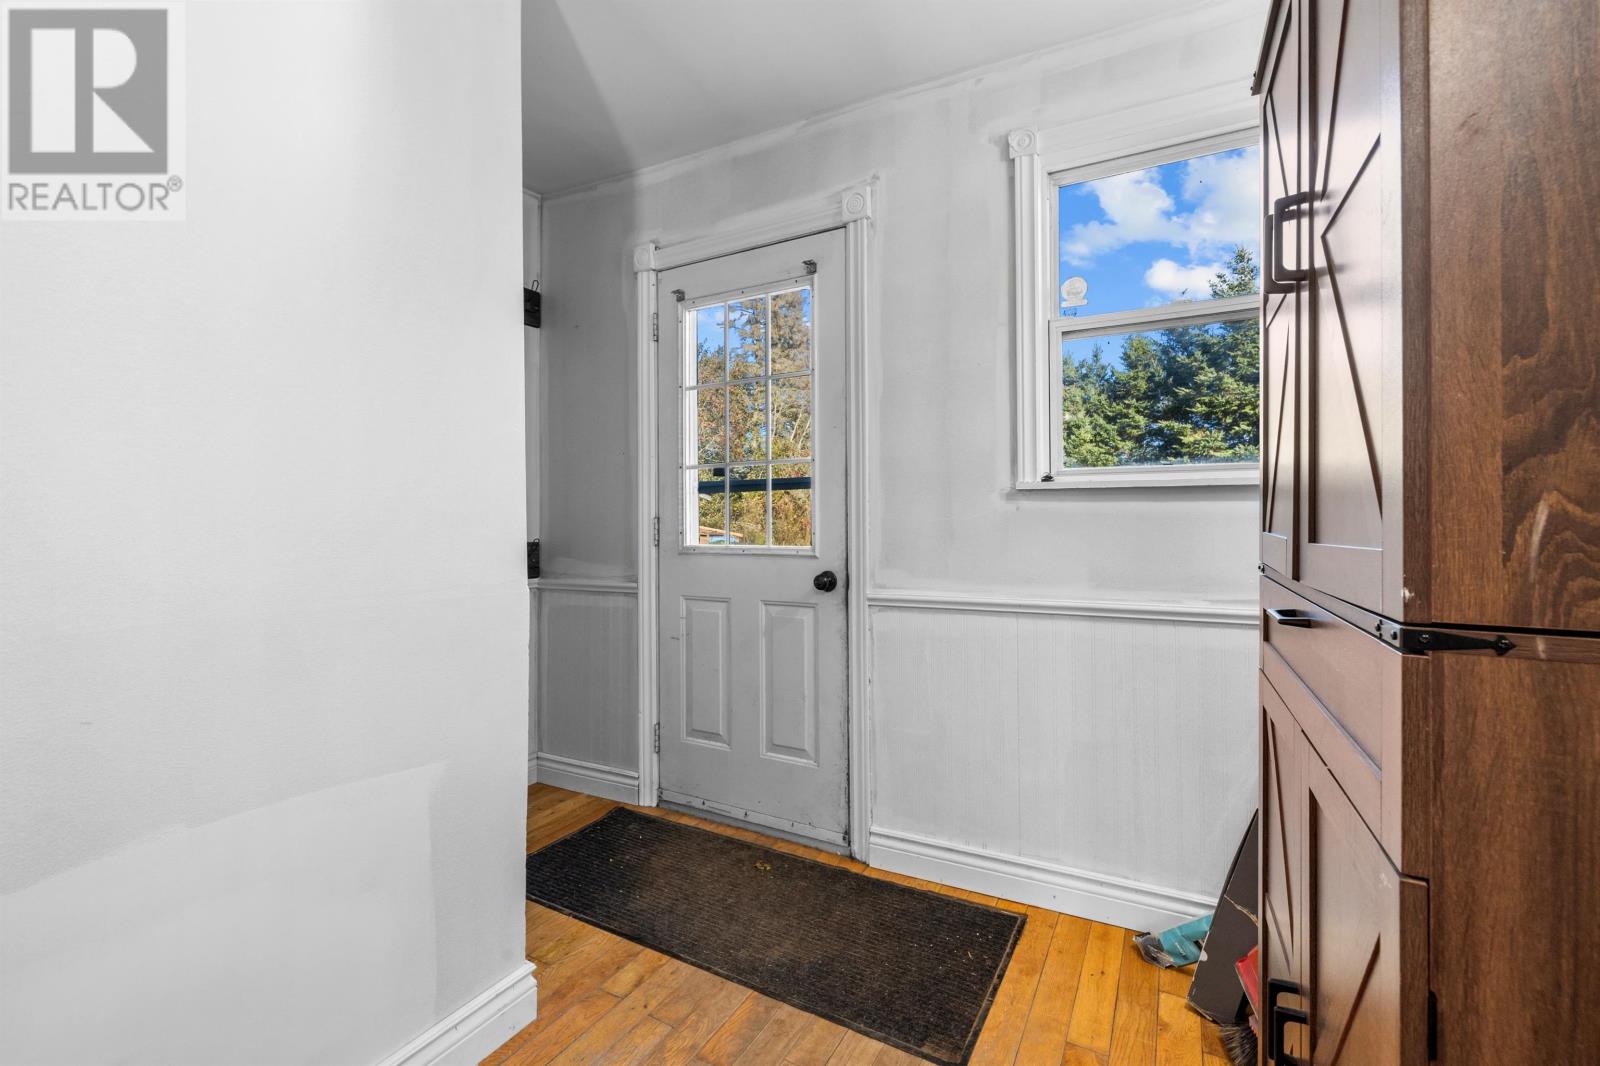
| Main Level | Foyer | 6 x 10 | ||
| Main Level | Kitchen | 9 x 15 | ||
| Main Level | Dining Room | Combined | ||
| Main Level | Living Room | 12 x 15 | ||
| Main Level | Bedroom | 10 x 10 | ||
| Main Level | Bath (# Pieces 1-6) | 5 x 9 |
https://www.realtor.ca/real-estate/30460107/4714-annandale-road-dundas-dundas

41 Macleod Crescent
Charlottetown, Prince Edward Island C1E 3K2
(902) 892-7653
(902) 892-0994
www.exitrealtypei.com/
Interested?
Contact us for more information

The trademarks REALTOR®, REALTORS®, and the REALTOR® logo are controlled by The Canadian Real Estate Association (CREA) and identify real estate professionals who are members of CREA. The trademarks MLS®, Multiple Listing Service® and the associated logos are owned by The Canadian Real Estate Association (CREA) and identify the quality of services provided by real estate professionals who are members of CREA. The trademark DDF® is owned by The Canadian Real Estate Association (CREA) and identifies CREA's Data Distribution Facility (DDF®)
October 30 2026 01:39:08
Prince Edward Island Real Estate Association
Exit Realty Pei