
479 Sheen Street Summerside, Prince Edward Island C1N 1N8

$279,900
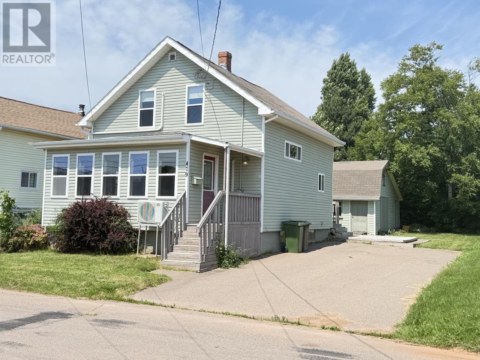
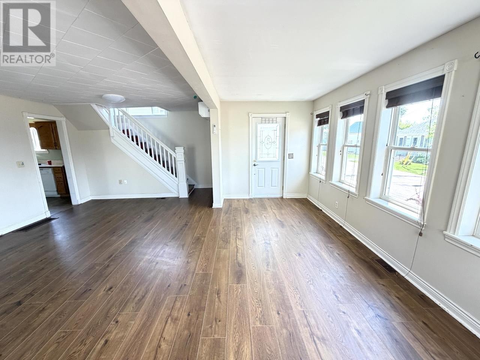
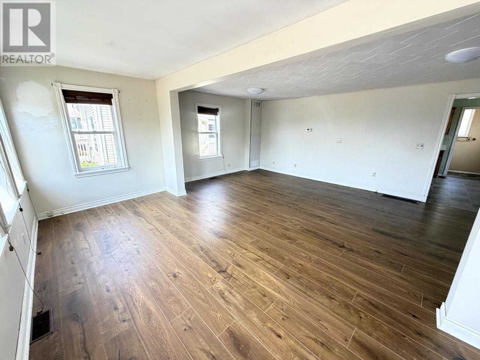
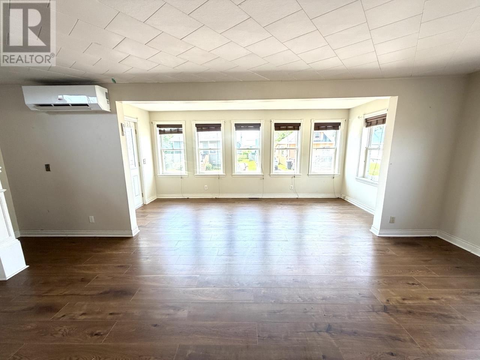
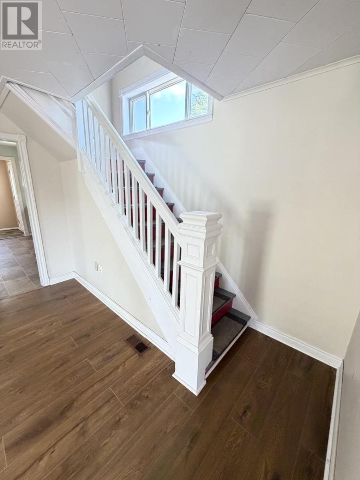
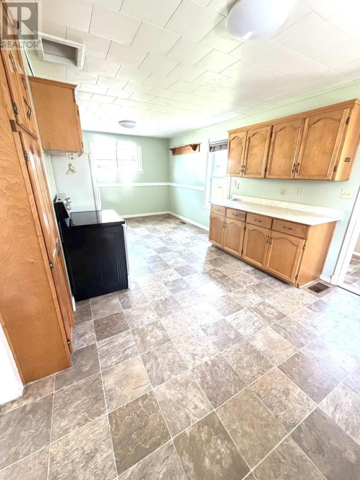
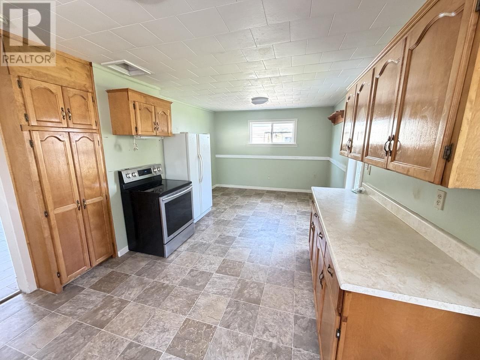
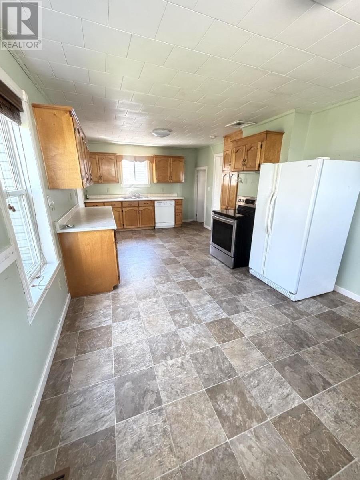
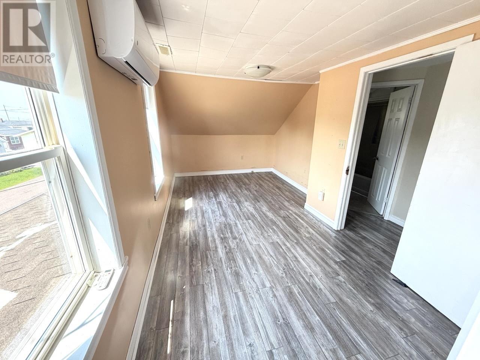
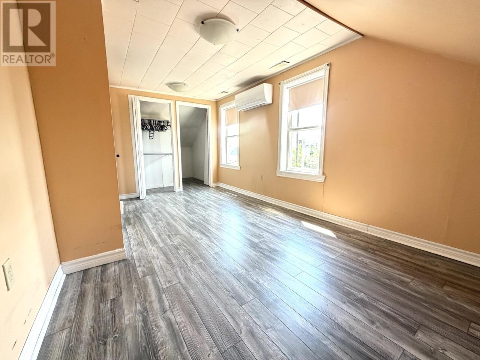
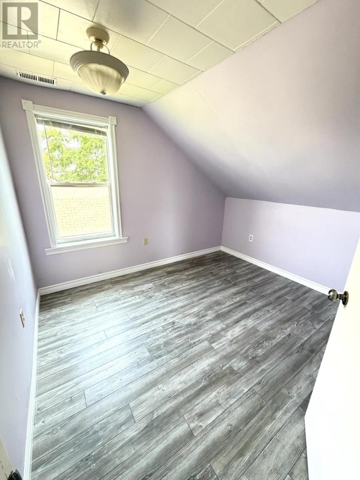
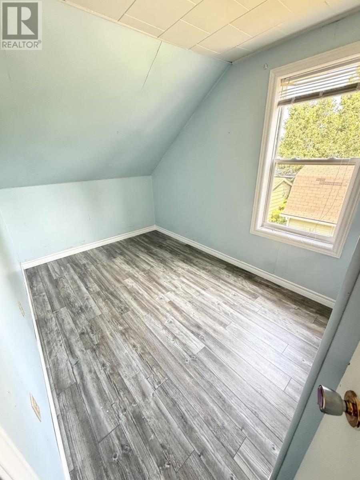
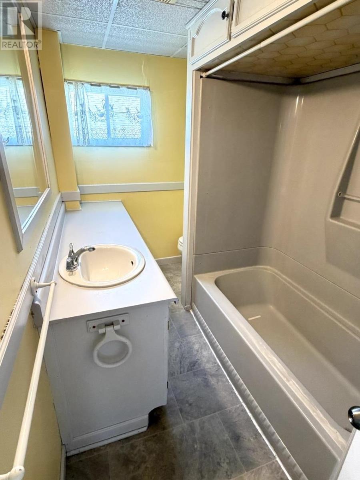
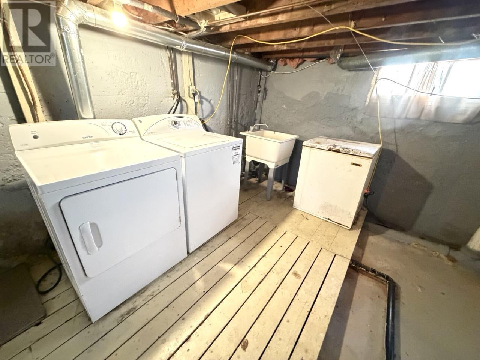
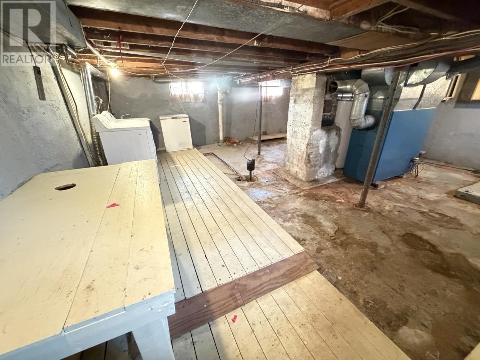
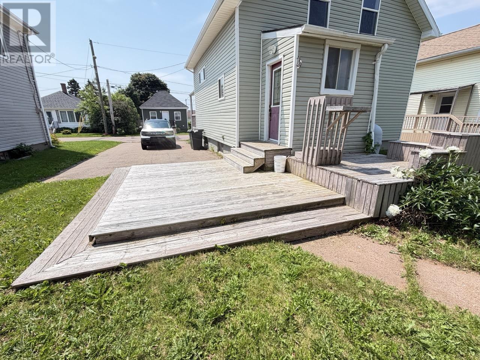
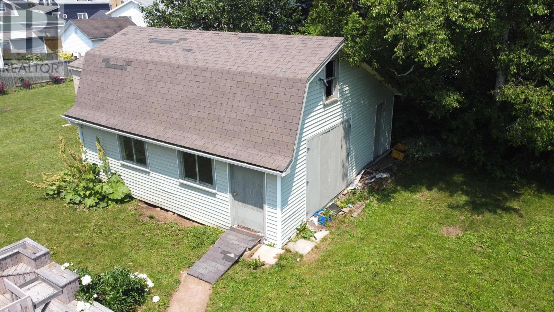
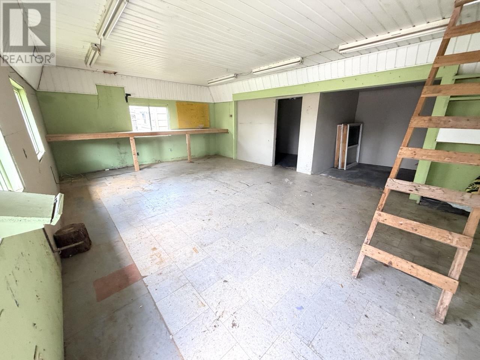
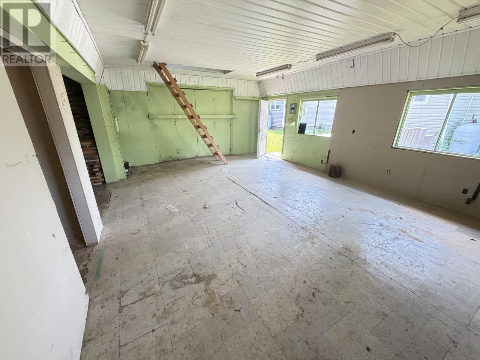
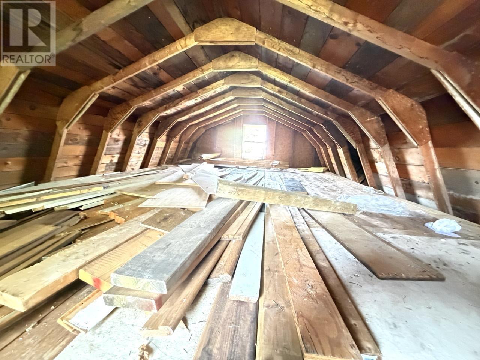
Great one and a half story home located in Summerside. The main level has a large combined living room/sun room area and there is a large eat in kitchen with plenty of cupboard space. Upstairs you will find a nice size primary bedroom with a walk in closet along with 2 other bedrooms and a full washroom. There is a heat pump on both floors and a central forced air furnace system with a fibreglass oil tank. Basement contains a washer/dryer as well as space for storage. The ground level 12?x12? patio deck is great for relaxing. There is a large 24?x24? gambrel style barn, with a loft area, in the backyard which is ideal for a personal workshop or storage. Imagine strolling to Summerside's waterfront boardwalk, the CUP for events or downtown exploring the vibrant atmosphere. Seize the opportunity to book your private viewing today. All measurements are approximate and must be verified by the purchaser if deemed necessary. (id:61399)
Property Details
| MLS® Number | 202617489 |
| Property Type | Single Family |
| Community Name | Summerside |
| Amenities Near By | Park, Playground, Shopping |
| Community Features | Recreational Facilities, School Bus |
| Features | Paved Driveway, Level, Sump Pump |
| Structure | Deck, Barn |
Building
| Bathroom Total | 1 |
| Bedrooms Above Ground | 3 |
| Bedrooms Total | 3 |
| Appliances | Stove, Dishwasher, Dryer, Washer, Freezer, Refrigerator |
| Basement Type | Full |
| Construction Style Attachment | Detached |
| Exterior Finish | Vinyl |
| Flooring Type | Laminate, Vinyl |
| Foundation Type | Poured Concrete |
| Heating Fuel | Electric, Oil |
| Heating Type | Forced Air, Furnace, Wall Mounted Heat Pump |
| Stories Total | 2 |
| Total Finished Area | 1332 Sqft |
| Type | House |
| Utility Water | Municipal Water |
Land
| Acreage | No |
| Land Amenities | Park, Playground, Shopping |
| Land Disposition | Cleared |
| Sewer | Municipal Sewage System |
| Size Irregular | 0.11 |
| Size Total | 0.11 Ac|under 1/2 Acre |
| Size Total Text | 0.11 Ac|under 1/2 Acre |
Rooms
| Level | Type | Length | Width | Dimensions |
|---|---|---|---|---|
| Second Level | Primary Bedroom | 8.6x7.9 + 7.9x9.2 | ||
| Second Level | Bedroom | 10.1 x 8.6 | ||
| Second Level | Bedroom | 10.2 x 7.2 | ||
| Second Level | Bath (# Pieces 1-6) | 8.4 x 5.8 | ||
| Main Level | Sunroom | 17.4 x 7.3 | ||
| Main Level | Living Room | 19.6 x 11.4 | ||
| Main Level | Eat In Kitchen | 20.10 x 10.6 | ||
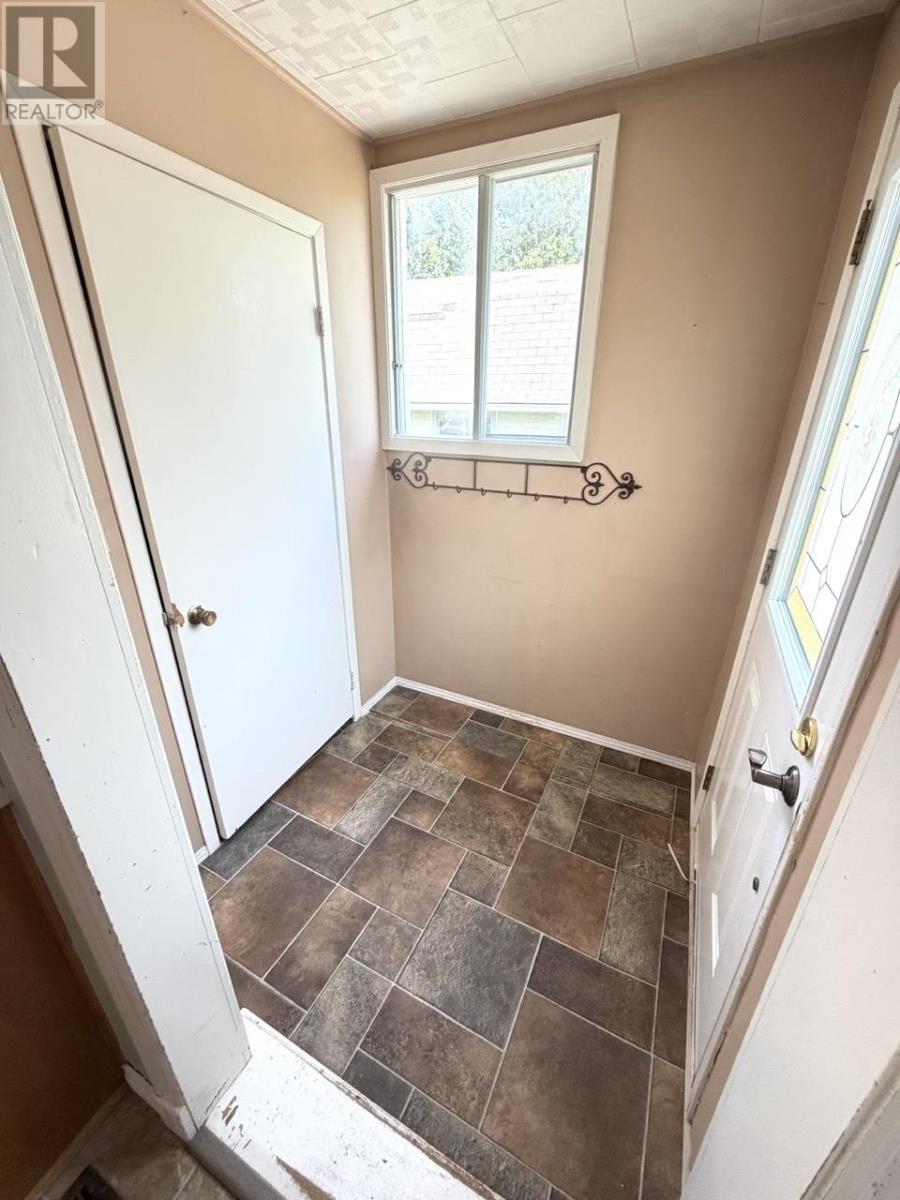
| Main Level | Porch | 8 x 5.5 |
https://www.realtor.ca/real-estate/30031679/479-sheen-street-summerside-summerside
199, Ferguson Rd.
Hampton, Prince Edward Island C0A 1J0
(902) 218-1701
Interested?
Contact us for more information

The trademarks REALTOR®, REALTORS®, and the REALTOR® logo are controlled by The Canadian Real Estate Association (CREA) and identify real estate professionals who are members of CREA. The trademarks MLS®, Multiple Listing Service® and the associated logos are owned by The Canadian Real Estate Association (CREA) and identify the quality of services provided by real estate professionals who are members of CREA. The trademark DDF® is owned by The Canadian Real Estate Association (CREA) and identifies CREA's Data Distribution Facility (DDF®)
July 14 2026 06:08:46
Prince Edward Island Real Estate Association
Northern Lights Realty Ltd.