
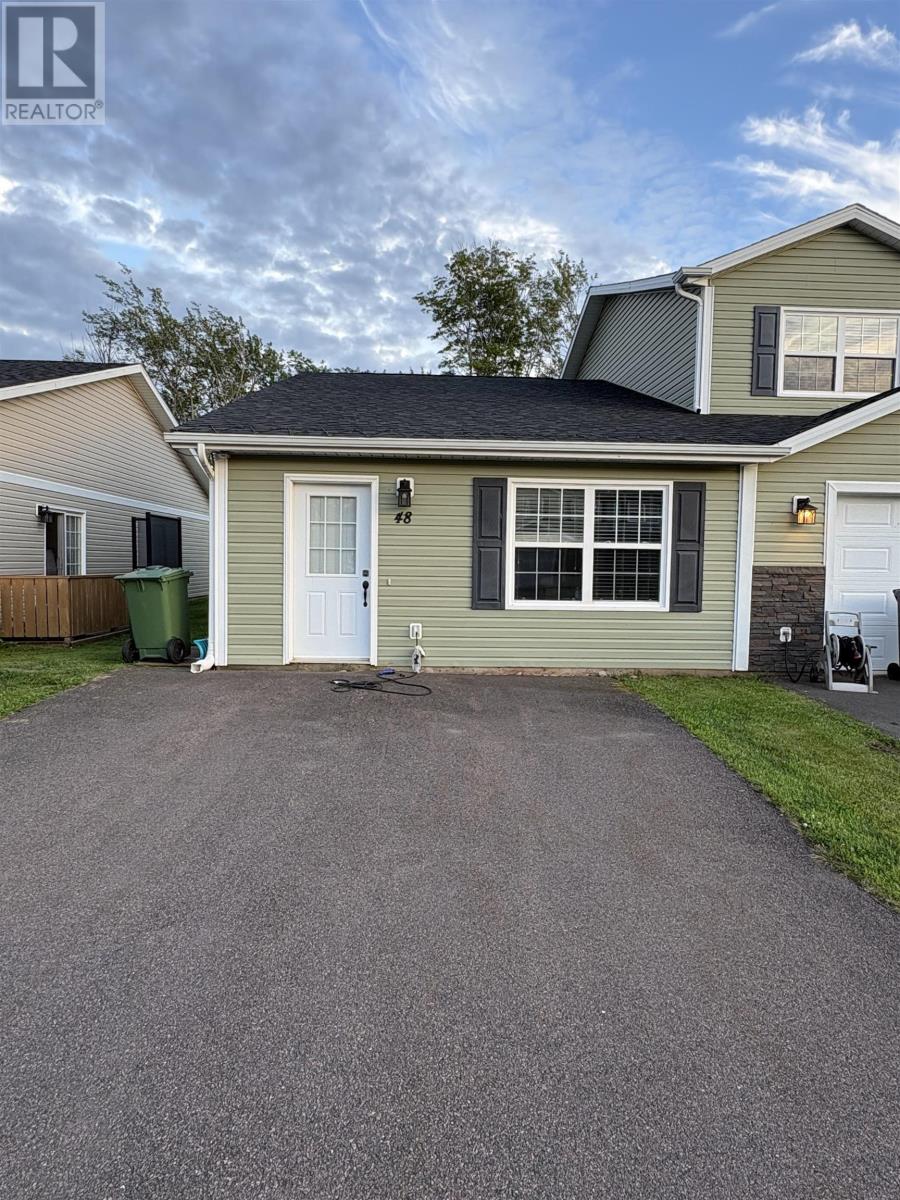
48 Autumn Lane Stratford, Prince Edward Island C1B 4B1

$299,000Maintenance,
$350 Monthly
Maintenance,
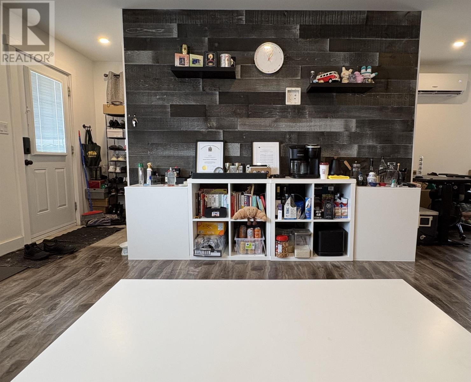
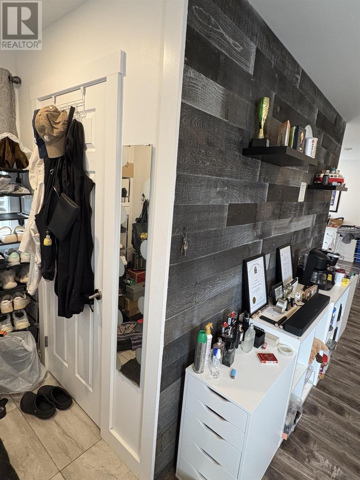
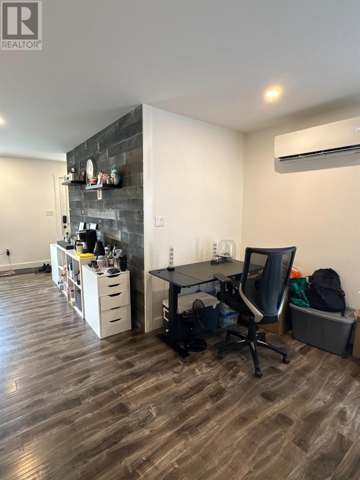
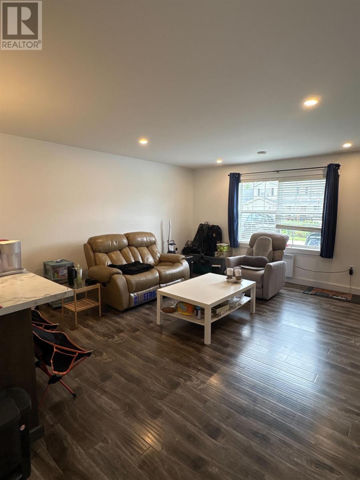
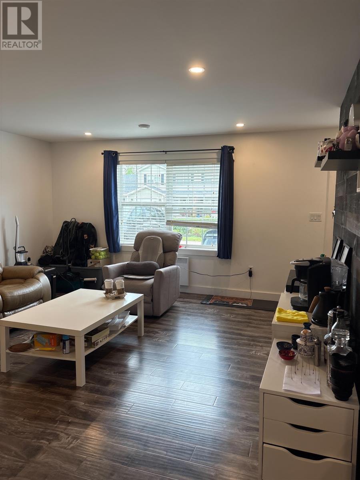
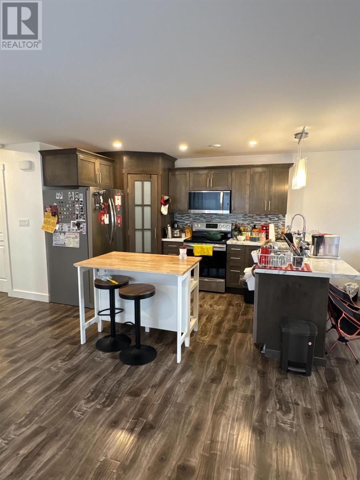
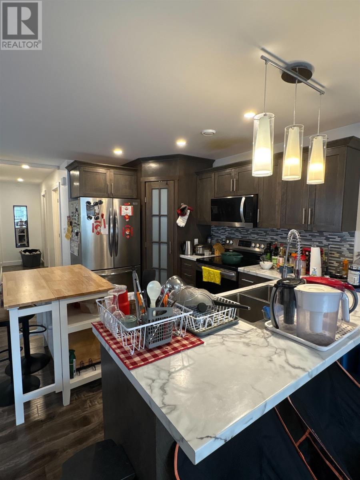
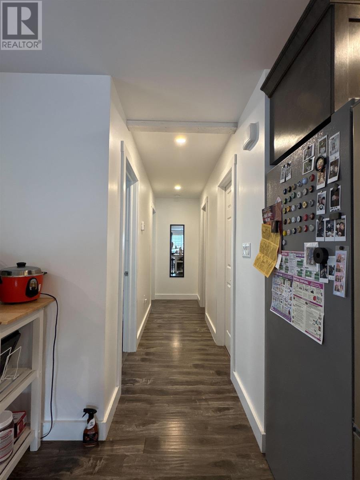
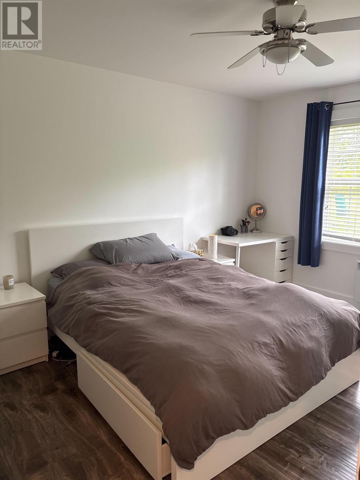
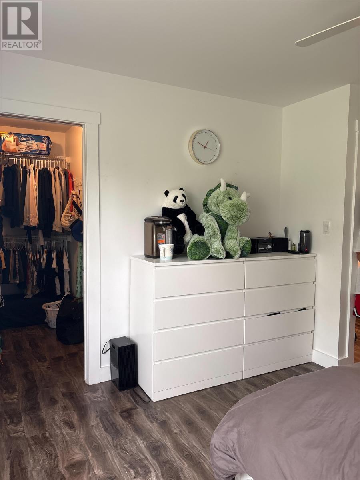
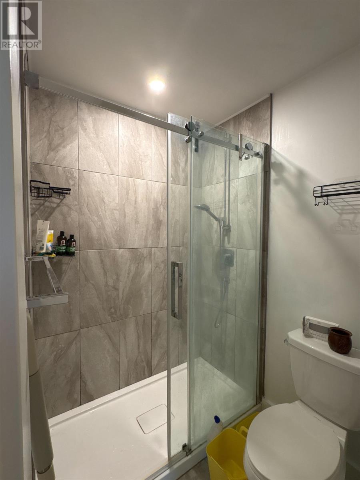
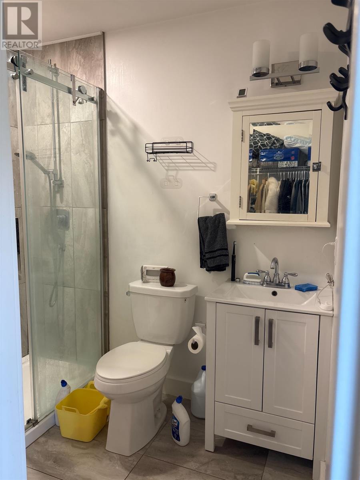
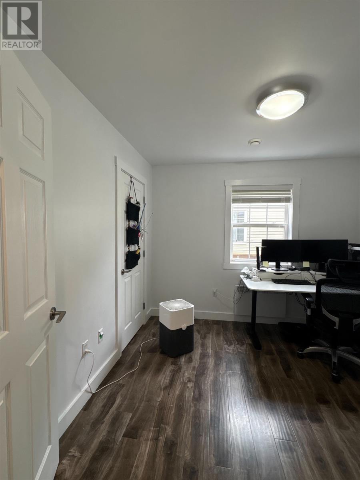
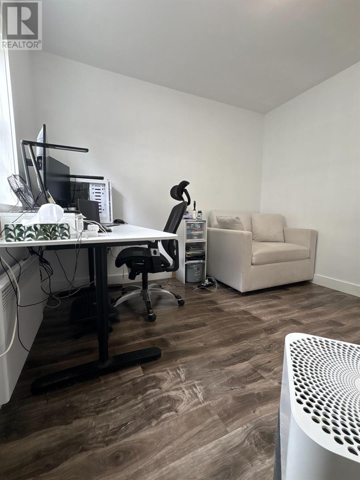
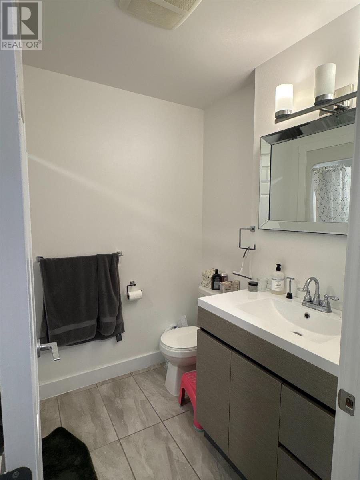
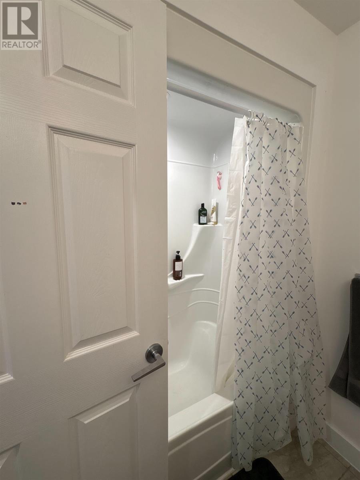
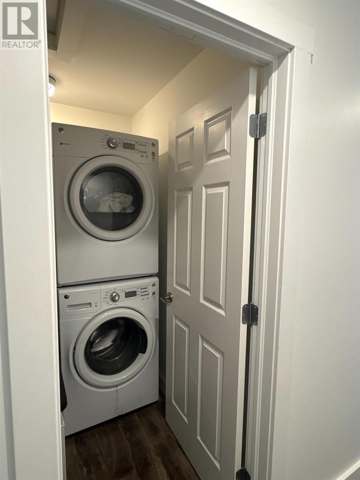
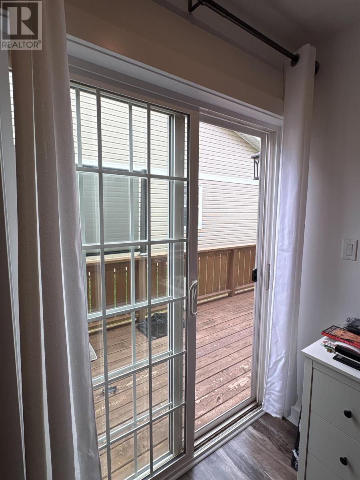
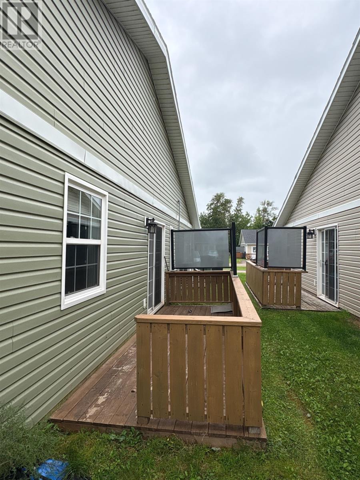
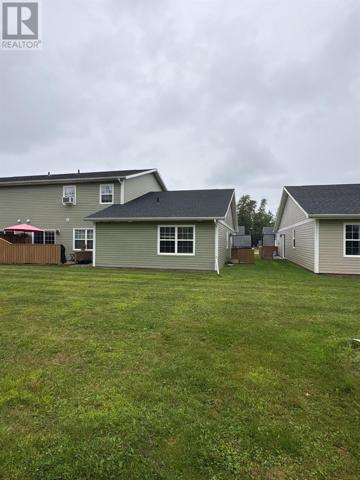
$350 MonthlyWelcome to this immaculate, light-filled condo situated in the highly desirable Forest Trails Subdivision in the heart of Stratford! Enjoy modern, hassle-free living in this exceptional end-unit residence that combines comfort, privacy, and energy efficiency. Key Highlights: Bright & Spacious End-Unit Layout: As a prime end unit, this home boasts an abundance of natural light throughout its 1,134 sq. ft. of single-level living space. Upgraded Comfort & Efficiency: Features enhanced insulation that outperforms standard units, keeping your home cozy year-round while keeping utility bills low. Additionally, an integrated roof snow-melting system provides peace of mind and protection during winter months. Open-Concept Living: The generous living, dining, and kitchen areas seamlessly flow together, creating an ideal setting for entertaining guests or everyday relaxation. Private Suite & Accommodations: Primary Bedroom featuring a spacious walk-in closet and a private ensuite bath. A second well-sized bedroom paired with a full secondary bathroom/laundry area. Low-Maintenance Lifestyle: The $200/month condo fee covers grass cutting, snow removal, and exterior maintenance, allowing you to enjoy a stress-free lifestyle. Quiet & Premium Community: Located in a quiet, pristine neighborhood surrounded by scenic walking trails. The condo board enforces rental and short-term rental restrictions, ensuring a peaceful, well-maintained, and owner-centric residential environment. (id:61399)
Property Details
| MLS® Number | 202621137 |
| Property Type | Single Family |
| Community Name | Stratford |
| Amenities Near By | Golf Course, Park, Playground, Public Transit, Shopping |
| Community Features | Recreational Facilities, School Bus |
| Features | Paved Driveway, Level |
| Structure | Deck |
Building
| Bathroom Total | 2 |
| Bedrooms Above Ground | 2 |
| Bedrooms Total | 2 |
| Appliances | Stove, Dishwasher, Dryer, Washer, Refrigerator |
| Basement Type | None |
| Constructed Date | 2017 |
| Construction Style Attachment | Detached |
| Cooling Type | Air Exchanger |
| Exterior Finish | Vinyl |
| Flooring Type | Ceramic Tile, Laminate, Tile |
| Foundation Type | Concrete Slab |
| Heating Fuel | Electric |
| Heating Type | Wall Mounted Heat Pump, Radiant Heat |
| Total Finished Area | 1134 Sqft |
| Utility Water | Municipal Water |
Land
| Acreage | No |
| Land Amenities | Golf Course, Park, Playground, Public Transit, Shopping |
| Sewer | Municipal Sewage System |
| Size Irregular | 0.1 |
| Size Total | 0.1 Ac|under 1/2 Acre |
| Size Total Text | 0.1 Ac|under 1/2 Acre |
Rooms
| Level | Type | Length | Width | Dimensions |
|---|---|---|---|---|
| Main Level | Living Room | 14. X 17. | ||
| Main Level | Kitchen | 12. X 9. | ||
| Main Level | Dining Room | 11. X 12. | ||
| Main Level | Primary Bedroom | 12. X 12. | ||
| Main Level | Ensuite (# Pieces 2-6) | 5.6 X 5. | ||
| Main Level | Bedroom | 10. X 12. | ||
| Main Level | Bath (# Pieces 1-6) | 8. X 8. | ||
| Main Level | Laundry Room | 5. X 6. |
https://www.realtor.ca/real-estate/30179990/48-autumn-lane-stratford-stratford

87 John Yeo Drive, Unit 1
Charlottetown., Prince Edward Island C1E 3J3
(902) 628-6500
royallepagepei.ca/
Interested?
Contact us for more information

The trademarks REALTOR®, REALTORS®, and the REALTOR® logo are controlled by The Canadian Real Estate Association (CREA) and identify real estate professionals who are members of CREA. The trademarks MLS®, Multiple Listing Service® and the associated logos are owned by The Canadian Real Estate Association (CREA) and identify the quality of services provided by real estate professionals who are members of CREA. The trademark DDF® is owned by The Canadian Real Estate Association (CREA) and identifies CREA's Data Distribution Facility (DDF®)
August 20 2026 07:08:38
Prince Edward Island Real Estate Association
Royal LePage Prince Edward Realty