
50 Aintree Drive Stratford, Prince Edward Island C1B 1L8

$409,000
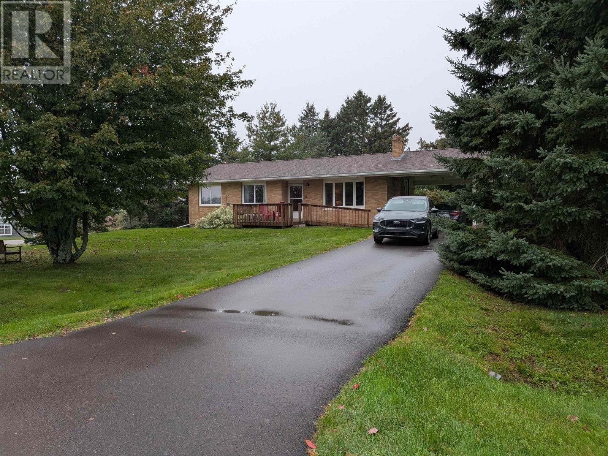
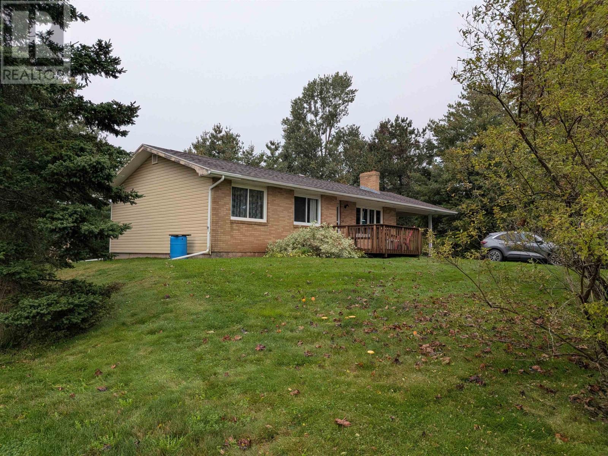
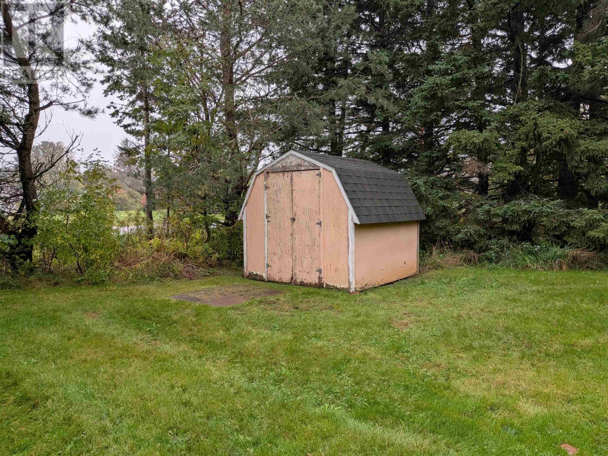
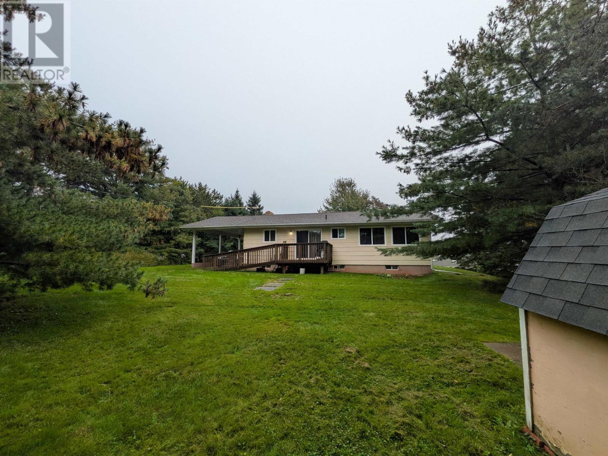
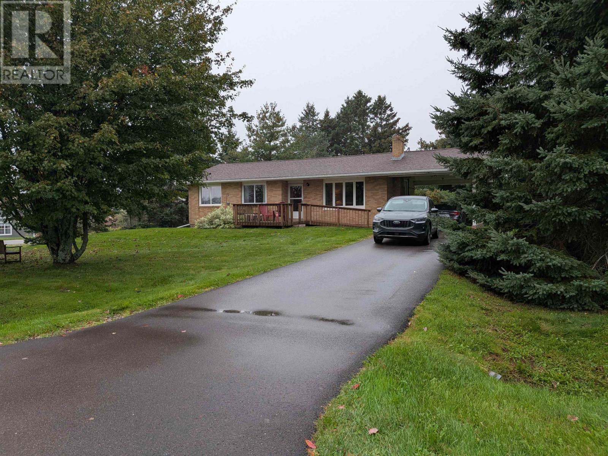
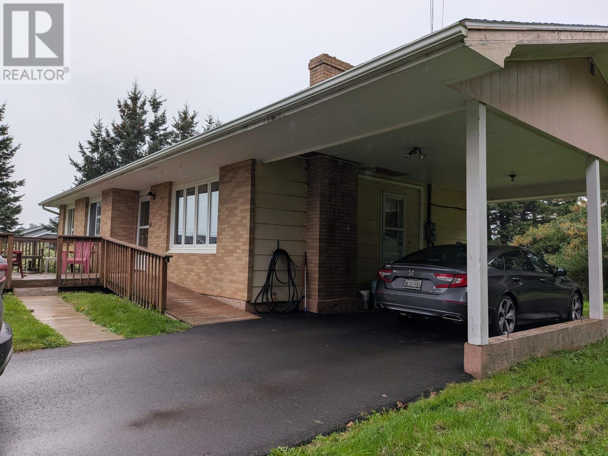
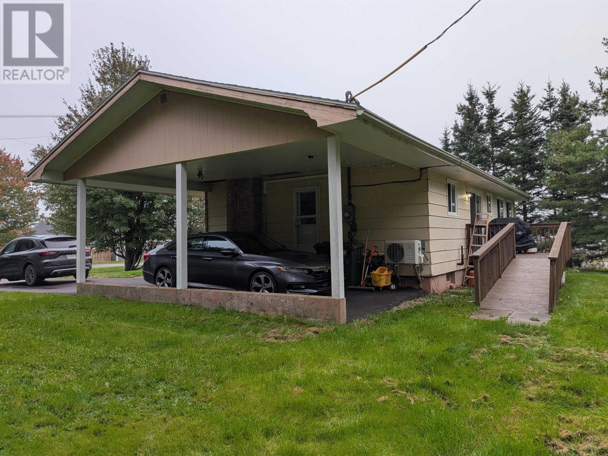
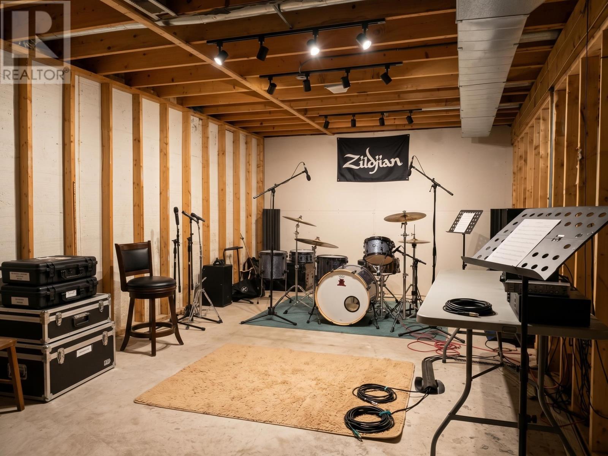
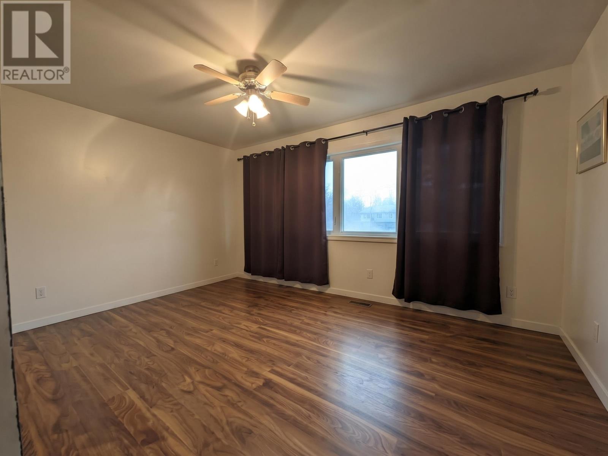
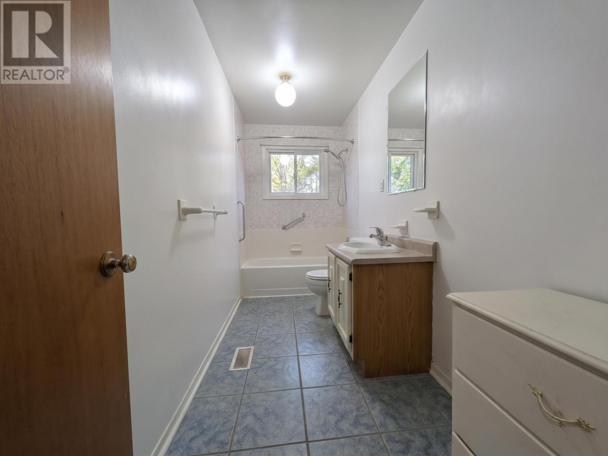
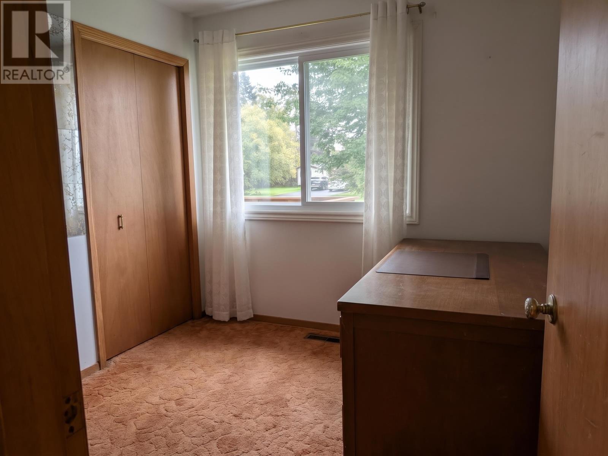
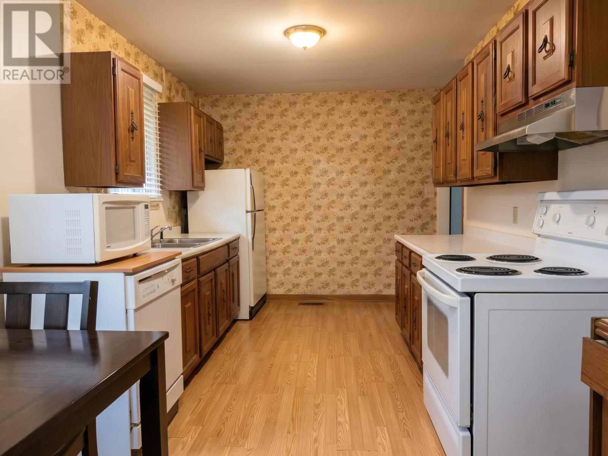
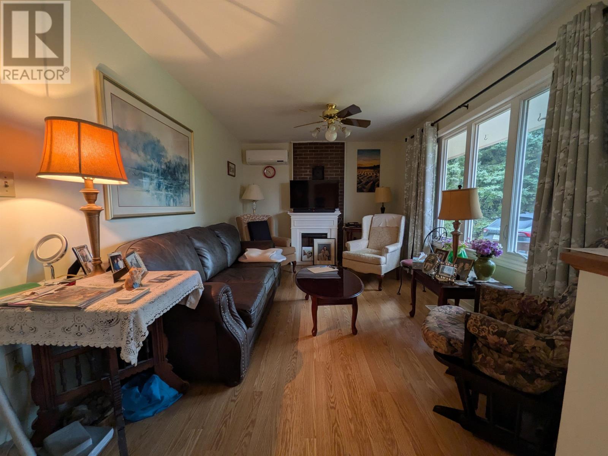
Welcome to 50 Aintree Drive, a charming brick fronted single-family bungalow situated on a 0.32-acre landscaped lot in desirable Stratford. Thoughtfully designed for comfortable living, this home features two wheelchair ramps(front and back door) allowing for barrier-free access. The main floor offers 1,027 sq. ft. of living space featuring gleaming hardwood floors, a bright living room with a cozy brick feature wall, a functional kitchen, three well-sized bedrooms, and a full 4-piece bath. Enjoy year-round comfort with an energy-efficient ductless heat pump. Additional highlights include an attached carport, freshly paved driveway, new roof including new sheathing, an outdoor storage shed. The full unfinished basement offers exceptional potential for future development or storage. Included in the sale: fridge, stove, dishwasher, washer, dryer, and heat pump. A fantastic accessibility-friendly property ready for its next owner! All measurements are approximate and should be verified by the buyer. Some photos have been virtually staged. (id:61399)
Property Details
| MLS® Number | 202624859 |
| Property Type | Single Family |
| Community Name | Stratford |
Building
| Bathroom Total | 1 |
| Bedrooms Above Ground | 3 |
| Bedrooms Total | 3 |
| Appliances | Stove, Dishwasher, Dryer, Washer, Refrigerator |
| Architectural Style | Character |
| Basement Development | Unfinished |
| Basement Type | Full (unfinished) |
| Constructed Date | 1975 |
| Construction Style Attachment | Detached |
| Exterior Finish | Brick, Vinyl |
| Flooring Type | Carpeted, Concrete, Laminate, Tile |
| Foundation Type | Poured Concrete |
| Heating Fuel | Electric, Oil |
| Heating Type | Forced Air, Furnace, Wall Mounted Heat Pump, Ductless |
| Total Finished Area | 1989 Sqft |
| Type | House |
| Utility Water | Municipal Water |
Land
| Acreage | No |
| Sewer | Municipal Sewage System |
| Size Irregular | 0.32 |
| Size Total | 0.32 Ac|under 1/2 Acre |
| Size Total Text | 0.32 Ac|under 1/2 Acre |
Rooms
| Level | Type | Length | Width | Dimensions |
|---|---|---|---|---|
| Main Level | Living Room | 15 X 10.1 | ||
| Main Level | Foyer | 10.1 X 3.9 | ||
| Main Level | Kitchen | 18.6 X 9 | ||
| Main Level | Other | 11.7 X 3.1 | ||
| Main Level | Bath (# Pieces 1-6) | 5 X 12.4 | ||
| Main Level | Primary Bedroom | 15 X 12.4 | ||
| Main Level | Bedroom | 8.7 X 8.6 | ||
| Main Level | Bedroom | 12.2 X 8.7 |
https://www.realtor.ca/real-estate/30352727/50-aintree-drive-stratford-stratford
18 Queen St.
Charlottetown, Prince Edward Island C1A 4A1
(902) 894-4653
(902) 892-3458
www.peigoldkeyrealty.com/
Interested?
Contact us for more information

The trademarks REALTOR®, REALTORS®, and the REALTOR® logo are controlled by The Canadian Real Estate Association (CREA) and identify real estate professionals who are members of CREA. The trademarks MLS®, Multiple Listing Service® and the associated logos are owned by The Canadian Real Estate Association (CREA) and identify the quality of services provided by real estate professionals who are members of CREA. The trademark DDF® is owned by The Canadian Real Estate Association (CREA) and identifies CREA's Data Distribution Facility (DDF®)
October 01 2026 09:08:51
Prince Edward Island Real Estate Association
Gold Key Realty Ltd.