
53 Eagle Drive Cornwall, Prince Edward Island C0A 1H4

$1,149,000
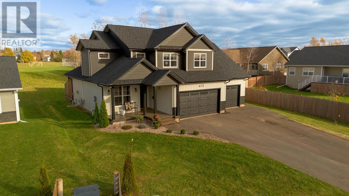
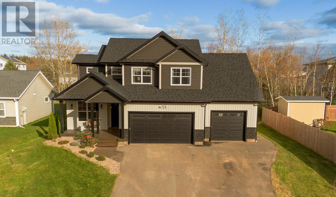
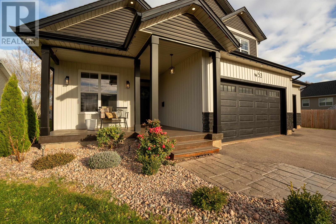
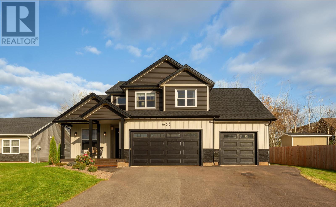
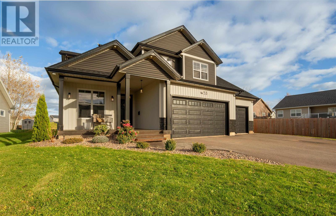
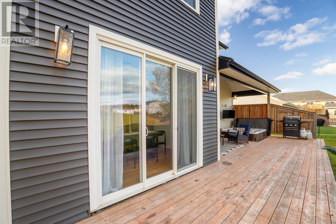
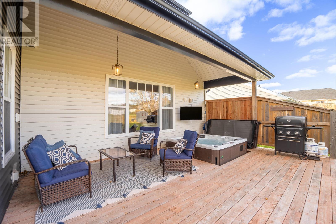
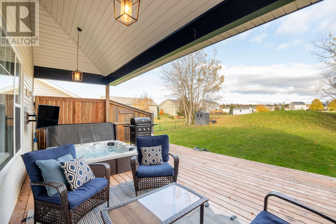
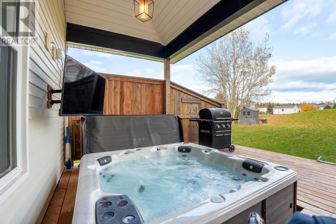
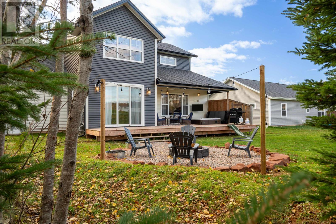
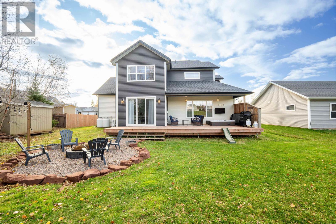
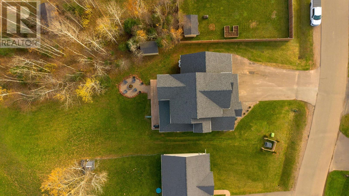
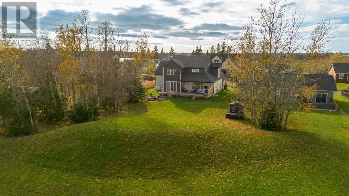
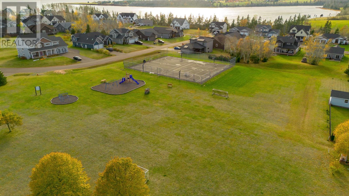
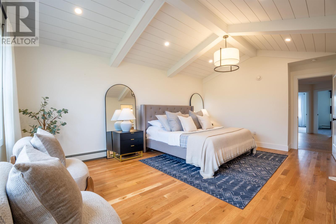
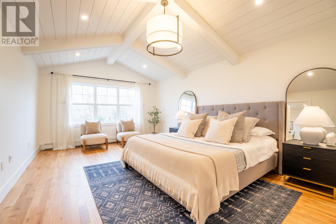
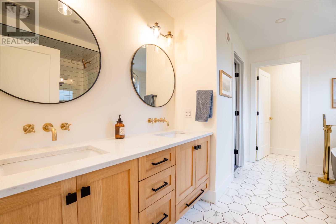
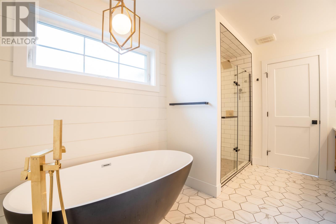
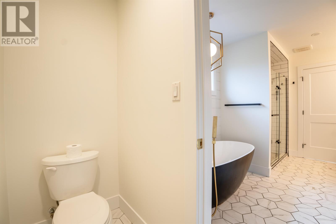
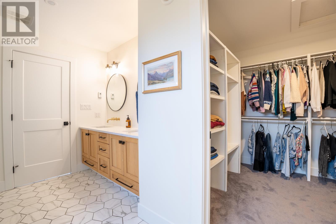
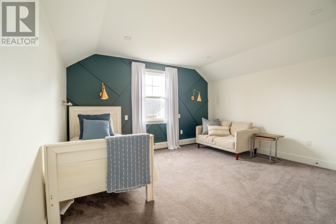
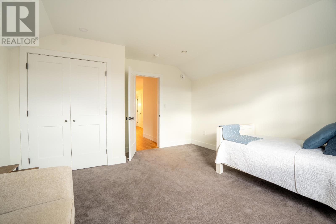
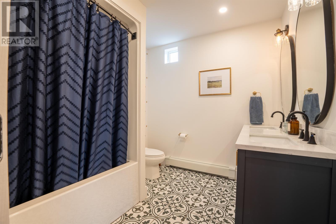
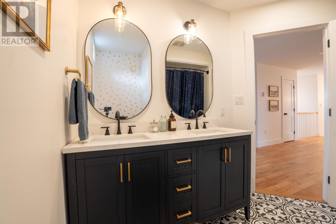
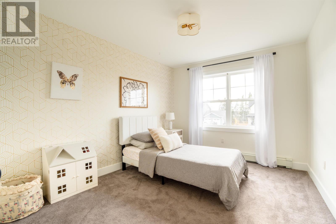
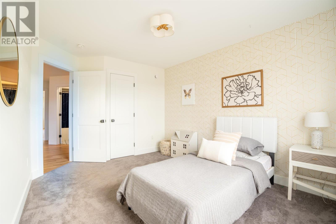
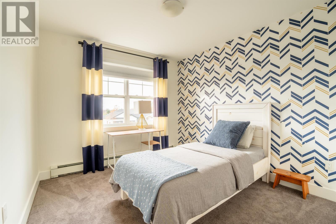
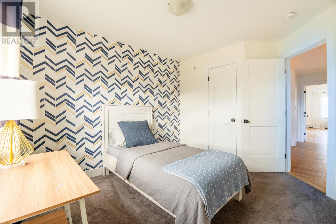
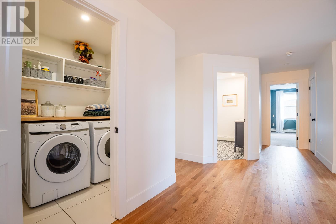
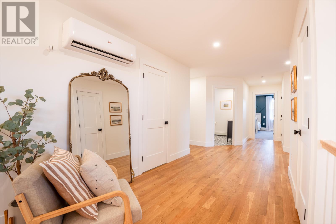
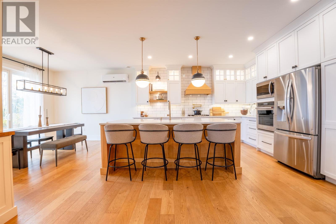
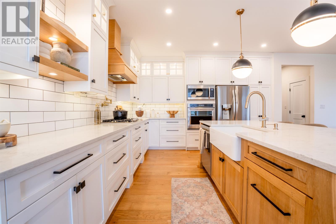
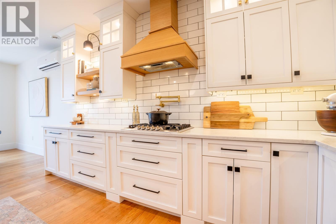
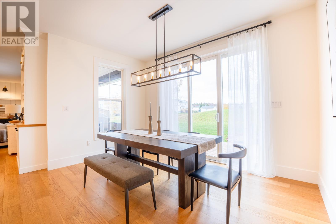
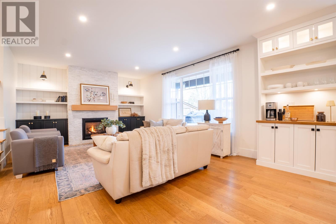
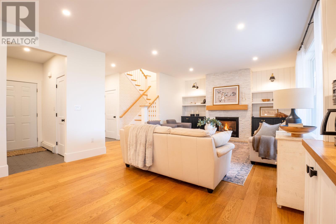
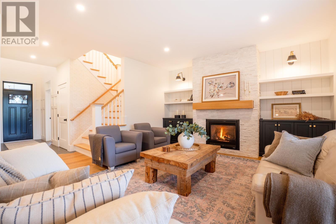
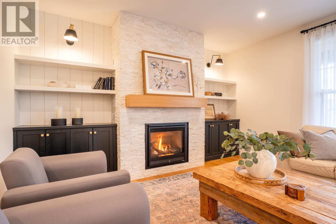
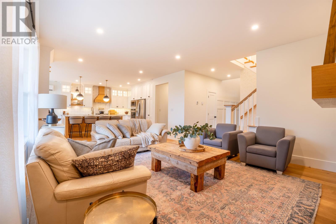
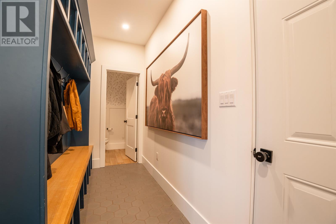
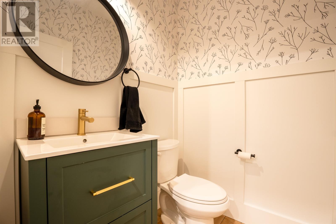
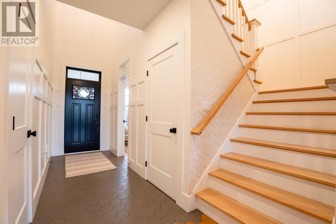
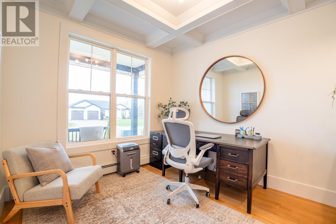
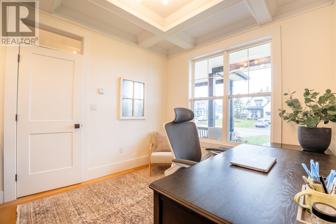
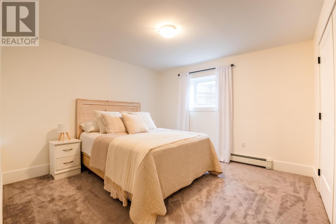
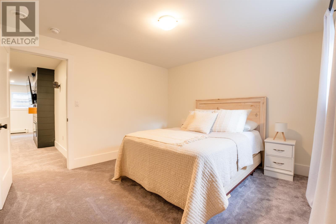
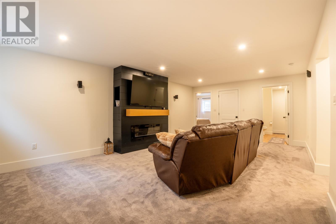
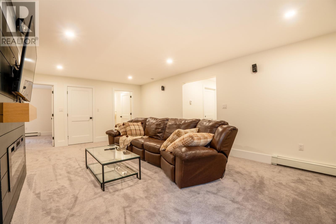
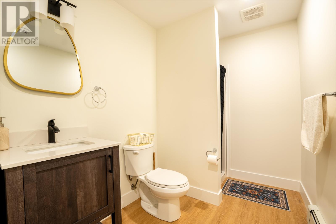
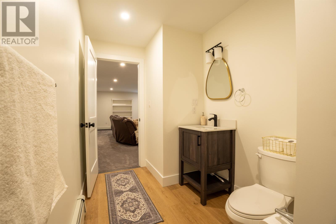
LUXURY CUSTOM BUILT home located in the well desired area of Primrose, Cornwall. This beautiful 5 bedroom, 4 bathroom home is sure to impress. The gorgeous custom kitchen features expansive quartz countertops, a large white oak island, white perimeter cabinetry, custom wood range hood, propane cooktop, built-in wall oven, and a coffee and wine cabinet. The homes main level also features open concept living and dining areas, and large glass patio doors lead to the covered back deck, hot tub, outdoor TV and outdoor living spaces. The homes living room features large windows that overlook the back yard and green space, and a floor to ceiling rock fireplace, with built-in cabinetry and a propane insert, bring ambience to the main living space. Off the front entry is an office with luxury custom ceilings, and built-in cabinetry. Near the garage entry are lockers and a half bath. The homes second level features a grand primary bedroom with gorgeous custom vaulted ceilings, an ensuite with a double vanity, standalone tub, double rain head shower, private toilet room, and a large walk-in closet. Upstairs also features three more bedrooms, a full bathroom, and a laundry room. The spacious halls and stairwell show beautifully with white oak floors and custom finishings. The homes finished lower-level features a large media room, a fifth bedroom, full bathroom, storage room, and the boiler room. There is a high efficiency, on demand propane boiler for hot water, in-floor/radiator heat, and heat pumps. The homes three car garage offers ample space and high ceilings. Additional features include custom year-round Christmas lights, a stamped concrete walkway, concrete covered front porch, paved driveway, gravel fire pit seating area, a small forest of beautiful mature trees with bike track, a backyard shed, a new community basketball court and winter rink, and shared water access. (id:61399)
Property Details
| MLS® Number | 202627226 |
| Property Type | Single Family |
| Community Name | Cornwall |
| Amenities Near By | Park, Playground, Public Transit, Shopping |
| Community Features | Recreational Facilities, School Bus |
| Equipment Type | Propane Tank |
| Features | Paved Driveway |
| Rental Equipment Type | Propane Tank |
| Structure | Shed |
Building
| Bathroom Total | 4 |
| Bedrooms Above Ground | 4 |
| Bedrooms Below Ground | 1 |
| Bedrooms Total | 5 |
| Appliances | Hot Tub, Cooktop - Propane, Oven - Electric, Dishwasher, Dryer, Washer, Garburator, Microwave, Refrigerator |
| Architectural Style | 2 Level |
| Constructed Date | 2021 |
| Construction Style Attachment | Detached |
| Cooling Type | Air Exchanger |
| Exterior Finish | Vinyl |
| Fireplace Present | Yes |
| Flooring Type | Carpeted, Hardwood, Tile |
| Foundation Type | Poured Concrete |
| Half Bath Total | 1 |
| Heating Fuel | Electric, Propane |
| Heating Type | Baseboard Heaters, Wall Mounted Heat Pump, Hot Water, In Floor Heating |
| Total Finished Area | 3002 Sqft |
| Type | House |
| Utility Water | Municipal Water |
Parking
| Heated Garage |
Land
| Access Type | Year-round Access |
| Acreage | No |
| Land Amenities | Park, Playground, Public Transit, Shopping |
| Land Disposition | Cleared |
| Landscape Features | Landscaped |
| Sewer | Municipal Sewage System |
| Size Irregular | 0.39 |
| Size Total | 0.39 Ac|under 1/2 Acre |
| Size Total Text | 0.39 Ac|under 1/2 Acre |
Rooms
| Level | Type | Length | Width | Dimensions |
|---|---|---|---|---|
| Second Level | Primary Bedroom | 19.6 x 13 | ||
| Second Level | Ensuite (# Pieces 2-6) | 15.6 x 9 | ||
| Second Level | Bedroom | 12 x 9.6 | ||
| Second Level | Bedroom | 13.9 x 10 | ||
| Second Level | Bedroom | 13.9 x 13.6 | ||
| Second Level | Bath (# Pieces 1-6) | 9 x 7.9 | ||
| Second Level | Laundry Room | 6 x 6 | ||
| Lower Level | Media | 22.4 x 14 | ||
| Lower Level | Bath (# Pieces 1-6) | 11.10 x 11.6 | ||
| Lower Level | Bedroom | 11.10 x 11.6 | ||
| Lower Level | Storage | 20 x 8 | ||
| Lower Level | Utility Room | 15 x 10 | ||
| Main Level | Living Room | 21.6 x 14.6 | ||
| Main Level | Eat In Kitchen | 23 x 14 | ||
| Main Level | Den | 11 x 9.8 | ||
| Main Level | Mud Room | 12.6 x 5 | ||
| Main Level | Bath (# Pieces 1-6) | 5 x 4.8 |
https://www.realtor.ca/real-estate/30472300/53-eagle-drive-cornwall-cornwall

41 Macleod Crescent
Charlottetown, Prince Edward Island C1E 3K2
(902) 892-7653
(902) 892-0994
www.exitrealtypei.com/
Interested?
Contact us for more information

The trademarks REALTOR®, REALTORS®, and the REALTOR® logo are controlled by The Canadian Real Estate Association (CREA) and identify real estate professionals who are members of CREA. The trademarks MLS®, Multiple Listing Service® and the associated logos are owned by The Canadian Real Estate Association (CREA) and identify the quality of services provided by real estate professionals who are members of CREA. The trademark DDF® is owned by The Canadian Real Estate Association (CREA) and identifies CREA's Data Distribution Facility (DDF®)
November 03 2026 04:03:39
Prince Edward Island Real Estate Association
Exit Realty Pei