
62 Kingsway Drive New Perth, Prince Edward Island C0A 1G0

$449,000
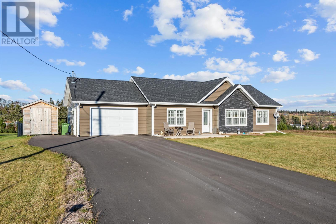
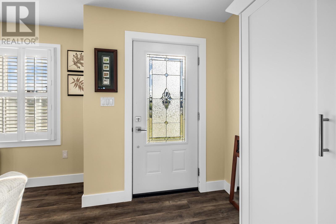
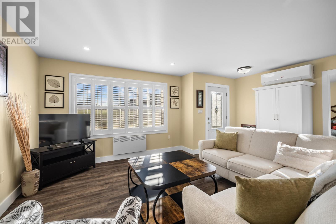
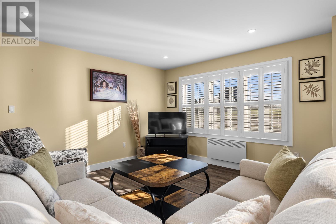
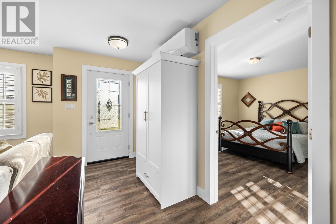
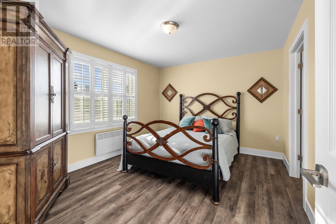
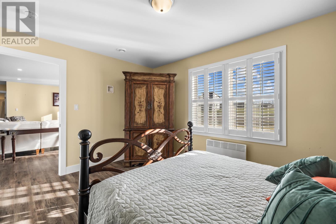
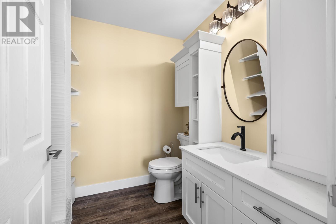
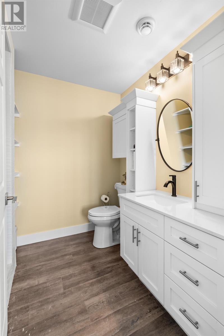
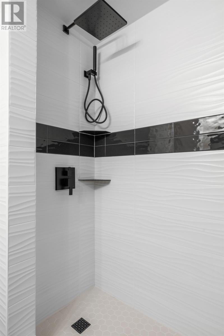
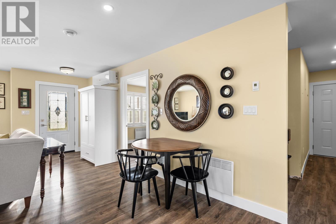
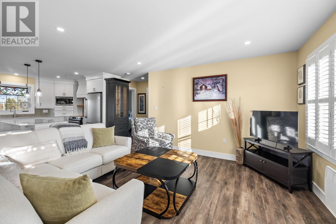
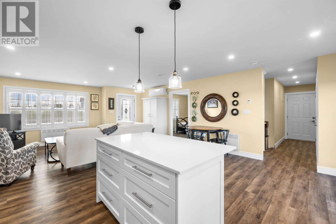
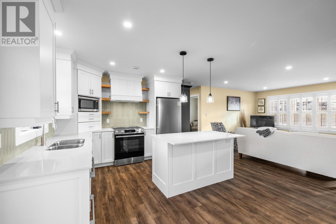
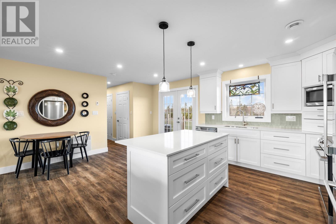
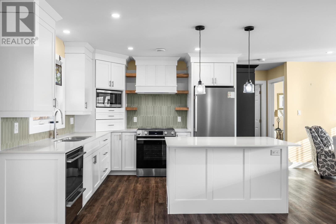
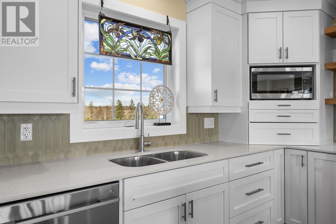
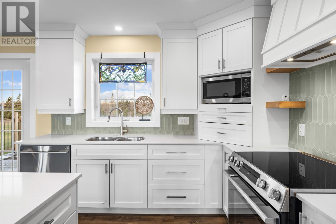
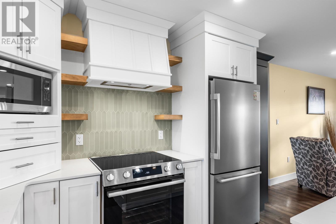
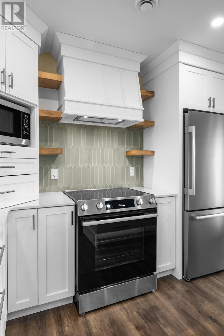
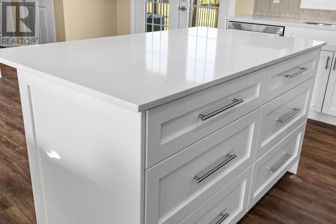
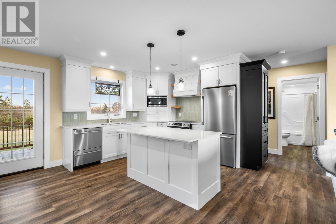
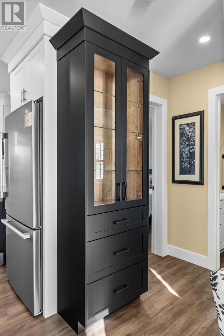
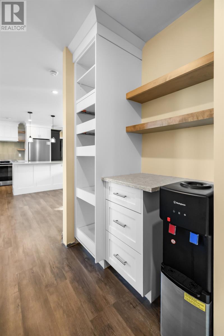
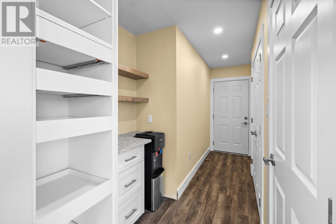
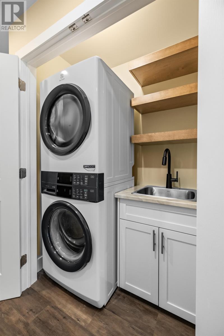
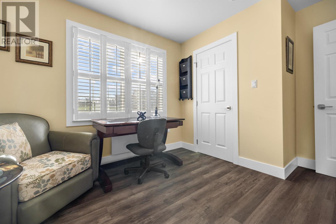
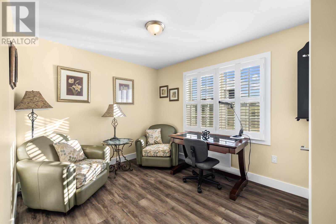
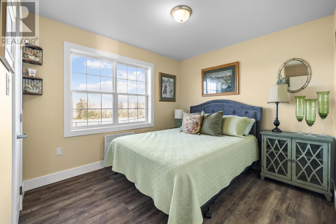
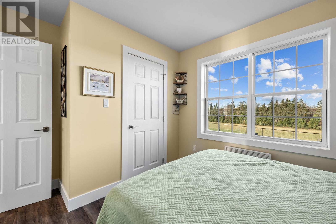
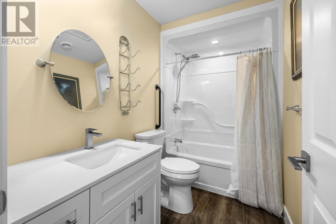
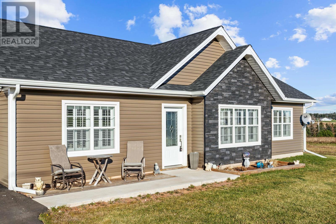
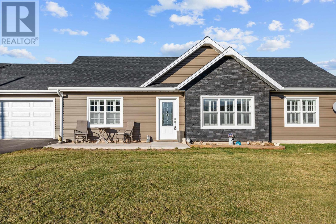
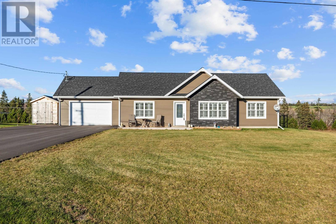
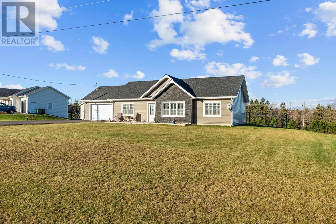
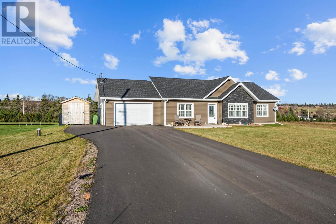
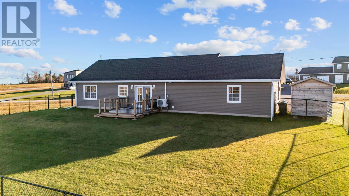
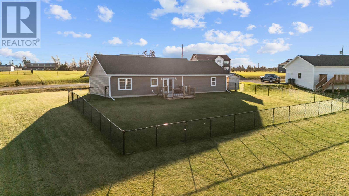
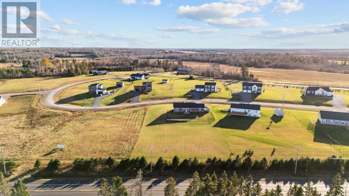
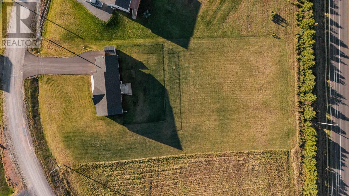
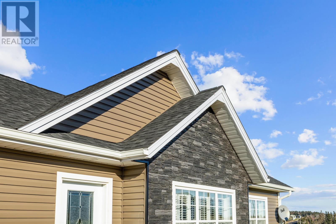
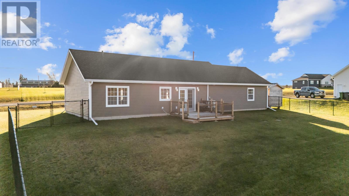
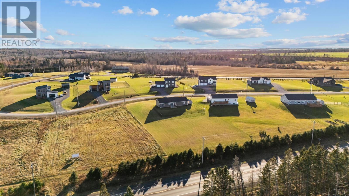
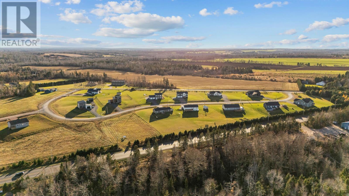
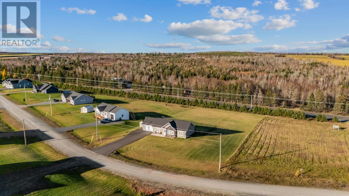
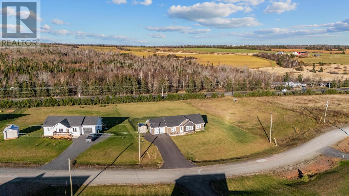
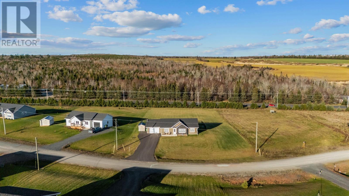
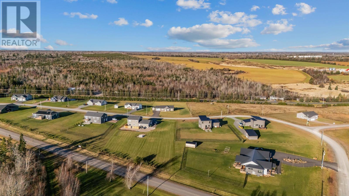
Built in 2025, this home was upgraded with $50,000 in custom work. 62 Kingsway Drive is a 3 bedroom, 2 bath rancher on 1.13 acres in the Kingsway subdivision in New Perth. It's minutes from the Town of Three Rivers and about 35 minutes to Charlottetown. The split-bedroom layout gives the primary suite its own side of the house, with a walk-in closet and full ensuite. Two more bedrooms and a second full bath are on the other side. From the attached garage, a mudroom leads into the open kitchen, dining and living area. Most of the upgrade money went into custom work by Tops to Floors. The kitchen has white shaker uppers built to the ceiling, soft-close doors and drawers, a custom range hood, floating shelves and a tile backsplash. A black, glass-door China cabinet is built into the dining area. In the ensuite, the original shower insert was taken out and replaced with a custom tiled walk-in shower. The walk-in closet, laundry room and entry closet all got custom built-ins too. The home is still covered by the LUX home warranty until May 2033. You are essentially buying a house that is close to new, with significant remaining home warranty, many custom upgrades, and no HST Note: All room measurements are approximate and should be verified by the purchaser. (id:61399)
Property Details
| MLS® Number | 202628142 |
| Property Type | Single Family |
| Community Name | New Perth |
| Amenities Near By | Playground |
| Community Features | Recreational Facilities, School Bus |
| Structure | Deck, Shed |
Building
| Bathroom Total | 2 |
| Bedrooms Above Ground | 3 |
| Bedrooms Total | 3 |
| Appliances | Oven - Electric, Washer/dryer Combo, Microwave, Refrigerator |
| Architectural Style | Character |
| Basement Type | None |
| Constructed Date | 2025 |
| Construction Style Attachment | Detached |
| Cooling Type | Air Exchanger |
| Exterior Finish | Wood Shingles, Vinyl, Other |
| Flooring Type | Laminate |
| Foundation Type | Concrete Slab |
| Heating Fuel | Electric |
| Heating Type | Wall Mounted Heat Pump, Radiant Heat |
| Total Finished Area | 1222 Sqft |
| Type | House |
| Utility Water | Drilled Well |
Parking
| Attached Garage | |
| Gravel |
Land
| Access Type | Year-round Access |
| Acreage | Yes |
| Land Amenities | Playground |
| Land Disposition | Cleared |
| Landscape Features | Landscaped |
| Sewer | Septic System |
| Size Irregular | 1.1 |
| Size Total | 1.1 Ac|1 - 3 Acres |
| Size Total Text | 1.1 Ac|1 - 3 Acres |
Rooms
| Level | Type | Length | Width | Dimensions |
|---|---|---|---|---|
| Main Level | Great Room | 26.9 X 18.10 | ||
| Main Level | Primary Bedroom | 13.4 X 9.1 | ||
| Main Level | Ensuite (# Pieces 2-6) | 6.6 X 8. | ||
| Main Level | Foyer | 14. X 3.3 | ||
| Main Level | Bedroom | 9.4 X 12.5 | ||
| Main Level | Bedroom | 9.5 X 12.5 | ||
| Main Level | Bath (# Pieces 1-6) | 8.7 X 5. | ||
| Main Level | Other | 17.4 X 20.7 |
https://www.realtor.ca/real-estate/30520438/62-kingsway-drive-new-perth-new-perth

87 John Yeo Drive, Unit 1
Charlottetown., Prince Edward Island C1E 3J3
(902) 628-6500
royallepagepei.ca/
87 John Yeo Drive, Unit 1
Charlottetown., Prince Edward Island C1E 3J3
(902) 628-6500
royallepagepei.ca/
Interested?
Contact us for more information

The trademarks REALTOR®, REALTORS®, and the REALTOR® logo are controlled by The Canadian Real Estate Association (CREA) and identify real estate professionals who are members of CREA. The trademarks MLS®, Multiple Listing Service® and the associated logos are owned by The Canadian Real Estate Association (CREA) and identify the quality of services provided by real estate professionals who are members of CREA. The trademark DDF® is owned by The Canadian Real Estate Association (CREA) and identifies CREA's Data Distribution Facility (DDF®)
November 17 2026 04:08:35
Prince Edward Island Real Estate Association
Royal LePage Prince Edward Realty