
65 Alderwood Avenue Charlottetown, Prince Edward Island C1A 7J9

$619,000
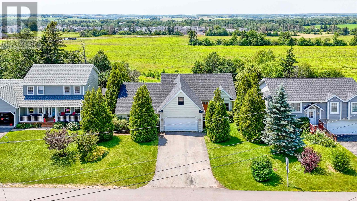
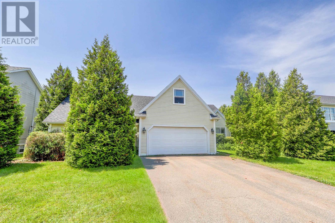
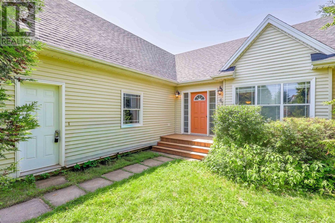
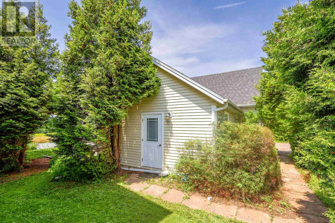
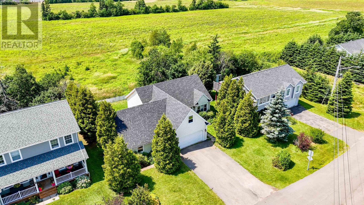
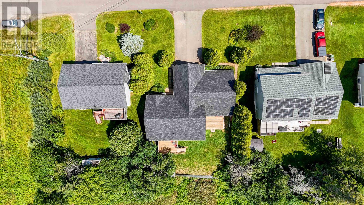
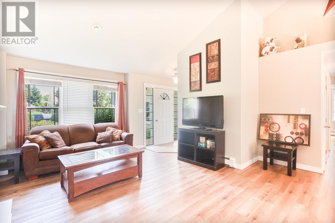
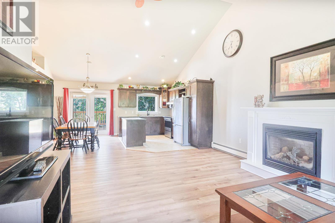
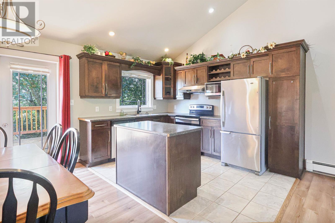
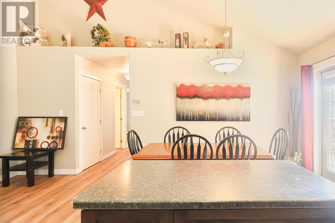
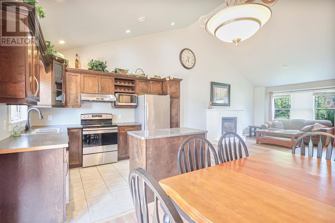
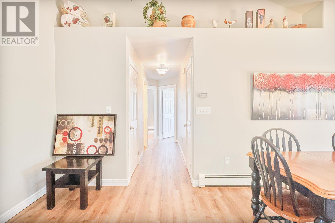
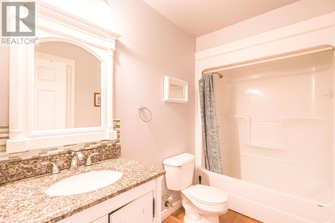
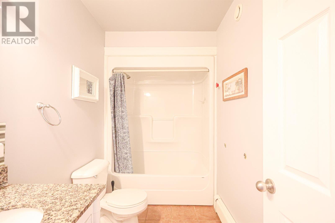
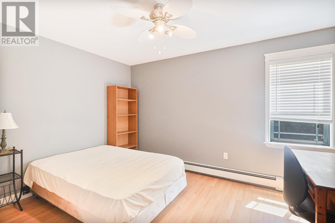
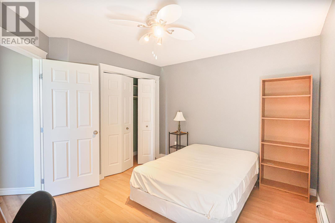
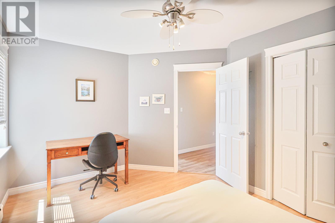
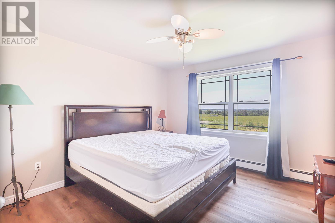
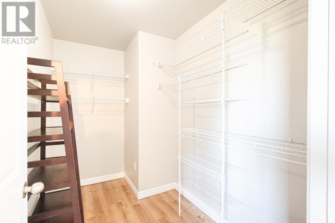
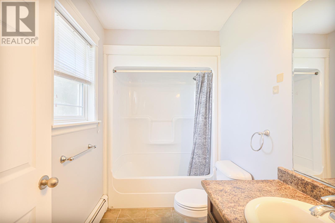
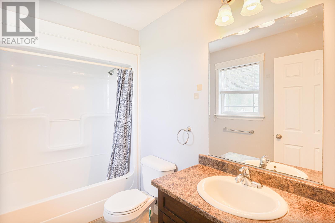
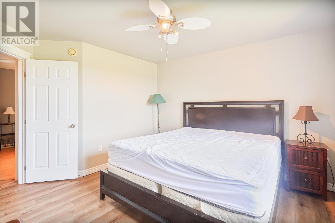
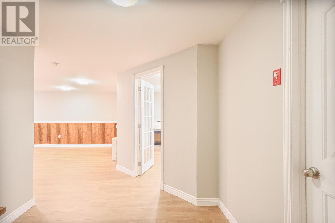
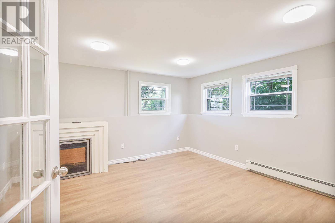
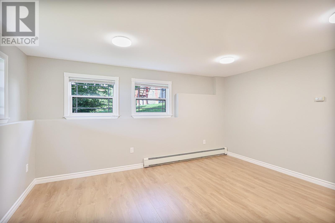
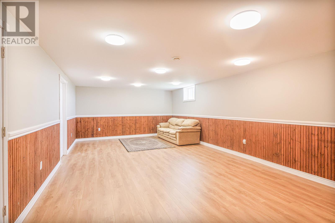
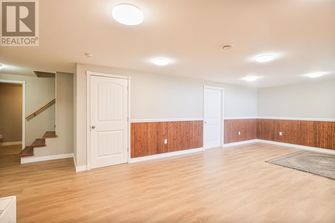
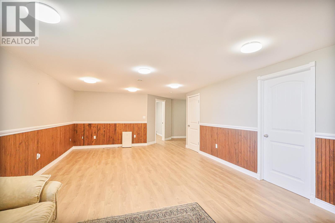
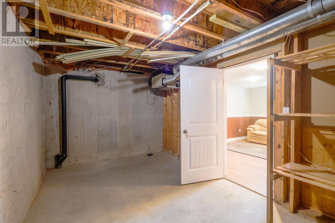
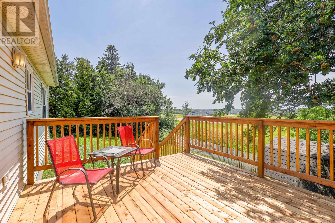
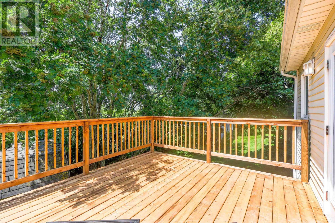
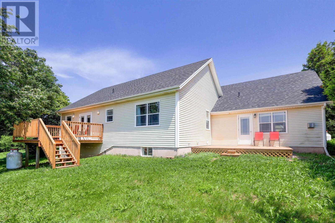
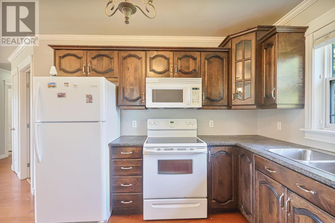
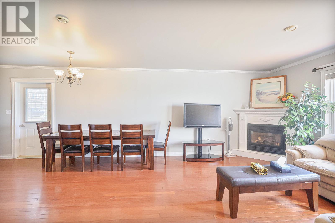
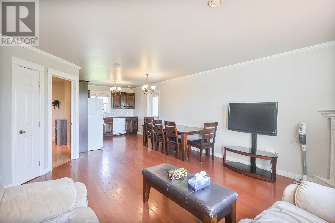
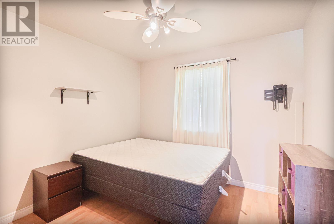
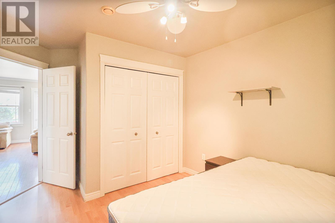
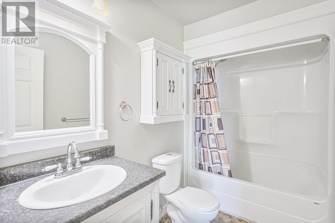
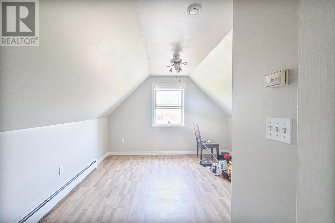
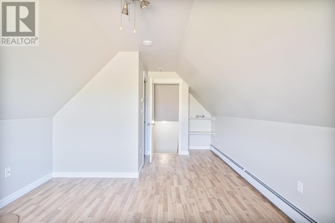
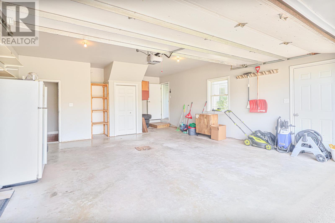
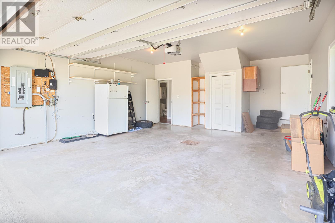
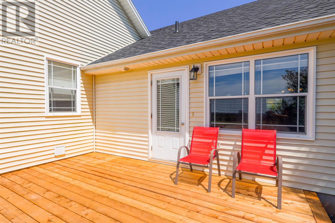
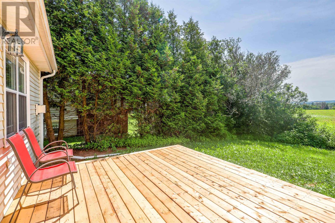
Welcome to this Fantastic West Royalty home with versatile living space, complete with a well-appointed in-law suite. The main residence features a bright open-concept layout with soaring vaulted ceilings that seamlessly connect the kitchen, dining, and living areas, creating an ideal space for both everyday living and entertaining. The kitchen is thoughtfully designed with rich espresso-finished birch cabinetry, a large island, pot lighting, and stainless steel appliances. The spacious primary bedroom includes a walk-in closet and private ensuite, while two additional generously sized bedrooms?one on the main level and one on the lower level?provide flexibility for families of all sizes. The fully finished lower level offers a large recreation room, dedicated gym or office space, and a combined bathroom/laundry room. The self-contained in-law suite offers its own open-concept living area, a main-floor bedroom, and an additional spacious bedroom on the second level. The main level of the suite is enhanced with in-floor heating for added comfort. Both the main home and the in-law suite feature beautiful built-in propane fireplaces, creating warm and inviting living spaces. Recent updates include a new roof (2026), two new rear decks, and new basement flooring, adding even more value and peace of mind. This exceptional property is perfect for multi-generational living, or accommodating extended family while maintaining privacy and comfort. All measurements are approximate and should be verified by the purchaser. (id:61399)
Property Details
| MLS® Number | 202618452 |
| Property Type | Single Family |
| Community Name | Charlottetown |
| Amenities Near By | Park, Public Transit, Shopping |
| Community Features | Recreational Facilities, School Bus |
| Equipment Type | Propane Tank |
| Features | Paved Driveway |
| Rental Equipment Type | Propane Tank |
| Structure | Deck |
Building
| Bathroom Total | 4 |
| Bedrooms Above Ground | 4 |
| Bedrooms Below Ground | 1 |
| Bedrooms Total | 5 |
| Appliances | Stove, Dishwasher, Dryer, Washer, Microwave, Refrigerator |
| Constructed Date | 2007 |
| Construction Style Attachment | Detached |
| Cooling Type | Air Exchanger |
| Exterior Finish | Vinyl |
| Fireplace Present | Yes |
| Flooring Type | Carpeted, Ceramic Tile, Hardwood, Laminate |
| Foundation Type | Poured Concrete |
| Half Bath Total | 1 |
| Heating Fuel | Oil, Propane |
| Heating Type | Baseboard Heaters, Furnace, In Floor Heating |
| Stories Total | 2 |
| Total Finished Area | 2910 Sqft |
| Type | House |
| Utility Water | Municipal Water |
Parking
| Attached Garage |
Land
| Acreage | No |
| Land Amenities | Park, Public Transit, Shopping |
| Landscape Features | Landscaped |
| Sewer | Municipal Sewage System |
| Size Irregular | 0.17 |
| Size Total | 0.17 Ac|under 1/2 Acre |
| Size Total Text | 0.17 Ac|under 1/2 Acre |
Rooms
| Level | Type | Length | Width | Dimensions |
|---|---|---|---|---|
| Second Level | Bedroom | 17 x 11 In Law Suite | ||
| Lower Level | Bedroom | 14 x12 | ||
| Lower Level | Family Room | 24.6 x 14.9 | ||
| Lower Level | Laundry / Bath | 10.8 x 5.9 | ||
| Main Level | Kitchen | 12 x 9.9 | ||
| Main Level | Dining Room | 12 x8 | ||
| Main Level | Living Room | 17 x 17 | ||
| Main Level | Bath (# Pieces 1-6) | 7 x 5 | ||
| Main Level | Ensuite (# Pieces 2-6) | 9.5 x 5.4 | ||
| Main Level | Bedroom | 12.9 x 11 | ||
| Main Level | Primary Bedroom | 13.9 x 12 | ||
| Main Level | Living Room | 14 x 12 In law suite | ||
| Main Level | Kitchen | 14 x 14 In Law Suite | ||
| Main Level | Bedroom | 13 x 9.10 In Law Suite | ||
| Main Level | Bath (# Pieces 1-6) | 9.4 x 5.5 In law suite |
https://www.realtor.ca/real-estate/30071150/65-alderwood-avenue-charlottetown-charlottetown

14 Garfield Street
Charlottetown, Prince Edward Island C1A 6A5
(902) 628-7332
(902) 628-7332
Interested?
Contact us for more information

The trademarks REALTOR®, REALTORS®, and the REALTOR® logo are controlled by The Canadian Real Estate Association (CREA) and identify real estate professionals who are members of CREA. The trademarks MLS®, Multiple Listing Service® and the associated logos are owned by The Canadian Real Estate Association (CREA) and identify the quality of services provided by real estate professionals who are members of CREA. The trademark DDF® is owned by The Canadian Real Estate Association (CREA) and identifies CREA's Data Distribution Facility (DDF®)
July 23 2026 05:19:02
Prince Edward Island Real Estate Association
Homelife P.e.i. Realty Inc.