
67 Maclellan Road Grand River, Prince Edward Island C0B 1Y0

$285,500
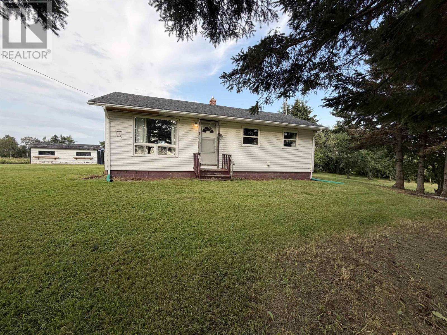
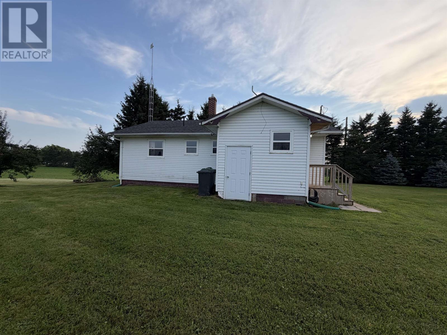
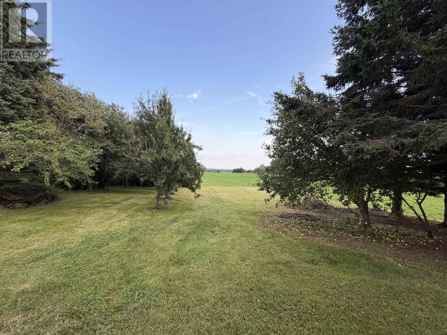
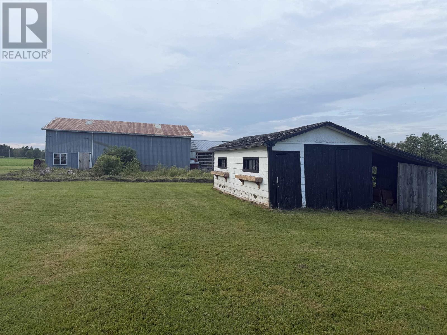
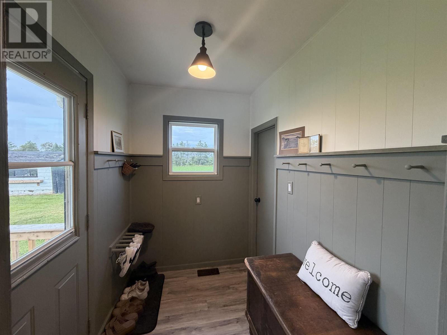
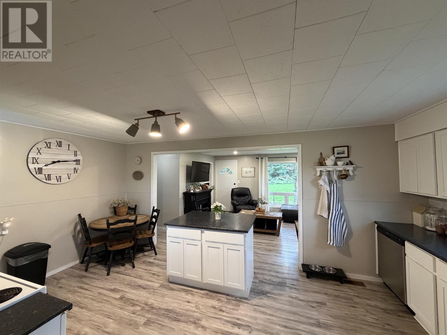
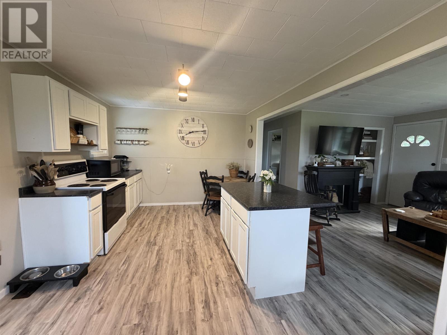
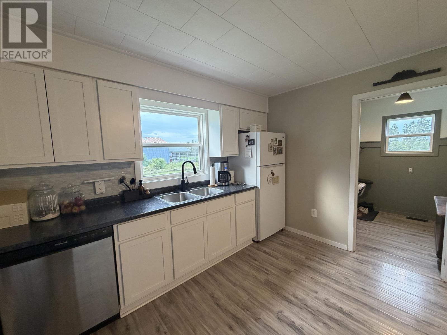
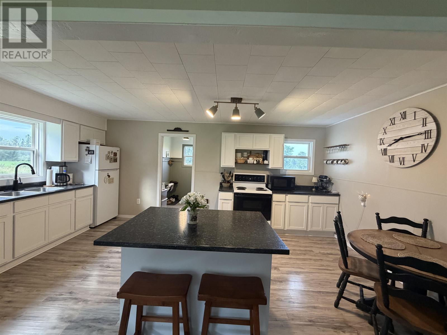
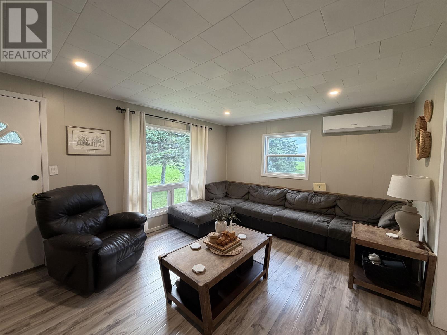
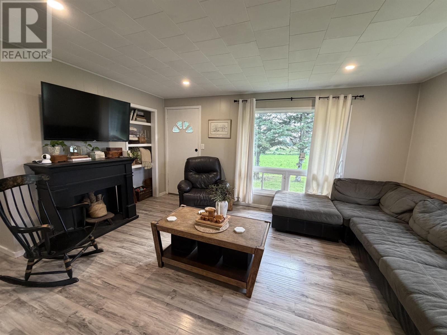
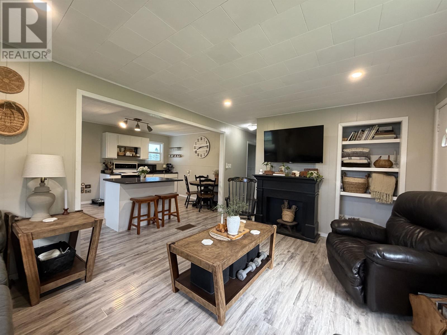
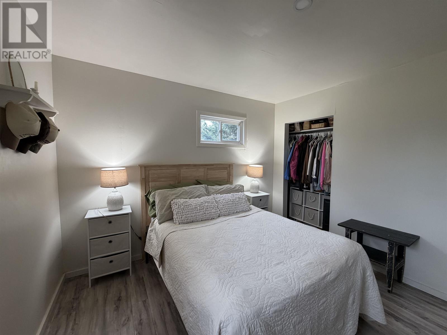
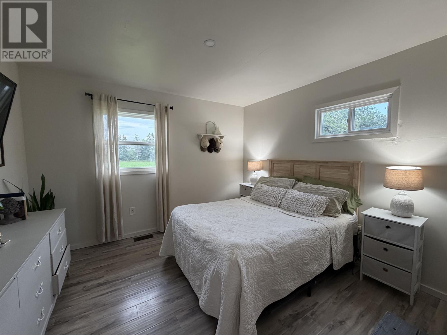
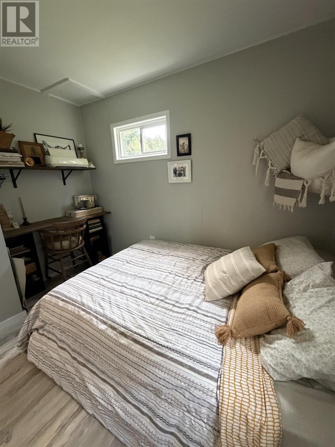
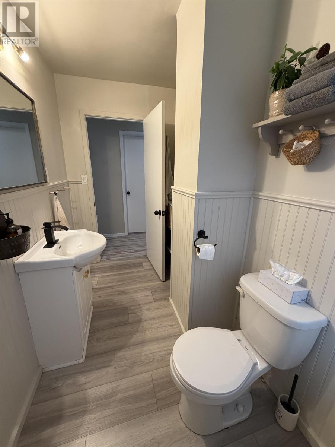
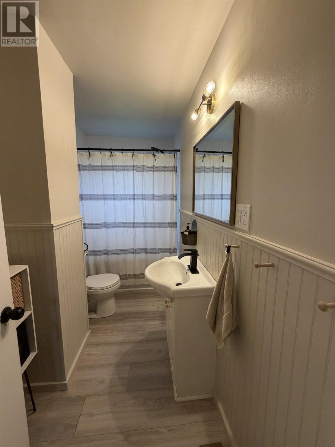
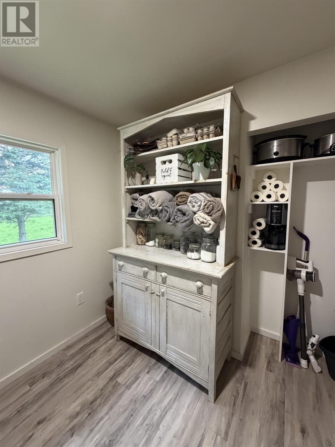
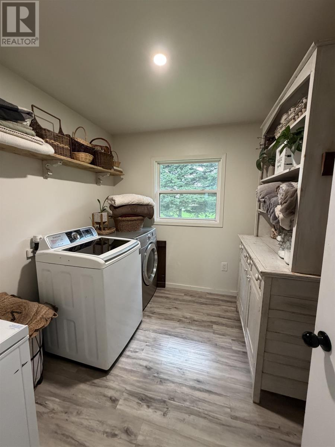
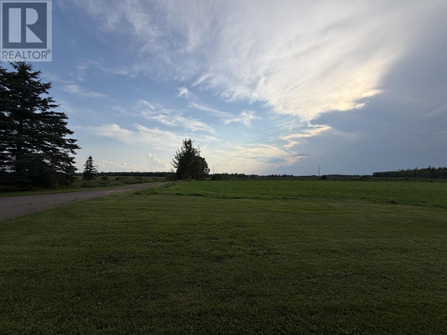
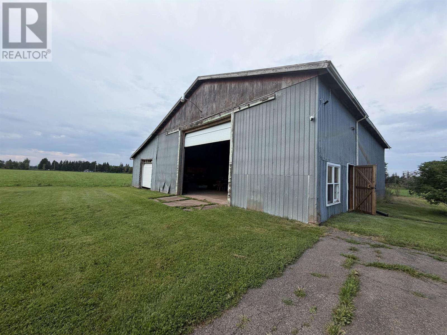
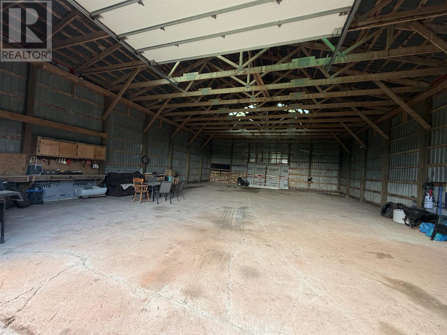
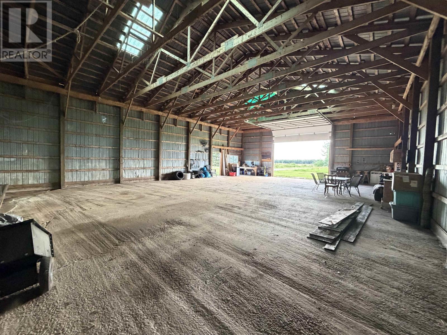
Tucked away in a peaceful country setting, this charming home offers privacy, affordability, and a host of thoughtful updates. The main living area features a bright open-concept design, with the kitchen flowing seamlessly into the living room ideal for everyday living and entertaining. Recent improvements in last few years include windows, laminate flooring throughout, fresh interior paint, and a new heat pump installed in 2025. Outside, the beautifully landscaped yard is enhanced by several mature fruit trees, creating a tranquil and inviting outdoor space. A substantial 58' x 50' order barn provides an abundance of storage and workspace, with some work required to bring it to its full potential. An excellent opportunity for first-time buyers, those looking for a more private lifestyle, or anyone seeking an affordable home with room to grow. Conveniently located just 5 minutes from Richmond, 10 minutes from Wellington, and approximately 25 minutes from Summerside, this property offers the best of peaceful country living with amenities within easy reach. (id:61399)
Property Details
| MLS® Number | 202621135 |
| Property Type | Single Family |
| Community Name | Grand River |
| Features | Paved Driveway |
| Structure | Barn |
Building
| Bathroom Total | 1 |
| Bedrooms Above Ground | 2 |
| Bedrooms Total | 2 |
| Appliances | Oven, Stove, Dishwasher, Dryer, Washer, Microwave, Refrigerator |
| Basement Development | Unfinished |
| Basement Type | Full (unfinished) |
| Construction Style Attachment | Detached |
| Exterior Finish | Vinyl |
| Flooring Type | Laminate |
| Foundation Type | Poured Concrete |
| Heating Fuel | Electric, Wood |
| Heating Type | Forced Air, Wall Mounted Heat Pump |
| Total Finished Area | 825 Sqft |
| Type | House |
| Utility Water | Well |
Land
| Access Type | Year-round Access |
| Acreage | Yes |
| Land Disposition | Cleared |
| Landscape Features | Landscaped |
| Sewer | Septic System |
| Size Irregular | 1.14 |
| Size Total | 1.14 Ac|1 - 3 Acres |
| Size Total Text | 1.14 Ac|1 - 3 Acres |
Rooms
| Level | Type | Length | Width | Dimensions |
|---|---|---|---|---|
| Main Level | Kitchen | 18 x 11 (Dining) | ||
| Main Level | Living Room | 15.5 x 12.8 | ||
| Main Level | Laundry Room | 7.9 x 8.7 | ||
| Main Level | Bath (# Pieces 1-6) | 10 x 5 | ||
| Main Level | Bedroom | 10.9 x 11.3 | ||
| Main Level | Bedroom | 9.5 x 9 |
https://www.realtor.ca/real-estate/30179725/67-maclellan-road-grand-river-grand-river
629 Water Street East
Summerside, Prince Edward Island C1N 4H8
(902) 436-2265
(902) 436-2687
www.century21pei.com/
Interested?
Contact us for more information

The trademarks REALTOR®, REALTORS®, and the REALTOR® logo are controlled by The Canadian Real Estate Association (CREA) and identify real estate professionals who are members of CREA. The trademarks MLS®, Multiple Listing Service® and the associated logos are owned by The Canadian Real Estate Association (CREA) and identify the quality of services provided by real estate professionals who are members of CREA. The trademark DDF® is owned by The Canadian Real Estate Association (CREA) and identifies CREA's Data Distribution Facility (DDF®)
August 20 2026 07:38:42
Prince Edward Island Real Estate Association
Century 21 Northumberland Realty