
69 Bayview Drive Summerside, Prince Edward Island C1N 3Z9

$399,000
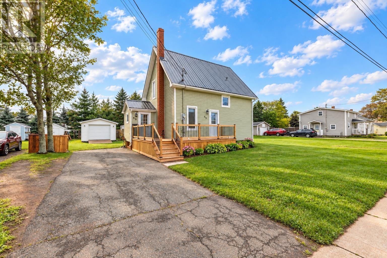
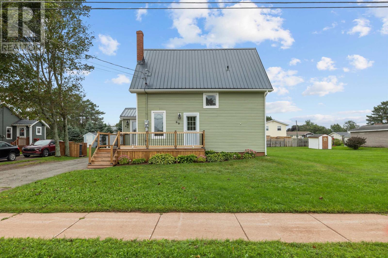
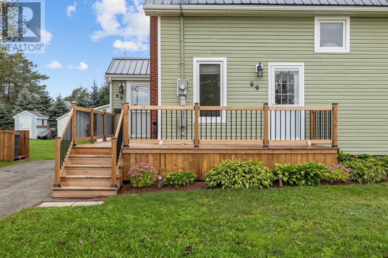
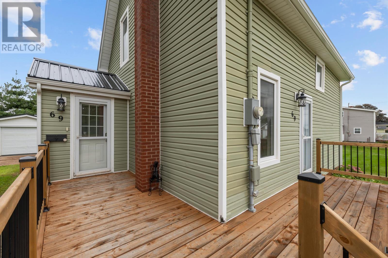
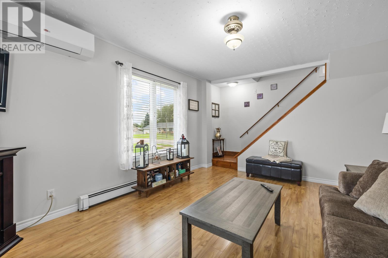
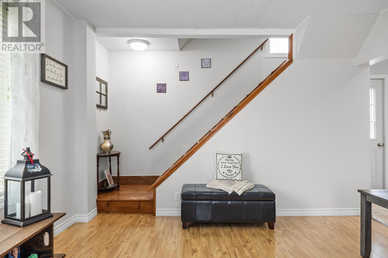
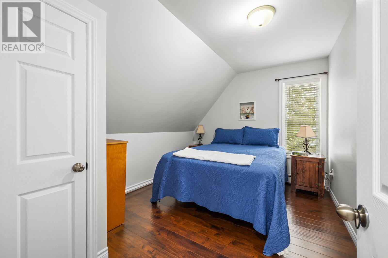
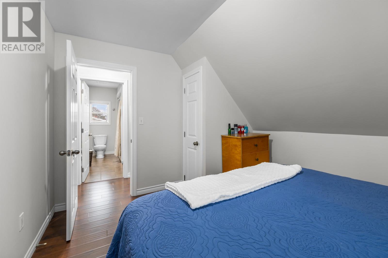
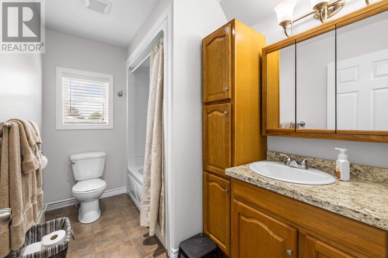
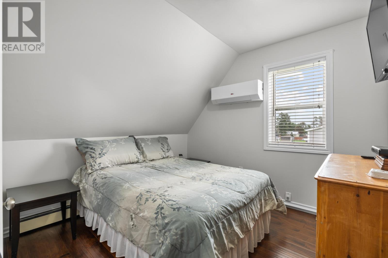
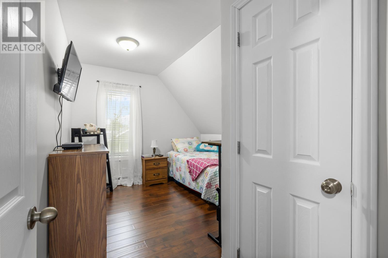
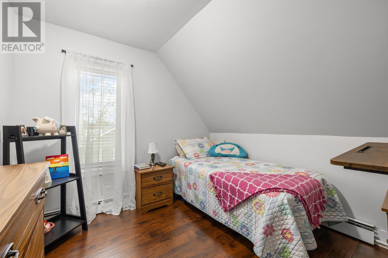
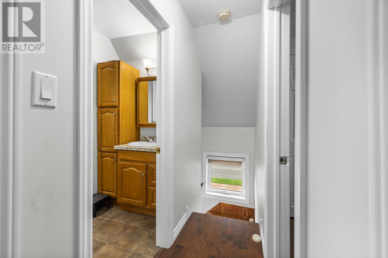
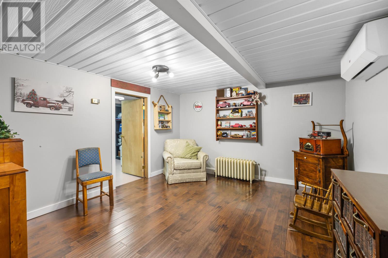
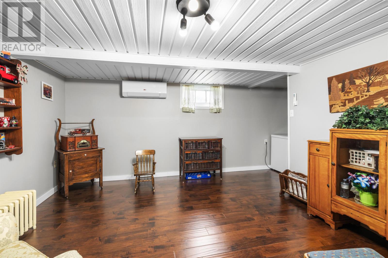
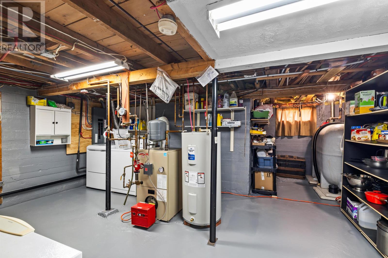
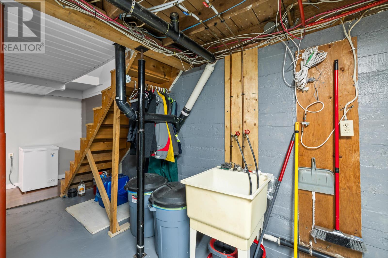
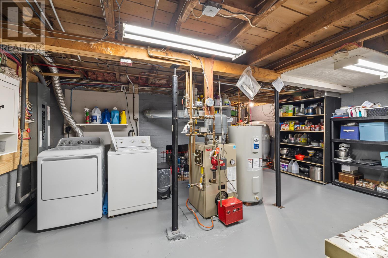
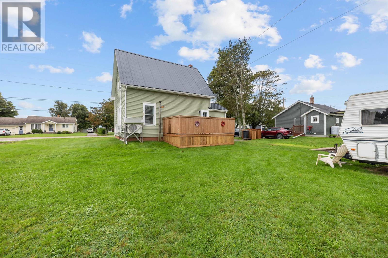
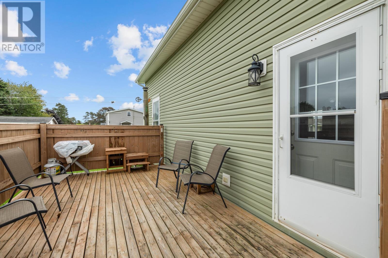
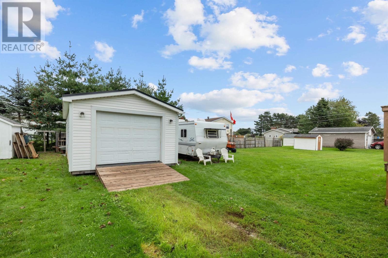
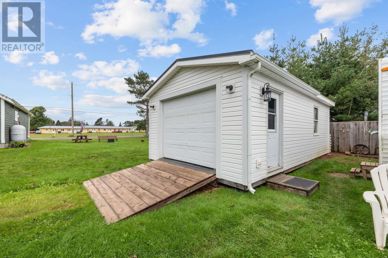
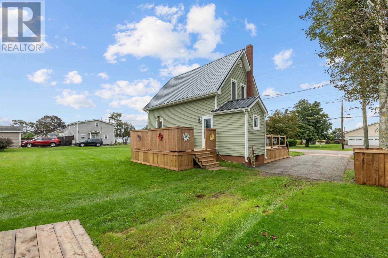
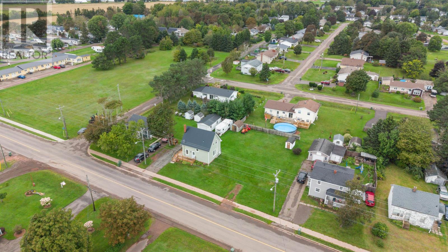
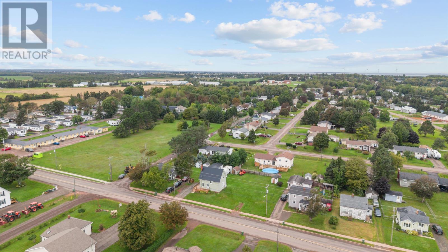
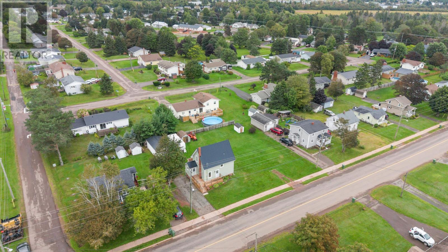
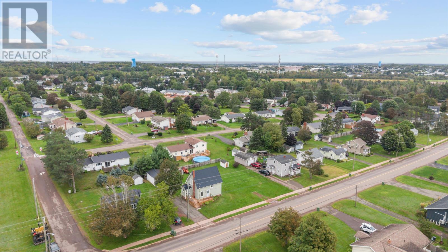
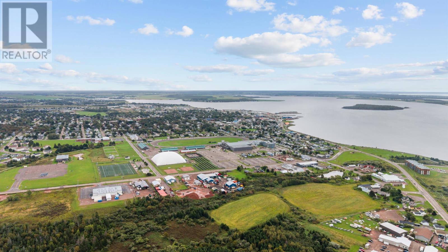
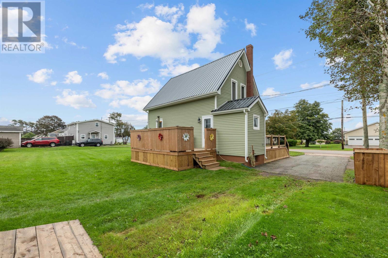
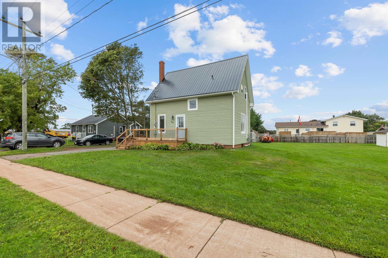
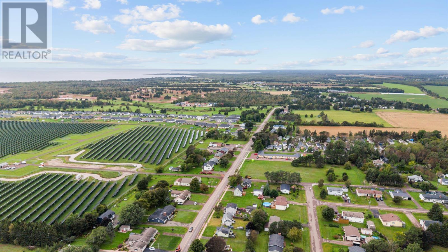
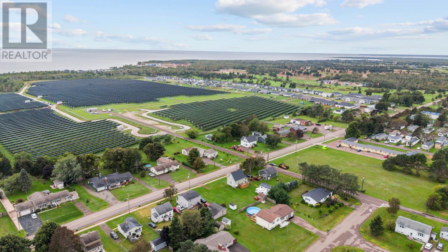
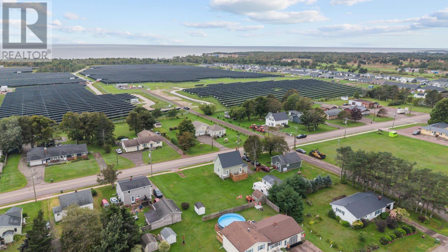
Welcome to 69 Bayview Drive, a spacious 3-bedroom, 1-bathroom home situated on a large lot with plenty of room to enjoy and expand. The property features a durable metal roof, efficient heat pumps, an electric hot water heater, and a 200-amp electrical service. The home is built on a poured concrete foundation and includes a 14' x 26' garage, plus two additional sheds measuring 10' x 12' and 10' x 6', providing excellent storage and workspace options. A fiberglass oil tank adds further peace of mind. With its generous lot, multiple outbuildings, and practical features, this property offers a great opportunity for homeowners, hobbyists, or anyone looking for a great property! (id:61399)
Property Details
| MLS® Number | 202623326 |
| Property Type | Single Family |
| Community Name | Summerside |
| Amenities Near By | Golf Course, Park, Playground, Public Transit, Shopping |
| Community Features | Recreational Facilities, School Bus |
| Features | Partially Cleared, Paved Driveway |
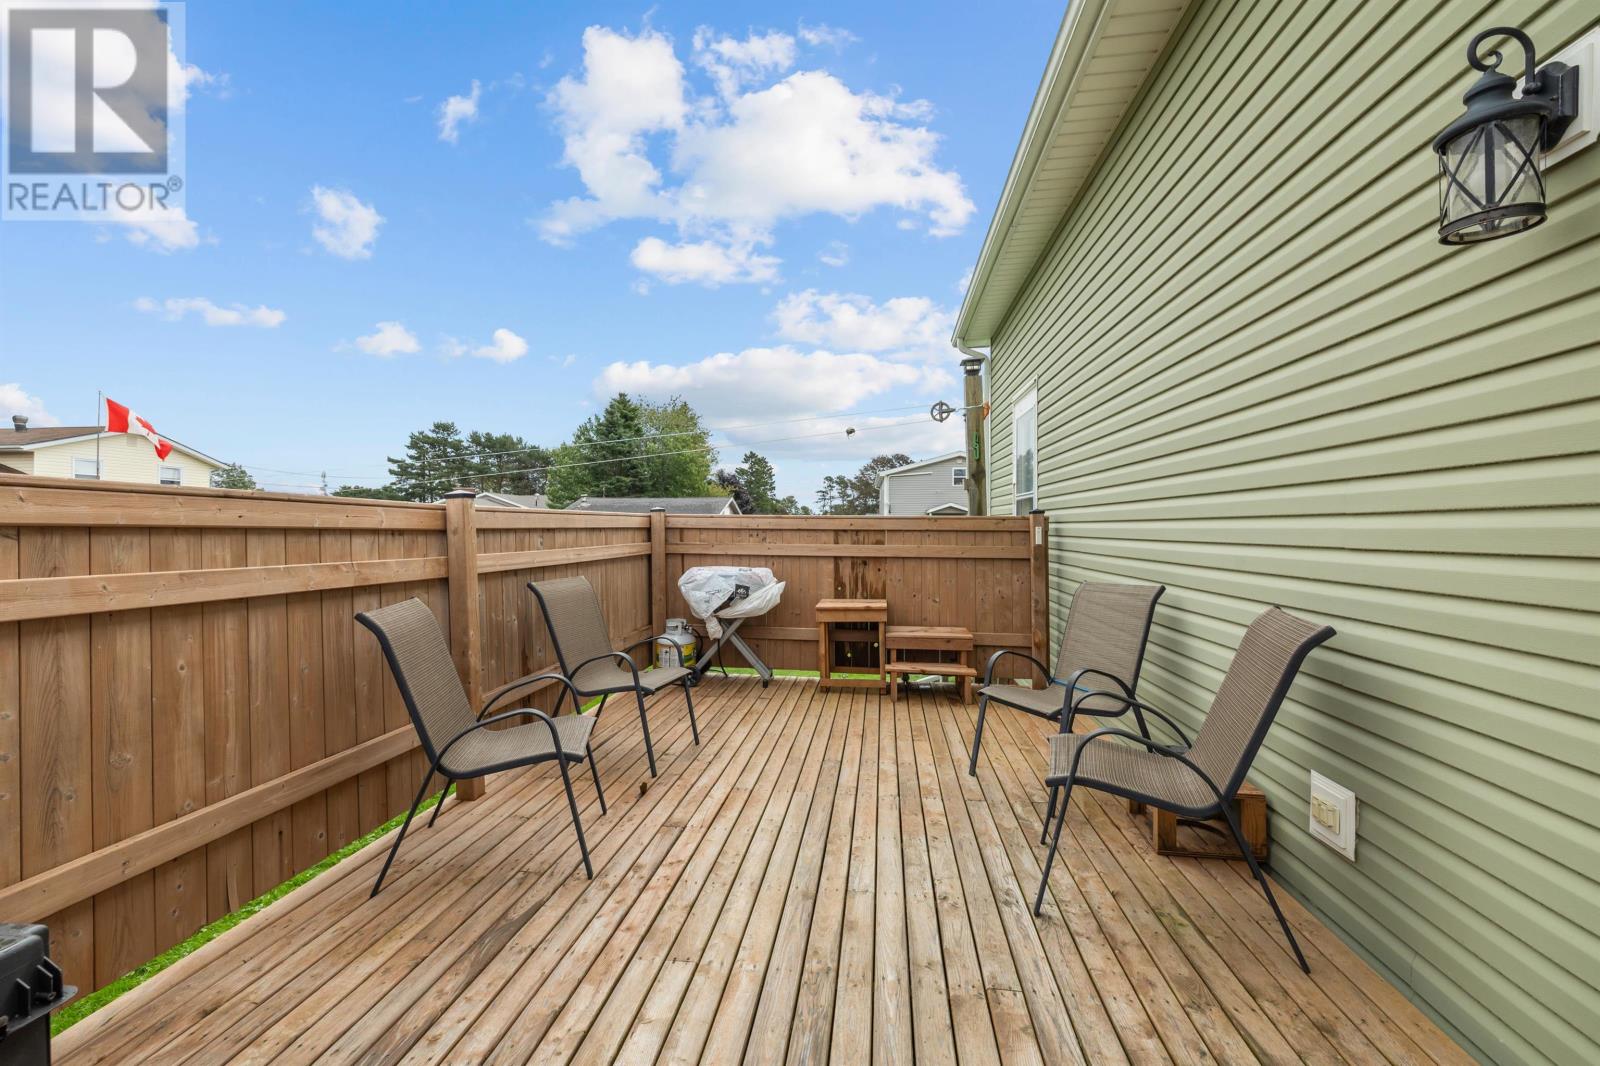
| Structure | Deck, Shed |
Building
| Bathroom Total | 1 |
| Bedrooms Above Ground | 3 |
| Bedrooms Total | 3 |
| Appliances | Stove, Dishwasher, Dryer, Washer, Refrigerator |
| Construction Style Attachment | Detached |
| Exterior Finish | Vinyl |
| Flooring Type | Laminate, Vinyl |
| Foundation Type | Poured Concrete |
| Heating Fuel | Electric, Oil |
| Heating Type | Baseboard Heaters, Wall Mounted Heat Pump |
| Stories Total | 2 |
| Total Finished Area | 1100 Sqft |
| Type | House |
| Utility Water | Municipal Water |
Parking
| Detached Garage |
Land
| Acreage | No |
| Land Amenities | Golf Course, Park, Playground, Public Transit, Shopping |
| Sewer | Municipal Sewage System |
| Size Irregular | .3 |
| Size Total | 0.3000|under 1/2 Acre |
| Size Total Text | 0.3000|under 1/2 Acre |
Rooms
| Level | Type | Length | Width | Dimensions |
|---|---|---|---|---|
| Second Level | Bedroom | 12.6. x 9.4. | ||
| Second Level | Bedroom | 9.4. x 12.6. | ||
| Second Level | Bedroom | 9.3. x 9.7. | ||
| Second Level | Bath (# Pieces 1-6) | 5.9. x 9.4. | ||
| Basement | Living Room | 12.6. x 11.4. | ||
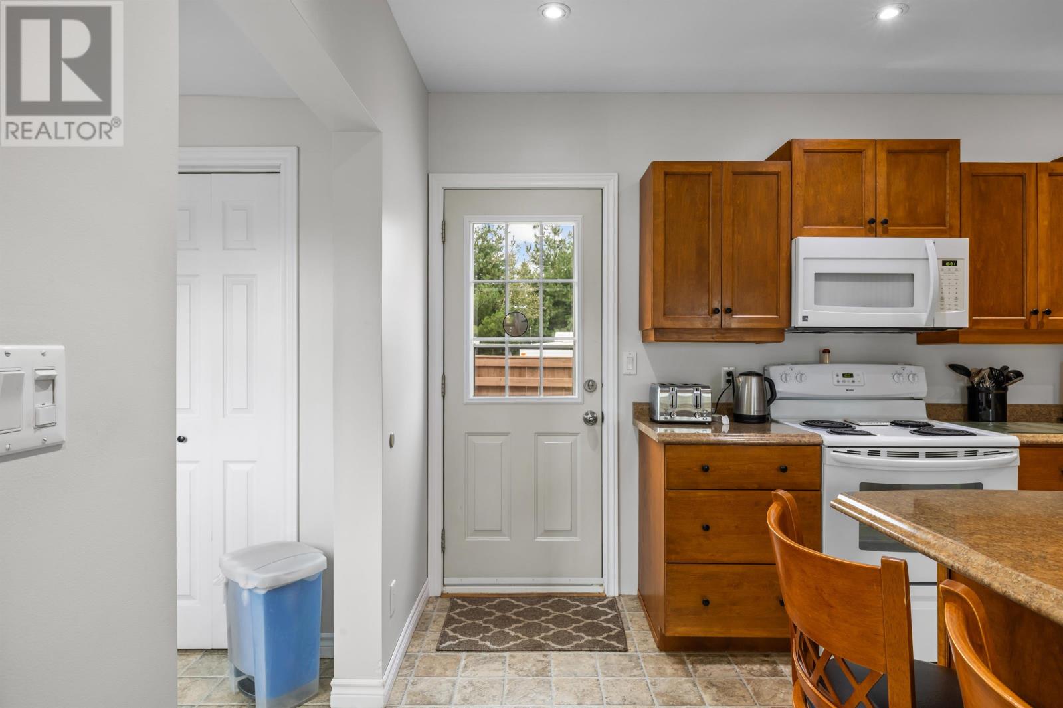
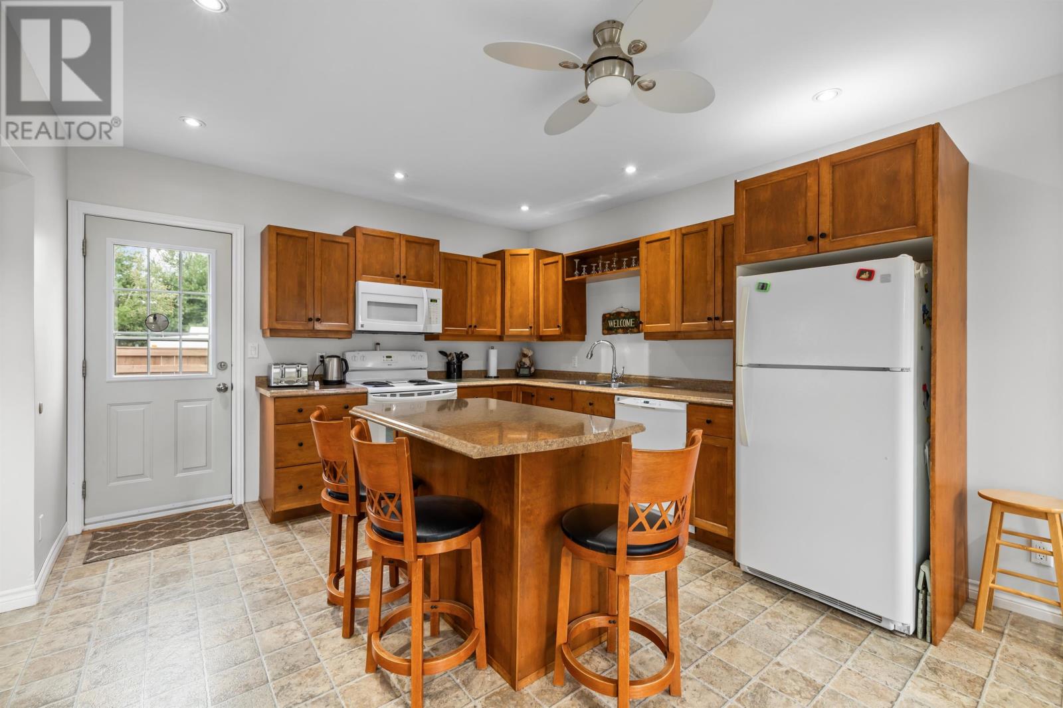
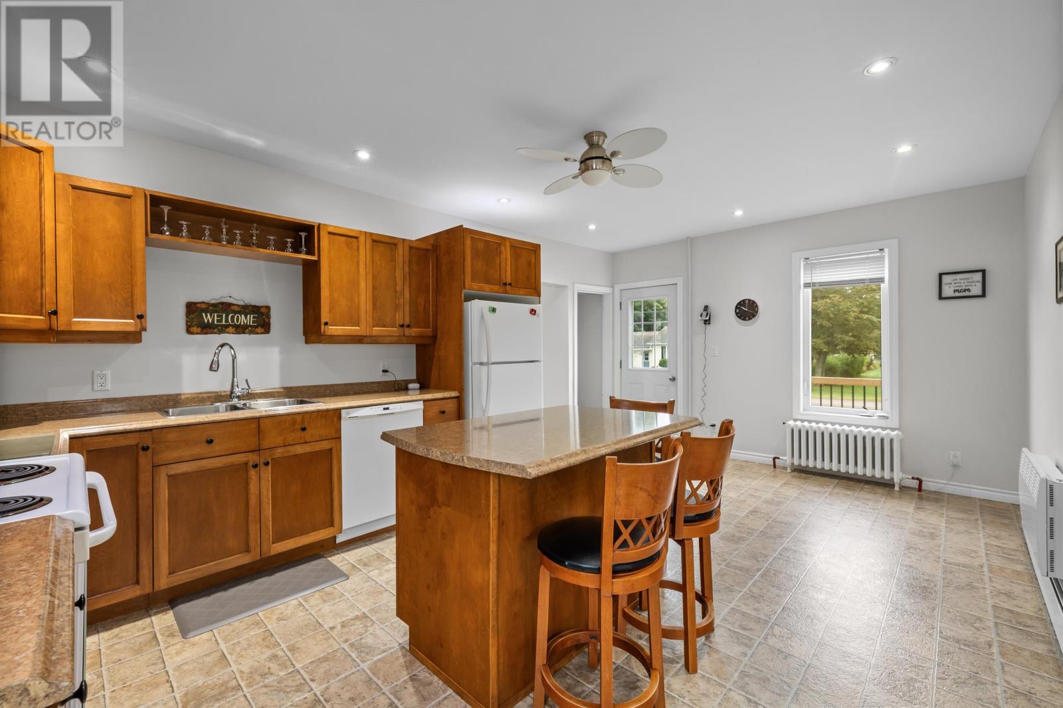
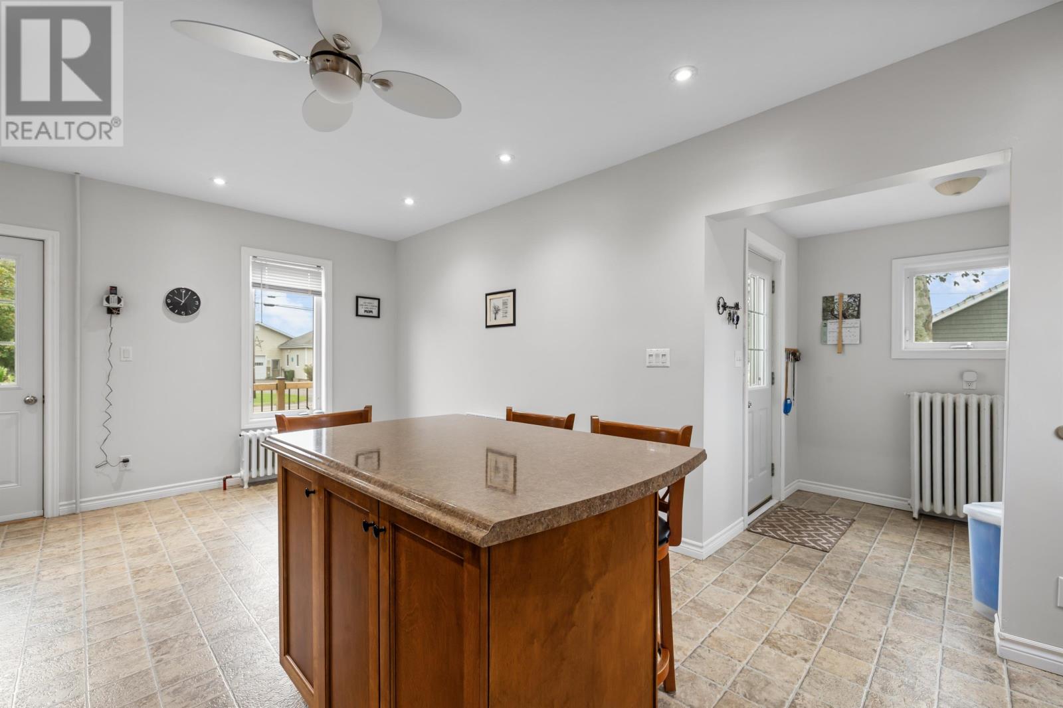
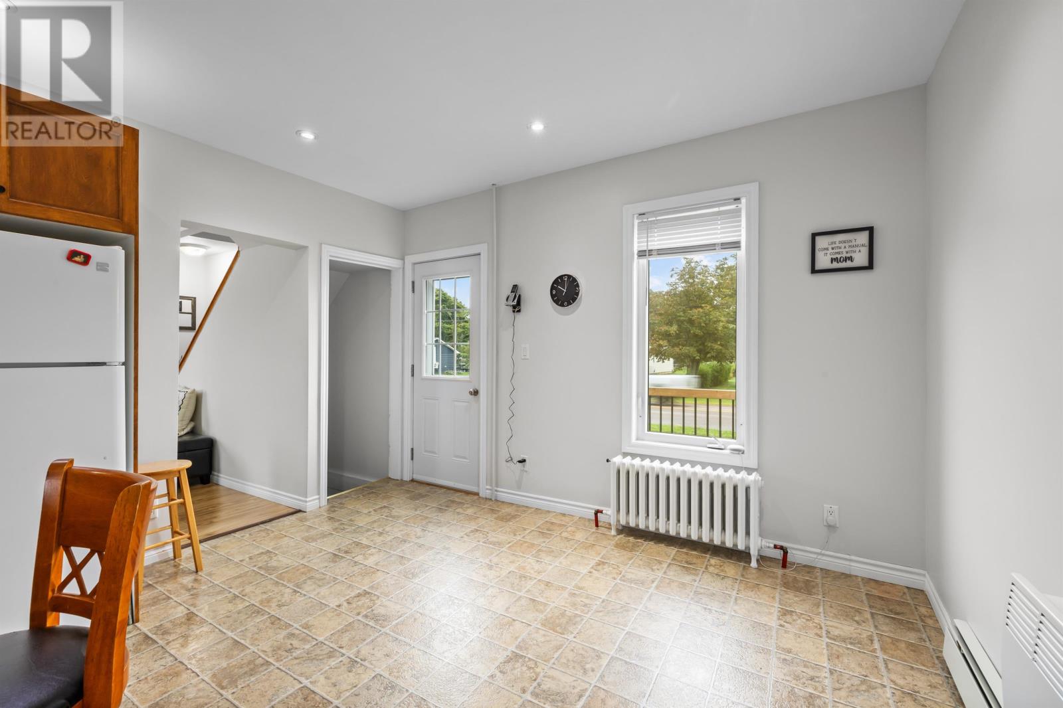
| Main Level | Kitchen | 12.4. x 19.2. | ||
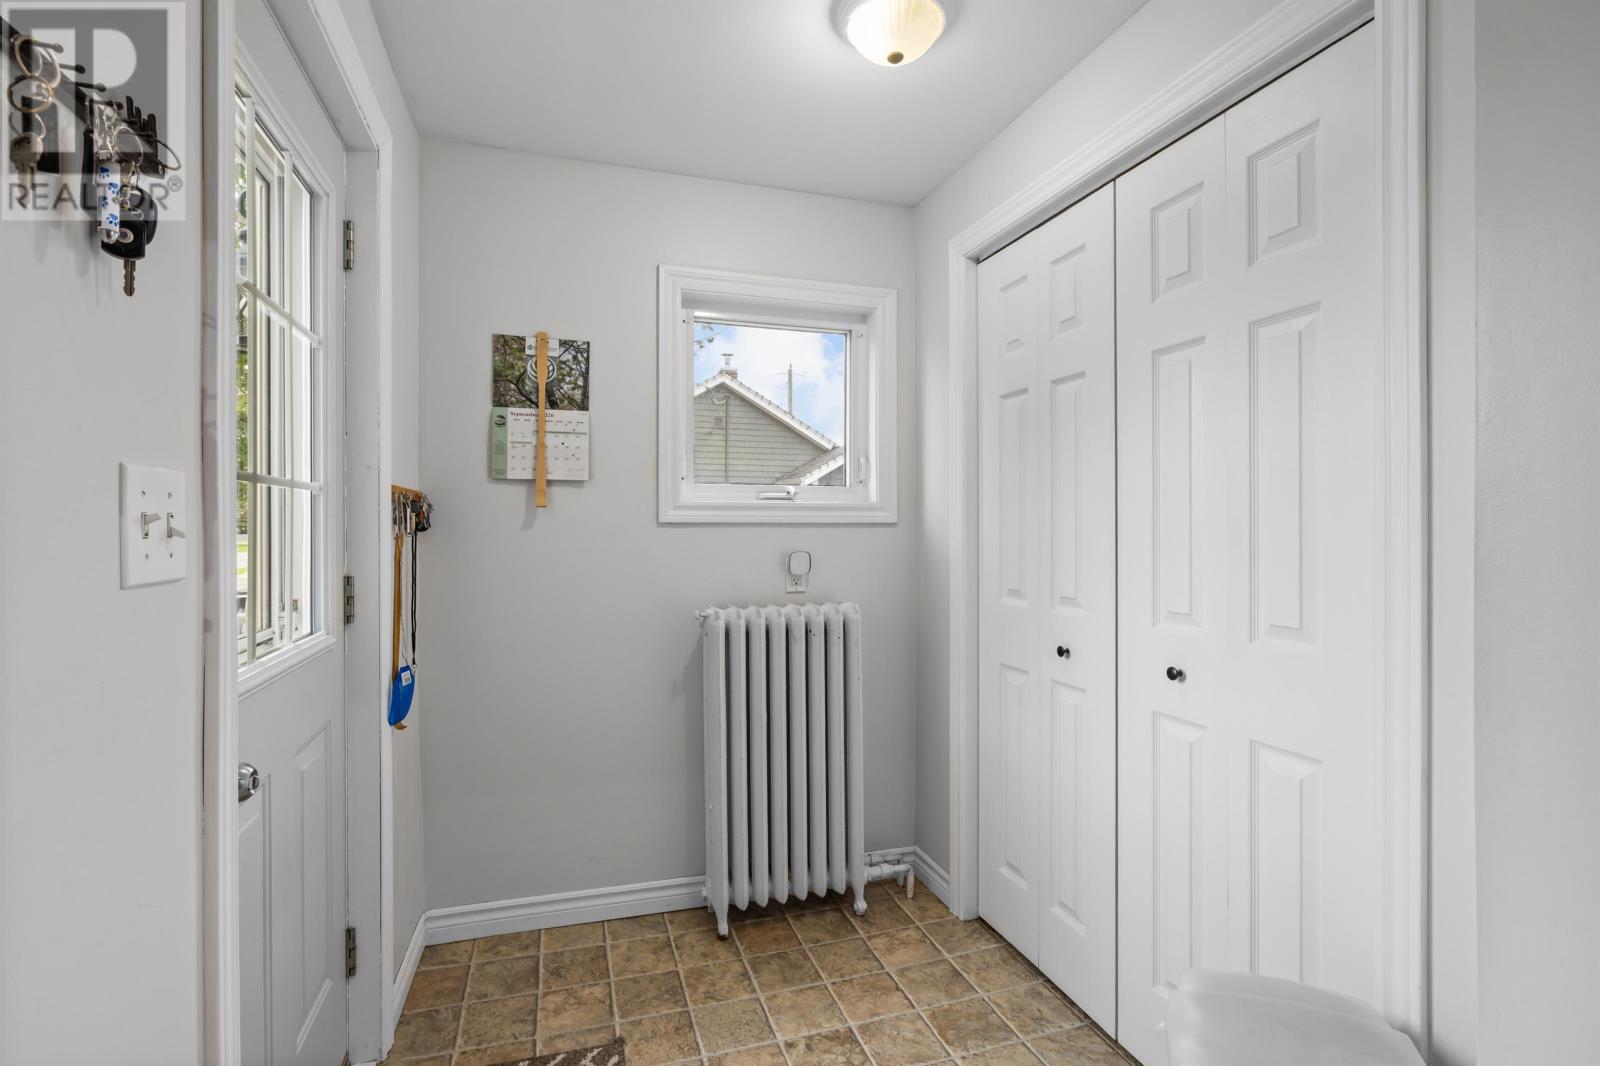
| Main Level | Mud Room | 6.2. x 6.3. | ||
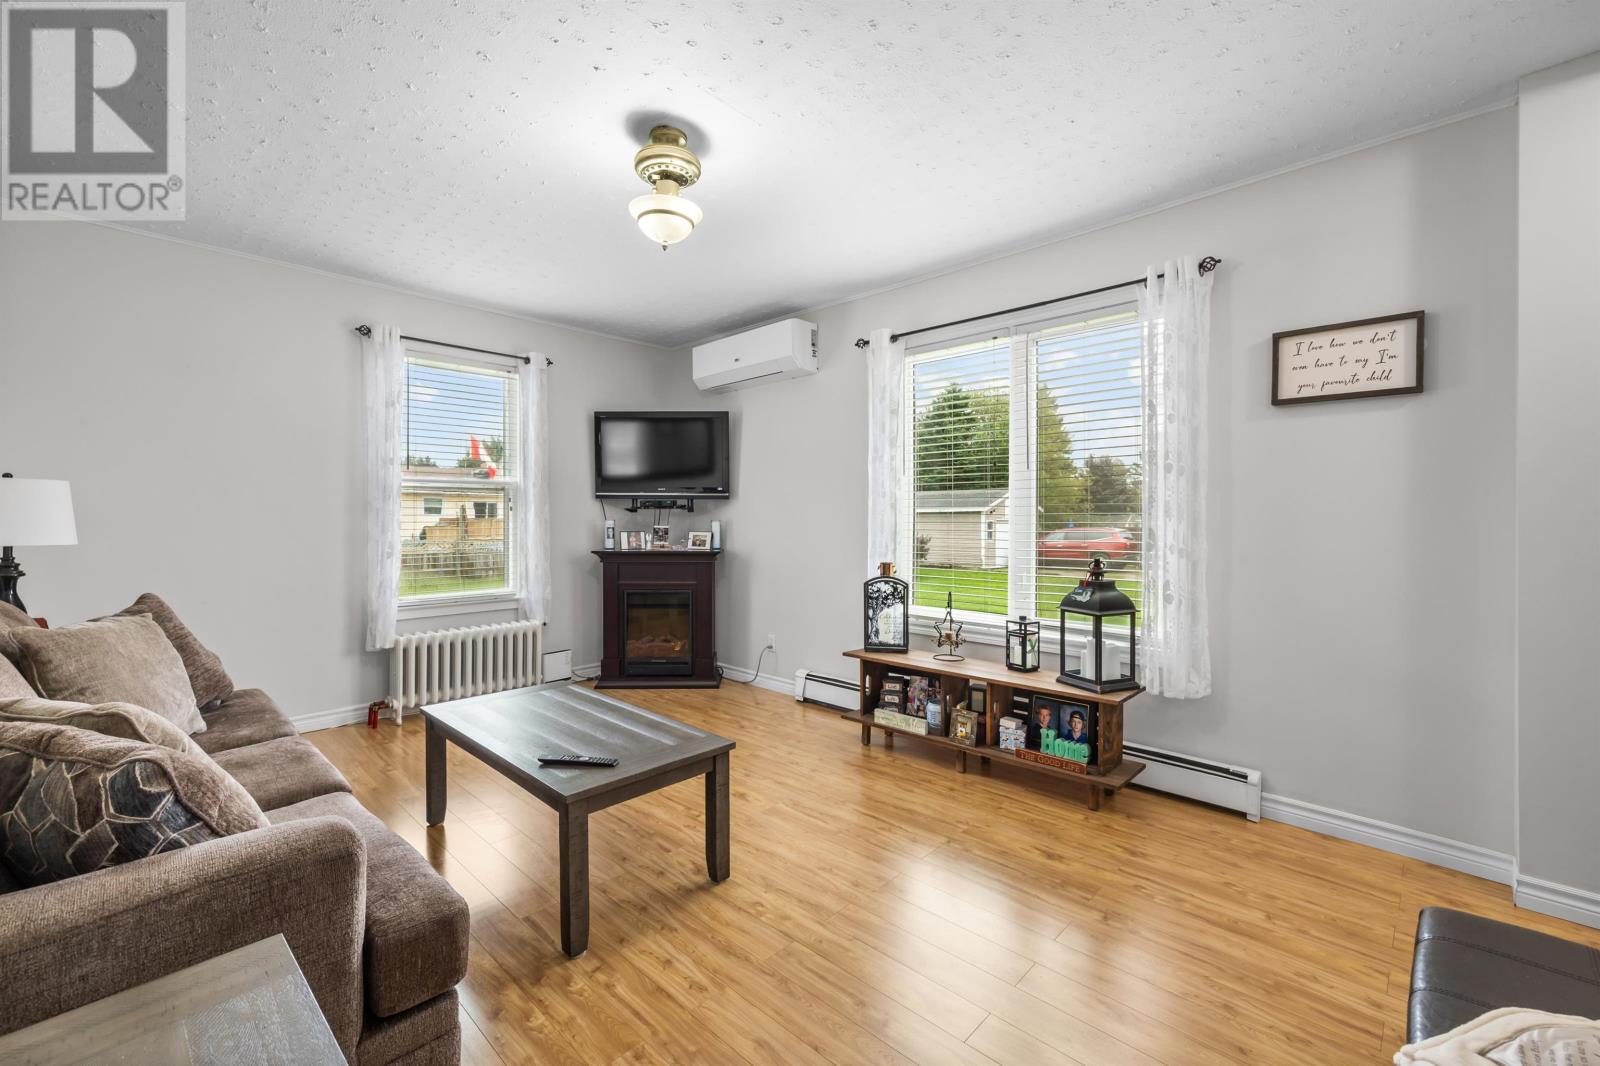
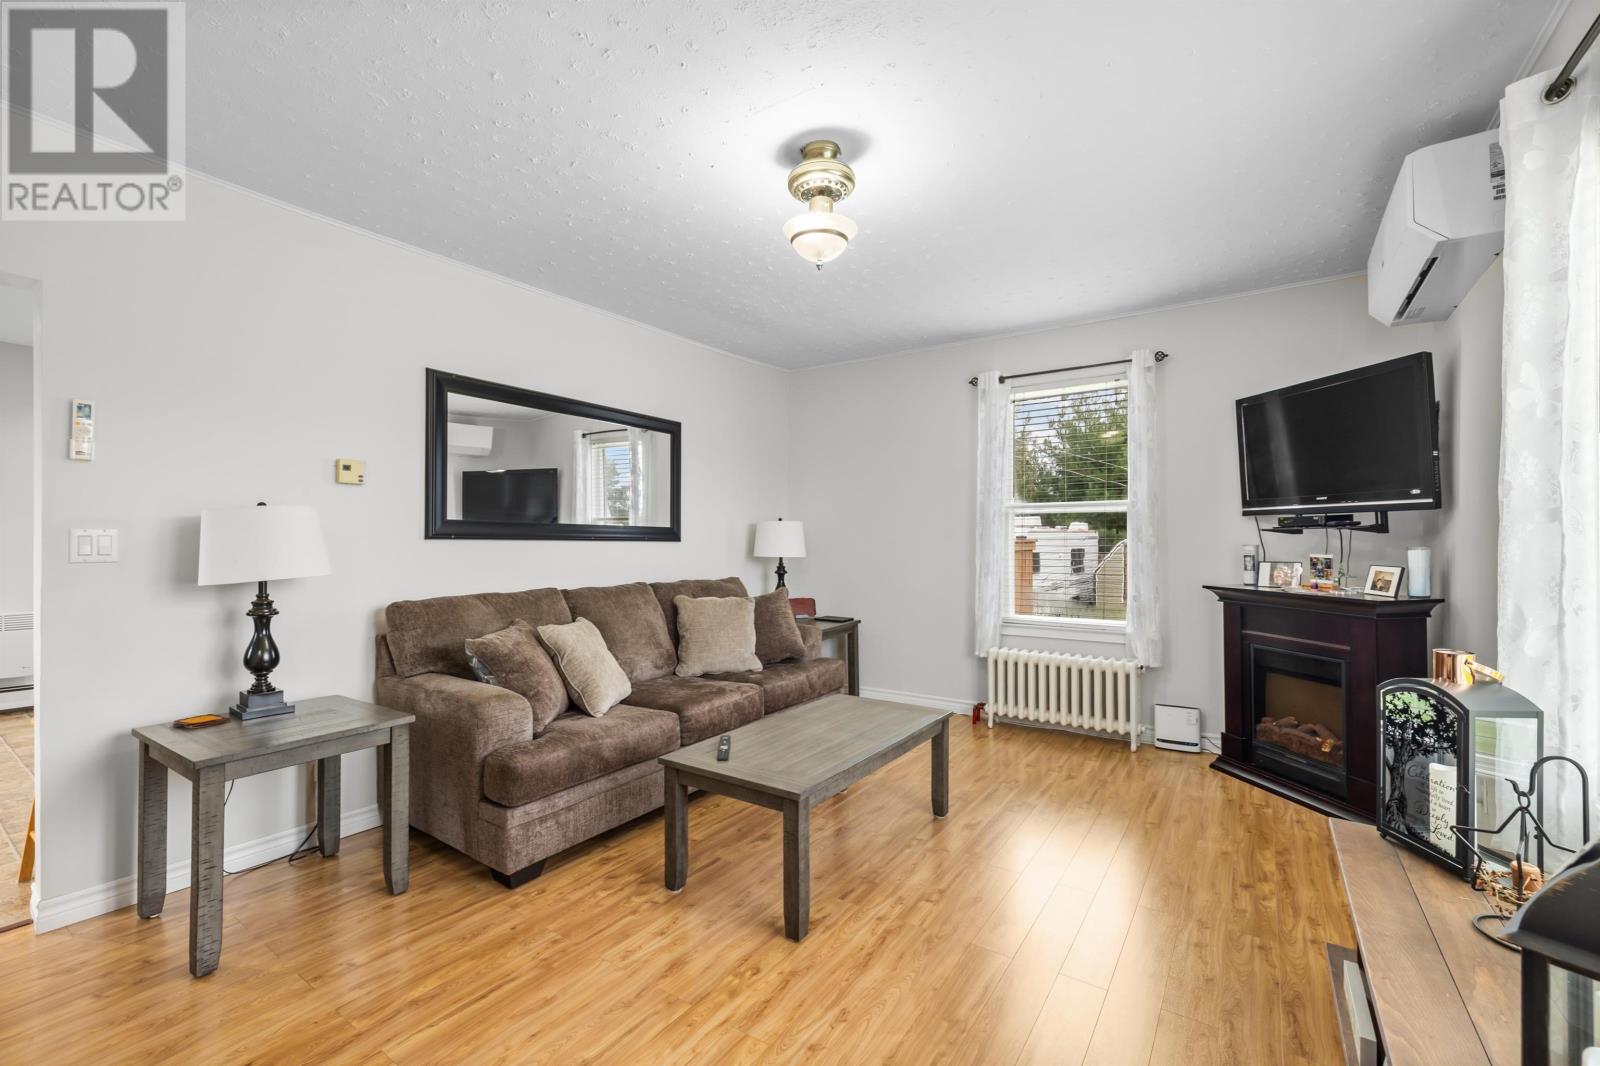
| Main Level | Living Room | 12.3. x 16.2. | ||
| Main Level | Other | 8.9. x 2.7. |
https://www.realtor.ca/real-estate/30279922/69-bayview-drive-summerside-summerside

630 Water Street
Summerside, Prince Edward Island C1N 4H7
(902) 436-9251
(902) 436-2734
https://www.royallepagepei.com/
Interested?
Contact us for more information

The trademarks REALTOR®, REALTORS®, and the REALTOR® logo are controlled by The Canadian Real Estate Association (CREA) and identify real estate professionals who are members of CREA. The trademarks MLS®, Multiple Listing Service® and the associated logos are owned by The Canadian Real Estate Association (CREA) and identify the quality of services provided by real estate professionals who are members of CREA. The trademark DDF® is owned by The Canadian Real Estate Association (CREA) and identifies CREA's Data Distribution Facility (DDF®)
September 15 2026 03:09:04
Prince Edward Island Real Estate Association
Royal LePage Country Estates 1985 Ltd