
74 Furber Drive New Glasgow, Prince Edward Island C0A 1N0

$1,479,000
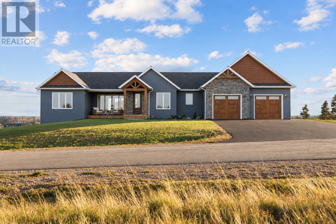
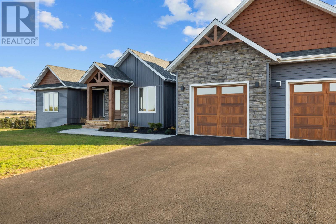
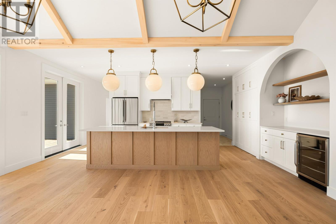
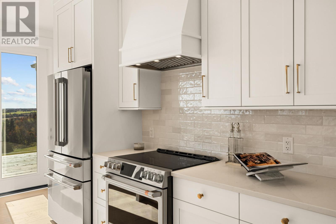
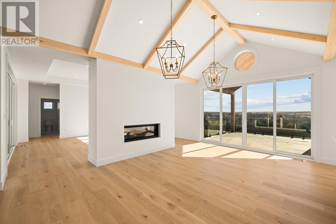
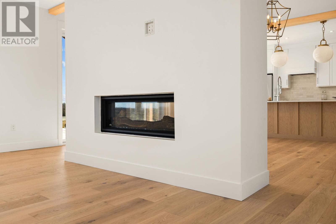
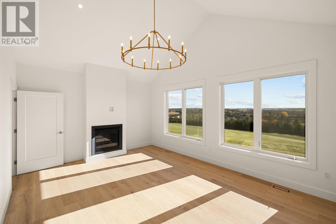
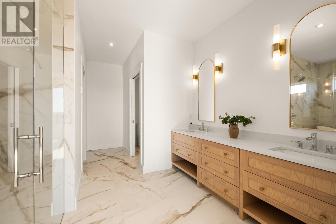
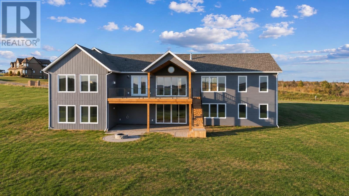
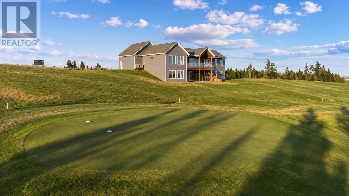
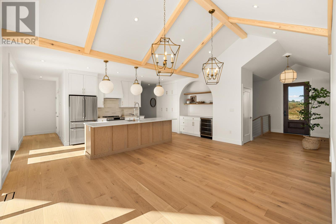
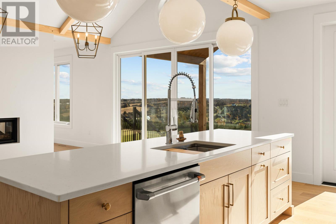
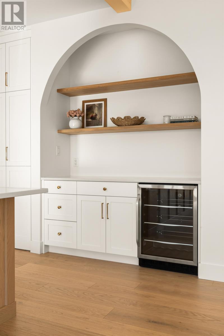
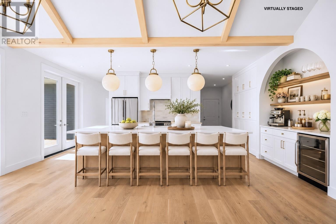
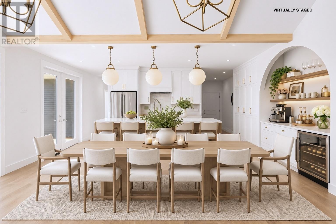
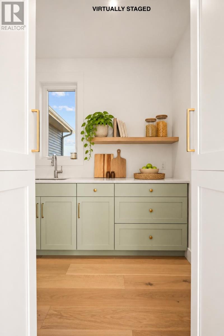
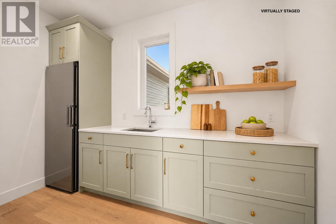
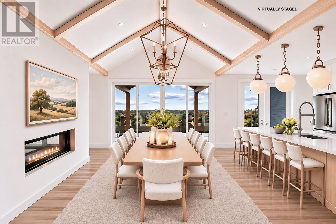
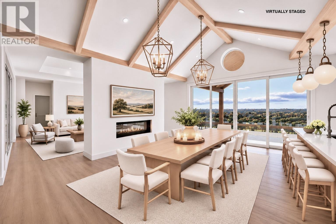
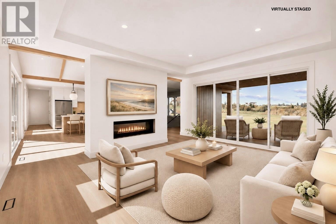
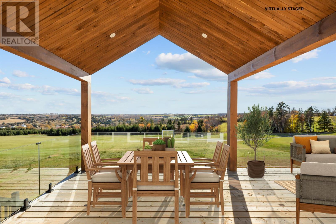
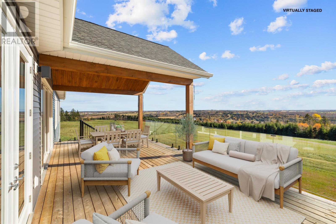
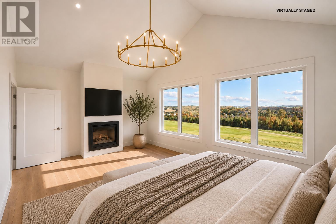
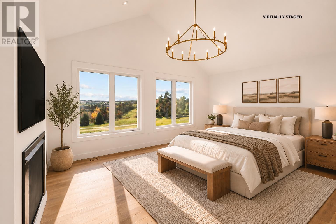
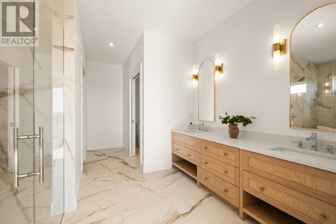
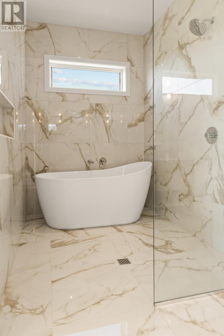
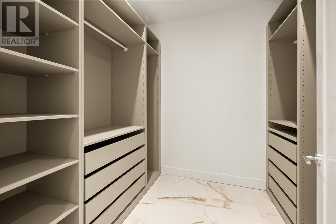
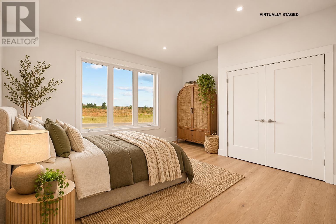
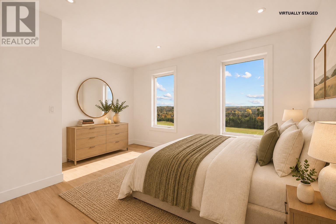
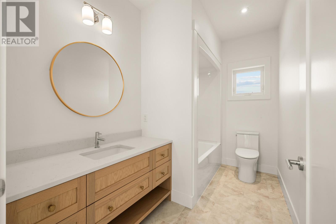
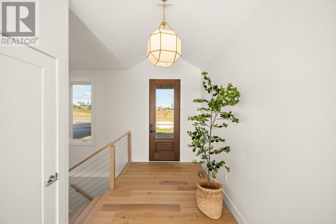
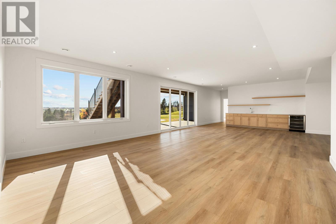
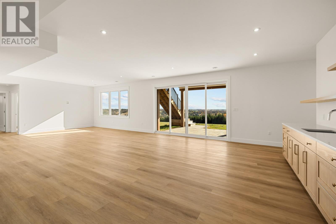
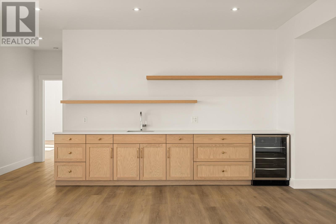
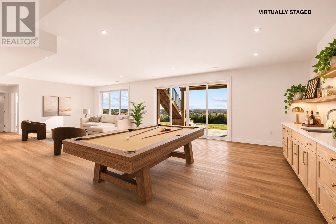
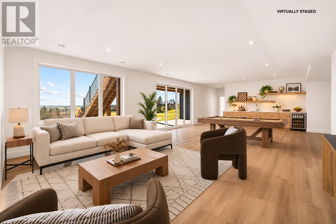
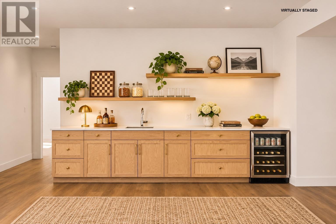
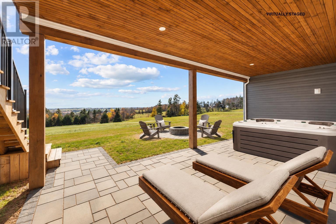
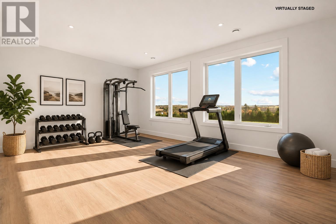
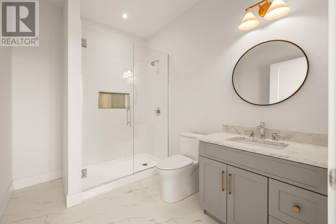
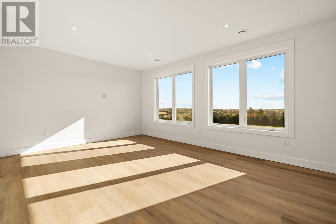
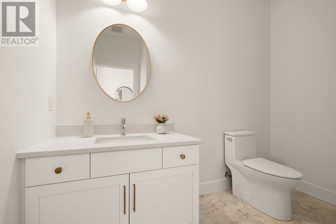
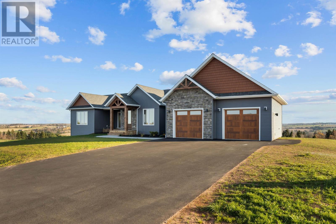
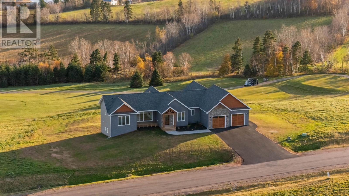
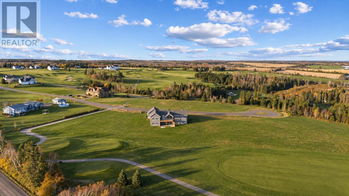
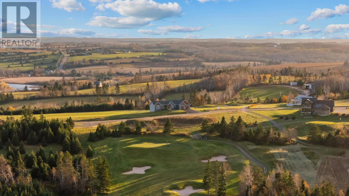
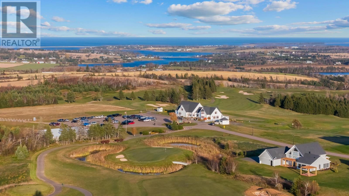
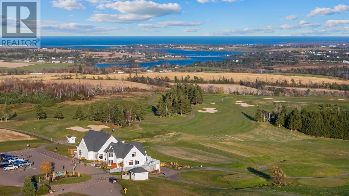
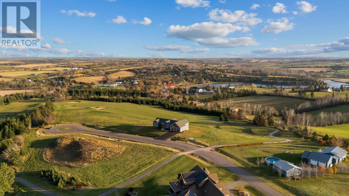
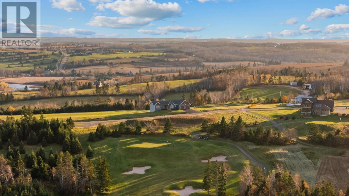
Welcome to this exceptional custom-built home overlooking the 11th hole of Glasgow Hills Golf Course, offering breathtaking panoramic views of the fairways, rolling countryside & distant water views. This 4,362 sq.ft. newly constructed residence features 6 bedrooms, 4 full baths & 1 half bath, combining quality craftsmanship with luxurious finishes & thoughtful design. The stunning main living area features vaulted ceilings, exposed beams, white oak engineered hardwood, statement designer lighting & a striking two-sided propane fireplace connecting the living & dining areas, with expansive windows filling the home with natural light while showcasing the spectacular surroundings. The gourmet kitchen is designed to impress, featuring custom cabinetry, high-end appliances, quartz countertops, an oversized island with seating for six, a dedicated café nook, built-in wine fridge & a spacious hidden walk-in pantry, creating an inviting space for both everyday living & entertaining. The luxurious primary suite offers a private retreat with a propane fireplace, custom walk-in closet, and beautifully appointed ensuite. A second primary suite on the fully finished lower level, complete with its own ensuite, offers additional comfort and privacy for family or guests. The lower level provides an exceptional extension of the home's living & entertaining space, offering versatile space for recreation & entertaining, along with a covered outdoor area with a hot tub rough-in. Two ducted heat pump systems & two air exchangers provide year-round comfort. Situated on approximately 0.61 acres, this remarkable property offers an outstanding setting for enjoying PEI?s natural beauty & the lifestyle of Glasgow Hills Golf Course, just minutes from Cavendish, beautiful North Shore beaches, restaurants & popular attractions. A rare opportunity to own a beautifully crafted executive home where luxury, comfort and exceptional views come together. Some photos are virtually (id:61399)
Property Details
| MLS® Number | 202627934 |
| Property Type | Single Family |
| Community Name | New Glasgow |
| Amenities Near By | Golf Course, Public Transit, Shopping |
| Community Features | Recreational Facilities, School Bus |
| Equipment Type | Propane Tank |
| Features | Paved Driveway, Level, Sump Pump |
| Rental Equipment Type | Propane Tank |
| Structure | Deck, Patio(s) |
Building
| Bathroom Total | 5 |
| Bedrooms Above Ground | 3 |
| Bedrooms Below Ground | 3 |
| Bedrooms Total | 6 |
| Appliances | Stove, Dishwasher, Dryer - Electric, Washer, Freezer - Stand Up, Refrigerator, Wine Fridge |
| Basement Development | Partially Finished |
| Basement Features | Walk Out |
| Basement Type | Full (partially Finished) |
| Construction Style Attachment | Detached |
| Construction Style Split Level | Backsplit |
| Cooling Type | Air Exchanger |
| Exterior Finish | Brick, Vinyl |
| Fireplace Present | Yes |
| Flooring Type | Engineered Hardwood, Tile |
| Half Bath Total | 1 |
| Heating Fuel | Electric, Propane |
| Heating Type | Central Heat Pump |
| Total Finished Area | 4362 Sqft |
| Type | House |
| Utility Water | Community Water System |
Parking
| Attached Garage | |
| Heated Garage |
Land
| Access Type | Year-round Access |
| Acreage | No |
| Land Amenities | Golf Course, Public Transit, Shopping |
| Land Disposition | Cleared |
| Landscape Features | Landscaped |
| Sewer | Septic System |
| Size Irregular | 0.61 |
| Size Total | 0.61 Ac|1/2 - 1 Acre |
| Size Total Text | 0.61 Ac|1/2 - 1 Acre |
Rooms
| Level | Type | Length | Width | Dimensions |
|---|---|---|---|---|
| Lower Level | Bedroom | 14.9 x 11.11 | ||
| Lower Level | Bedroom | 14 x 12.2 | ||
| Lower Level | Bedroom | 18.6 x 18.6 | ||
| Lower Level | Ensuite (# Pieces 2-6) | 10.10 x 8.4 | ||
| Lower Level | Family Room | 35.7 x 22 | ||
| Main Level | Foyer | 7.5 x 6.9 | ||
| Main Level | Eat In Kitchen | 22.4 x 19.3 | ||
| Main Level | Living Room | 18.11 x 14.6 | ||
| Main Level | Bedroom | 14.11 x 12.5 | ||
| Main Level | Bedroom | 15 x 12 | ||
| Main Level | Other | 10.7 x 7.3 Pantry | ||
| Main Level | Primary Bedroom | 19 x 13.7 | ||
| Main Level | Ensuite (# Pieces 2-6) | 15.8 x 7.2 |
https://www.realtor.ca/real-estate/30509473/74-furber-drive-new-glasgow-new-glasgow

565 North River Road
Charlottetown, Prince Edward Island C1E 1J7
(902) 213-1985
565 North River Road
Charlottetown, Prince Edward Island C1E 1J7
(902) 213-1985
Interested?
Contact us for more information

The trademarks REALTOR®, REALTORS®, and the REALTOR® logo are controlled by The Canadian Real Estate Association (CREA) and identify real estate professionals who are members of CREA. The trademarks MLS®, Multiple Listing Service® and the associated logos are owned by The Canadian Real Estate Association (CREA) and identify the quality of services provided by real estate professionals who are members of CREA. The trademark DDF® is owned by The Canadian Real Estate Association (CREA) and identifies CREA's Data Distribution Facility (DDF®)
November 13 2026 06:31:42
Prince Edward Island Real Estate Association
Island Homes Pei Real Estate