
74 Pine Street Brackley Beach, Prince Edward Island C1E 2W1

$887,000
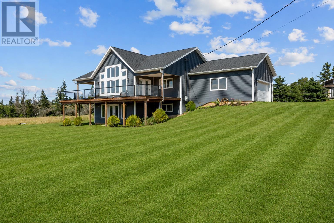
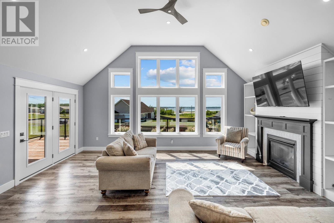
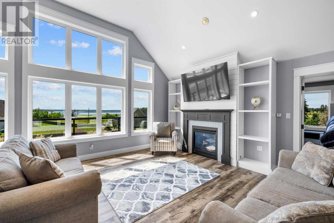
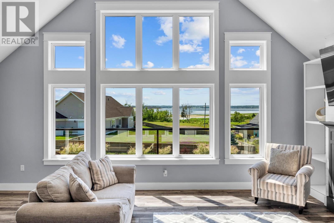
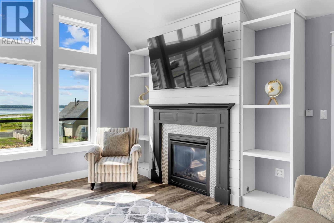
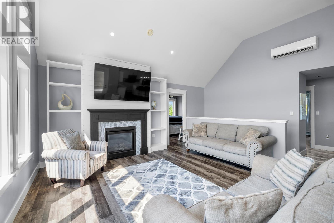
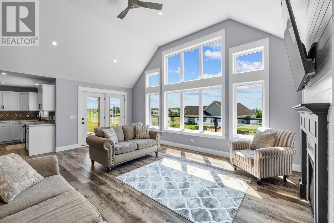
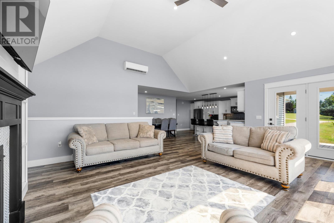
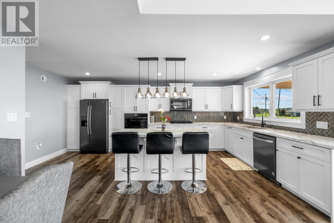

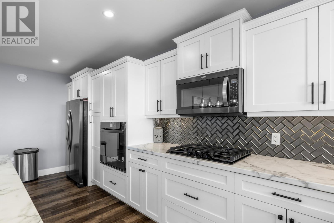
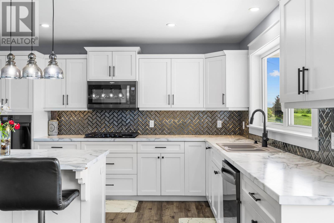
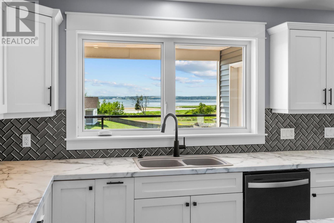
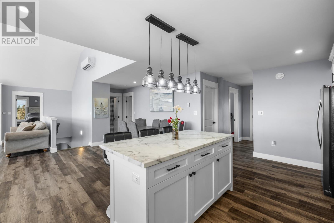
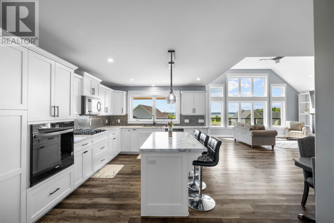
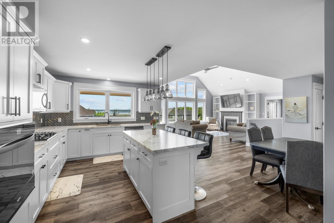
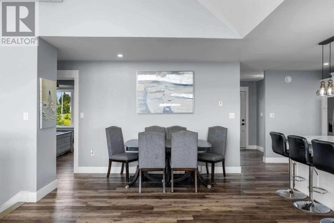
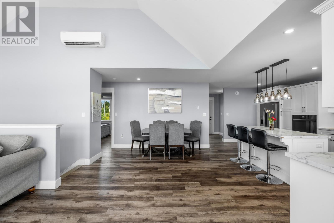
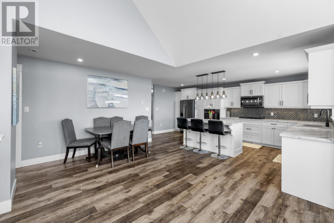
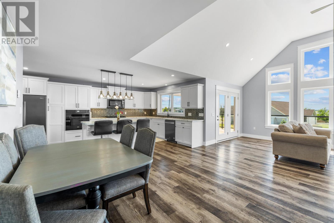
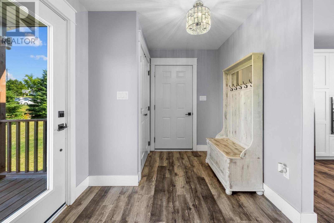
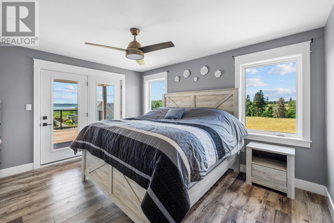
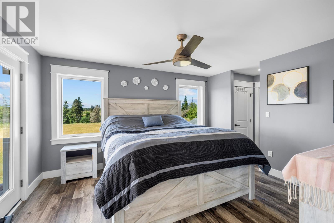
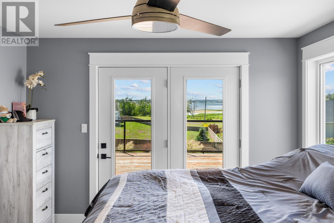
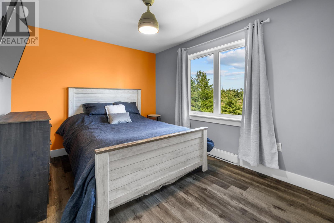
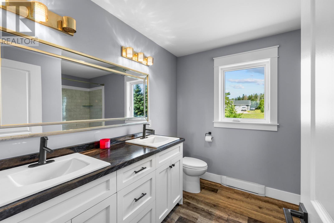
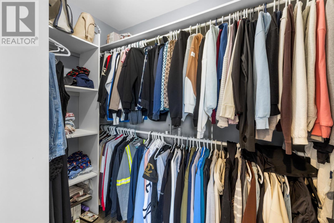
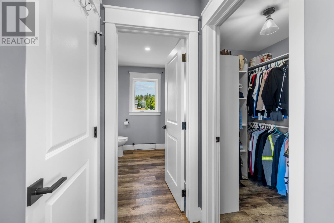
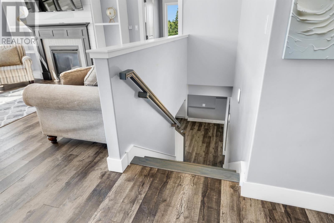
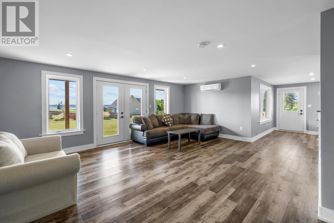
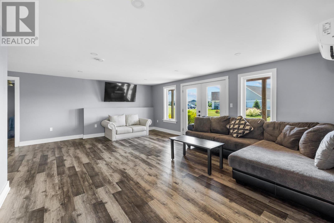
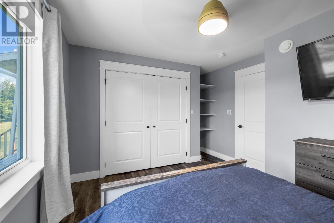
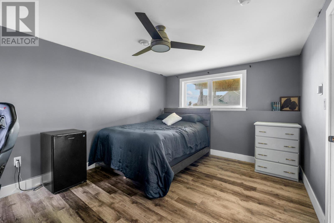
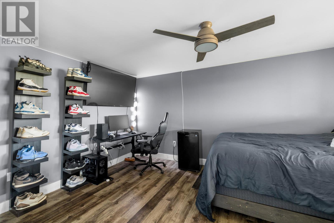
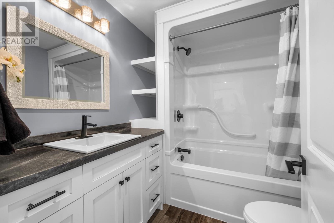
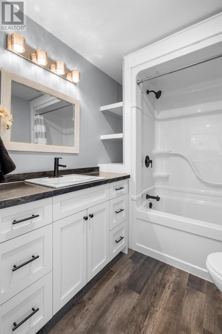
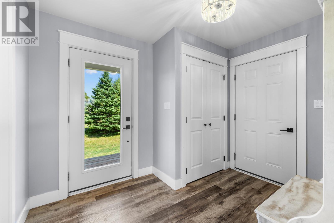
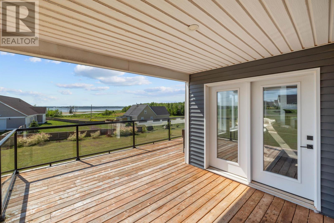
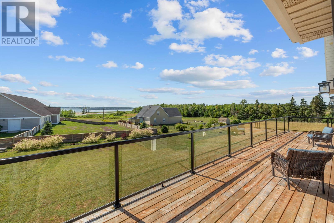
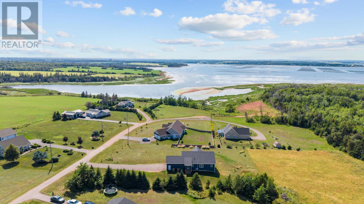
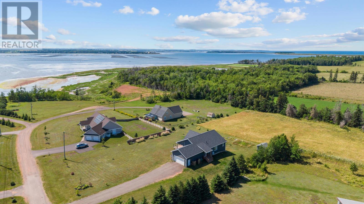
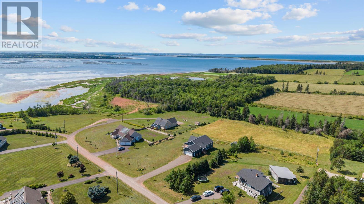
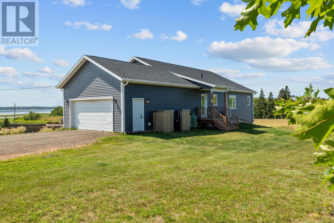
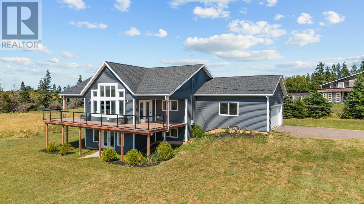
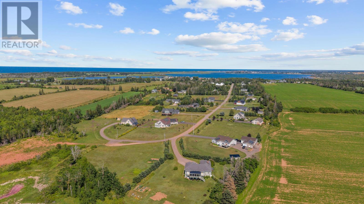
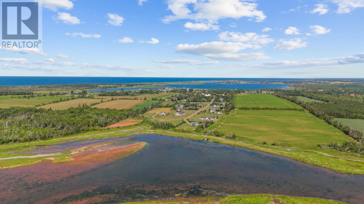
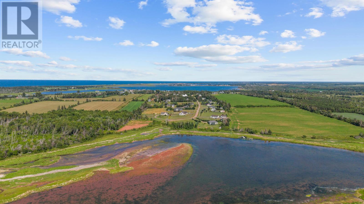
Wake up each morning to breathtaking views of Rustico Bay and end every day with spectacular Island sunsets from this stunning four-year-young home in sought-after Brackley Beach. Combining modern design with exceptional comfort, this beautifully finished property offers the perfect balance of luxury and coastal living. The bright, open-concept main level is filled with natural light from the dramatic wall of windows that perfectly frames the water views. A spacious living room with soaring vaulted ceilings, custom built-in shelving, and a cozy fireplace creates an inviting gathering space, while the beautifully appointed kitchen features stylish cabinetry, a large centre island, quality finishes, and plenty of room for entertaining family and friends. The spacious primary suite offers a peaceful retreat complete with a private ensuite, while two additional generously sized bedrooms provide comfortable accommodations for family or guests. The walk-out lower level features a large recreation room, making it the perfect place for movie nights, games, or additional entertaining space. Outside, enjoy the expansive deck overlooking the bay, where you can relax with your morning coffee or unwind while taking in the incredible sunsets. Completing the property is an attached double garage with plenty of room for vehicles, storage, or recreational toys. If you've been dreaming of peaceful coastal living without sacrificing modern comforts, this exceptional Brackley Beach home is one you won't want to miss. All measurements are approximate and if deemed necessary must be verified by the purchaser. (id:61399)
Property Details
| MLS® Number | 202619446 |
| Property Type | Single Family |
| Community Name | Brackley Beach |
| Structure | Deck, Shed |
| View Type | View Of Water |
Building
| Bathroom Total | 3 |
| Bedrooms Above Ground | 3 |
| Bedrooms Below Ground | 1 |
| Bedrooms Total | 4 |
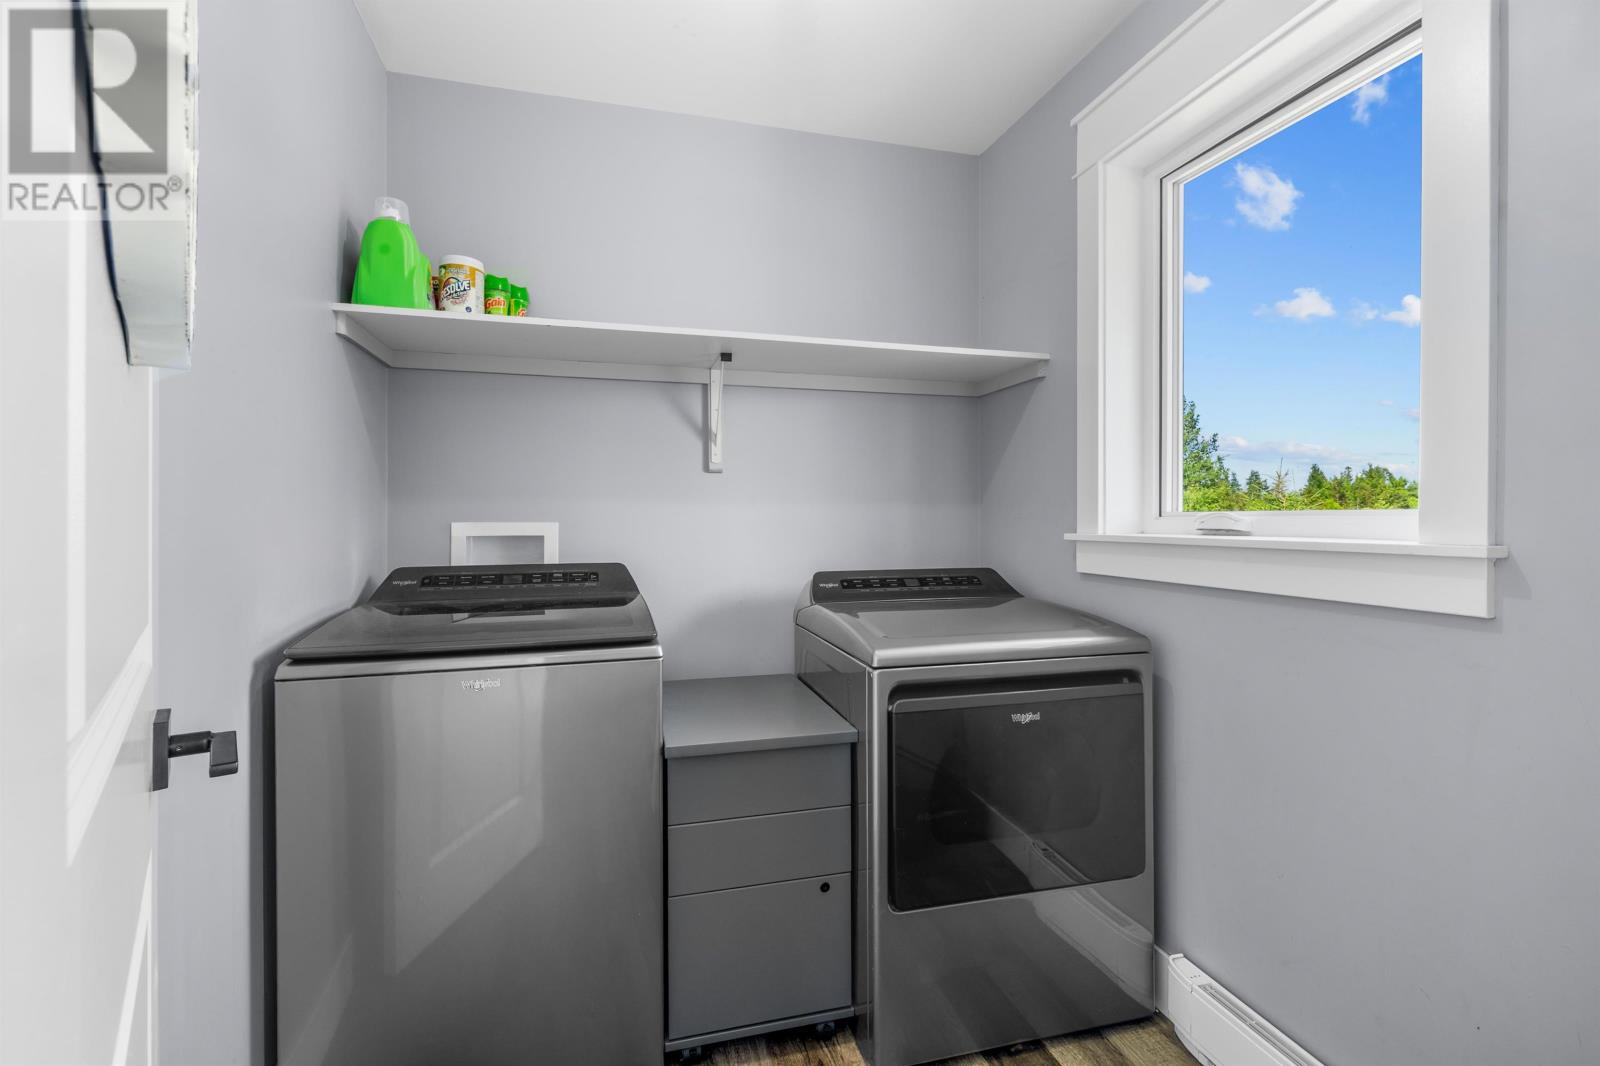
| Appliances | Range - Electric, Dishwasher, Dryer, Washer, Microwave, Refrigerator |
| Basement Type | None |
| Constructed Date | 2022 |
| Construction Style Attachment | Detached |
| Cooling Type | Air Exchanger |
| Exterior Finish | Vinyl |
| Flooring Type | Laminate |
| Foundation Type | Poured Concrete |
| Half Bath Total | 1 |
| Heating Fuel | Electric |
| Heating Type | Central Heat Pump, Radiator |
| Stories Total | 2 |
| Total Finished Area | 2234 Sqft |
| Type | House |
| Utility Water | Drilled Well |
Parking
| Attached Garage | |
| Gravel |
Land
| Acreage | No |
| Land Disposition | Cleared |
| Sewer | Septic System |
| Size Irregular | 0.80 |
| Size Total | 0.8000|1/2 - 1 Acre |
| Size Total Text | 0.8000|1/2 - 1 Acre |
Rooms
| Level | Type | Length | Width | Dimensions |
|---|---|---|---|---|
| Second Level | Bedroom | 17. X 11.5 | ||
| Second Level | Recreational, Games Room | 33. X 20. | ||
| Second Level | Bath (# Pieces 1-6) | 8. X 7.7 | ||
| Second Level | Den | 12.2 X 10.4 | ||
| Main Level | Primary Bedroom | 15.3 X 11.4 | ||
| Main Level | Bath (# Pieces 1-6) | 7.2 X 7. | ||
| Main Level | Bedroom | 18.2 X 12.1 | ||
| Main Level | Kitchen | 26. X 11.5 | ||
| Main Level | Bath (# Pieces 1-6) | 7.2 X 7. | ||
| Main Level | Living Room | 25.3 X 21.3 | ||
| Main Level | Other | 22. X 22. | ||
| Main Level | Other | 46. X 17.5 |
https://www.realtor.ca/real-estate/30109453/74-pine-street-brackley-beach-brackley-beach

87 John Yeo Drive, Unit 1
Charlottetown., Prince Edward Island C1E 3J3
(902) 628-6500
royallepagepei.ca/
Interested?
Contact us for more information

The trademarks REALTOR®, REALTORS®, and the REALTOR® logo are controlled by The Canadian Real Estate Association (CREA) and identify real estate professionals who are members of CREA. The trademarks MLS®, Multiple Listing Service® and the associated logos are owned by The Canadian Real Estate Association (CREA) and identify the quality of services provided by real estate professionals who are members of CREA. The trademark DDF® is owned by The Canadian Real Estate Association (CREA) and identifies CREA's Data Distribution Facility (DDF®)
August 04 2026 02:39:45
Prince Edward Island Real Estate Association
Royal LePage Prince Edward Realty