
753 Long River Road Long River, Prince Edward Island C0B 1M0

$409,900
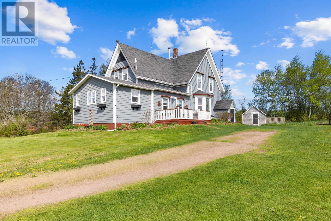
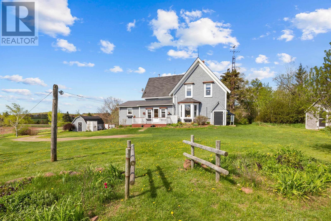
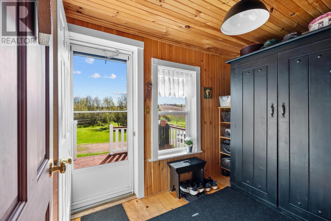
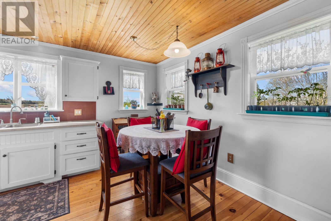
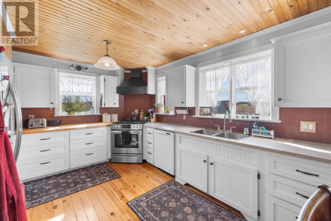
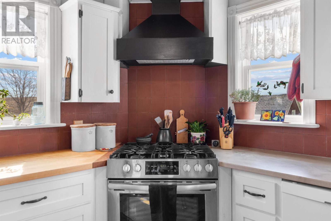
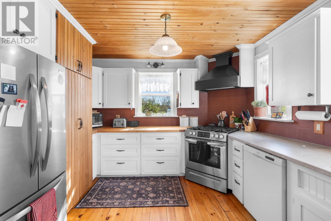
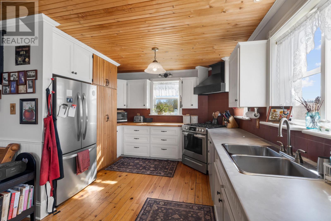
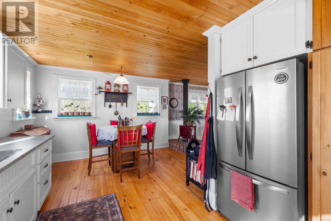
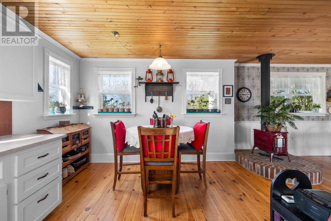
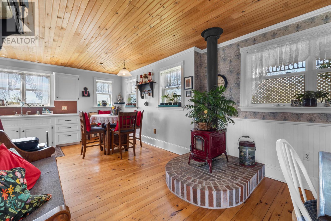
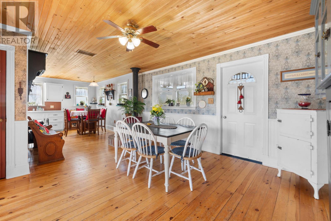
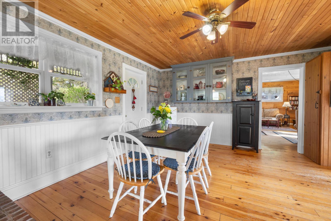
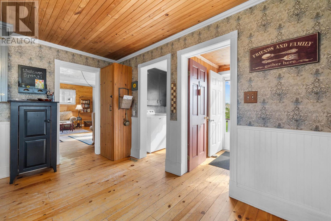
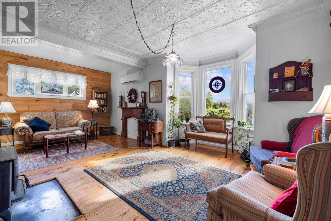
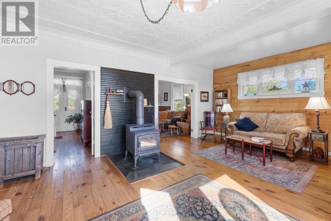
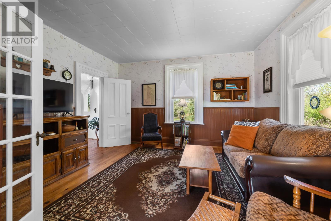
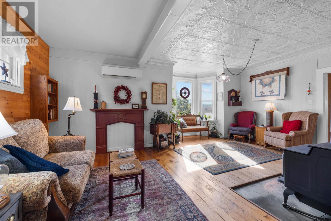
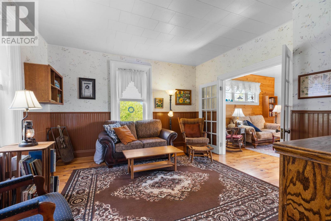
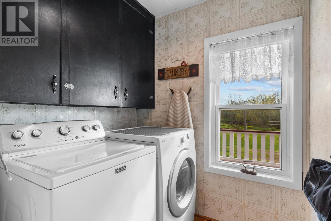
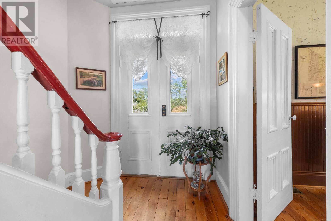
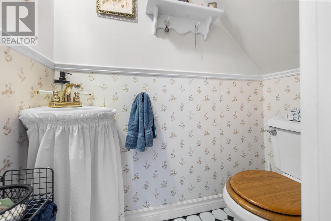
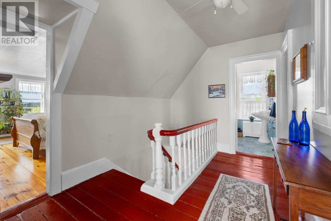
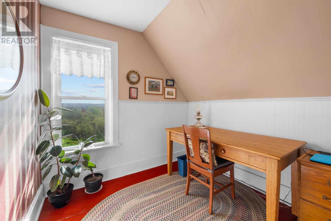
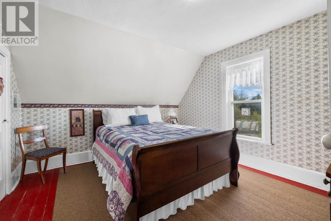
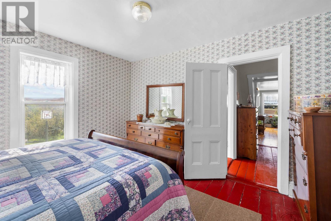
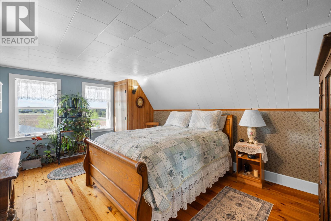
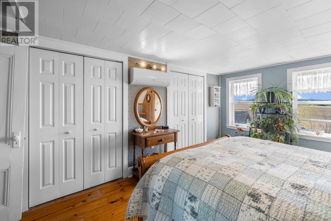
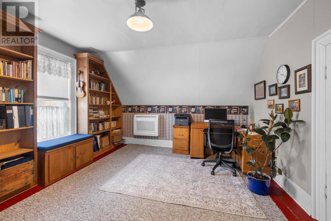
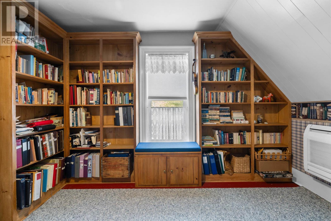
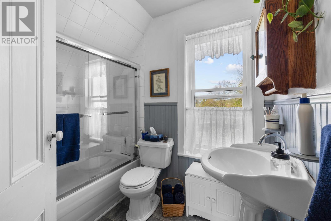
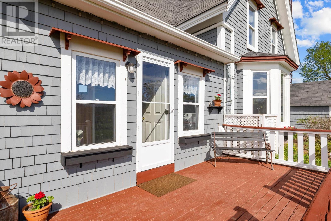
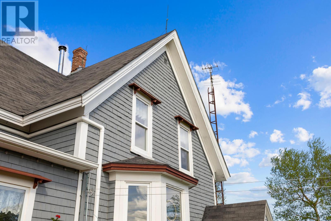
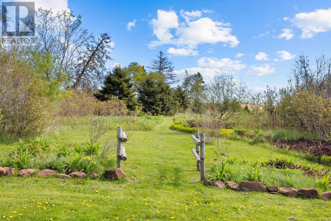
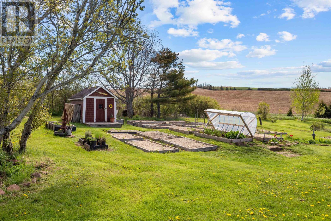
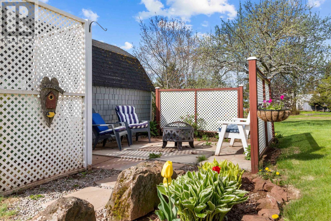
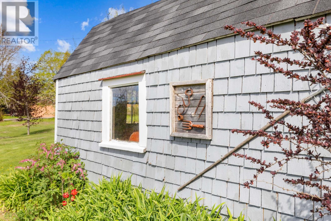
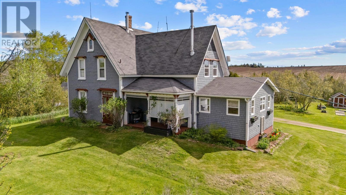
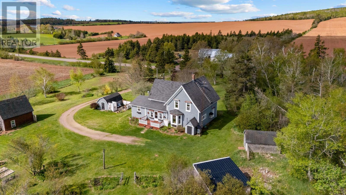
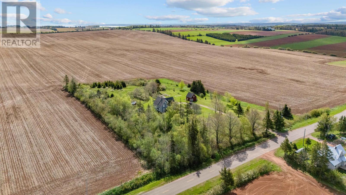
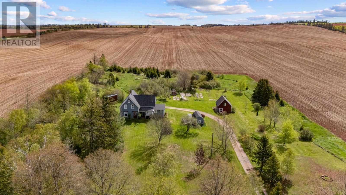
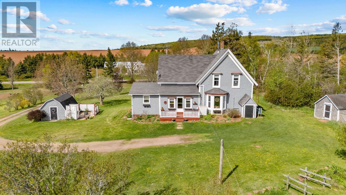
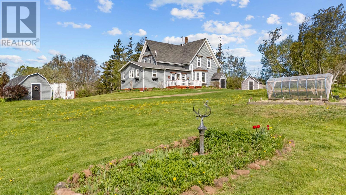
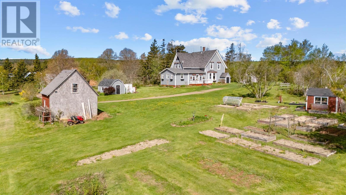
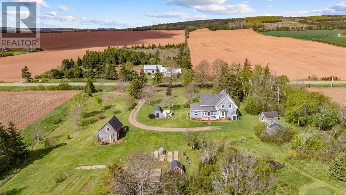
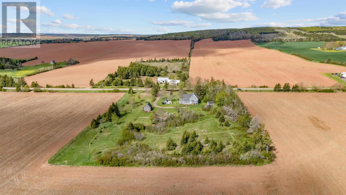
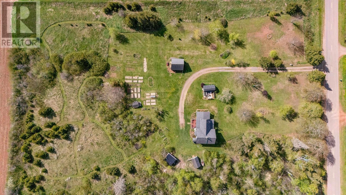
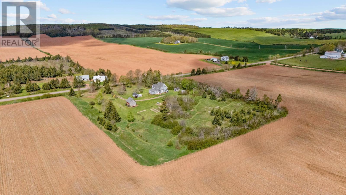
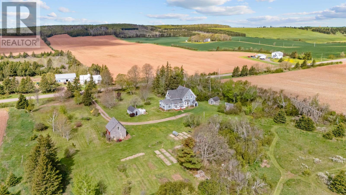
Welcome to your own private piece of Prince Edward Island countryside at 753 Long River Road in beautiful Long River, PEI. Set on over 4 acres of mature land with winding trails throughout the property, this charming circa 1885 farmhouse offers the kind of peaceful lifestyle that is becoming harder and harder to find. Whether it is kids exploring the woods, dogs wandering freely, or evenings spent around the fire, this property was built for slowing down and enjoying country living. Meticulously maintained and full of character, the home blends timeless charm with thoughtful modern updates. A major 2010 renovation introduced a stunning white kitchen with a propane stove, stainless steel appliances, and ample space for gathering with family and friends. The main level also offers a massive living room with a cozy wood stove, a warm and inviting family room, a laundry area, and a convenient half bath tucked beneath the stairs. Heat pumps throughout the home, along with two wood stoves, keep the home comfortable year-round while adding to the cozy atmosphere. Upstairs, you will find three spacious bedrooms, a large full bathroom, and an additional room currently used as an office that could easily function as a fourth bedroom or nursery. Outside, the property continues to impress with numerous outbuildings offering endless potential. One building was formerly a home and could be transformed into an incredible two-car garage, workshop, guest space, or studio. Located just minutes to Kensington and close to the Cavendish area, you are perfectly positioned near some of PEI's most loved beaches, golf courses, restaurants, and attractions while still enjoying the privacy and tranquillity of rural living. This is the type of property that rarely comes available. A beautifully cared-for country home with land, character, privacy, and endless possibilities. (id:61399)
Property Details
| MLS® Number | 202611953 |
| Property Type | Single Family |
| Community Name | Long River |
| Amenities Near By | Golf Course |
| Community Features | School Bus |
| Equipment Type | Propane Tank |
| Features | Circular Driveway |
| Rental Equipment Type | Propane Tank |
| Structure | Deck, Barn, Shed |
Building
| Bathroom Total | 2 |
| Bedrooms Above Ground | 3 |
| Bedrooms Total | 3 |
| Appliances | Range, Gas Stove(s), Dishwasher, Dryer, Washer, Refrigerator |
| Basement Development | Unfinished |
| Basement Type | Full (unfinished) |
| Construction Style Attachment | Detached |
| Exterior Finish | Wood Shingles |
| Fireplace Present | Yes |
| Fireplace Type | Woodstove |
| Flooring Type | Wood |
| Foundation Type | Poured Concrete |
| Half Bath Total | 1 |
| Heating Fuel | Electric, Wood |
| Heating Type | Wall Mounted Heat Pump, Stove |
| Total Finished Area | 1912 Sqft |
| Type | House |
| Utility Water | Drilled Well |
Land
| Access Type | Year-round Access |
| Acreage | Yes |
| Land Amenities | Golf Course |
| Landscape Features | Partially Landscaped |
| Sewer | Septic System |
| Size Irregular | 4.02 |
| Size Total | 4.0200|3 - 10 Acres |
| Size Total Text | 4.0200|3 - 10 Acres |
Rooms
| Level | Type | Length | Width | Dimensions |
|---|---|---|---|---|
| Second Level | Primary Bedroom | 17 x 12 | ||
| Second Level | Bedroom | 13 x 12.7 | ||
| Second Level | Bedroom | 13.3 x 12.6 | ||
| Second Level | Den | 8 x 8 | ||
| Second Level | Bath (# Pieces 1-6) | 6.6 x 7.10 | ||
| Main Level | Kitchen | 16.3 x 18.10 | ||
| Main Level | Dining Room | 12 x 13.11 | ||
| Main Level | Living Room | 21 x 17 | ||
| Main Level | Bath (# Pieces 1-6) | 3 x 4 | ||
| Main Level | Laundry Room | 6 x 6 | ||
| Main Level | Family Room | 13.5 x 14 | ||
| Main Level | Foyer | 6 x 7 |
https://www.realtor.ca/real-estate/29798365/753-long-river-road-long-river-long-river

660 Water Street
Summerside, Prince Edward Island C1N 4J1
(902) 888-3600
(902) 888-3601
www.remaxharbourside.ca/
Interested?
Contact us for more information

The trademarks REALTOR®, REALTORS®, and the REALTOR® logo are controlled by The Canadian Real Estate Association (CREA) and identify real estate professionals who are members of CREA. The trademarks MLS®, Multiple Listing Service® and the associated logos are owned by The Canadian Real Estate Association (CREA) and identify the quality of services provided by real estate professionals who are members of CREA. The trademark DDF® is owned by The Canadian Real Estate Association (CREA) and identifies CREA's Data Distribution Facility (DDF®)
July 15 2026 12:08:35
Prince Edward Island Real Estate Association
RE/MAX Harbourside Realty