
78 Ottawa Street Summerside, Prince Edward Island C1N 1W3

$334,997
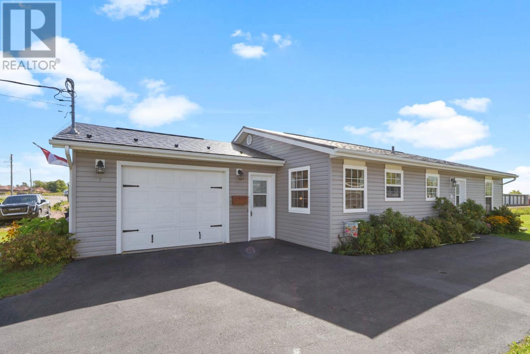
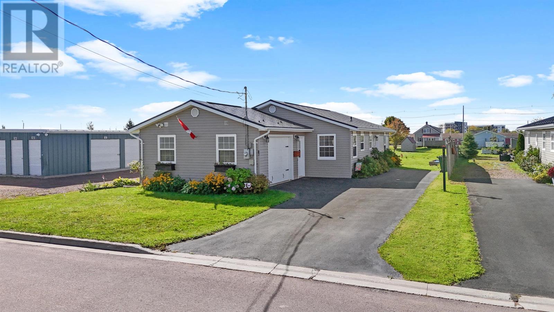
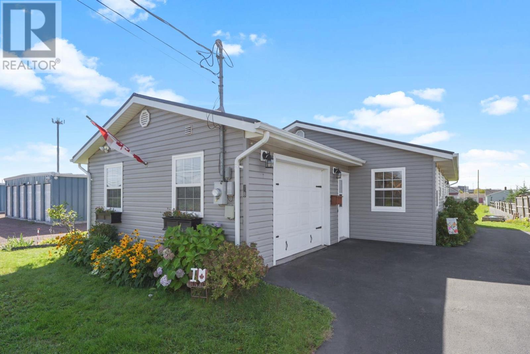
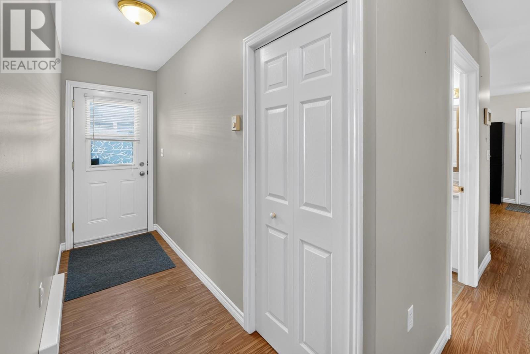
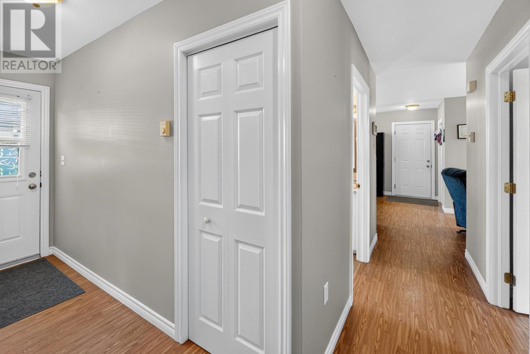
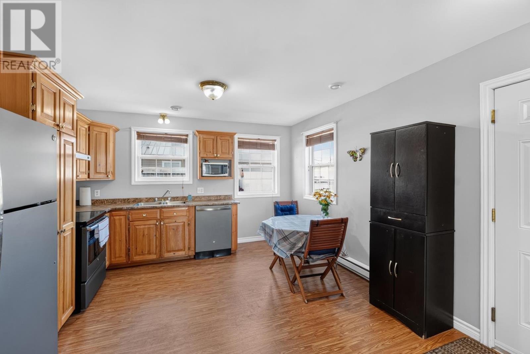
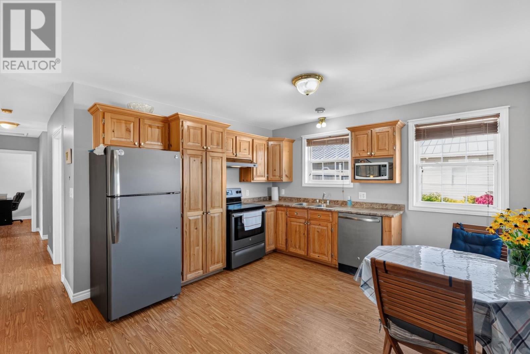
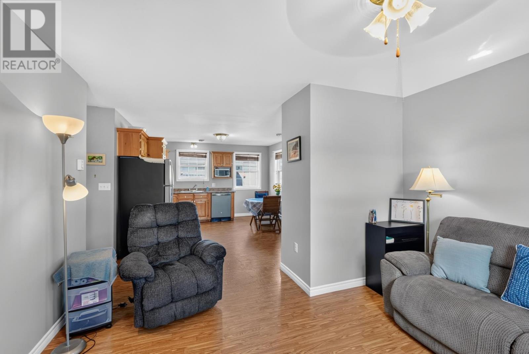
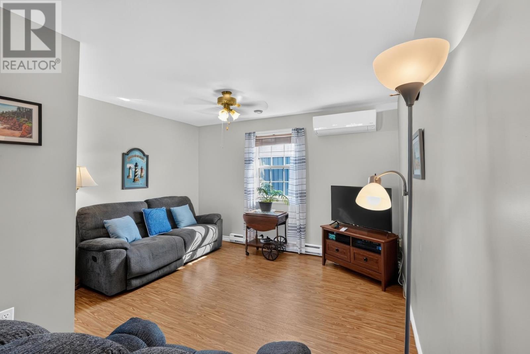
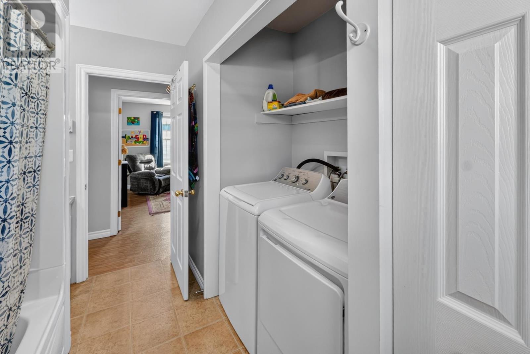
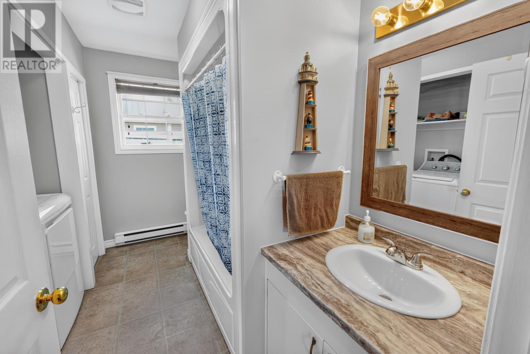
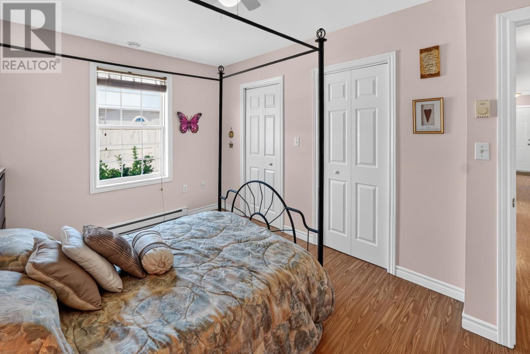
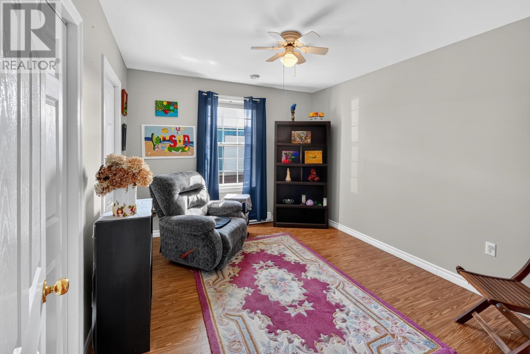
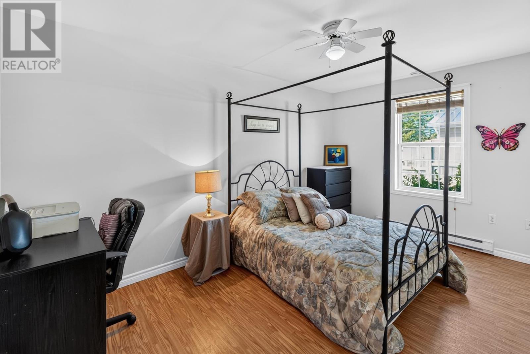
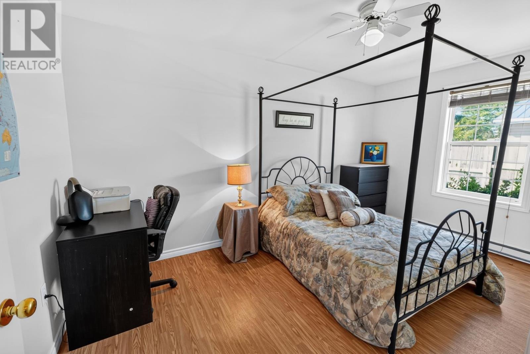
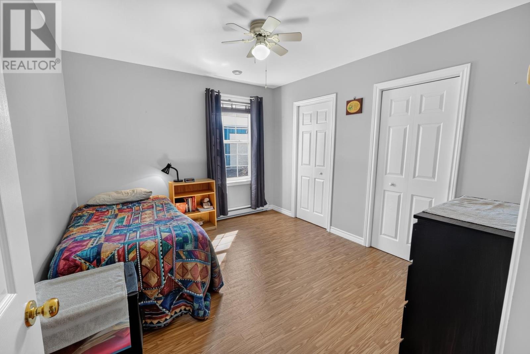
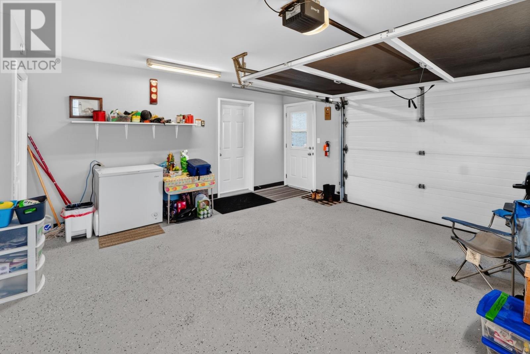
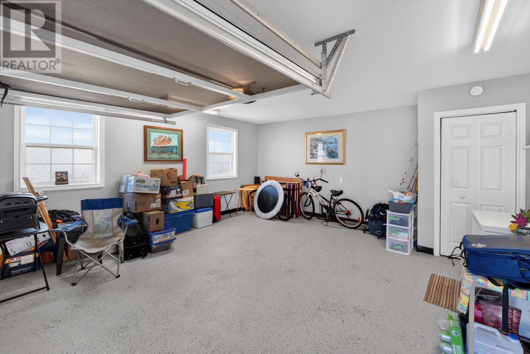
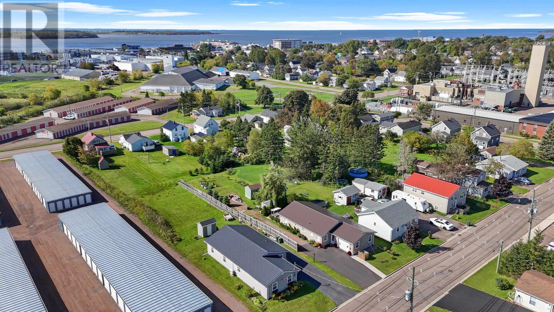
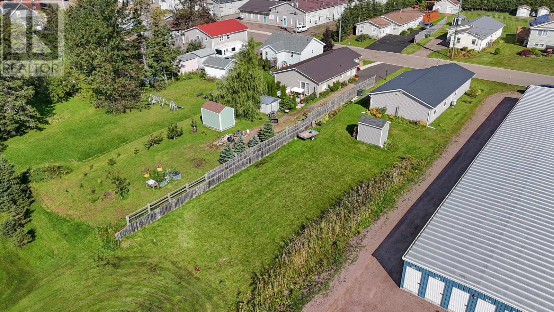
Welcome to 78 Ottawa St, a solidly built 1,176 sq ft residence situated on a landsacaped 0.22 acrewd lot in the heart of Summerside. Built to last with low maintenance living in mind, the home features an enduring metal shake roof, a paved driveway, and an attached 1.5 car garage complete with a clean, durable epoxy floor perfect for vehicle storage, projects, or extra gear. Positioned just mintues from primary shopping, sergices, and municipal amenities, this property combines everyday practical convenienve with structural peace of mind. Inside, the home opens into a functional layout highlighted by three well-proportioned bedrooms, each thoughtfully fitted with large closets offering ample storage. The interior is anchored by a beautifully updated bathroom finished with crisp modern updates. From the durable exterior details to the comfortable living spaces, this turnkey property represents a quality crafted home ready for immediate enjoyment in a central neighbourhood. (id:61399)
Property Details
| MLS® Number | 202623459 |
| Property Type | Single Family |
| Community Name | Summerside |
| Amenities Near By | Park, Playground, Shopping |
| Community Features | School Bus |
| Features | Paved Driveway |
Building
| Bathroom Total | 1 |
| Bedrooms Above Ground | 2 |
| Bedrooms Total | 2 |
| Appliances | Stove, Dishwasher, Dryer, Washer/dryer Combo, Freezer, Refrigerator |
| Architectural Style | Character |
| Basement Type | None |
| Constructed Date | 2006 |
| Construction Style Attachment | Detached |
| Cooling Type | Air Exchanger |
| Exterior Finish | Wood Siding |
| Flooring Type | Linoleum |
| Foundation Type | Poured Concrete |
| Heating Fuel | Electric |
| Heating Type | Baseboard Heaters, Wall Mounted Heat Pump |
| Total Finished Area | 1176 Sqft |
| Type | House |
| Utility Water | Municipal Water |
Parking
| Attached Garage |
Land
| Acreage | No |
| Land Amenities | Park, Playground, Shopping |
| Landscape Features | Landscaped |
| Sewer | Municipal Sewage System |
| Size Irregular | 0.2 |
| Size Total | 0.2 Ac|under 1/2 Acre |
| Size Total Text | 0.2 Ac|under 1/2 Acre |
Rooms
| Level | Type | Length | Width | Dimensions |
|---|---|---|---|---|
| Main Level | Kitchen | 11.3 x 12.6 | ||
| Main Level | Living Room | 12.4 x 12.9 | ||
| Main Level | Dining Room | 12.4 x 12.9 | ||
| Main Level | Primary Bedroom | 14.6 x 9.10 | ||
| Main Level | Bedroom | 12 x 10.4 | ||
| Main Level | Bedroom | 11.3 x 10.3 | ||
| Main Level | Bath (# Pieces 1-6) | 11 x 8.1 |
https://www.realtor.ca/real-estate/30285534/78-ottawa-street-summerside-summerside
629 Water Street East
Summerside, Prince Edward Island C1N 4H8
(902) 436-2265
(902) 436-2687
www.century21pei.com/
Interested?
Contact us for more information

The trademarks REALTOR®, REALTORS®, and the REALTOR® logo are controlled by The Canadian Real Estate Association (CREA) and identify real estate professionals who are members of CREA. The trademarks MLS®, Multiple Listing Service® and the associated logos are owned by The Canadian Real Estate Association (CREA) and identify the quality of services provided by real estate professionals who are members of CREA. The trademark DDF® is owned by The Canadian Real Estate Association (CREA) and identifies CREA's Data Distribution Facility (DDF®)
September 16 2026 02:08:38
Prince Edward Island Real Estate Association
Century 21 Northumberland Realty