
97 & 99 Autumn Street Summerside, Prince Edward Island C1N 2S5

$359,000
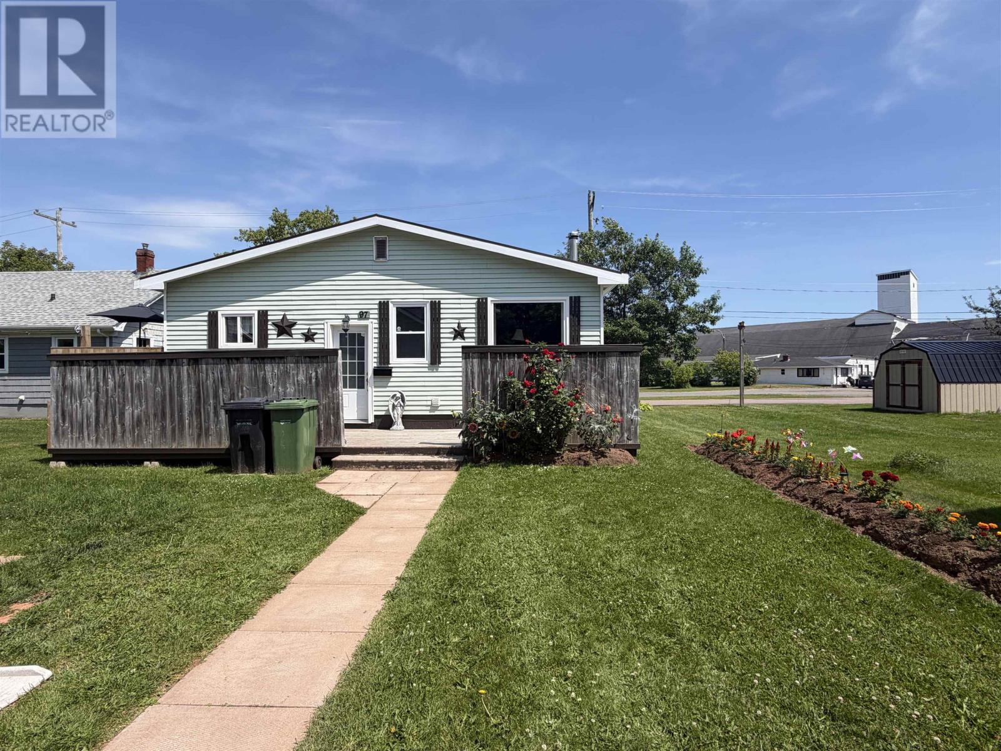
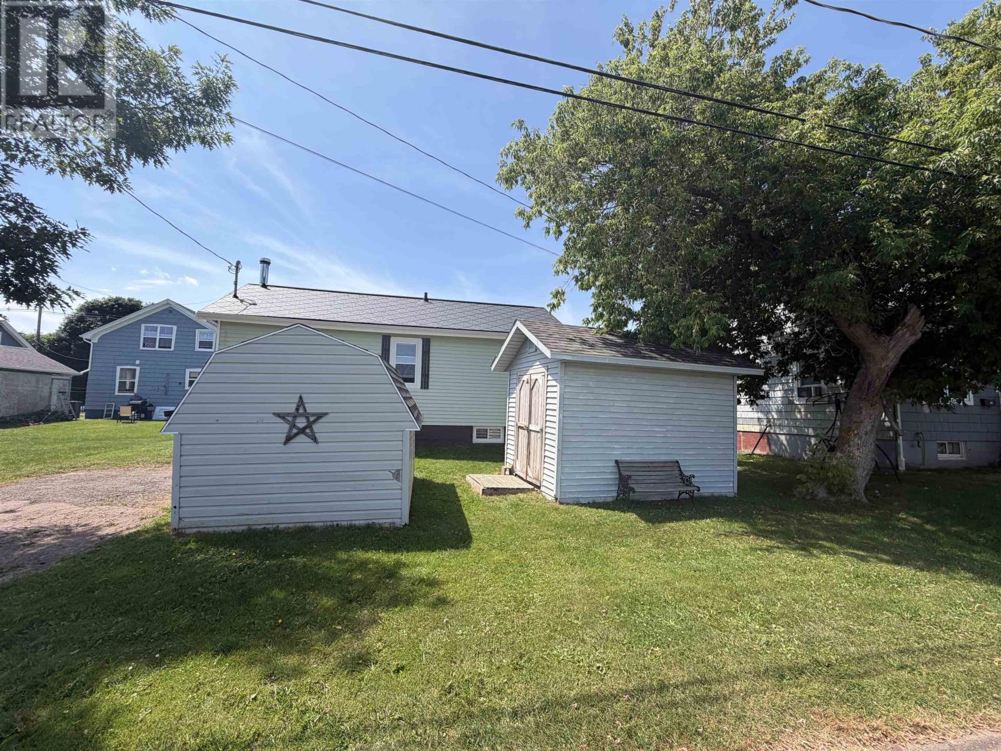
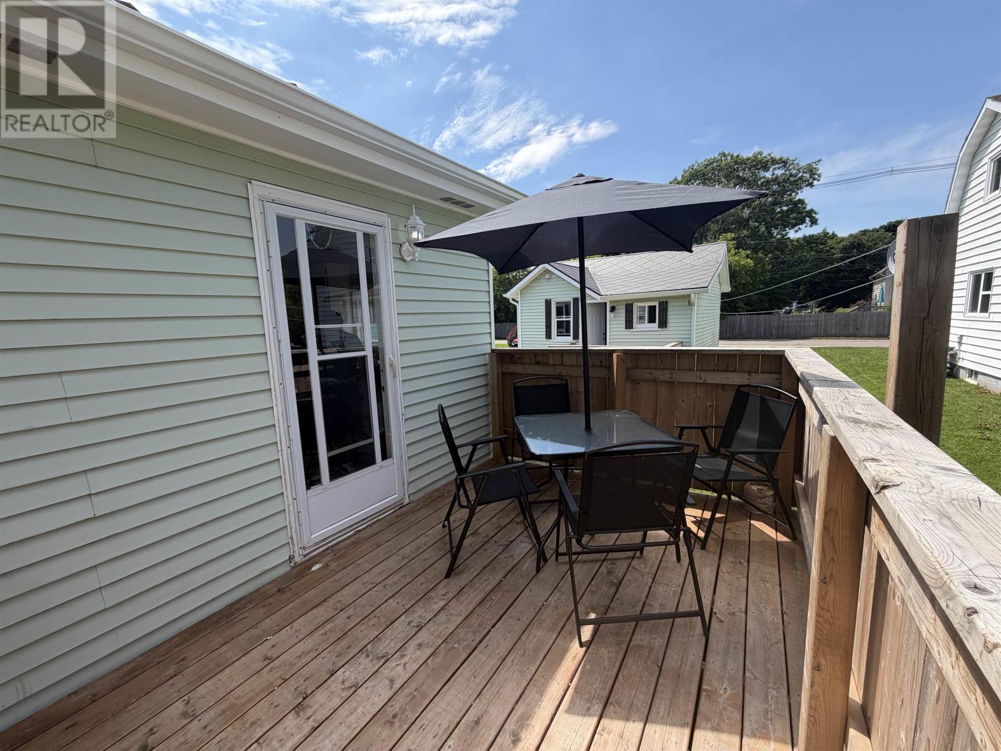
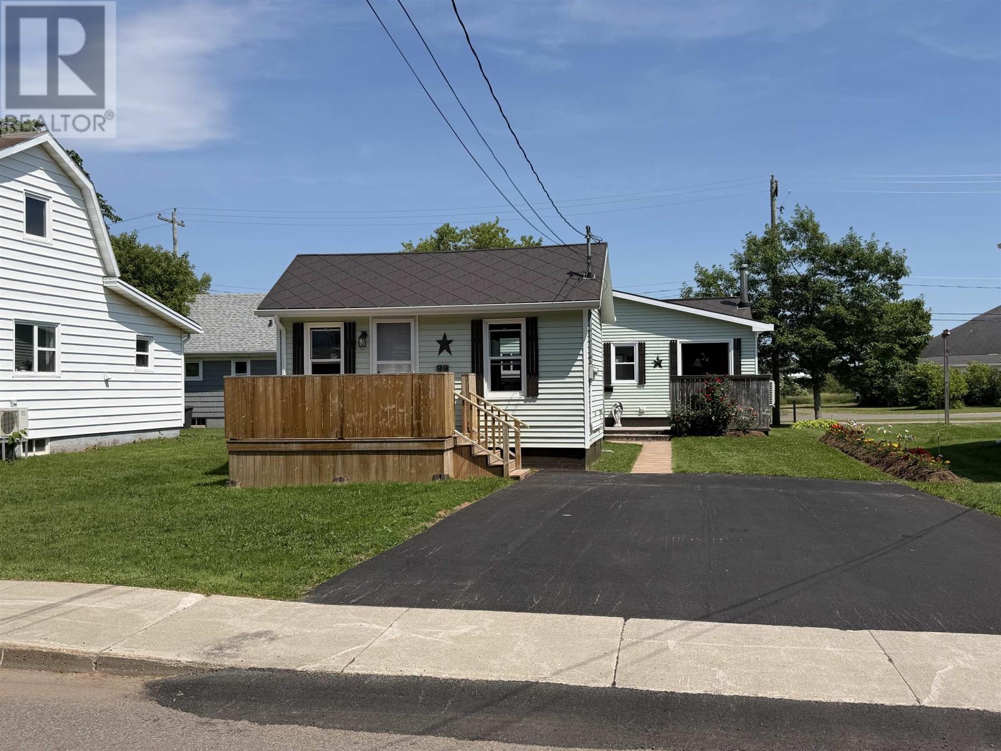
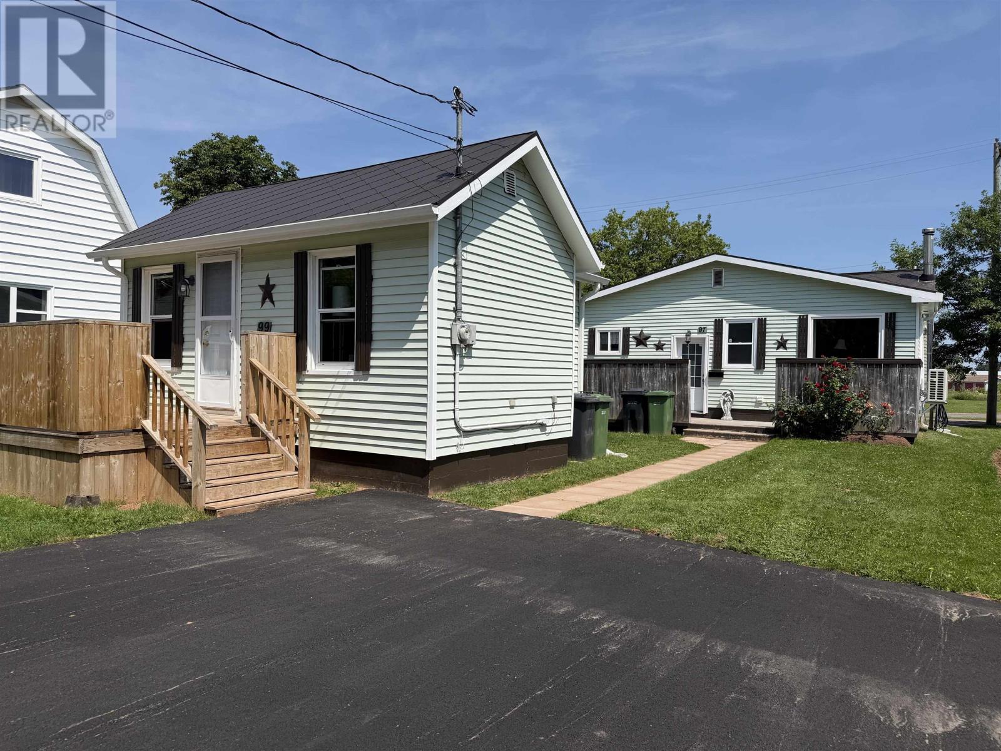
A rare opportunity in the heart of Summerside! Situated on a quiet, family friendly street, this unique property offers two homes for the price of one, making it an excellent investment opportunity, mortgage helper, or the perfect setup for multi generational living with a granny suite or in law home. The beautifully landscaped lot features two separate driveways, including one that was recently paved with parking for up to four vehicles. The backyard backs directly onto a playground, creating a wonderful space for families, and includes two storage sheds for added convenience. The first home has been renovated and features one bedroom, one full bathroom, a bright living room, and kitchen. It also includes basement laundry, new front and back decks, a durable metal roof, and its own separate electrical meter, offering privacy and flexibility for rental income or extended family. The second home offers over 1,500 square feet of finished living space, including a full basement. The main level features two bedrooms, a bath, a spacious living room, kitchen, dining area, and new heat pumps for year round comfort. The lower level includes a full bathroom, a large rec room, laundry and utility area. Heating is provided by electric heat and an oil furnace, and the home also features a metal roof and an upgraded 200 amp electrical service. Located just minutes from shopping, schools, restaurants, and all of Summersides amenities, this versatile property offers endless possibilities for homeowners and investors alike. Do not miss your chance to own this exceptional income generating or multi family property in one of Summersides most convenient locations. NOTE: These 2 properties must be done together. (id:61399)
Property Details
| MLS® Number | 202617487 |
| Property Type | Single Family |
| Community Name | Summerside |
| Amenities Near By | Park, Playground, Public Transit, Shopping |
| Community Features | Recreational Facilities, School Bus |
| Features | Paved Driveway |
| Structure | Deck, Patio(s), Barn, Shed |
Building
| Bathroom Total | 3 |
| Bedrooms Above Ground | 2 |
| Bedrooms Total | 2 |
| Appliances | Oven, Stove, Dishwasher, Dryer, Washer, Microwave Range Hood Combo, Refrigerator |
| Architectural Style | 2 Level |
| Basement Development | Partially Finished |
| Basement Type | Full (partially Finished) |
| Construction Style Attachment | Detached |
| Cooling Type | Air Exchanger |
| Exterior Finish | Vinyl |
| Flooring Type | Laminate, Vinyl |
| Foundation Type | Poured Concrete |
| Half Bath Total | 1 |
| Heating Fuel | Electric, Oil |
| Heating Type | Baseboard Heaters, Forced Air, Furnace, Wall Mounted Heat Pump, Hot Water |
| Total Finished Area | 2079 Sqft |
| Type | House |
| Utility Water | Municipal Water |
Parking
| Concrete |
Land
| Acreage | No |
| Land Amenities | Park, Playground, Public Transit, Shopping |
| Land Disposition | Cleared |
| Landscape Features | Landscaped |
| Sewer | Municipal Sewage System |
| Size Irregular | 0.149 |
| Size Total | 0.149 Ac|under 1/2 Acre |
| Size Total Text | 0.149 Ac|under 1/2 Acre |
Rooms
| Level | Type | Length | Width | Dimensions |
|---|---|---|---|---|
| Basement | Utility Room | 12.5 x 7.2 | ||
| Basement | Laundry Room | 13 x 4.7 | ||
| Basement | Recreational, Games Room | 15.6 x 15.6 | ||
| Basement | Bath (# Pieces 1-6) | 8.7 x 7.2 | ||
| Main Level | Kitchen | 18.5 x 11.2 (Dining) | ||
| Main Level | Living Room | 16 x 12 | ||
| Main Level | Bath (# Pieces 1-6) | 7 x 5 | ||
| Main Level | Bedroom | 11.4 x 12.2 | ||
| Main Level | Bedroom | 11.3 x 9.8 | ||
| Main Level | Kitchen | 15.8 x 9.5 (Living) | ||
| Main Level | Bedroom | 8.9 x 9.9 | ||
| Main Level | Bath (# Pieces 1-6) | 5.4 x 5.8 |
https://www.realtor.ca/real-estate/30031678/97-99-autumn-street-summerside-summerside
629 Water Street East
Summerside, Prince Edward Island C1N 4H8
(902) 436-2265
(902) 436-2687
www.century21pei.com/
Interested?
Contact us for more information

The trademarks REALTOR®, REALTORS®, and the REALTOR® logo are controlled by The Canadian Real Estate Association (CREA) and identify real estate professionals who are members of CREA. The trademarks MLS®, Multiple Listing Service® and the associated logos are owned by The Canadian Real Estate Association (CREA) and identify the quality of services provided by real estate professionals who are members of CREA. The trademark DDF® is owned by The Canadian Real Estate Association (CREA) and identifies CREA's Data Distribution Facility (DDF®)
July 14 2026 06:08:45
Prince Edward Island Real Estate Association
Century 21 Northumberland Realty